Simply at ease – by Intheory Design
description
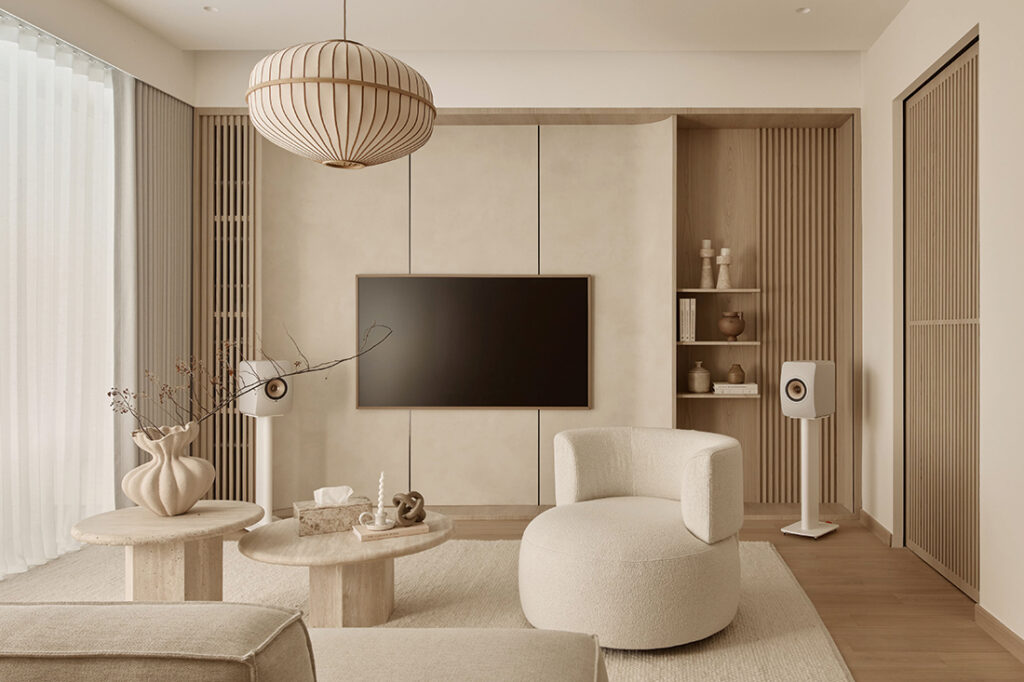
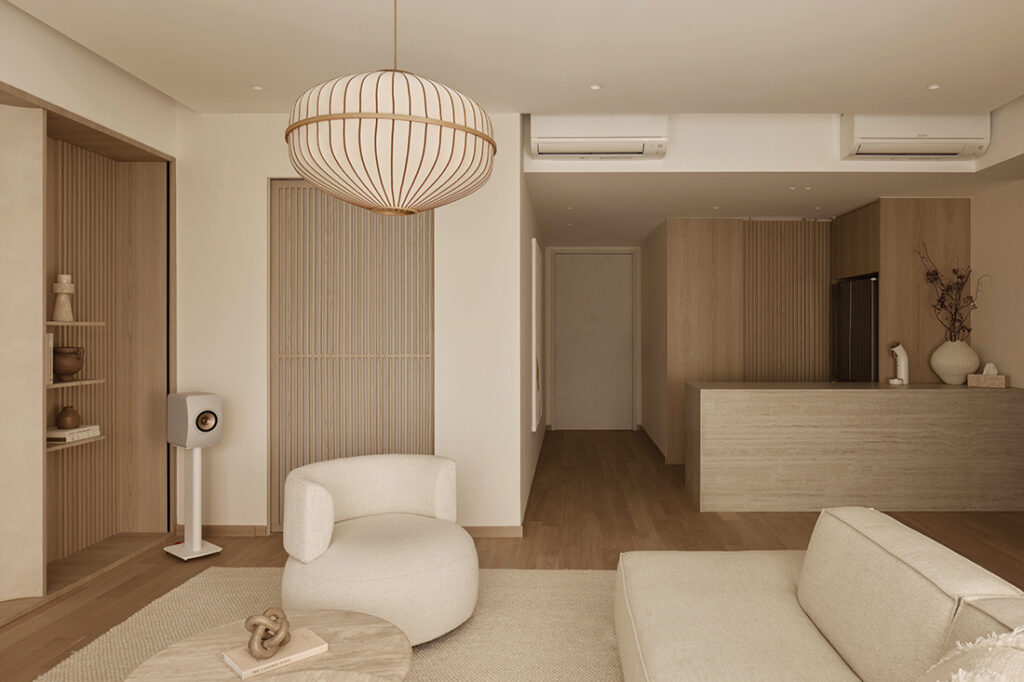
The original developer layout of this four-room apartment was retained but softened through a consistent material language, allowing the living area to anchor daily life with ease. Conceived as a flexible family zone, it accommodates both rest and play, carrying the easy, unhurried feel of a home that draws from the pace of a holiday. Light timber finishes and restrained detailing keep the room open, while maintaining order as everyday activities unfold.
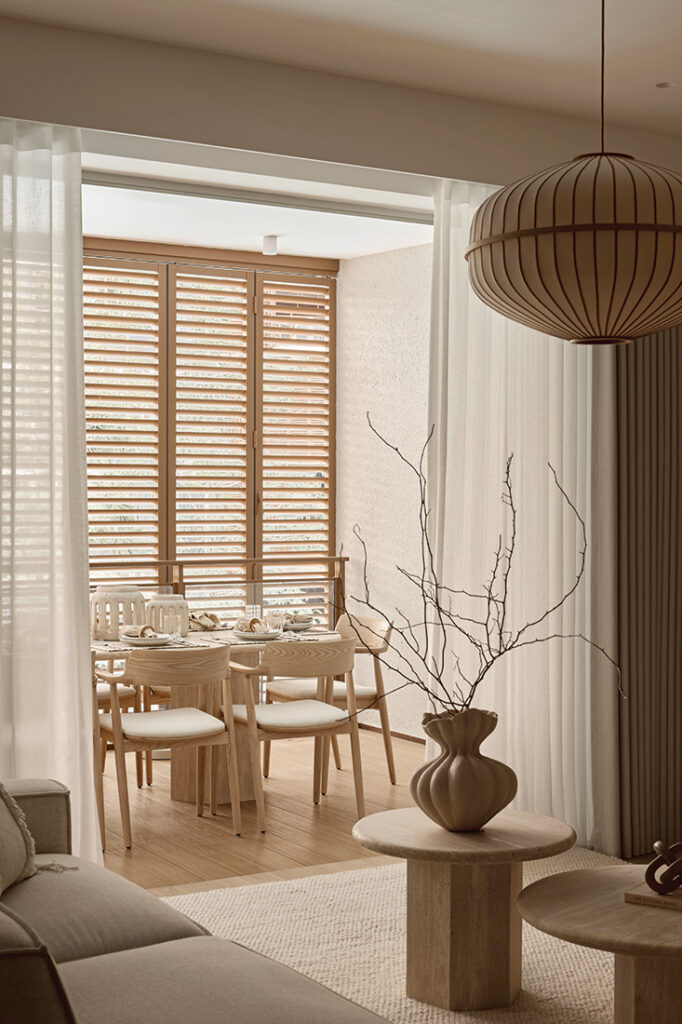
The dining area has been allocated to the balcony, where filtered light and natural ventilation shape a more relaxed setting for meals. Positioned at the edge of the living area, it benefits from the same material continuity, allowing indoor and outdoor spaces to read as one. The arrangement supports casual family dining while remaining visually calm.
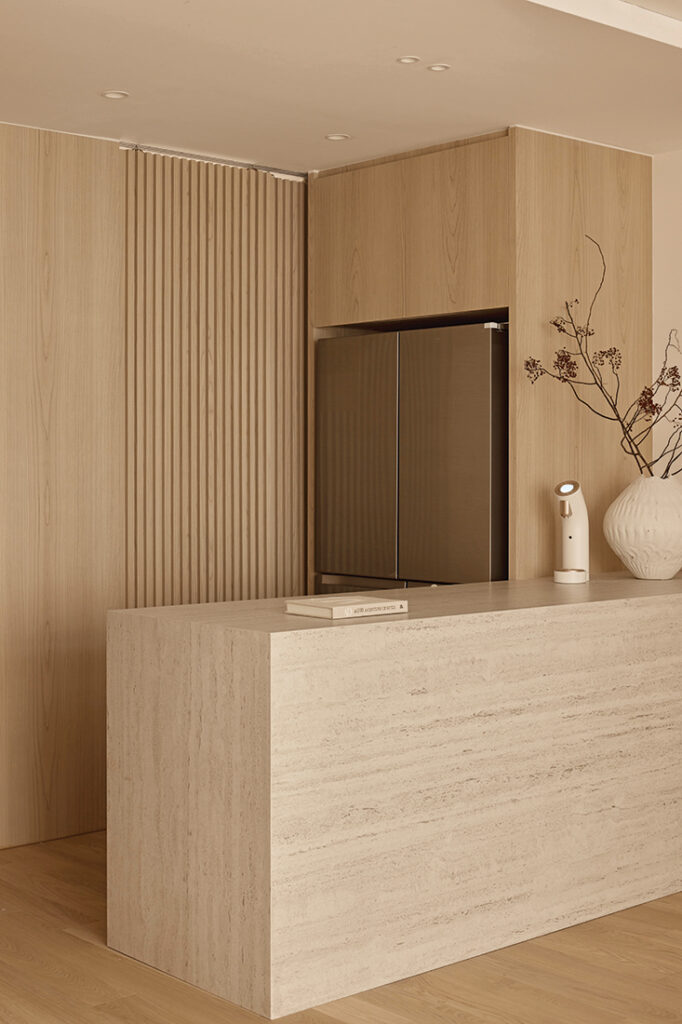
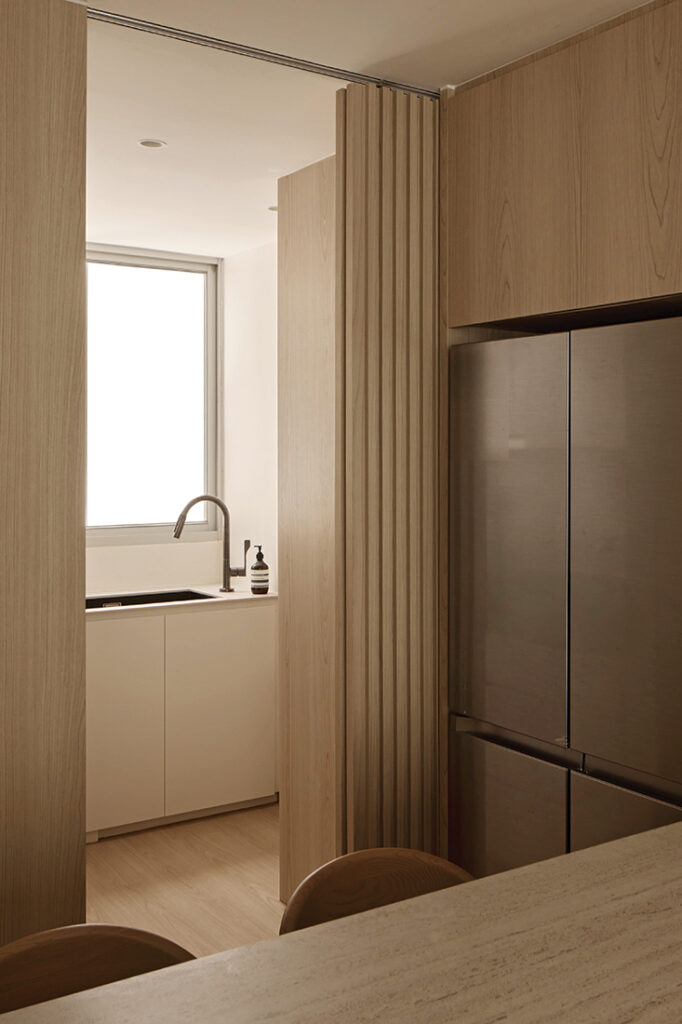
The kitchen separates dry and wet areas while maintaining a visual link through a sliding door. Storage is also built in to keep surfaces clear, so the space holds up even through bustling family routines. “We wanted the kitchen to stay tidy without feeling restrictive, even on busy days,” says Joanna Chia, the designer.
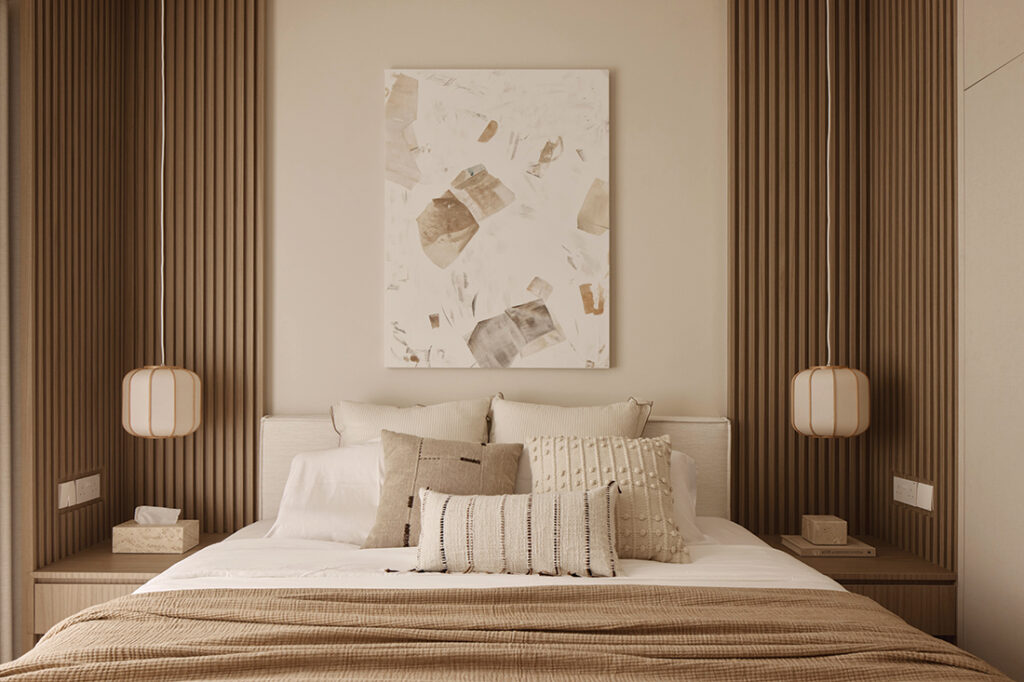
In the master bedroom, vertical timber detailing frames the bed and introduces a softer rhythm to the space. The palette remains consistent, with warm neutrals and tactile surfaces reinforcing a sense of rest. Kept intentionally simple so it can be personalised over time, the room allows the homeowners to unwind without distraction.
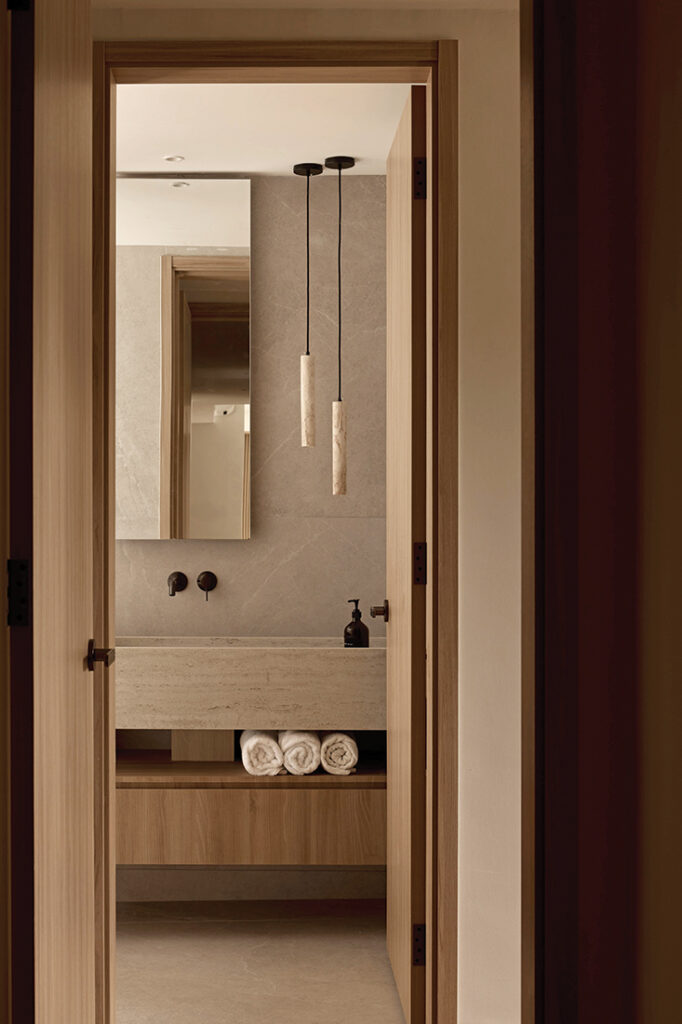
A restrained palette of stone-inspired finishes and warm wood tones shapes a calm, enveloping space with a spa-like quality. Visual noise is kept to a minimum while keeping upkeep simple. Built-in storage keeps daily items out of sight, so the room stays composed even during rushed mornings and slower evening wind-downs.
Intheory Design
www.intheorydesign.sg
www.facebook.com/intheorydesign
www.instagram.com/intheory.design
We think you may also like Harmony at home – by Intheory Design
DETAILS
PROJECT GALLERY
PROJECT GALLERY
Living Room
Balcony
Kitchen
Bedroom
Bathroom
DESIGNED BY Intheory Design
Intheory Design creates homes shaped by real routines, personal stories and the way homeowners live.
6
2022
-
MORE PROJECTS BY Intheory Design
Apartment
Harmony at home – by Intheory Design
Apartment
1110 SQFT
Gallery-like cool with a personal touch
HDB
1216 SQFT
Home between journeys: A Japandi haven in Fernvale Link
HDB
1280 SQFT
3-ROOM
A mid-century family home designed for comfort and connection
Apartment
980 SQFT
Resort-style living in a small apartment
HDB
1184 SQFT
Peranakan soul, mid-century cool

Intheory Design
2022