A lived canvas – by Intheory Design
description
Built around a young couple’s hands-on way of living, this four-room flat unfolds as a personal, evolving space where textures, objects and everyday moments come together with warmth and character.
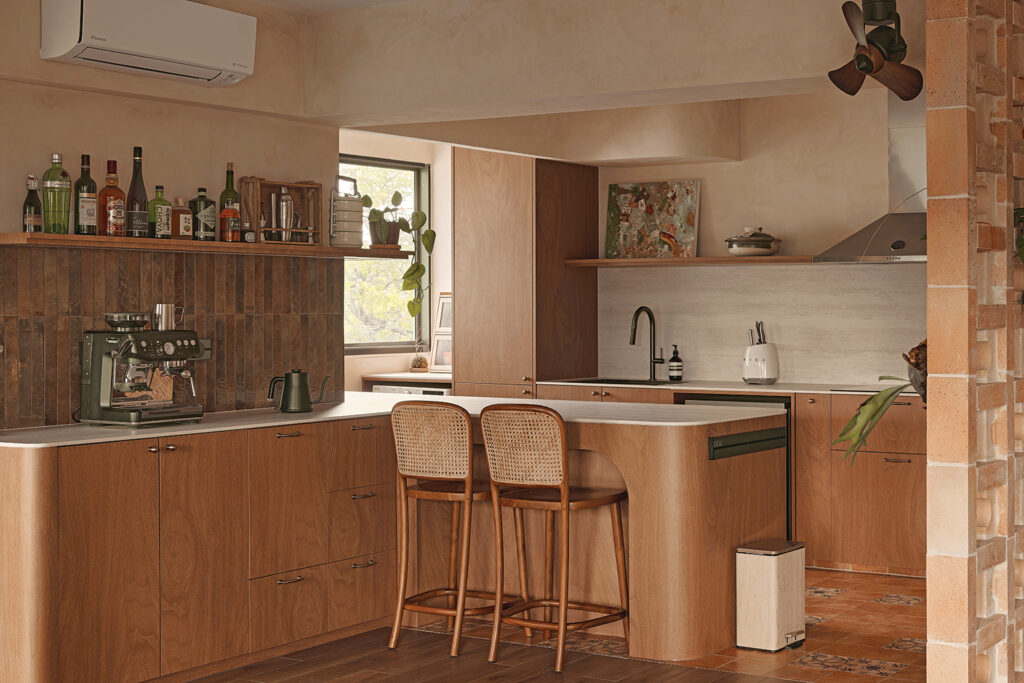
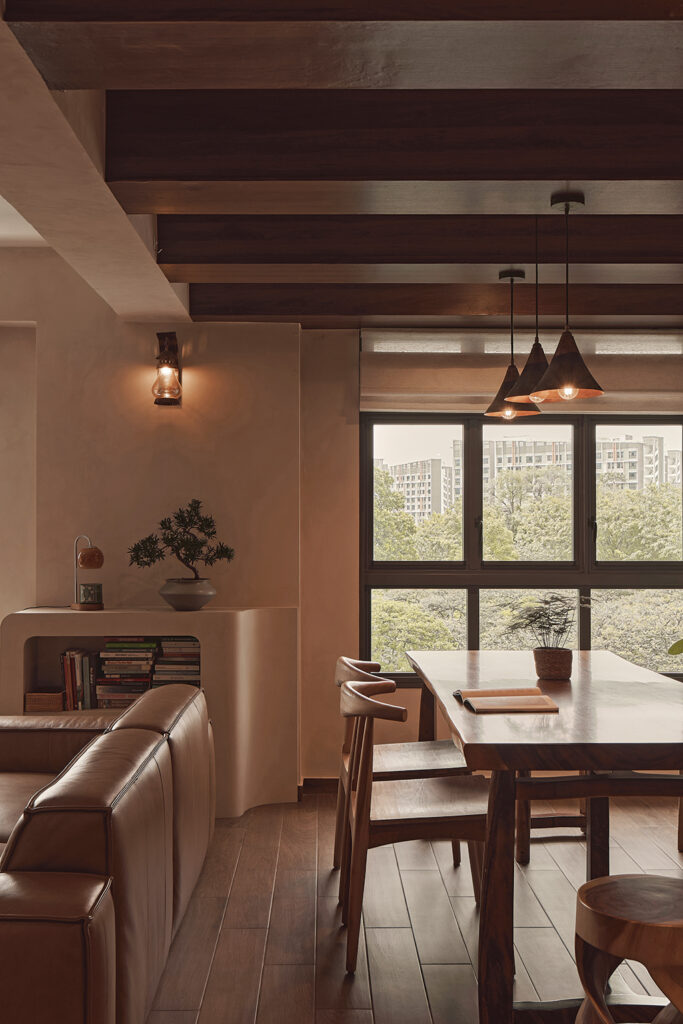
Walls between the kitchen and living area were removed to open up sightlines, allowing the living and dining spaces to function as one continuous zone. Drawing on Mediterranean and Moroccan influences, the space layers curved forms, textured finishes and sun-washed tones, creating a relaxed setting to support everyday moments – from morning coffee at the counter to winding down together in the evening.
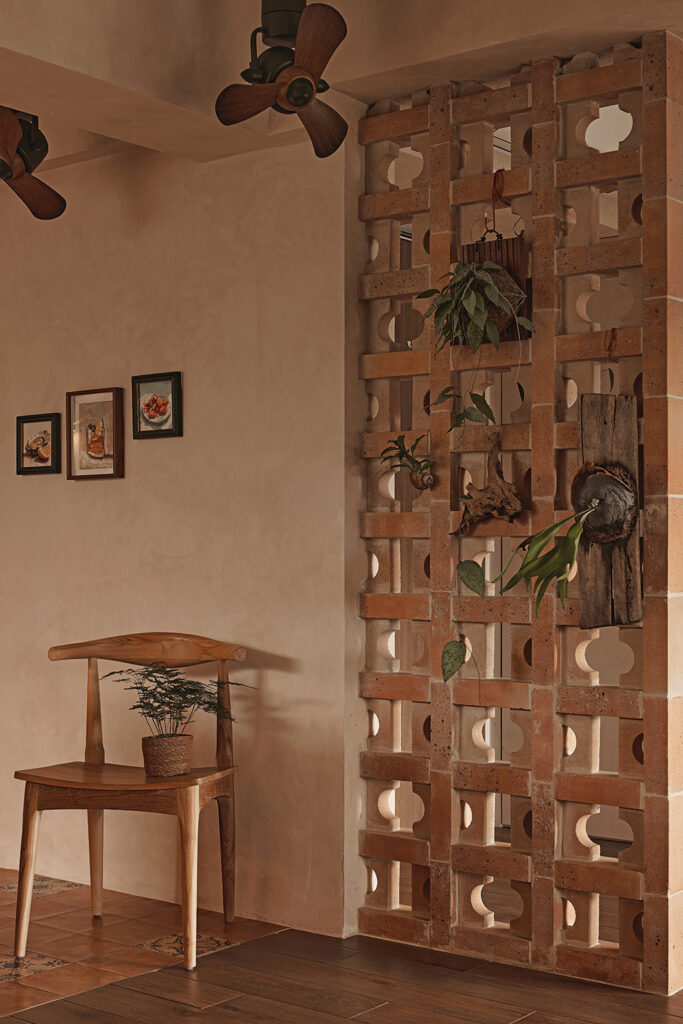
A breeze block wall marks the transition at the entrance, filtering light and ventilation while offering a measure of privacy from the outside. Positioned near the dining area, it doubles as a place to hang plants, casting shifting shadows through the day and adding a quiet layer of movement to the home’s entry sequence.
With the kitchen opened up, the counter was extended to support a more social way of cooking and gathering. Drawing from traditional Spanish influences, patterned tiles sit against terracotta flooring, where sections were laid by the homeowners themselves.
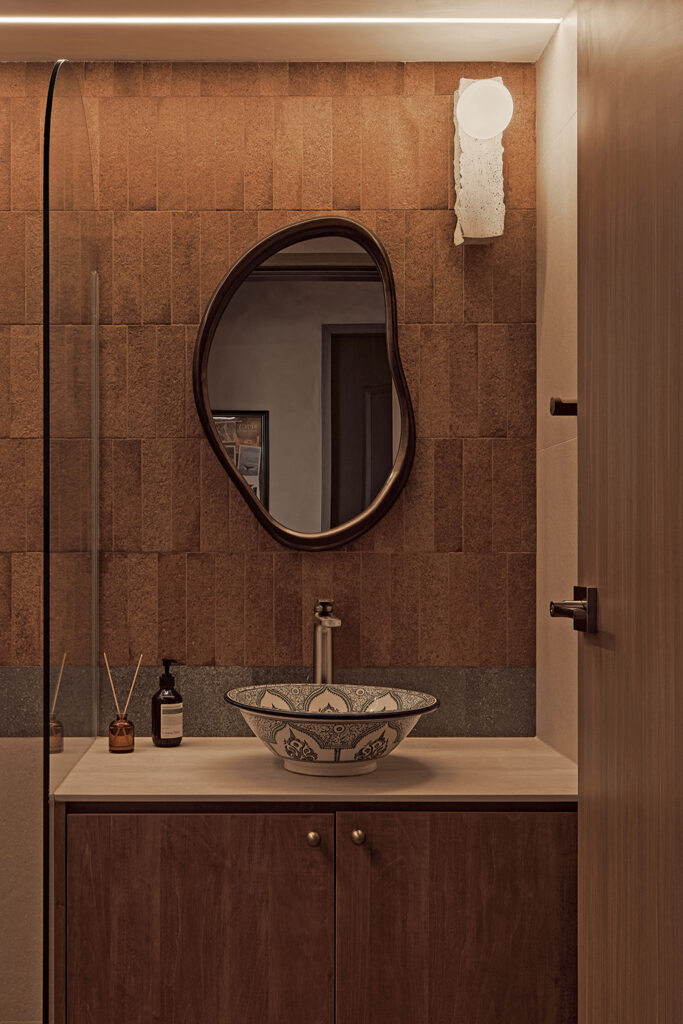
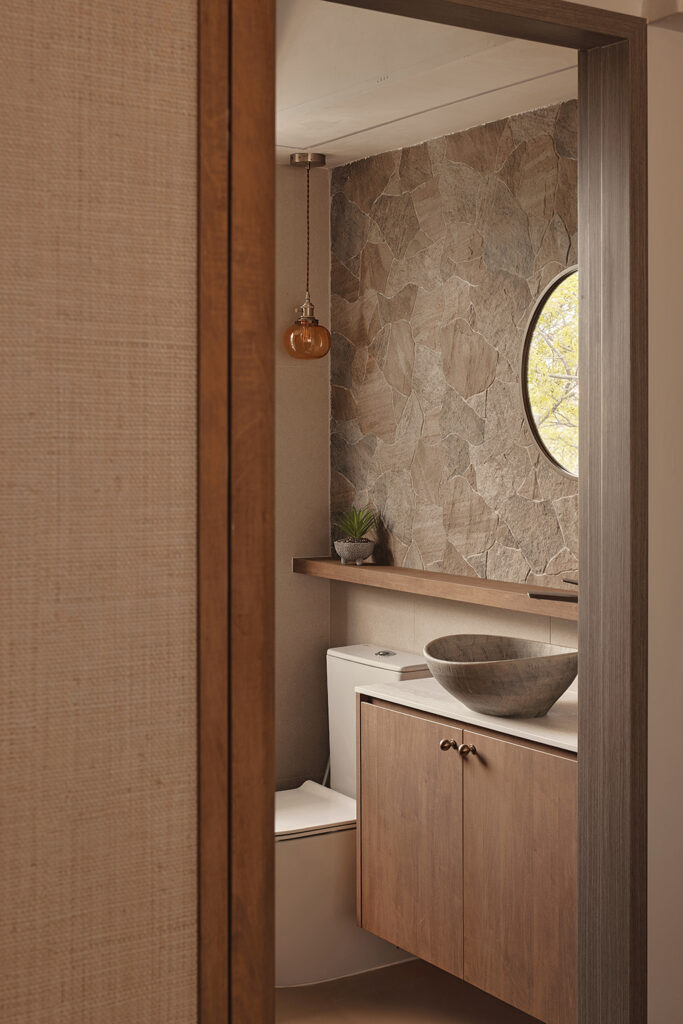
Across both bathrooms, Mediterranean and Moroccan influences are expressed through textures and colour. The master bathroom leans softer, with stone-finished tiles and wood elements creating a resort-like feel, while the common bathroom introduces terracotta tones offset by green-turquoise accents.
Intheory Design
www.intheorydesign.sg
www.facebook.com/intheorydesign
www.instagram.com/intheory.design
We think you may also like Peranakan soul, mid-century cool
DETAILS
PROJECT GALLERY
PROJECT GALLERY
Foyer
Dining Room
Bathroom
DESIGNED BY Intheory Design
Intheory Design creates homes shaped by real routines, personal stories and the way homeowners live.
12
2022
1
MORE PROJECTS BY Intheory Design
HDB
1001 SQFT
3-ROOM
In this BTO flat, the whole home is a teahouse
HDB
1560 SQFT
4-ROOM
A Choa Chu Kang maisonette built on childhood memories
HDB
1001 SQFT
3-ROOM
A lived canvas – by Intheory Design
HDB
1500 SQFT
3-ROOM
This flat trades clinical white for café warmth
Apartment
1550 SQFT
3-ROOM
This Keppel Bay condo was designed for switching off
Apartment
2300 SQFT
4-ROOM
Simply at ease – by Intheory Design

Intheory Design
2022