In this BTO flat, the whole home is a teahouse
description
Where most travellers return with fridge magnets, this couple comes home with artisanal finds: original artwork, handcrafted ceramics and everything in between. Raw, handmade textures have always appealed to them, and so has tea. They have shared the habit since they were young, and drinking it together every day is their main hobby.
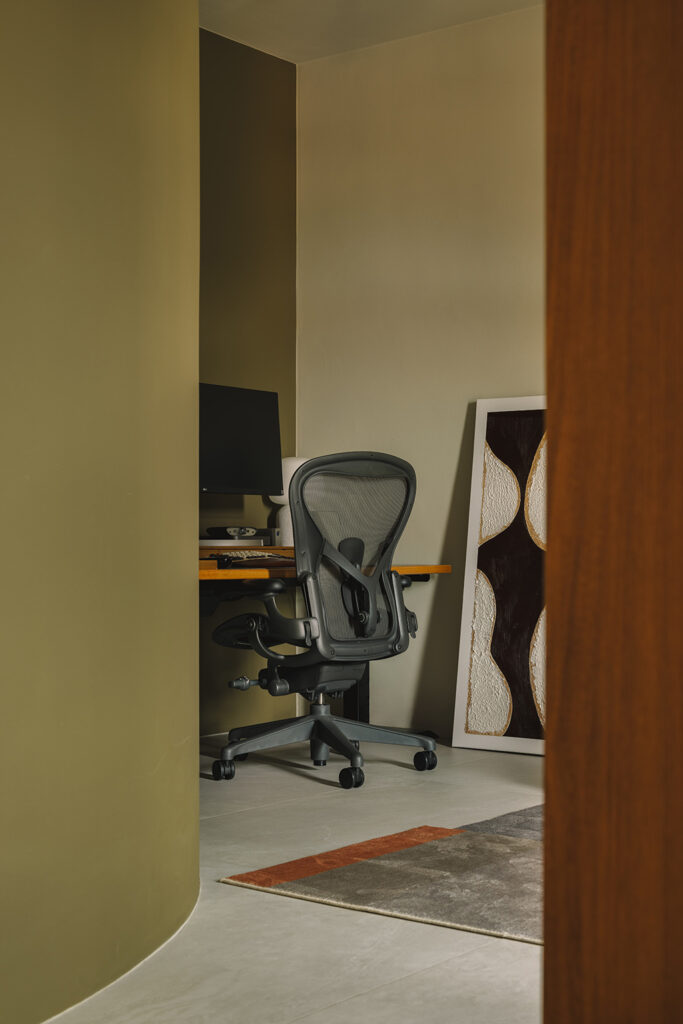
A tearoom was always the dream, so the brief to Intheory Design began there: one room, set aside. Partway through the design process, the thinking changed. Why keep the ritual to a single small room when every corner could take on the same unhurried mood? That idea became the thread through the design for the couple, their two dogs and a child they are planning for. The husband works from home full-time, and the pair love hosting, with up to ten people around the table including themselves.
Slowing down at the door
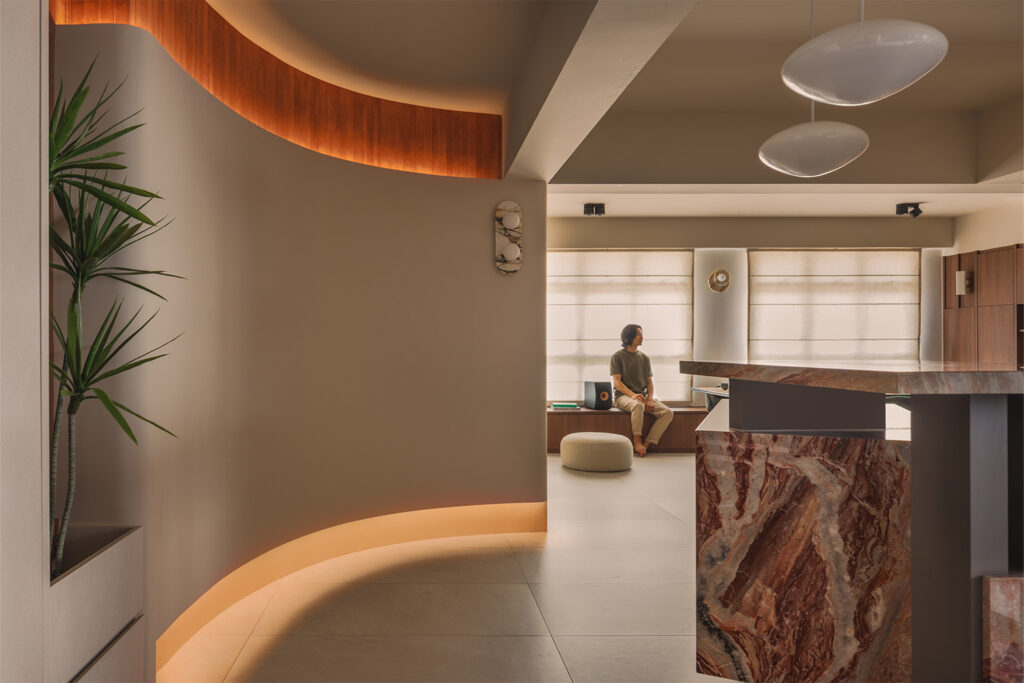
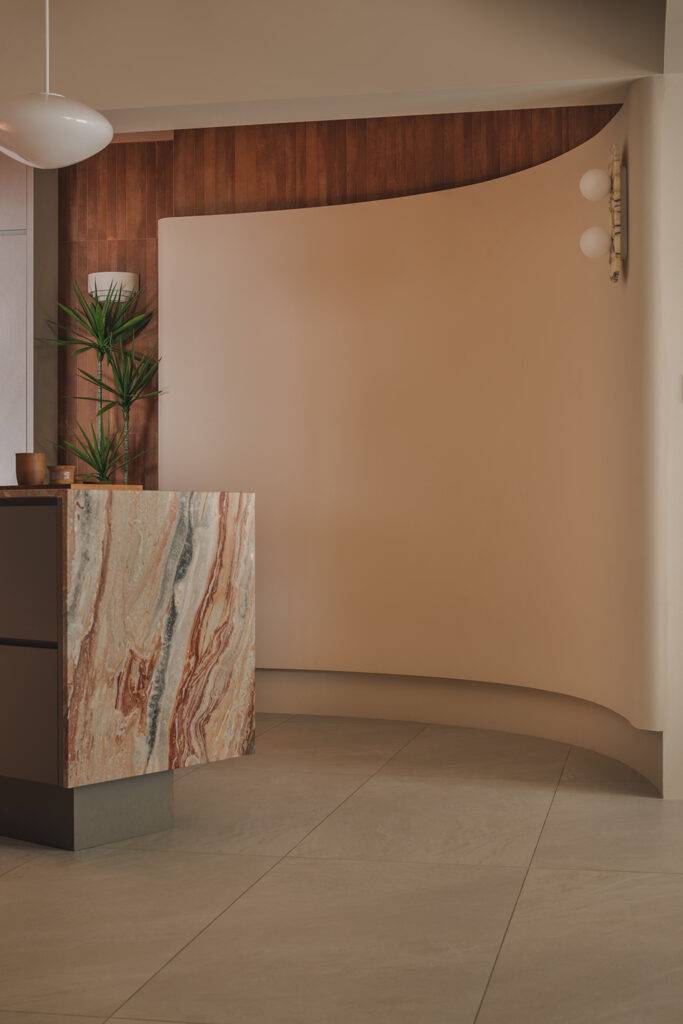
Instead of reaching for familiar motifs, the team borrowed from Japanese teahouse architecture: the roji, a gently curving stone path that leads through a garden to the entrance. It slows your stride so the noise of the street falls away before you step inside.
Here, the roji becomes a curved feature wall, the first thing you see on entering. Warm light traces its top and base, with timber slats above the curve.
“If you walk straight from the entry into an open living space, your mind stays at work speed,” says Ryan Linardy, interior designer at Intheory Design. “We needed a gentle buffer. By curving that wall, you physically have to take a wider turn. It buys you three brief seconds to leave work at the door before the home comes into focus.”
Shoes, which the couple dislike seeing both outside the flat and inside it, disappear into a concealed cabinet at the entrance.
Where the television would have gone
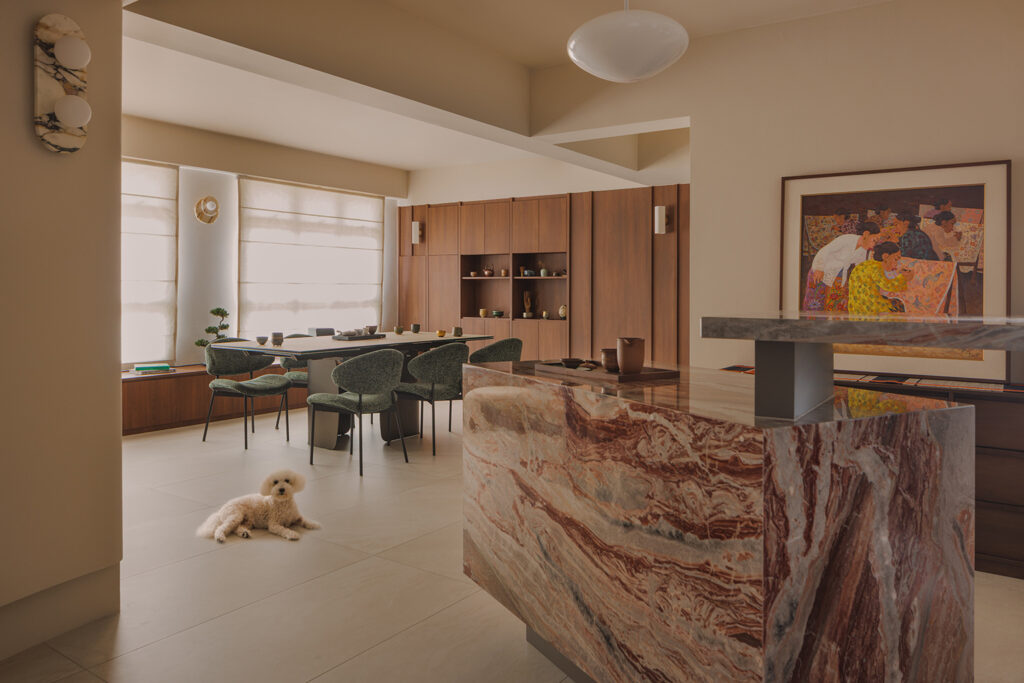
The flat began as a standard compartmentalised layout, centred on a sofa-and-TV setup. Intheory Design dismantled it, fully hacking one bedroom and merging it into the main living zone.
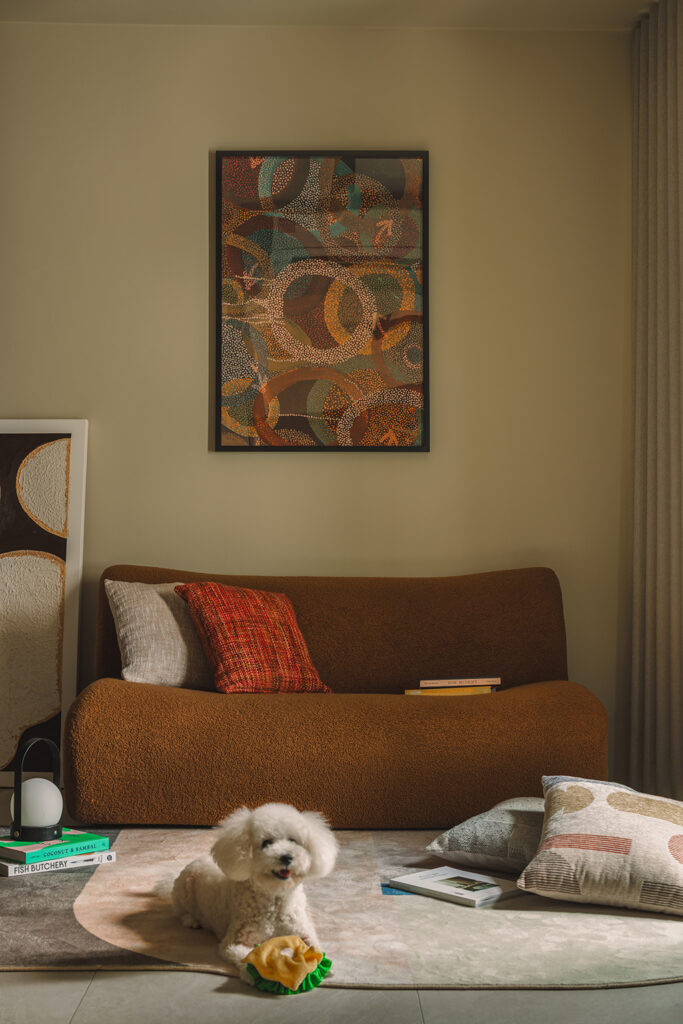
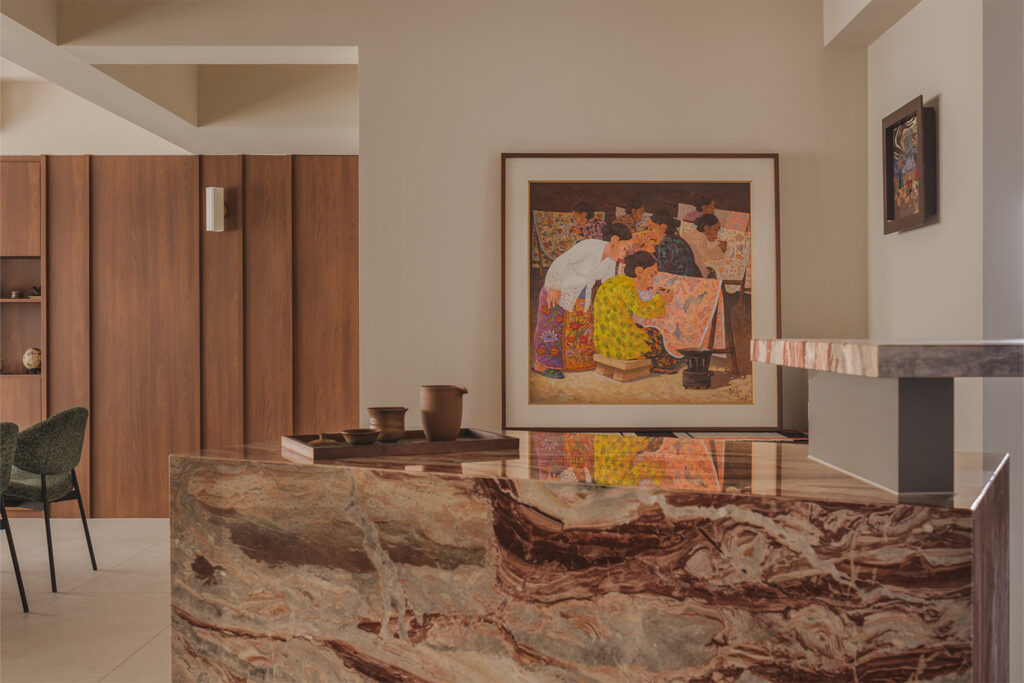
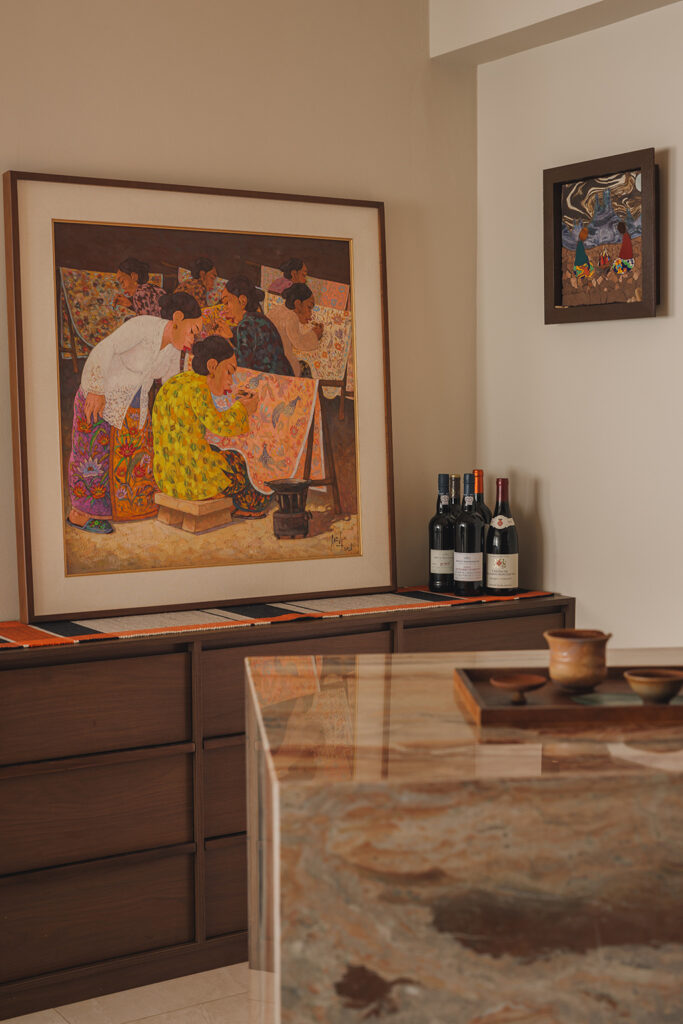
The couple do not watch television. “People kept asking us where the TV was going to go,” the owners say with a laugh. Artwork from their travels takes its place, each piece a reminder of where and how they found it. Without a screen to face, the living area is left to conversation, music and e-books, which is why there is no bookshelf either.
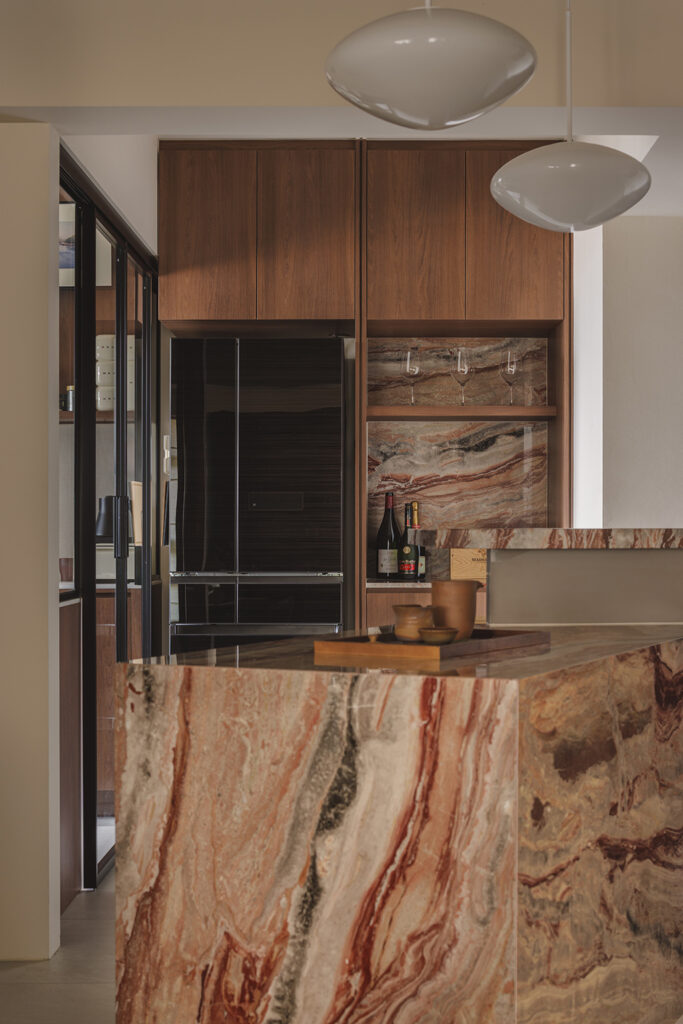
Heavy cooking falls to the husband, so the kitchen is enclosed in glass, which keeps grease and odours in while letting daylight pass through. It gives them the closed layout they asked for without feeling boxed in.
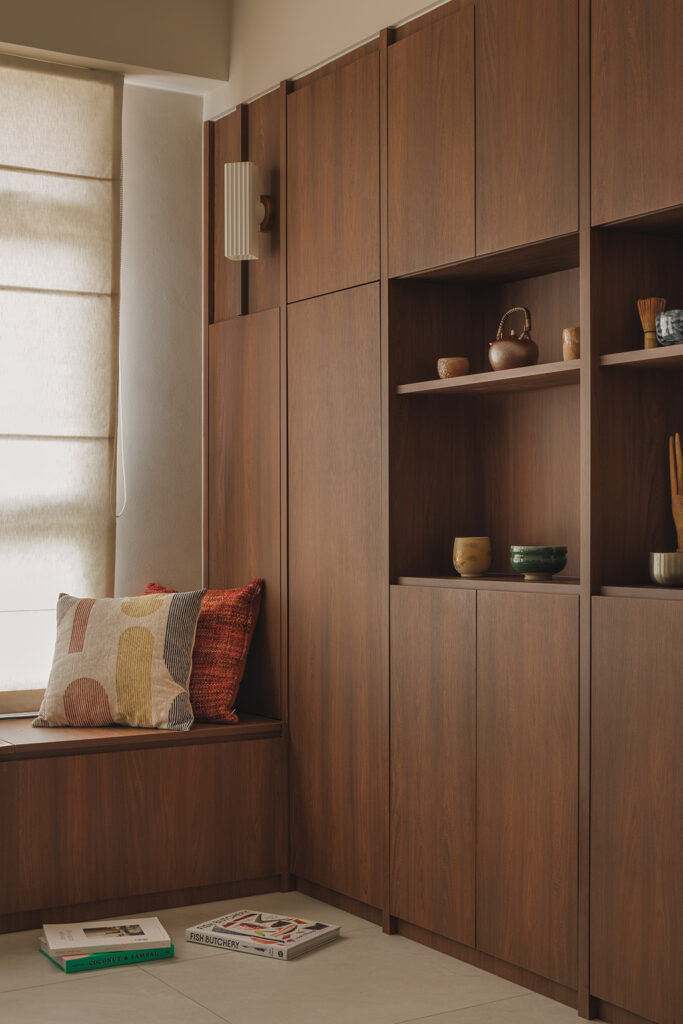
Their cleanliness habits differ, so floor-to-ceiling cabinetry swallows clutter and provides enough storage for the next ten years. A rack for worn clothing sits outside the bedroom, and perfumes, whose scent wakes the husband easily, are stored outside it too.
Clay, wood and morning light
Terracotta was chosen for its texture, which carries the same unpolished grain as their clay collection. Like handmade ceramics, it ages gracefully.
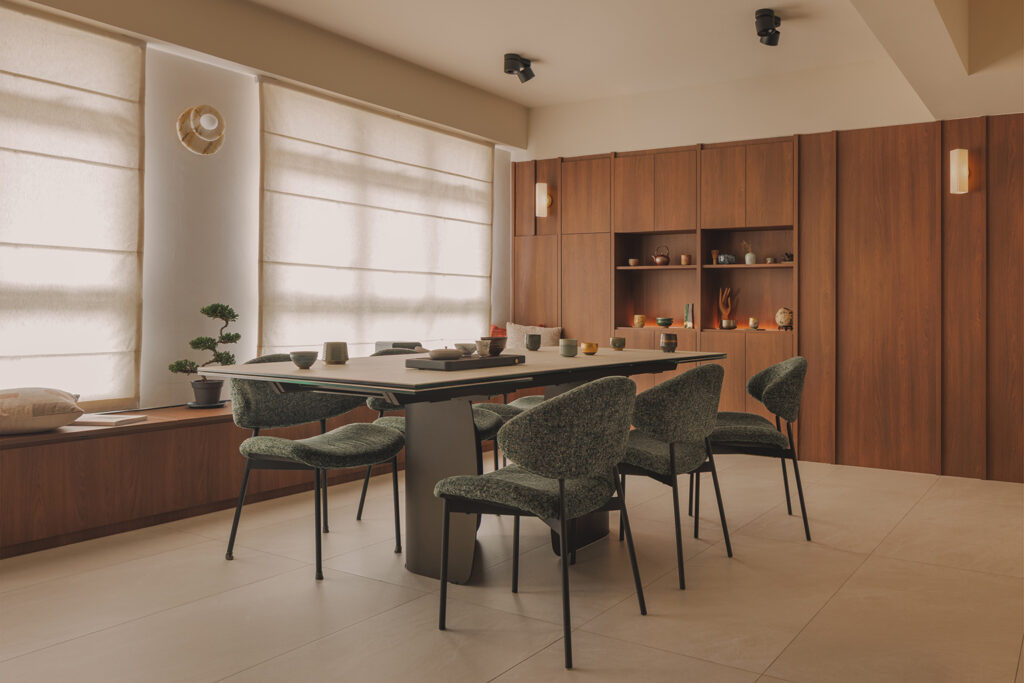
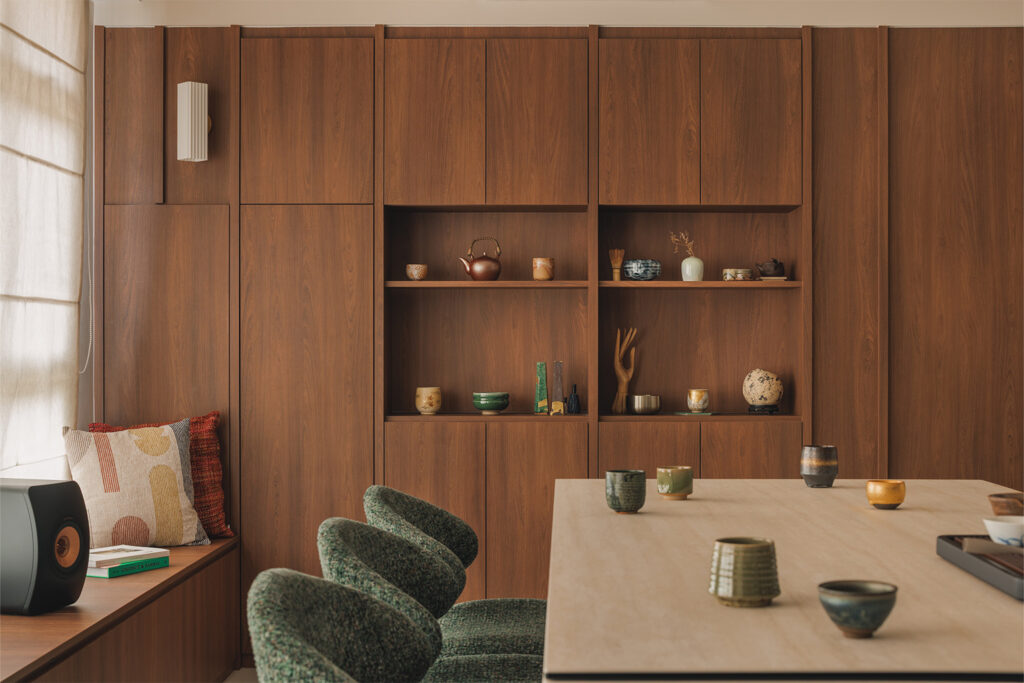
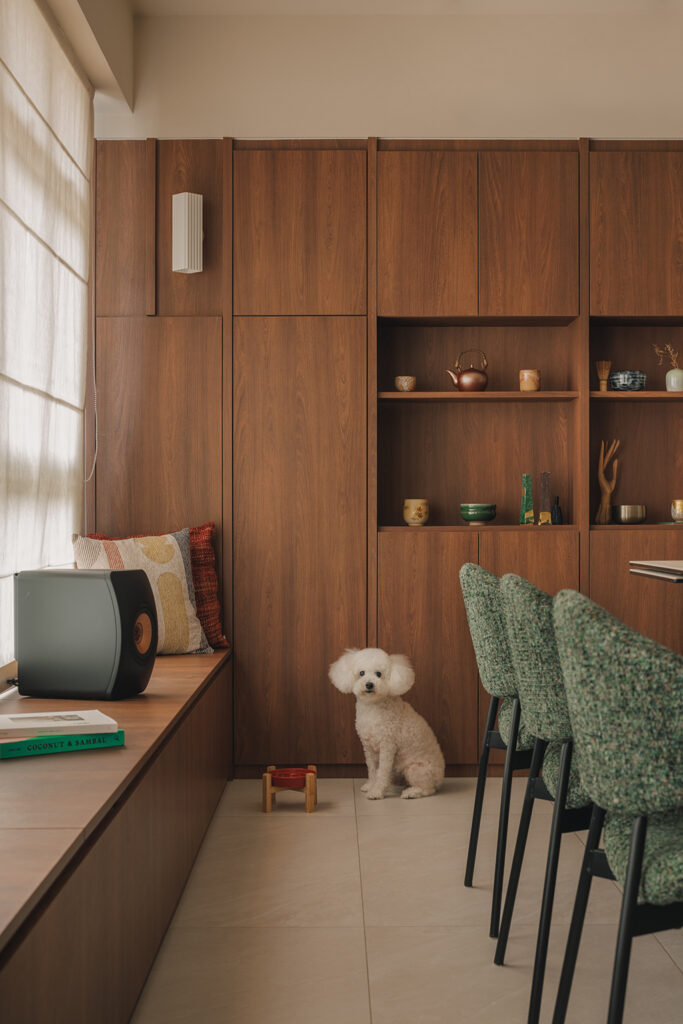
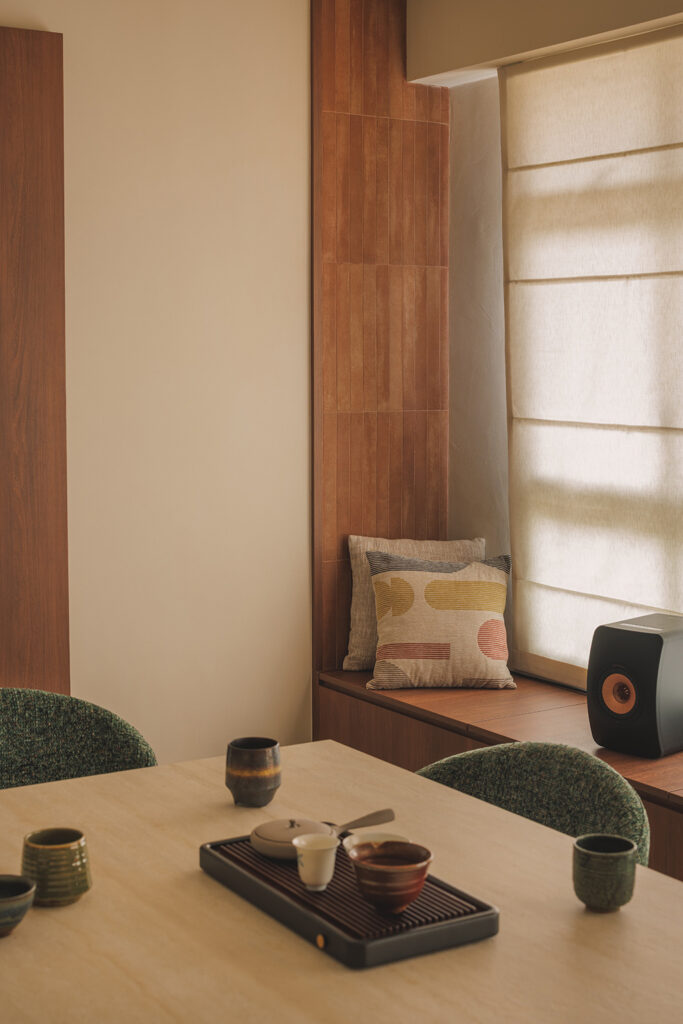
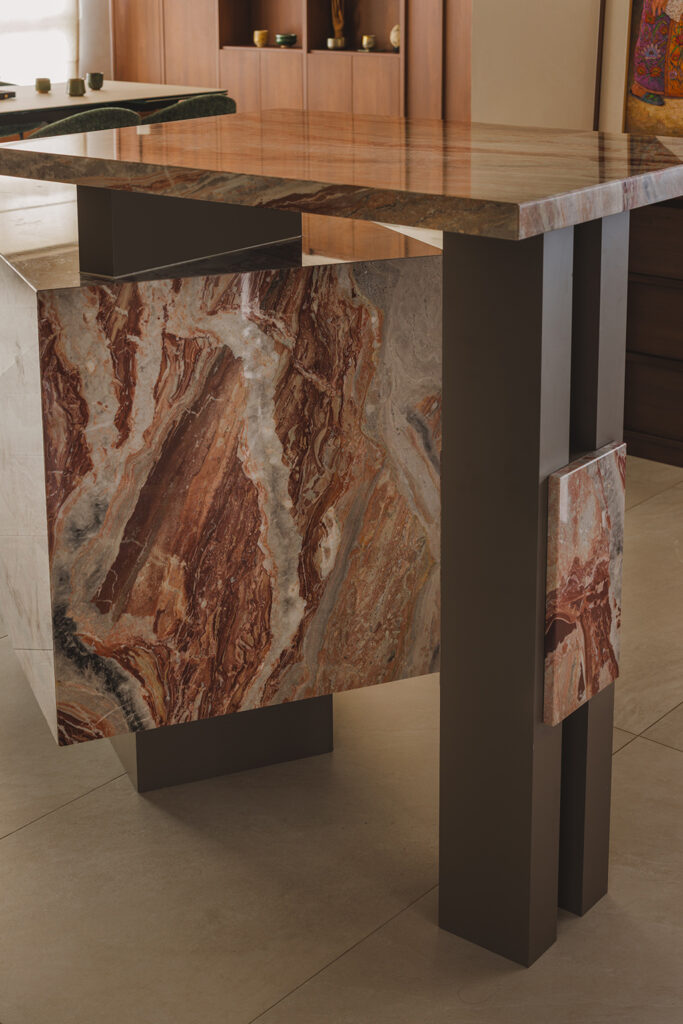
Around the dining table and island, where friends and family gather, display shelves hold the teaware. The flat’s orientation brings morning sun onto those shelves at just the right angle, picking out each piece.
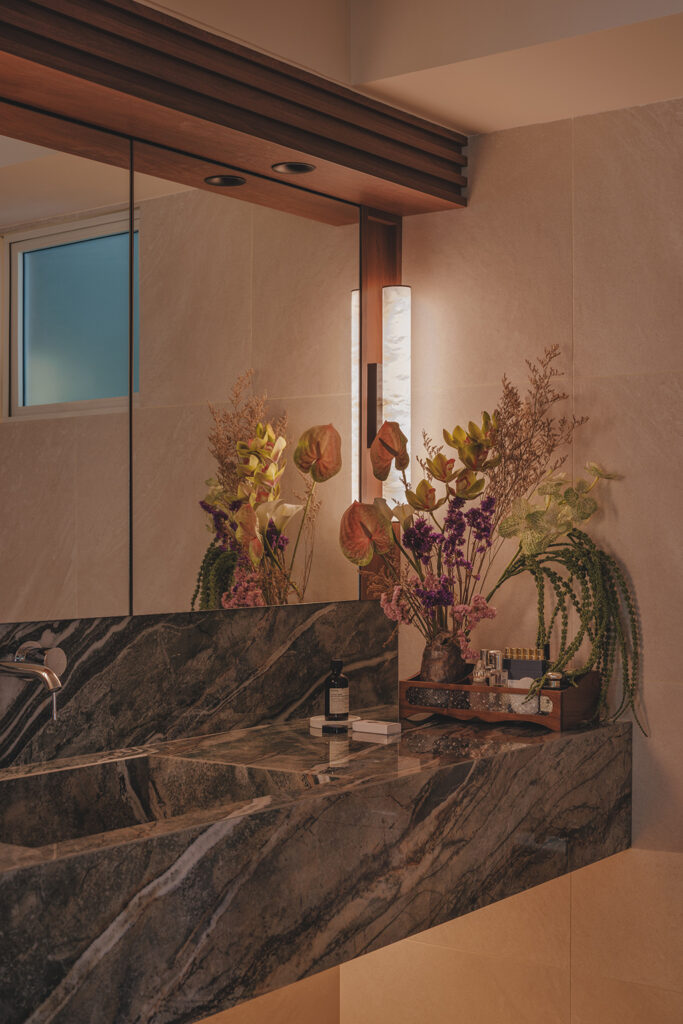
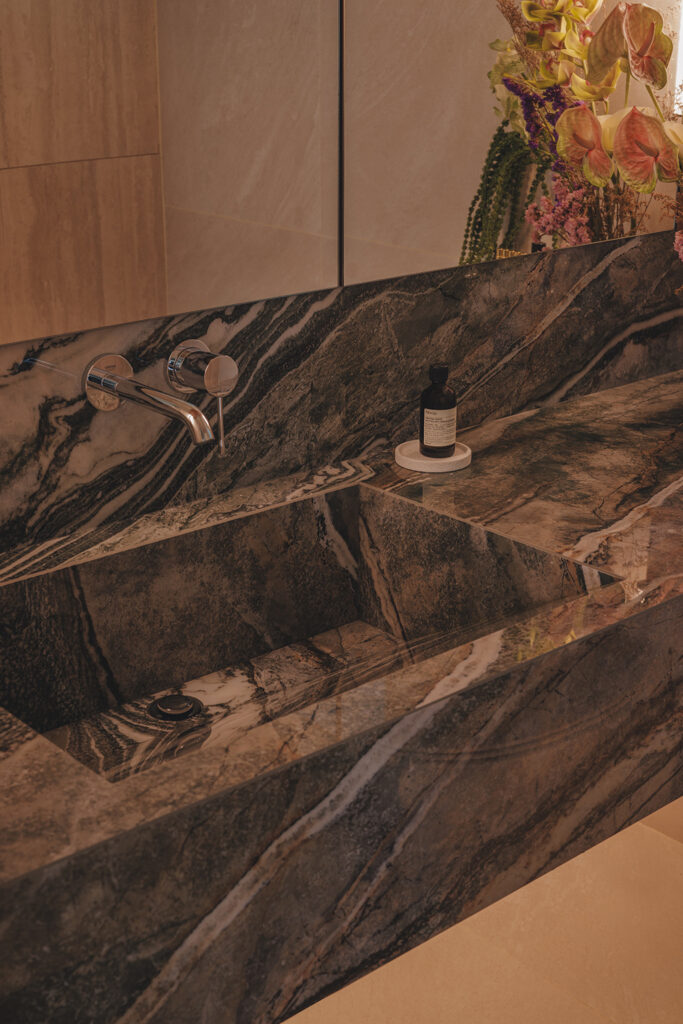
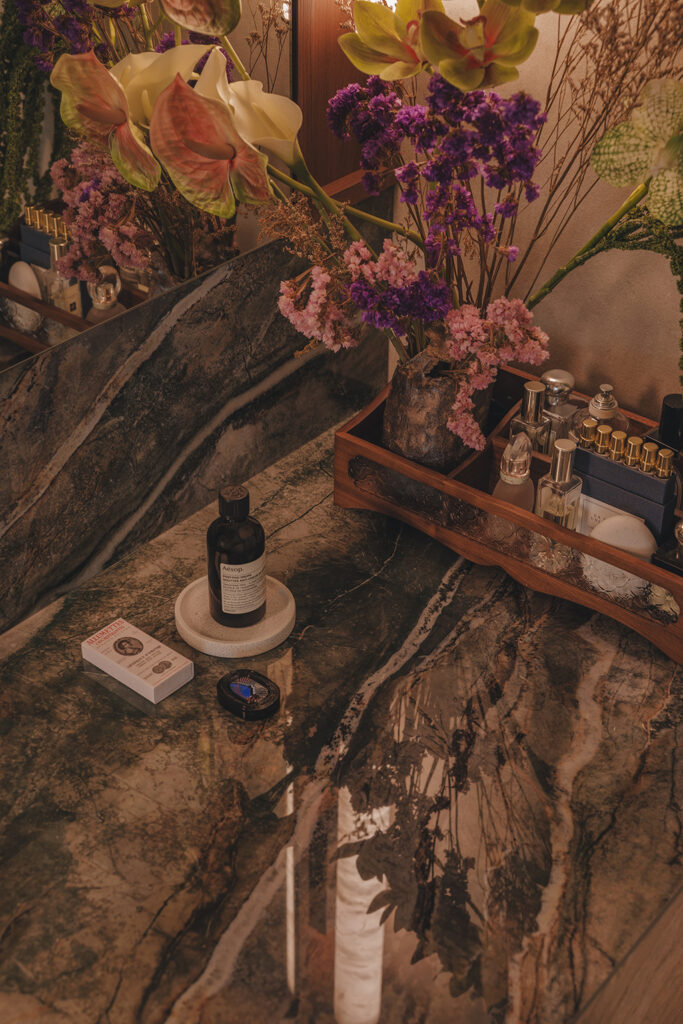
The bathrooms tackled a particular worry for them: mould. Layouts were reworked for better airflow and finished in natural stone to resist moisture.
The couple pictures steam wafting through the air from a fresh brew as the morning sun creeps in, with soft jazz in the background and the smell of warm toast from the oven.
For them, there’s no better way to start a day.
Intheory Design
www.intheorydesign.sg
www.facebook.com/intheorydesign
www.instagram.com/intheory.design
Photography by Studio Stacked
We think you may also like This Keppel Bay condo was designed for switching off
DETAILS
PROJECT GALLERY
PROJECT GALLERY
Living Room
Dining Room
Kitchen
Bathroom
Study
DESIGNED BY Intheory Design
Intheory Design creates homes shaped by real routines, personal stories and the way homeowners live.
6
2022
-
MORE PROJECTS BY Intheory Design
Apartment
Harmony at home – by Intheory Design
Apartment
1110 SQFT
Gallery-like cool with a personal touch
HDB
1216 SQFT
Home between journeys: A Japandi haven in Fernvale Link
HDB
1280 SQFT
3-ROOM
A mid-century family home designed for comfort and connection
Apartment
980 SQFT
Resort-style living in a small apartment
HDB
1184 SQFT
Peranakan soul, mid-century cool

Intheory Design
2022