A Choa Chu Kang maisonette built on childhood memories
description
When the owners thought about what home meant, they went back to their grandparents’ houses. They remembered warm timber, classic tiles and the slightly imperfect character of rooms they visited as children. They had never really noticed these things at the time. They were simply part of being there, until years later they became the details that stayed.
So when it came time to make a home for their family of five, they wanted that feeling carried forward. They did not want a passing trend or a cold, catalogue-style finish, and they did not want a copy of their grandparents’ homes either. Jun Ip, interior designer at Intheory Design, took on the brief for their executive maisonette in Choa Chu Kang.
Memory, not a theme
Jun calls the result Modern Eclectic/Warm Heritage, a fit for owners who are themselves a collection of memories and influences. Nothing is overly matched. Timber sits beside tile, familiar details beside contemporary forms, and earthy colours beside a cooler blue chosen by the children. “There are things you remember without really knowing why you remember them,” Jun says. “Sometimes it is just a colour, a material or the feeling of being in a certain room.”
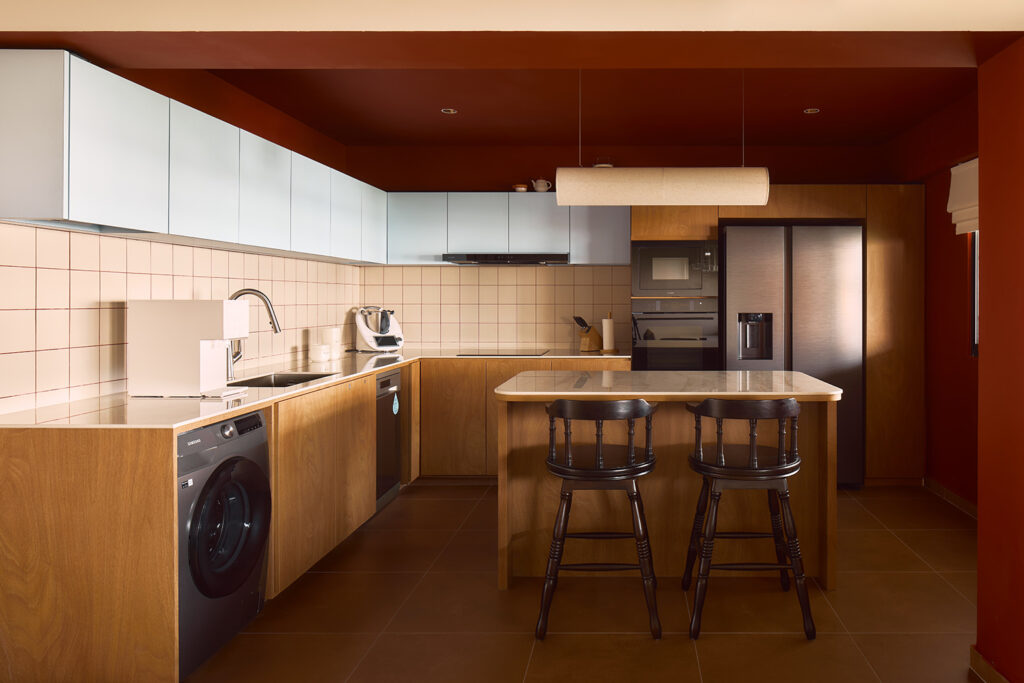
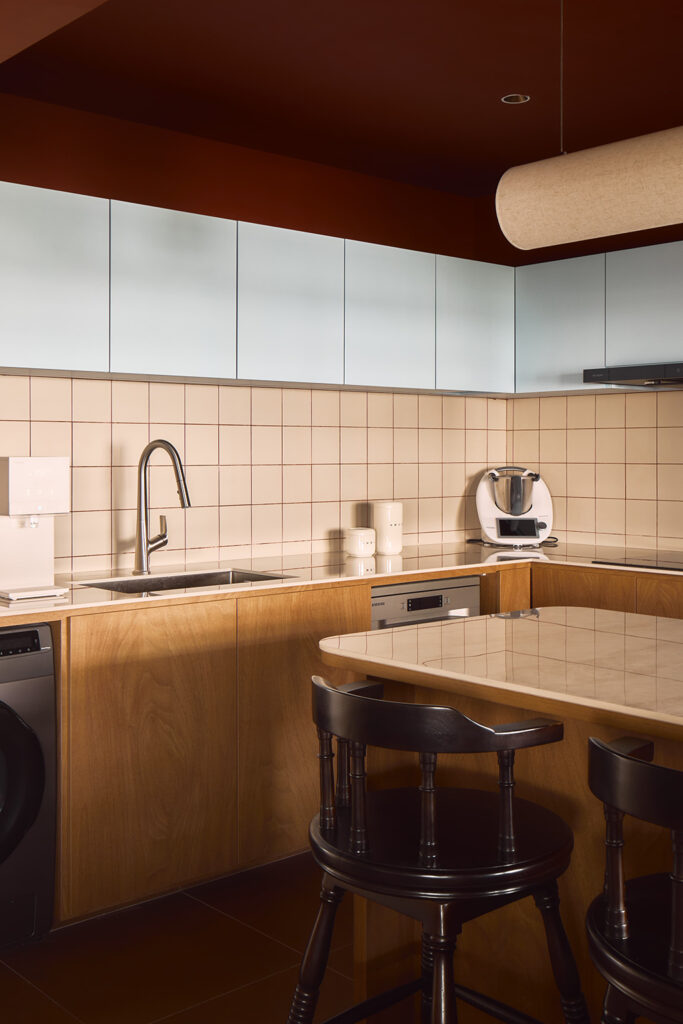
The risk was a home that looked stuck in the past. “The main challenge was avoiding the vintage museum trap,” Jun says. “We paired classic elements like the earthy brown tiles and retro glass with clean modern silhouettes, sleek kitchen cabinetry and contemporary lighting.” Materials were also picked to age gracefully with daily wear, rather than need constant polishing.
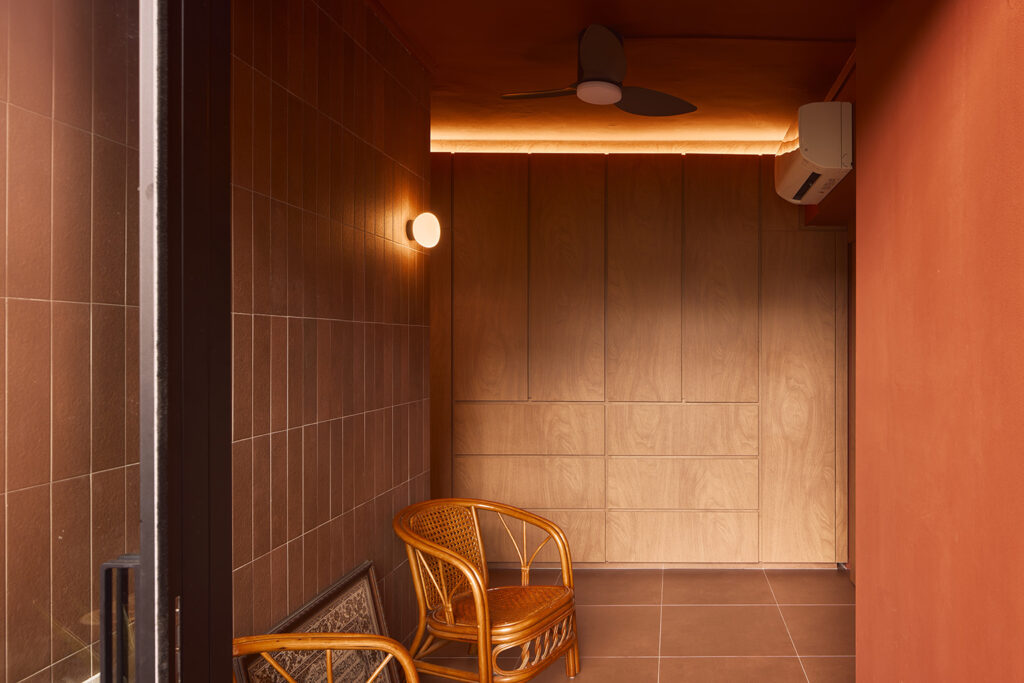
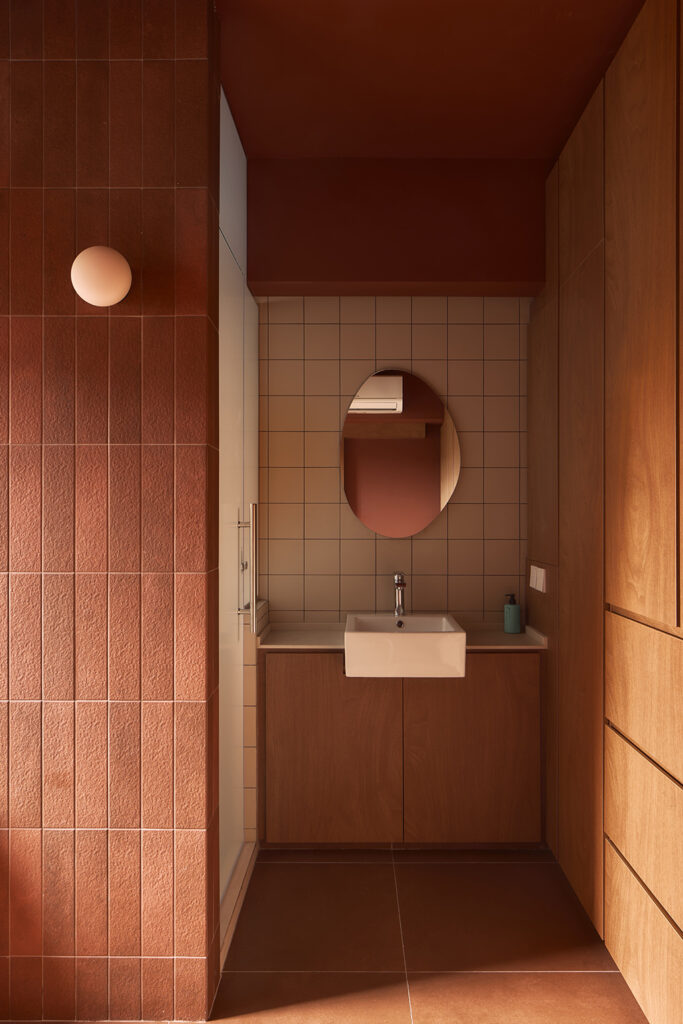
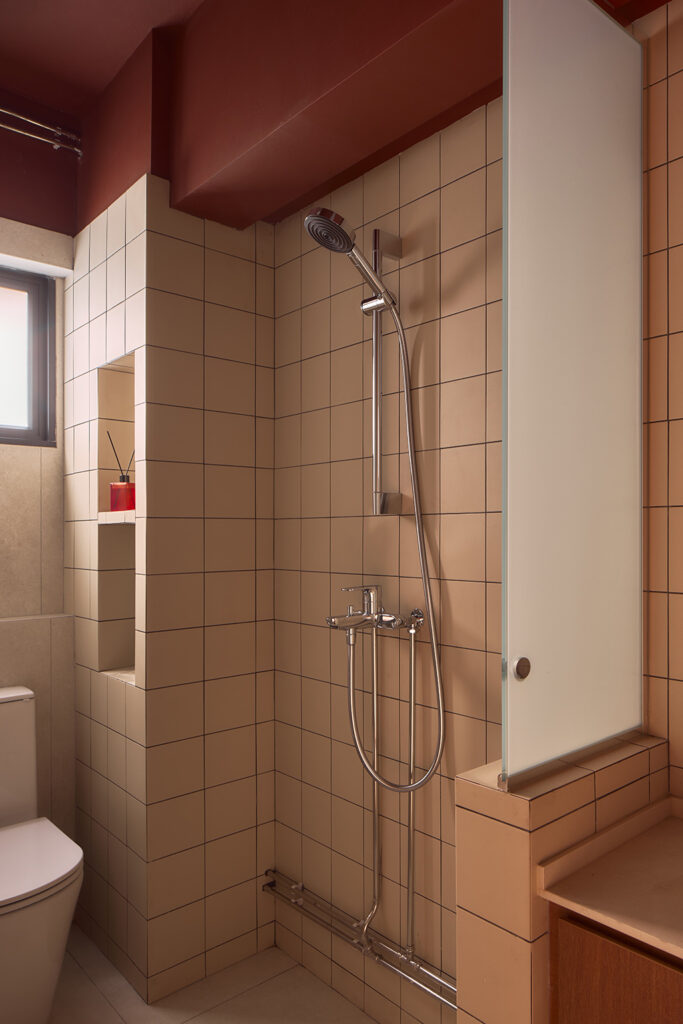
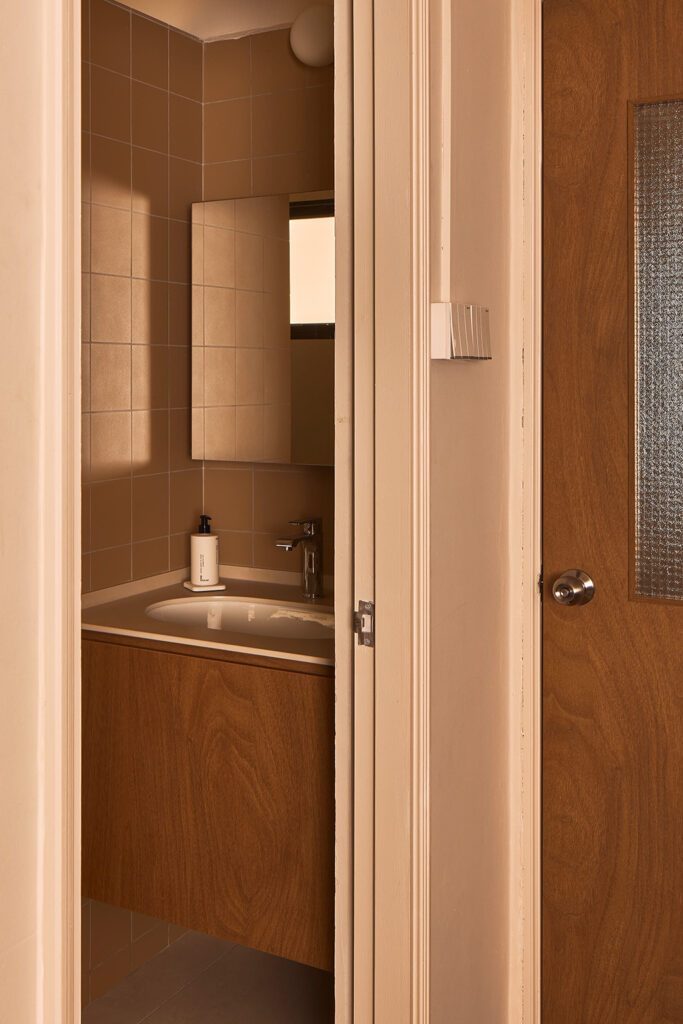
Brown porcelain tiles in the bathrooms and utility area are the most direct nod to those childhood visits. Their colour recalls the mid-century Singaporean homes the owners knew. Not precious, not showy – the kind of material that could have been there for years.
Warm tones on the ground floor
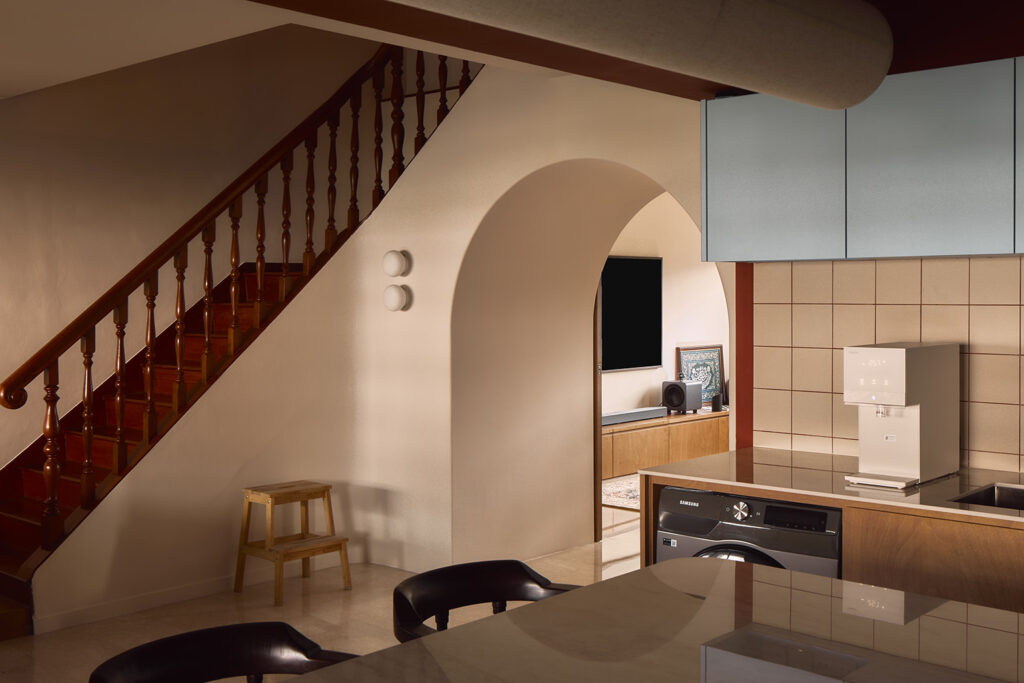
Downstairs, deep brown tones, timber and soft lighting give the kitchen and living areas a sense of intimacy. A timber staircase and an arched opening add familiarity without recreating an older house. In the kitchen, pale blue wall cabinets sit under a red-brown ceiling, with square cream tiles behind the counter and an island with two dark wooden stools.
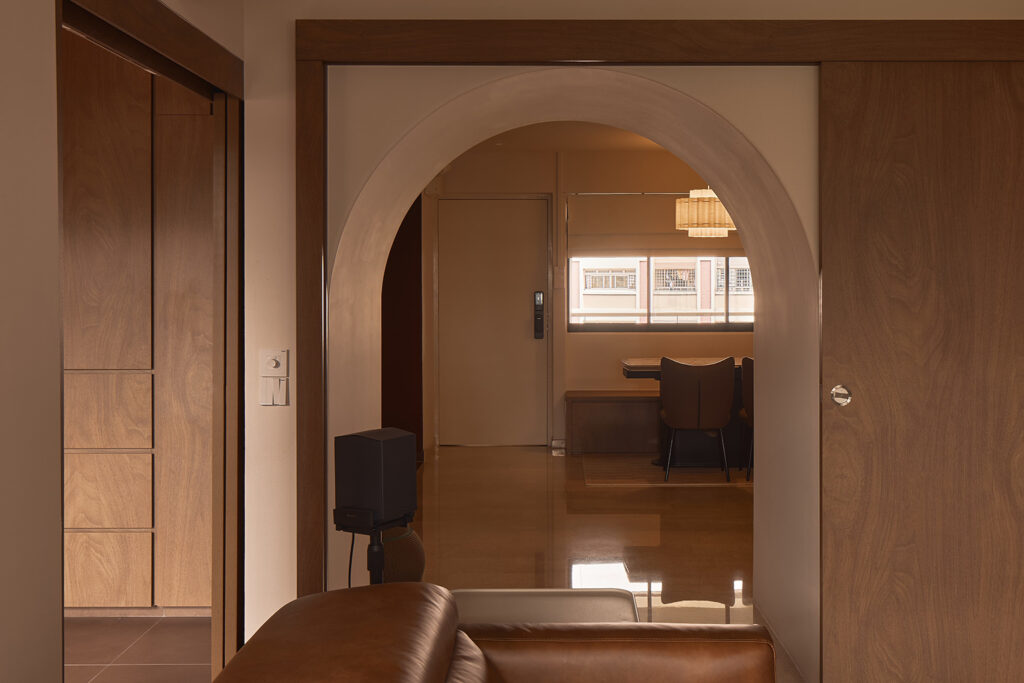
The archway is the home’s most useful trick. Its timber-framed sliding door links the kitchen and living room when open, and in that position it also covers the under-stairs storage. Close it and the kitchen is separated from the living room while you cook, with the storage corner left uncovered. Either way, the route between the two spaces stays uncluttered.
Rearranging the kitchen and bathroom area also freed up a separate space behind the living room, which can double as another room when needed.
Upstairs, a shared basin
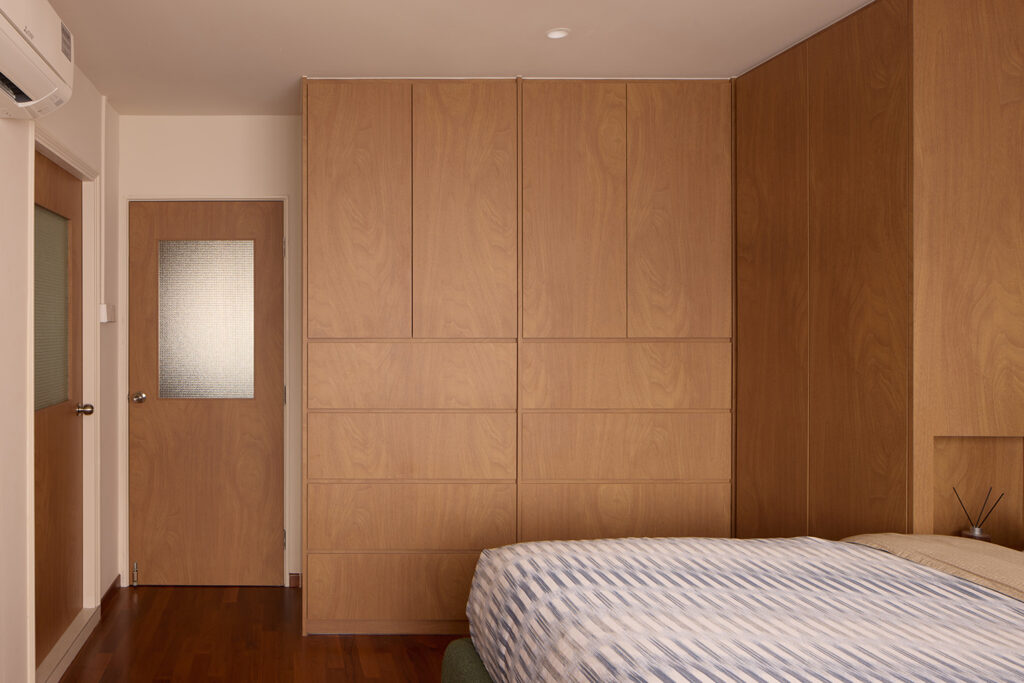
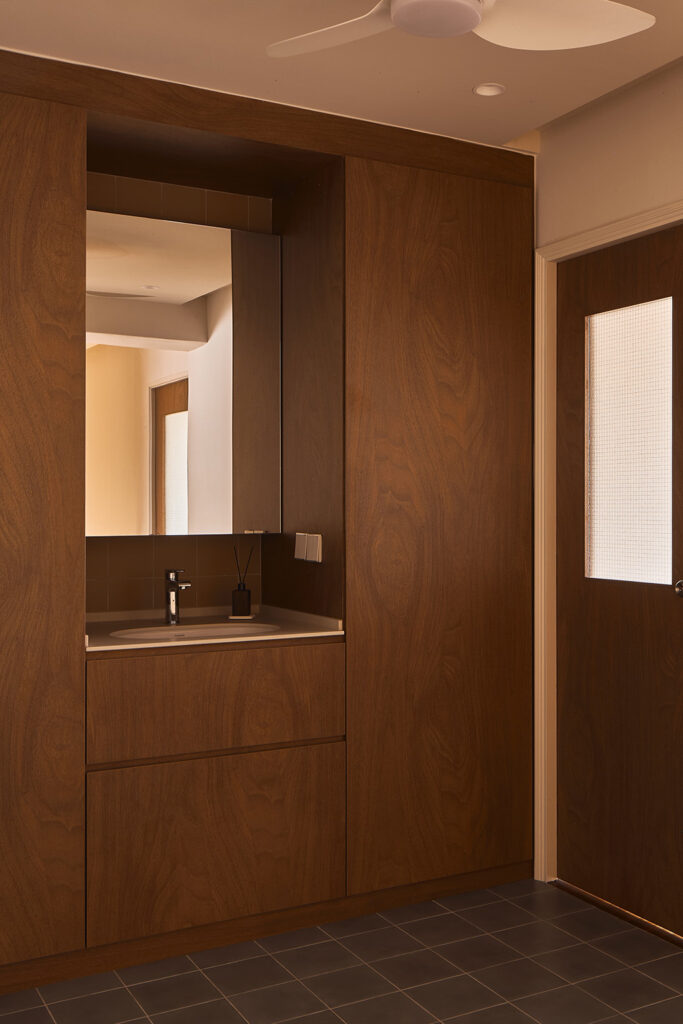
The upper level used to be a short run of dark, enclosed corridors leading to secluded bedrooms. Now the three bedrooms open onto a shared space, created by taking in part of one bedroom, and the washbasin has been shifted here from the private bathroom. “Moving the sink into the hallway turned a routine task into a shared family ritual, and it ended the morning queue for the bathroom,” Jun says. It also gives everyone a place to meet as they get ready for school or bed.
The bedroom doors are custom wooden doors with wired glass inserts, letting daylight filter into the hallway. For the owners, the glass echoes the kind they knew as students, a memory they hope will pass to their children.
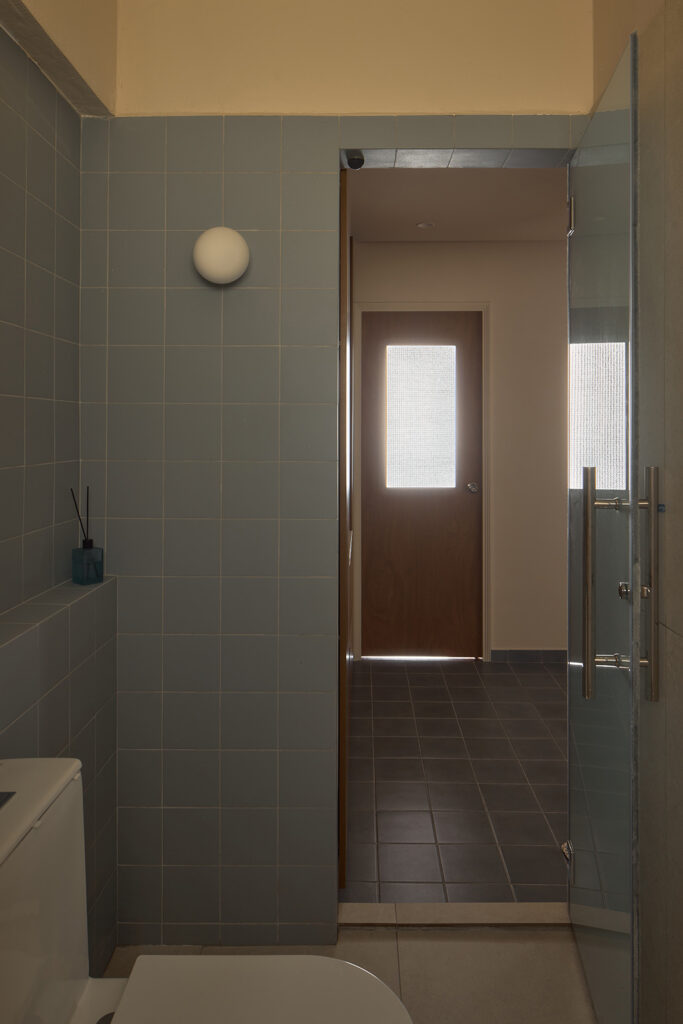
Years from now, the children may not be able to pinpoint the style. But they may remember the brown tiles, the glow of the kitchen at night, the blue bathroom that was theirs and the hallway sink where everyone crossed paths before bed.
Intheory Design
www.intheorydesign.sg
www.facebook.com/intheorydesign
www.instagram.com/intheory.design
Photograph by Mesahaus
We think you may also like A mid-century family home designed for comfort and connection
DETAILS
PROJECT GALLERY
PROJECT GALLERY
Living Room
Kitchen
Bedroom
Bathroom
DESIGNED BY Intheory Design
Intheory Design creates homes shaped by real routines, personal stories and the way homeowners live.
6
2022
-
MORE PROJECTS BY Intheory Design
Apartment
Harmony at home – by Intheory Design
Apartment
1110 SQFT
Gallery-like cool with a personal touch
HDB
1216 SQFT
Home between journeys: A Japandi haven in Fernvale Link
HDB
1280 SQFT
3-ROOM
A mid-century family home designed for comfort and connection
Apartment
980 SQFT
Resort-style living in a small apartment
HDB
1184 SQFT
Peranakan soul, mid-century cool

Intheory Design
2022