Opening up a Choa Chu Kang executive apartment for family living
description
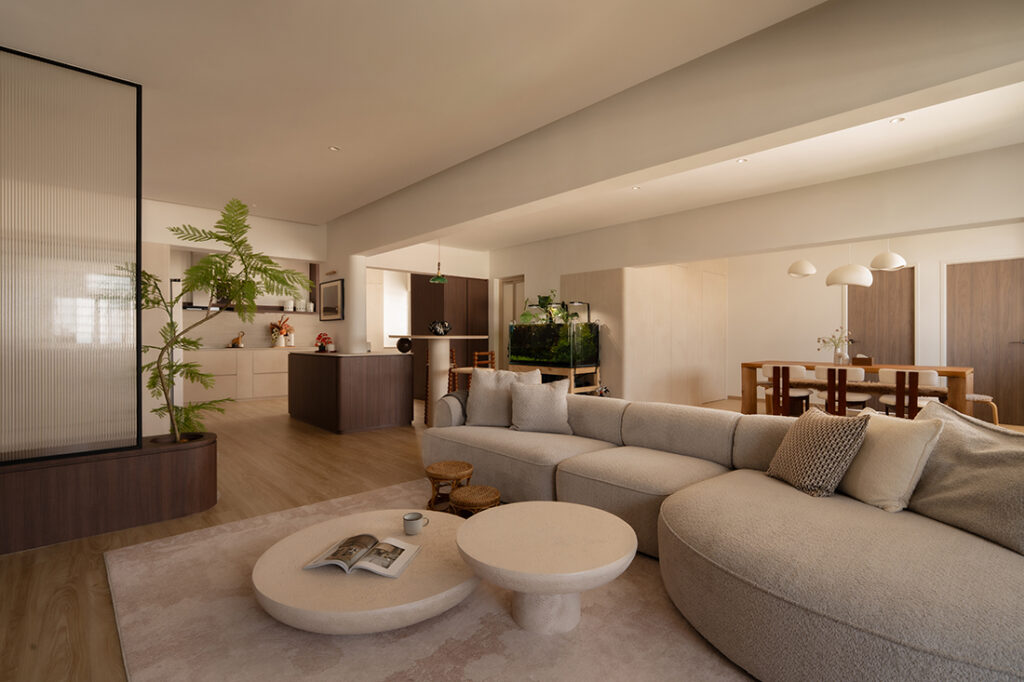
Perched on the highest floor, this executive apartment enjoys bright open views that lend it a subtle penthouse-like atmosphere. Designed by OVON, the home was envisioned as a warm and welcoming retreat for a lively family of four.
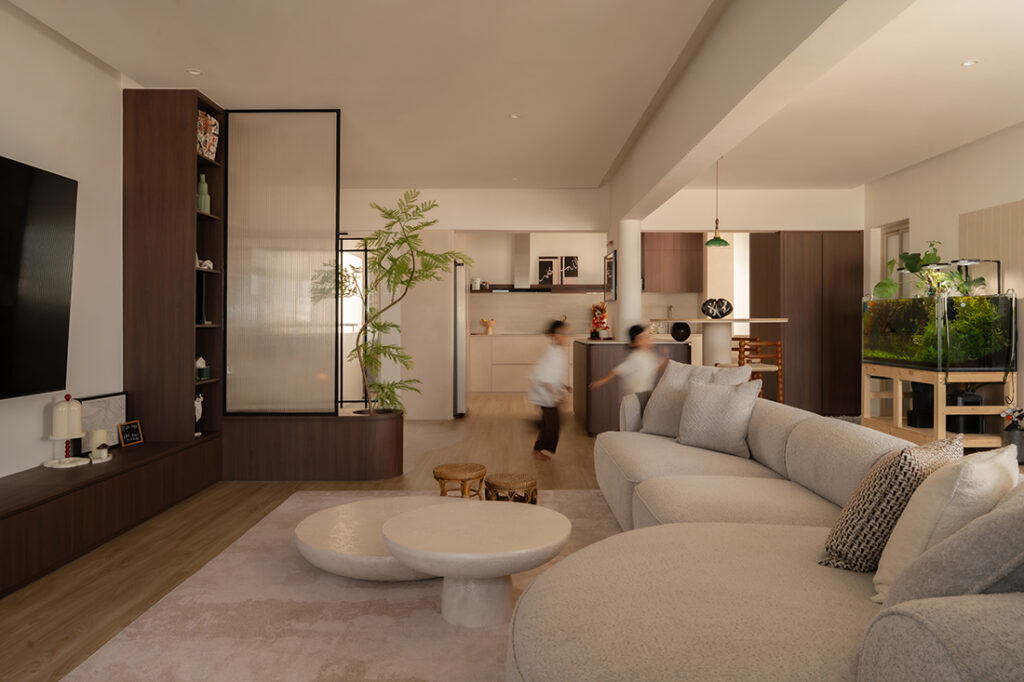
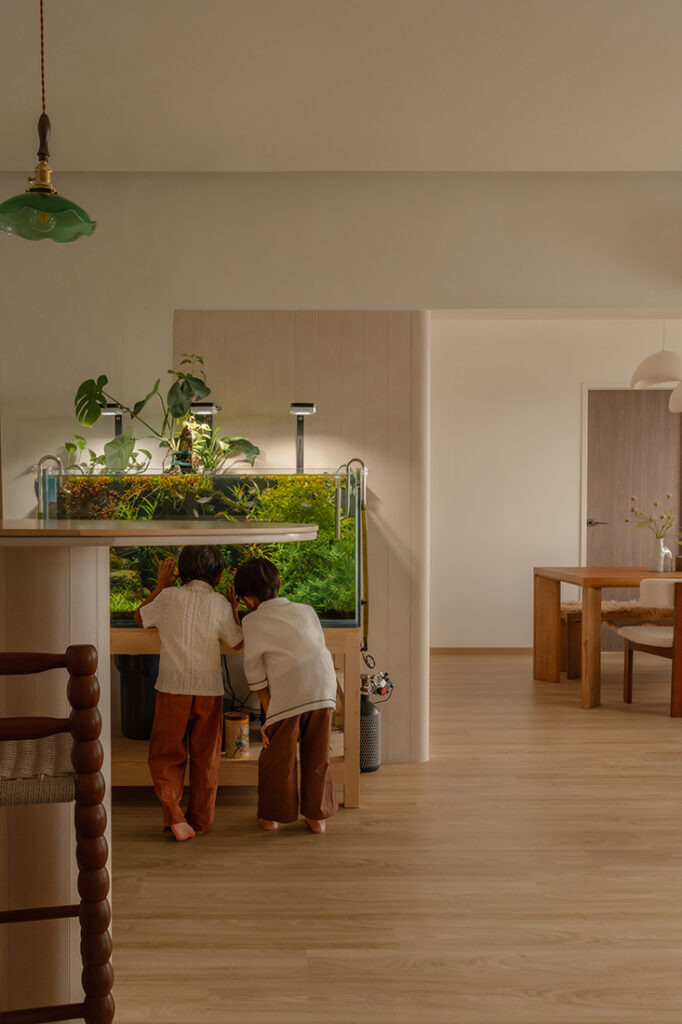
Family life here revolves around shared moments, from relaxed movie nights in the living room to meals and conversations around the dining and island tables. “The homeowners wanted a home that felt calm, warm, and welcoming, while still being practical for family life with two young children,” says Gary Chong, the lead designer for this project. An aquarium in the communal zones reflects the husband’s love for aquascaping, while custom storage solutions keep the home organised and easy to maintain.
To support this lifestyle, the design team opened up the centre of the apartment by removing one of the three bedrooms and the original storeroom, allowing the living, dining and kitchen areas to flow seamlessly together. As Gary notes, “Creating generous open spaces was important so the boys could move around freely and play safely, while the family could interact more easily.”
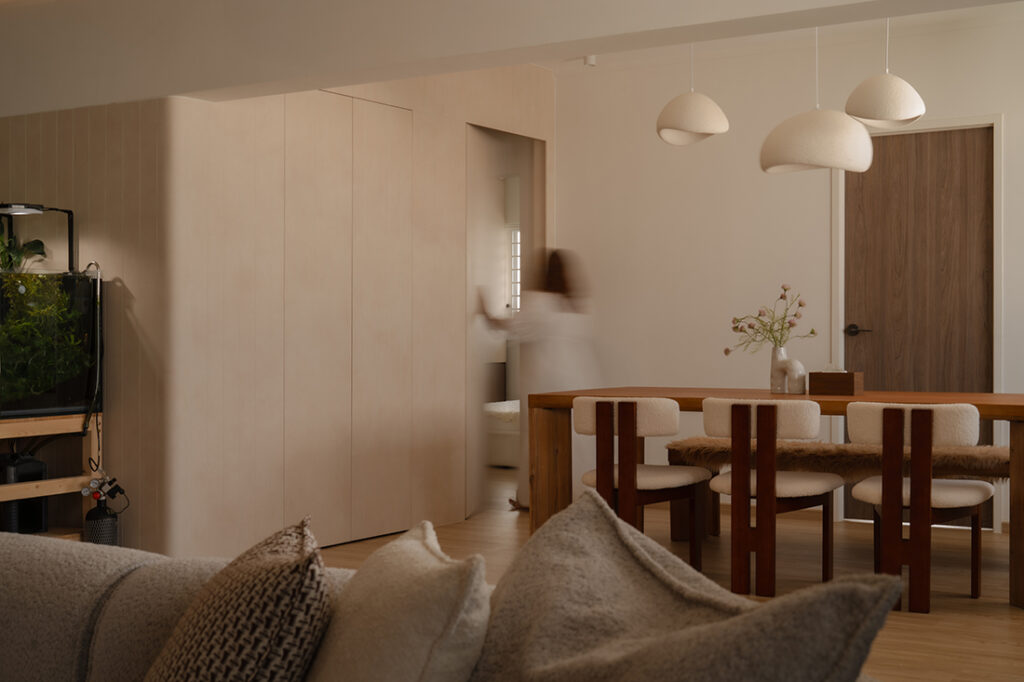
Although the original storeroom was removed to achieve this openness, concealed storage was carefully reintroduced. A hidden utility room near the dining area restores valuable space for household items while maintaining the interior’s clean visual flow. This intervention also creates a more private transition into the master bedroom.
With the original storeroom removed, a structural beam in the centre of the unit became more noticeable. Rather than hiding it completely, Gary integrated it into the design. “I rounded off the edges to soften its appearance and make it feel more intentional, which also ties in nicely with the curved elements used throughout the home,” he explains.
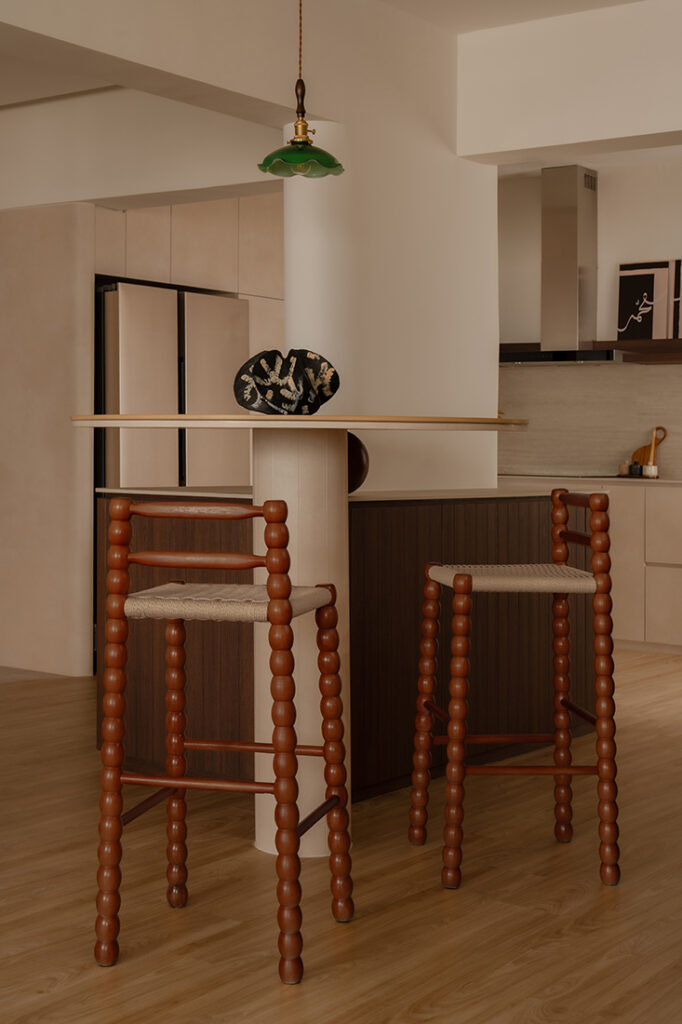
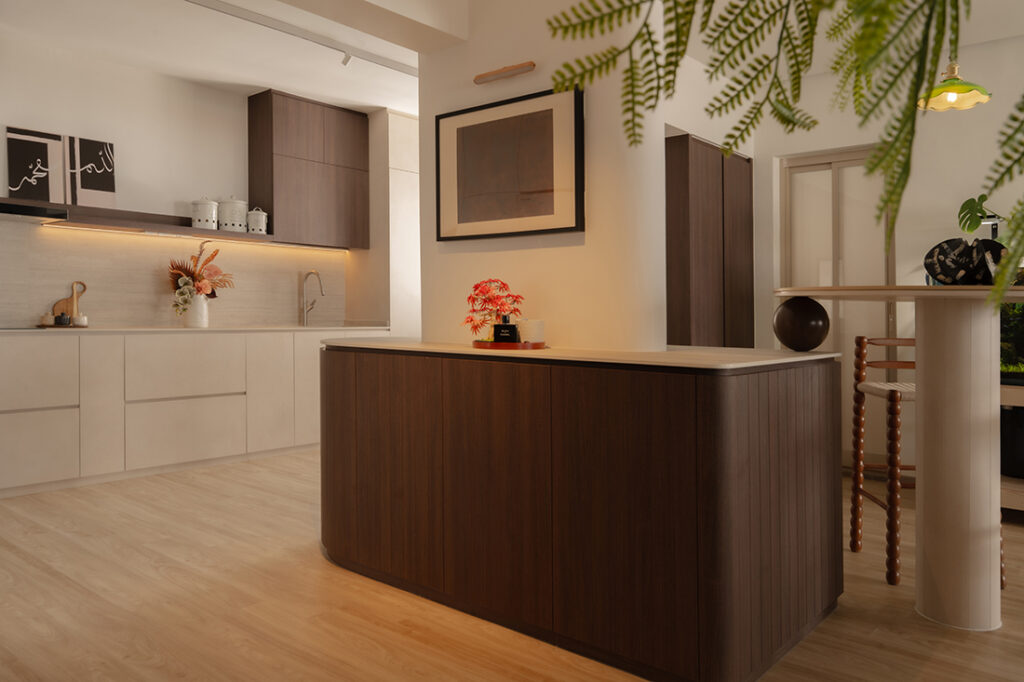
At the heart of the home sits the kitchen island, designed as the hub of daily life. Its gently curved form and adjacent round bar table encourage easy interactions, from quick breakfasts to relaxed evening chats. Sculptural wooden sphere details subtly connect the island and bar table. Gary shares, “The island was designed as a daily gathering spot where the family can enjoy morning coffee or simply unwind together.”
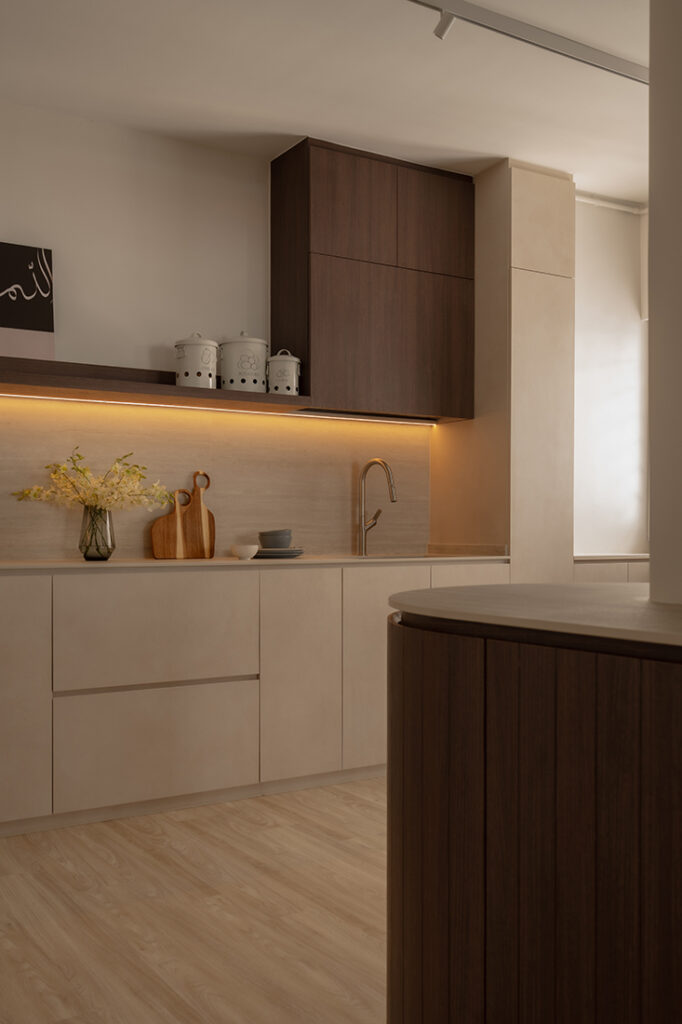
Just beyond the island, the open kitchen features an elegant mix of materials. Sintered stone countertops from Melmer are paired with Hafary surfaces across the backsplash, creating a seamless material palette. Warm under-cabinet lighting emphasises textures while softly illuminating the workspace.
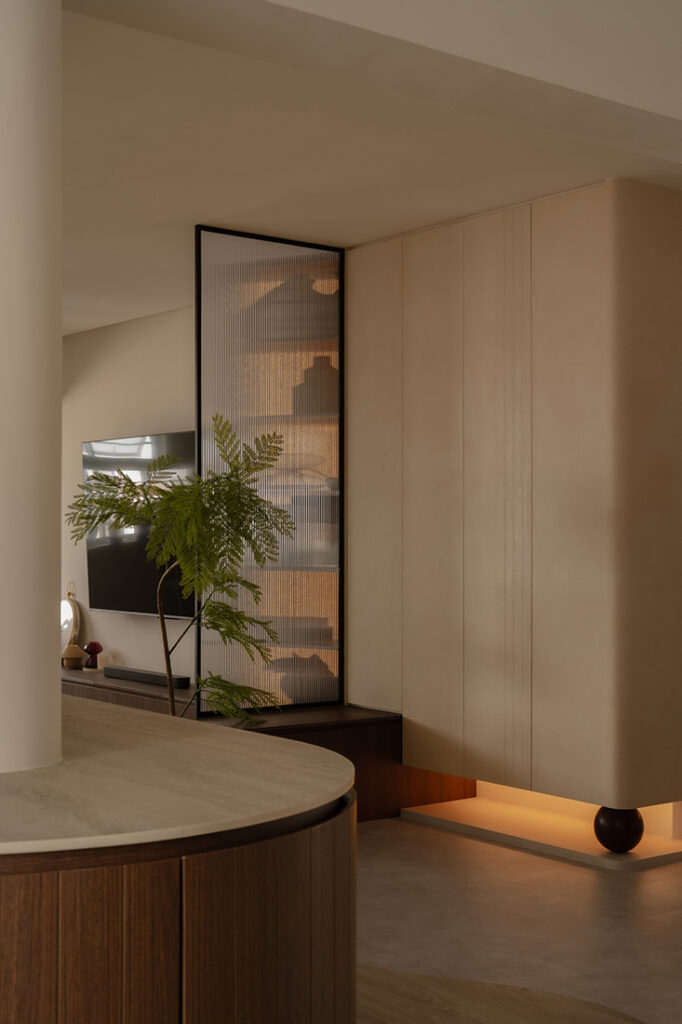
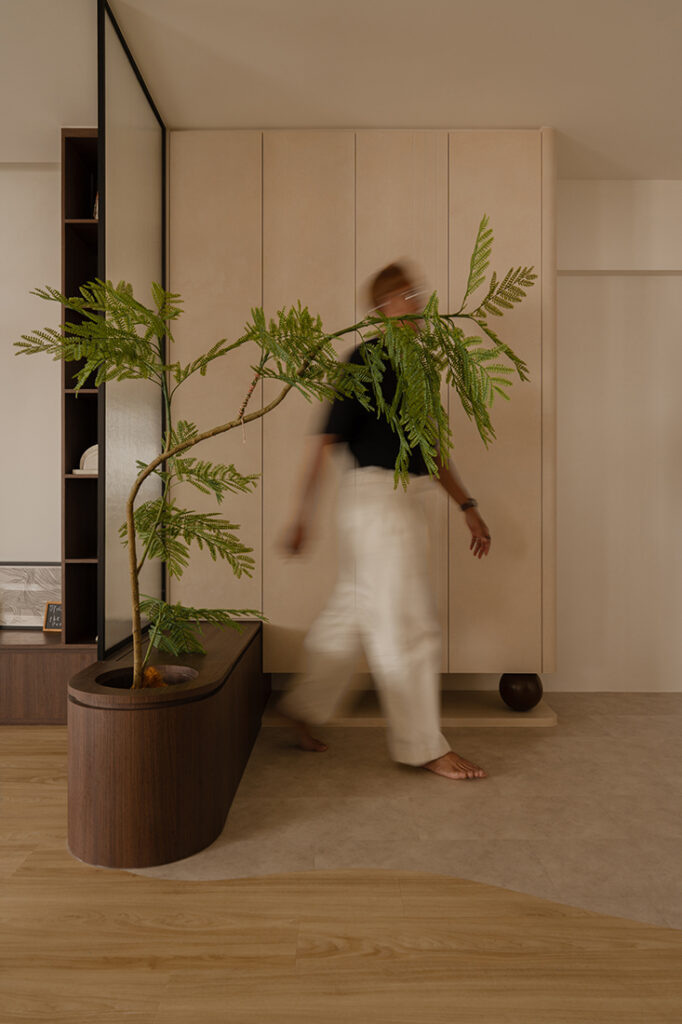
The foyer offers another memorable design moment. Fluted glass panels gently define the entrance without fully enclosing it, allowing light to filter through while still marking a softened transition into the home.
Raised slightly above the floor, the shoe cabinet appears light and airy, resting on a sculptural wooden support with an embedded curved planter that introduces a touch of greenery at the entry.
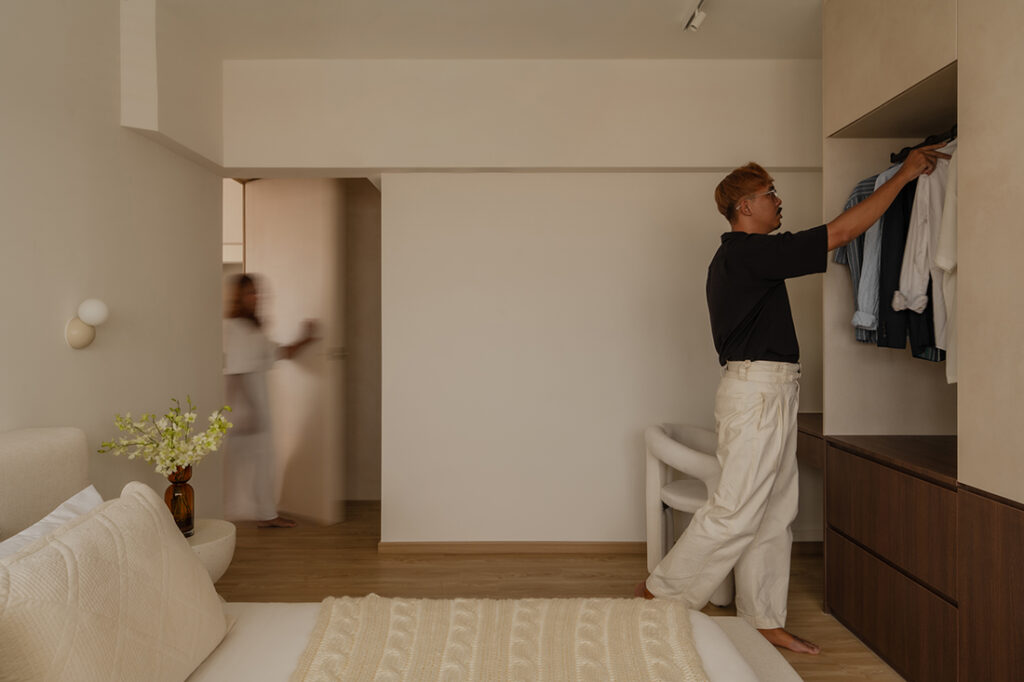
Beyond the communal spaces, the private rooms continue the home’s warm, restful aesthetic. In the master bedroom, built-in cabinetry lines one wall, while an open hanging niche provides easy access to everyday garments. The composition maintains the apartment’s clean lines and soft wood tones.
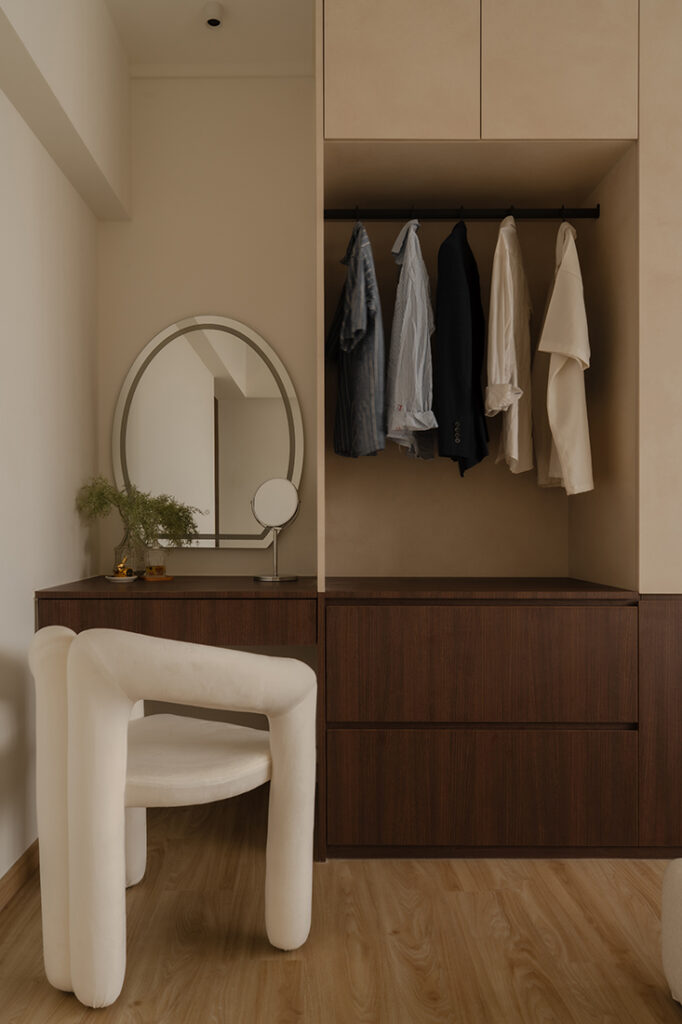
Nearby, a compact dressing corner offers a quiet spot for the homeowners’ daily routines. Paired with a curved mirror and warm timber-look finishes, the understated setup feels both practical and serene, reinforcing the bedroom’s calm atmosphere.
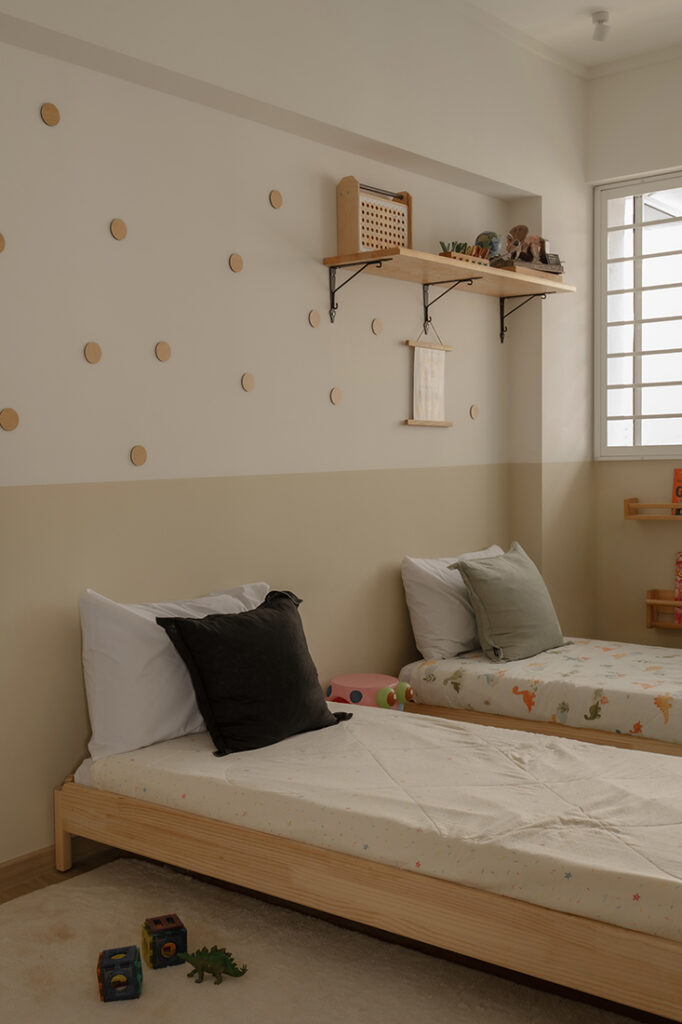
In the children’s bedroom, low-rise wooden beds create a cosy sleeping area for the couple’s two young boys. With simple shelving and playful wall details, it’s a room designed to evolve naturally as the children grow.
Completed in 14 weeks at a renovation cost of $99,000, the apartment now offers a composed backdrop for family life. Open communal spaces, integrated storage and subtle nature-inspired accents create a home designed for easy interaction and shared routines.
OVON
www.ovon-d.com
www.facebook.com/OvonD
www.instagram.com/ovon_design
We think you may also like Graceful curves hit the right notes in this Plantation Crescent BTO
DETAILS
PROJECT GALLERY
PROJECT GALLERY
Foyer
Living Room
Dining Room
Kitchen
Bedroom
Bathroom
DESIGNED BY OVON
OVON is a boutique design studio that reimagines spaces with a creative edge, ensuring every square foot serves both form and function.
6
2017
-
MORE PROJECTS BY OVON
HDB
1571 SQFT
3-ROOM
An executive apartment reshaped for togetherness
HDB
979 SQFT
Smart reconfiguration of an old resale flat
HDB
1216 SQFT
Slow living in a Scandi sanctuary
Apartment
1200 SQFT
A space for gathering with a contemporary feel
HDB
670 SQFT
Small but beautiful with plants and a garden feel
HDB
979 SQFT
A compact flat with room to move

OVON
2017