An executive apartment reshaped for togetherness
description
Before moving into this executive apartment in Tampines, the homeowners had already fallen for the neighbourhood. Jogs along the canal, breezy park walks and a strong connection to nature made the location an easy choice. When it came time to renovate, however, the focus shifted inward. Having previously completed a hurried, budget-conscious renovation during the early years of marriage and the arrival of their first child, they wanted this home to feel slower, warmer and more intentional – a place that reflected how their family now lived.
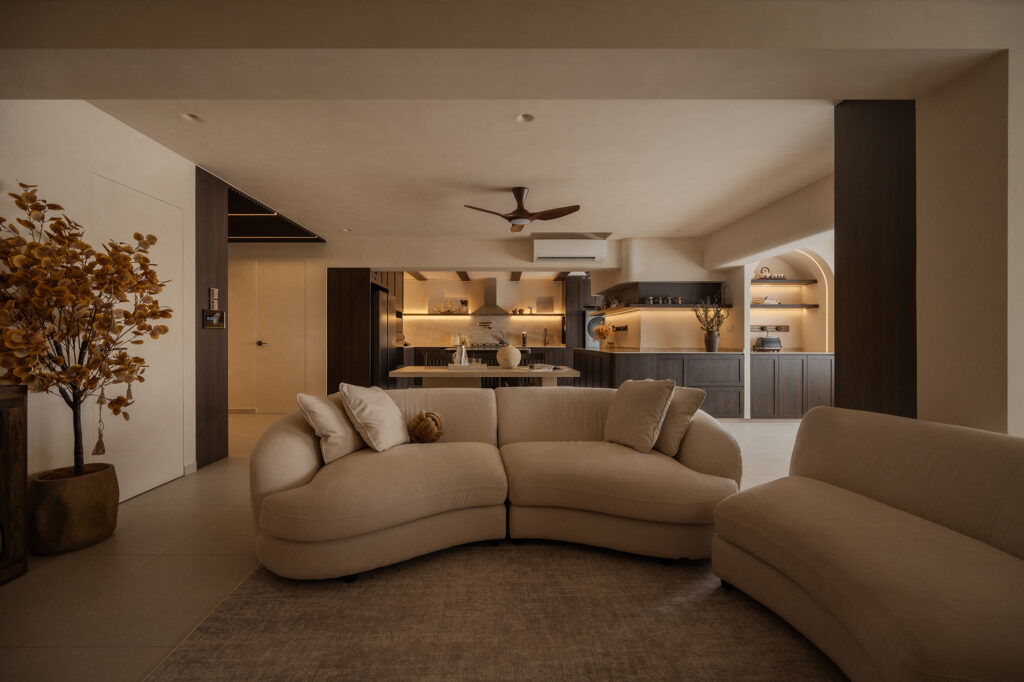
Designed by OVON, the home embraces a wabi-sabi-inspired aesthetic rooted in darker timber tones, tactile materials and thoughtful spatial planning. Home to a family of four and their helper, the executive apartment was extensively reconfigured to prioritise comfort, functionality and effortless entertaining while creating a stronger connection between everyday routines.
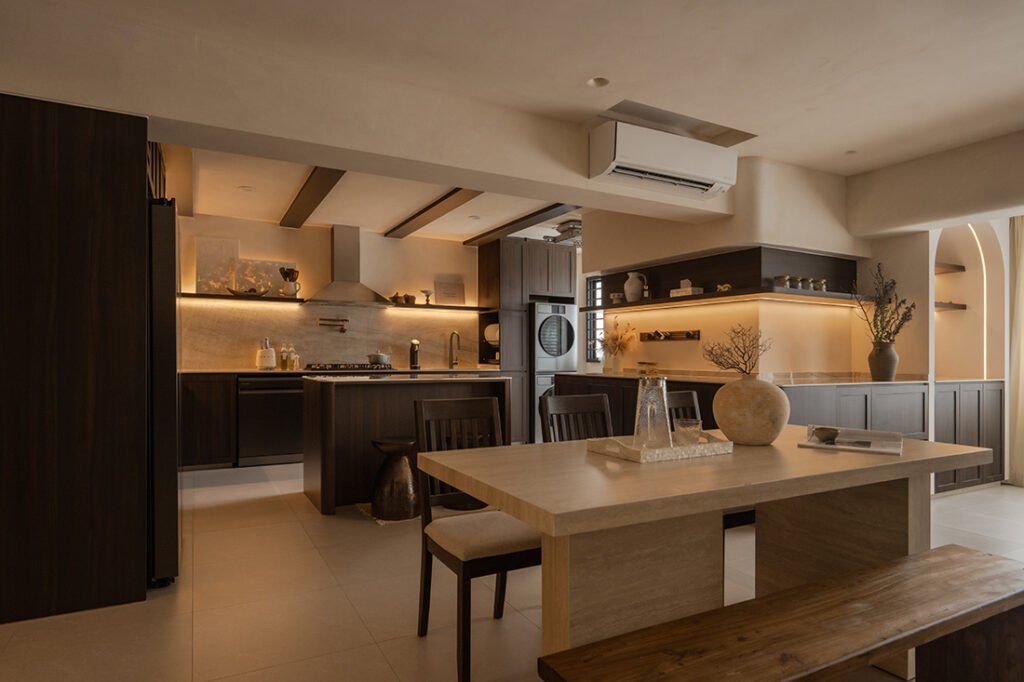
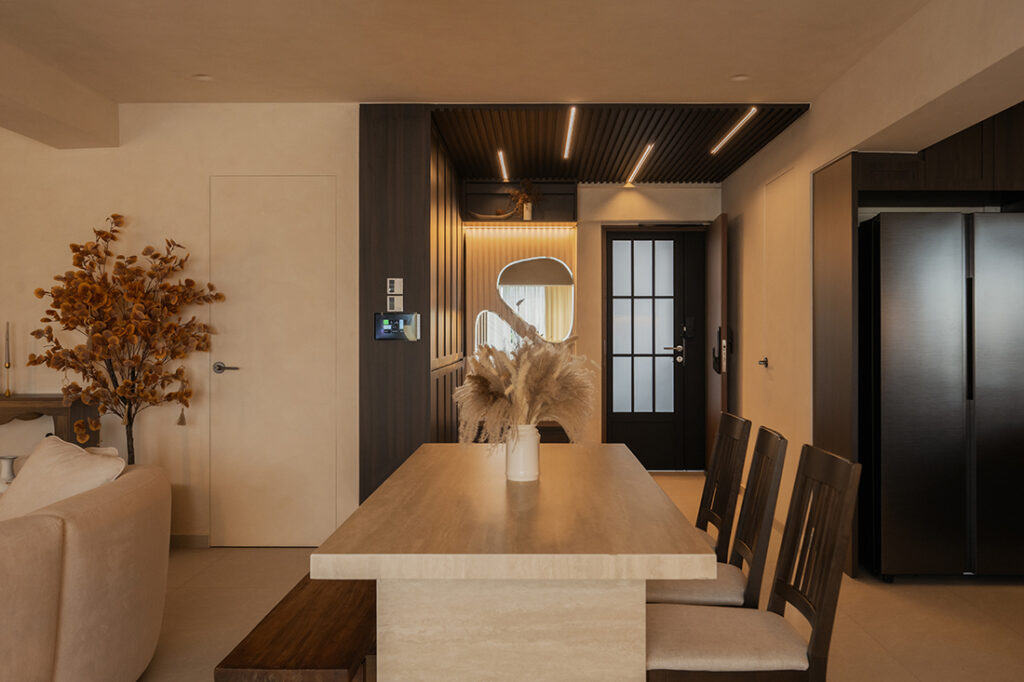
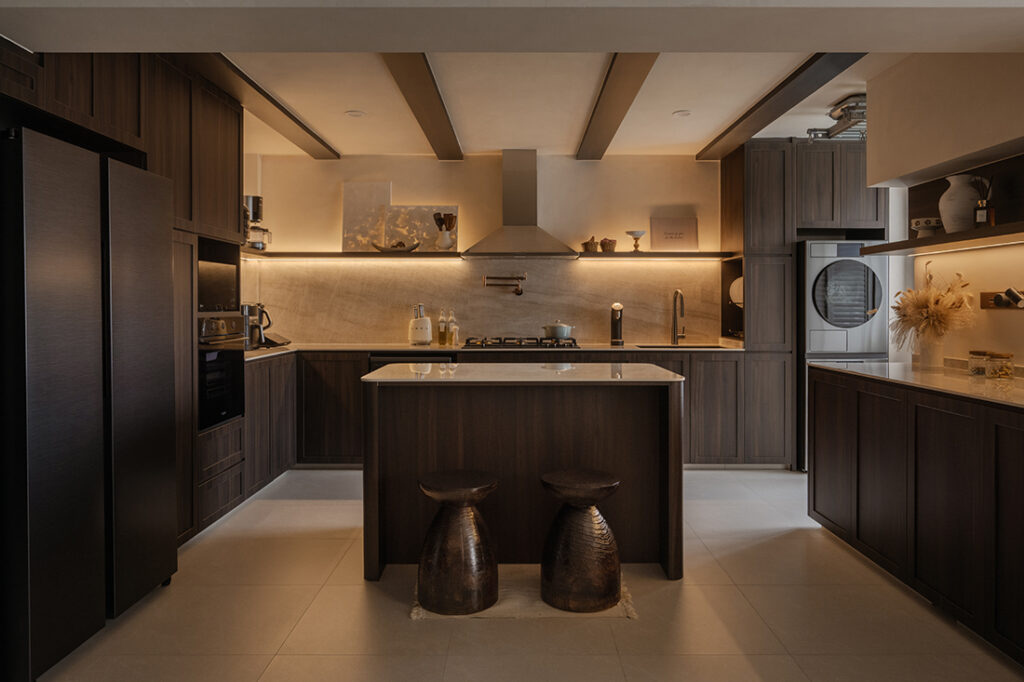
The most significant transformation lies in the home’s layout. Rather than preserving the original compartmentalised plan, several spaces were reworked to improve flow and better support family life. A bedroom beside the kitchen was reduced in size, allowing the kitchen to expand into a more generous space with the addition of a dedicated pantry. The kitchen, dining and living areas now align along a single visual axis, creating an uninterrupted sightline that makes the unit feel larger while encouraging interaction between family members and guests.
The arrival experience has also been carefully considered. “The foyer was kept narrow but treated with darker wood tones,” describes interior designer Joann Yee. “ This created a deliberate sense of arrival before the home opens into brighter, lighter spaces.”
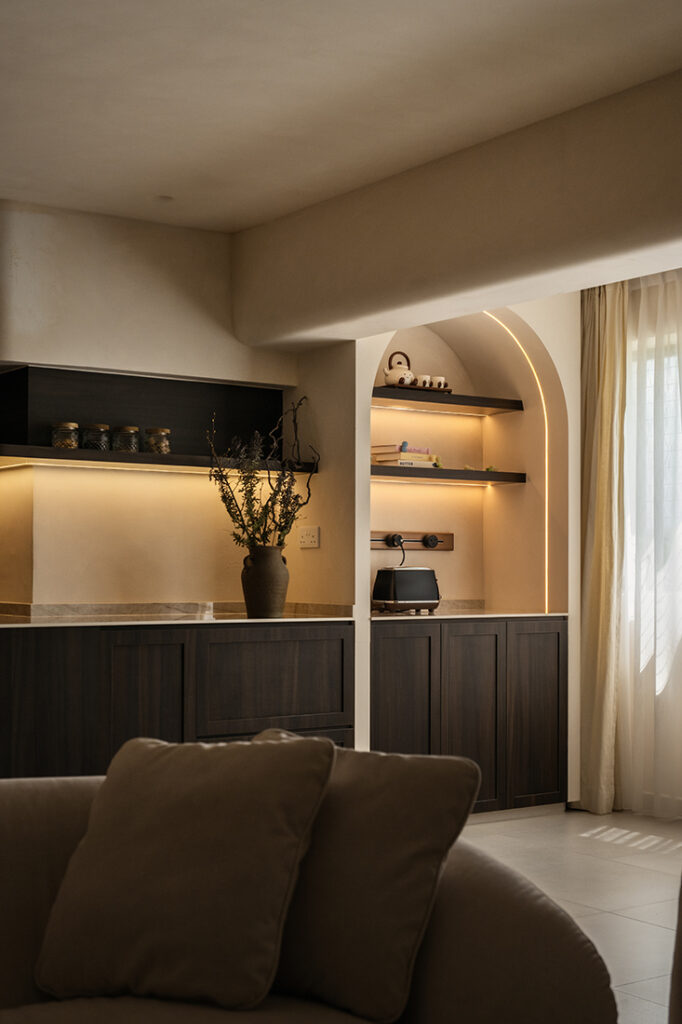
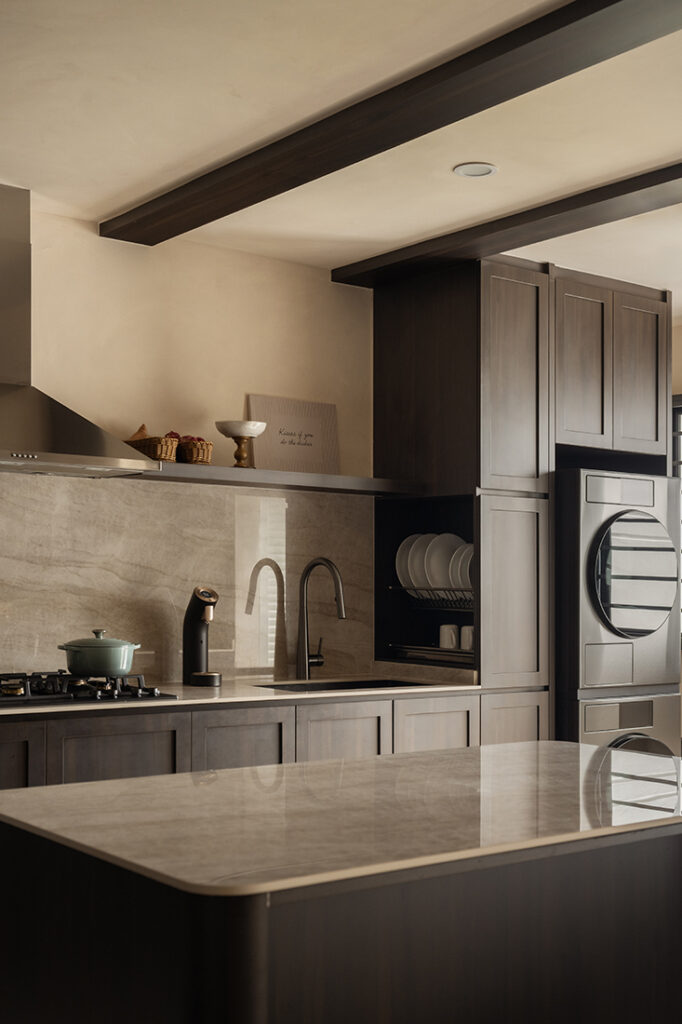
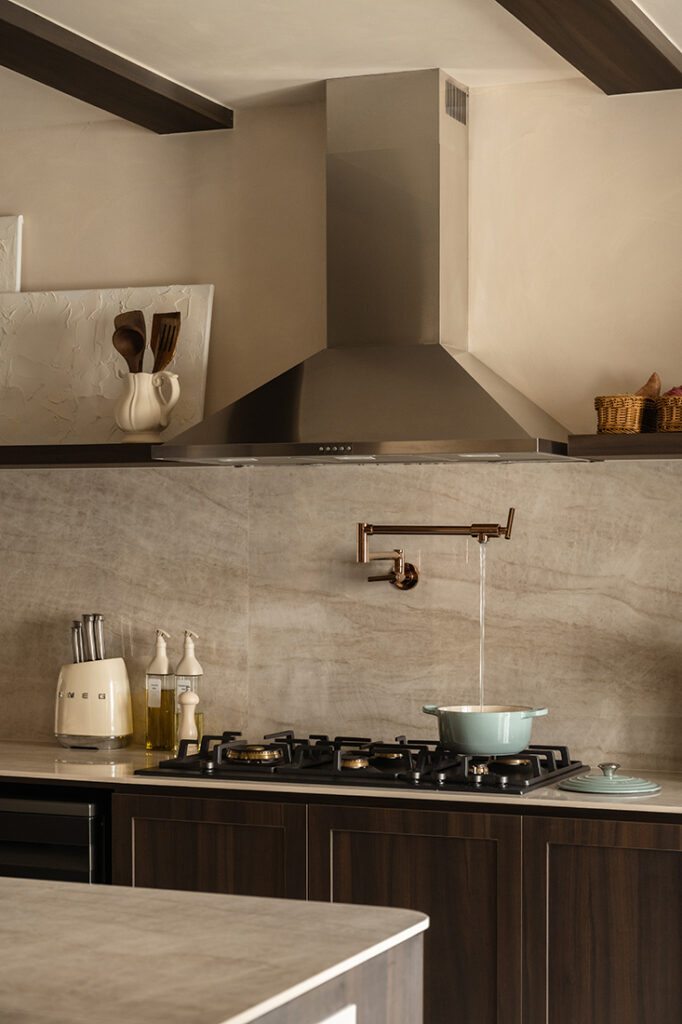
Designed around the homeowners’ love of cooking, baking and hosting, the kitchen balances practicality with visual warmth. A combination of enclosed cabinetry and open shelving provides generous storage while allowing everyday objects to become part of the home’s character. Previously exposed service pipes have also been discreetly concealed, giving the space a cleaner appearance.
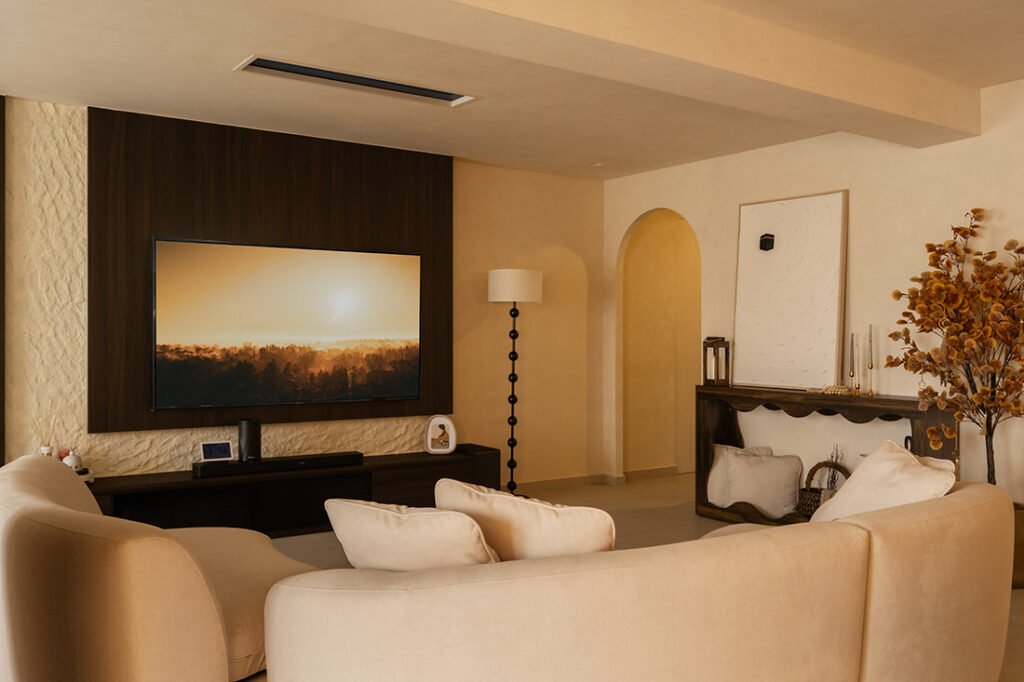
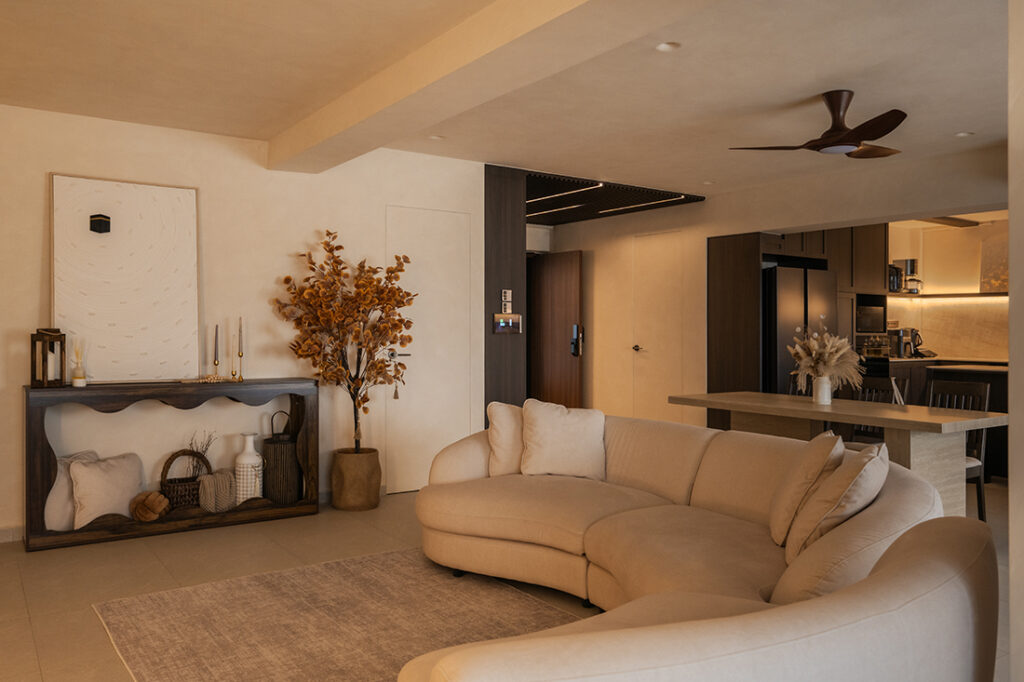
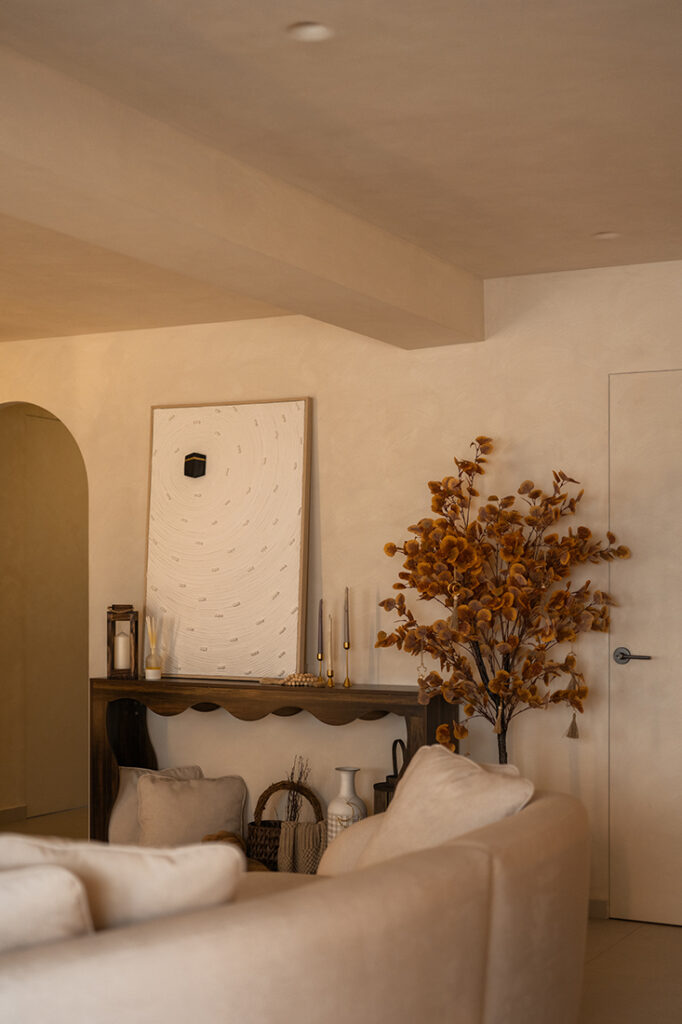
The living room brings together many of the home’s defining qualities. Limewashed walls and a textured stone feature wall establish a quiet backdrop, while a faux skylight introduces shifting light throughout the day. As daylight transitions into the warmer hues of sunset, the changing atmosphere adds another layer of softness to the interior.
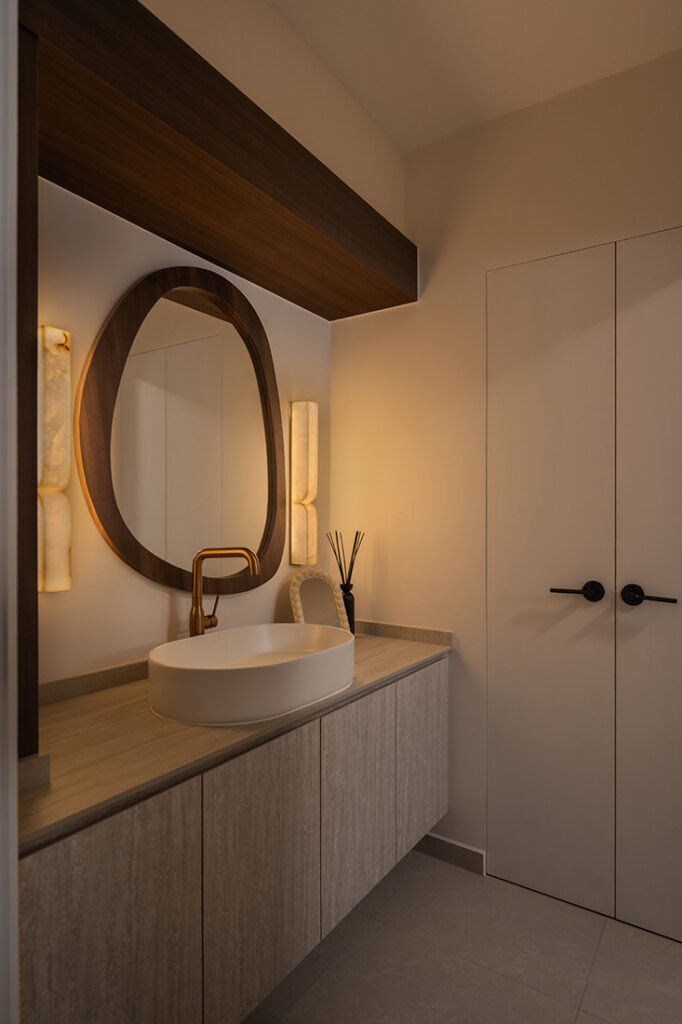
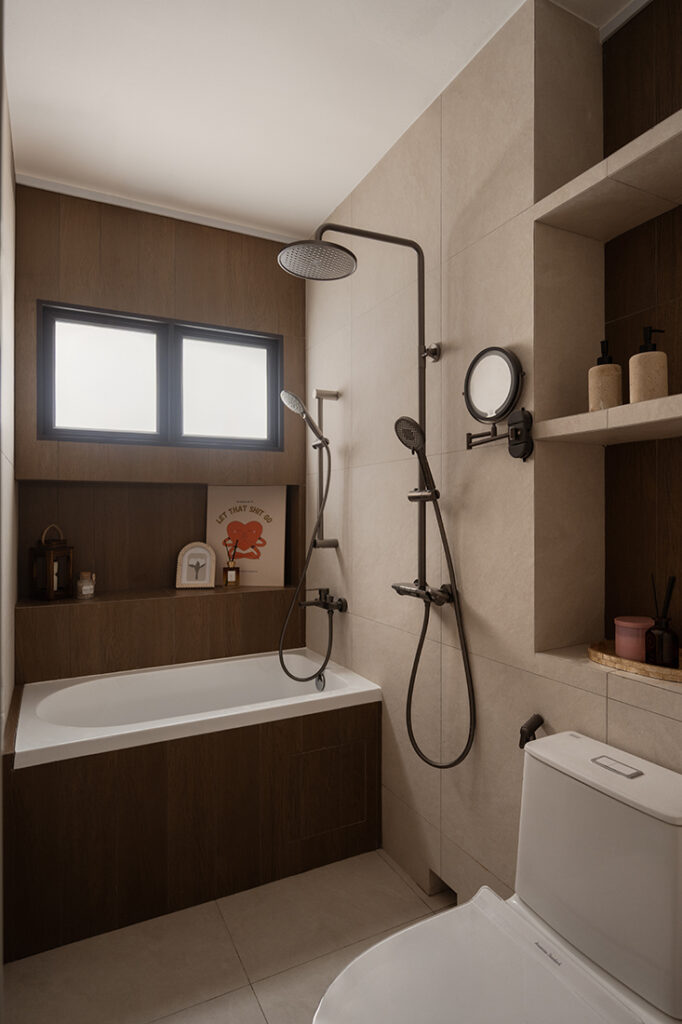
One of the home’s most thoughtful interventions can be found in the bathroom. Rather than maintaining a conventional ensuite arrangement, the master bathroom was repositioned to serve both the parents’ bedroom and the children’s room. Configured with separate wet and dry zones, it accommodates multiple users with ease while making nighttime routines more convenient for the family. “The bathroom repositioning solved a real family need (convenience for the kids at night) while keeping the wet and dry split so it remains practical for the parents too,” shares Joann.
Throughout the apartment, OVON demonstrates how purposeful planning can reshape an older home around contemporary family life. Guided by the firm’s considered approach, the redesign favours meaningful daily experiences, creating a home where gathering, cooking and quiet moments can all unfold simultaneously.
OVON
www.ovon-d.com
www.facebook.com/OvonD
www.instagram.com/ovon_design
We think you may also like Opening up a Choa Chu Kang executive apartment for family living
DETAILS
PROJECT GALLERY
PROJECT GALLERY
Living Room
Dining Room
Kitchen
Bedroom
Bathroom
DESIGNED BY OVON
OVON is a boutique design studio that reimagines spaces with a creative edge, ensuring every square foot serves both form and function.
6
2017
-
MORE PROJECTS BY OVON
HDB
1571 SQFT
3-ROOM
An executive apartment reshaped for togetherness
HDB
979 SQFT
Smart reconfiguration of an old resale flat
HDB
1216 SQFT
Slow living in a Scandi sanctuary
Apartment
1200 SQFT
A space for gathering with a contemporary feel
HDB
670 SQFT
Small but beautiful with plants and a garden feel
HDB
979 SQFT
A compact flat with room to move

OVON
2017