A BTO designed for company and solitude
description
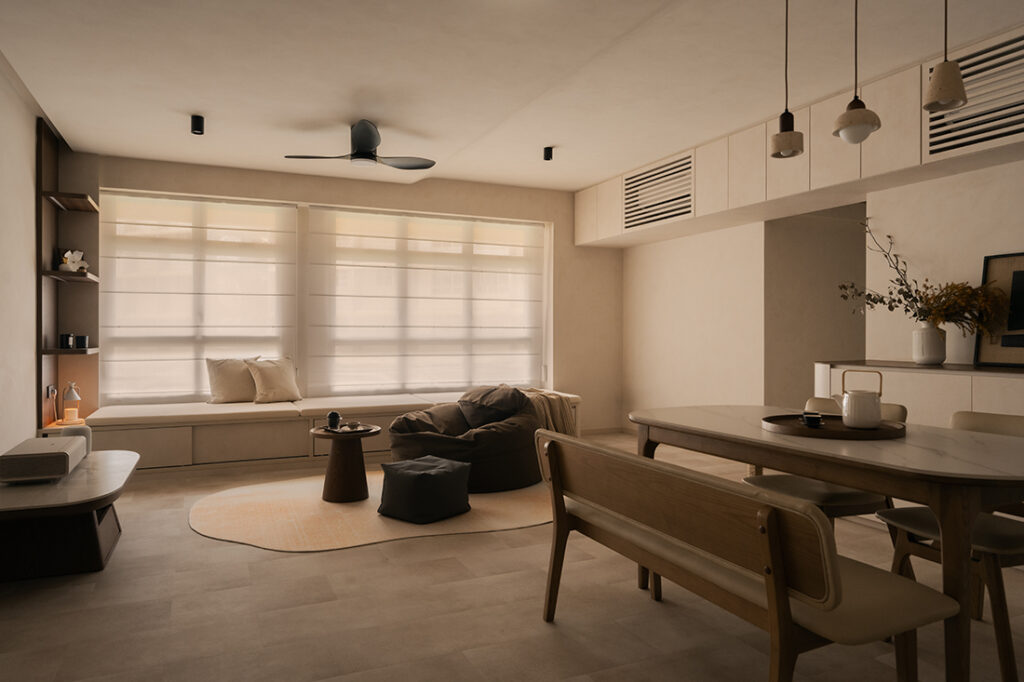
Designed by OVON, this five-room BTO in Tengah is defined by quiet restraint, with a pared-back palette and thoughtful spatial planning creating a home that feels serene yet adaptable. Conceived for a young couple who enjoy cooking, baking and hosting friends, the flat draws on a wabi-sabi sensibility that complements the homeowners’ everyday habits and approach to life.
The couple wanted a home that could effortlessly accommodate contrasting routines. While they often entertain, they also value moments of solitude and independence. The design therefore avoids fixed arrangements in favour of spaces that can evolve throughout the day, allowing the home to shift naturally between lively gatherings and quieter moments of retreat.
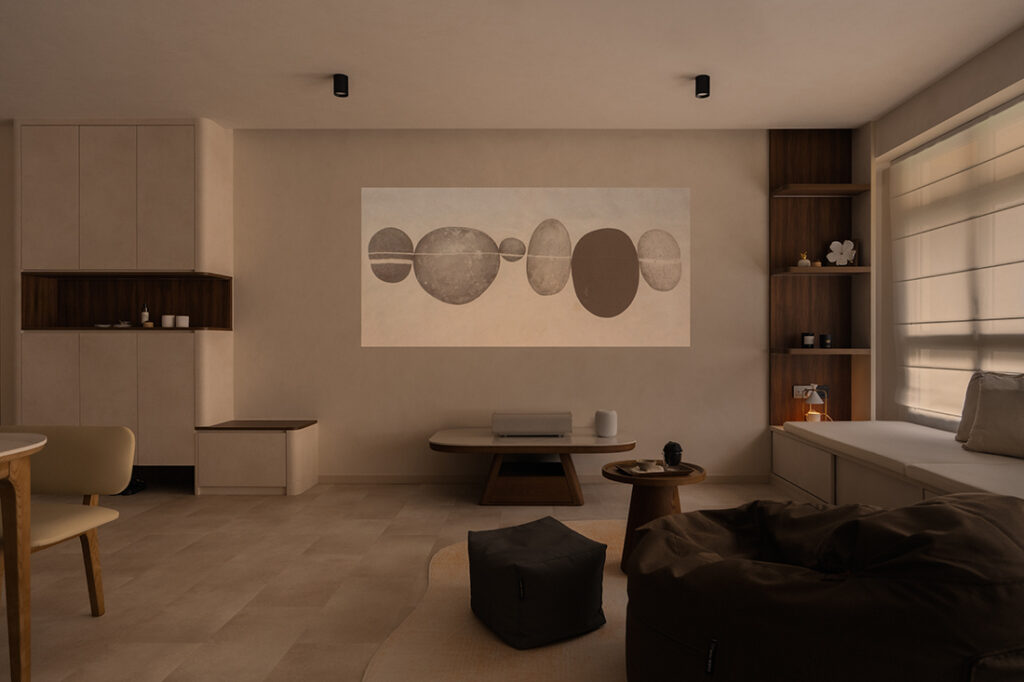
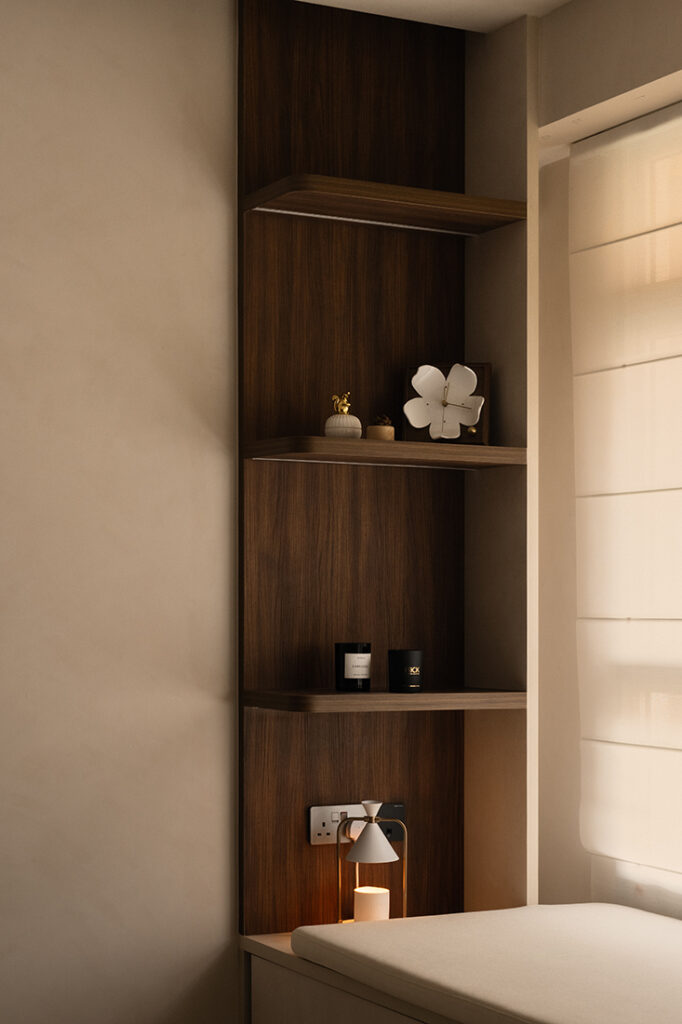
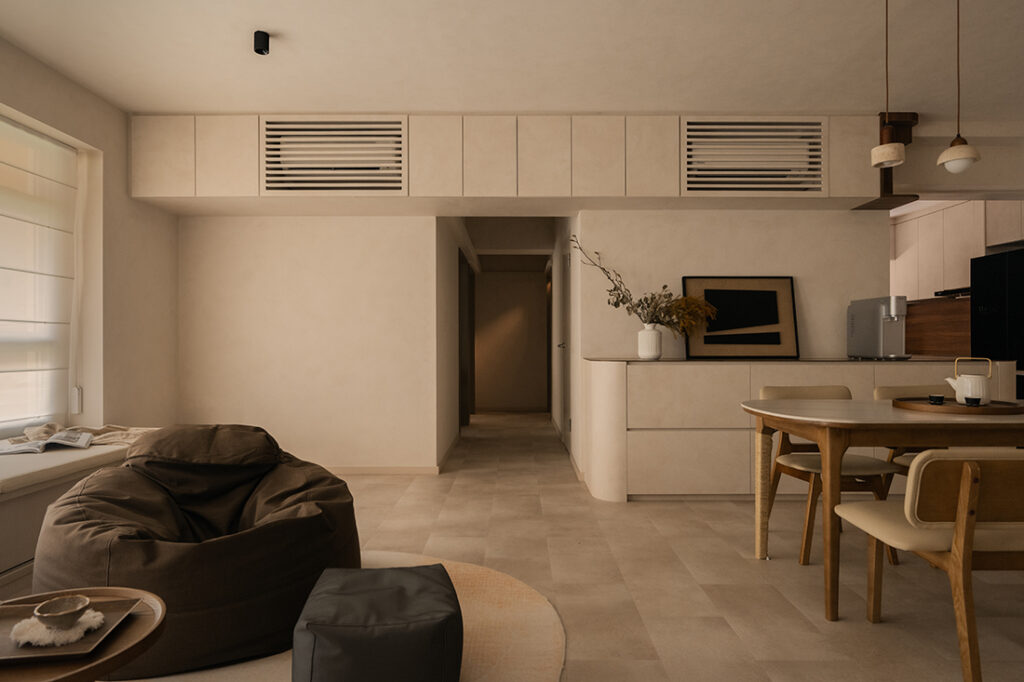
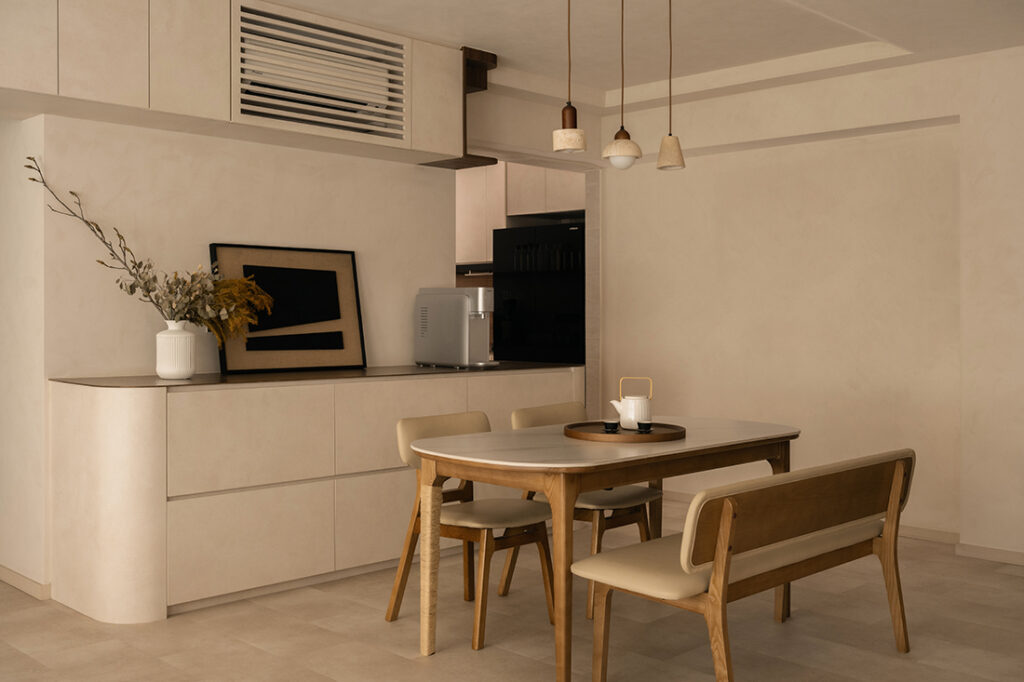
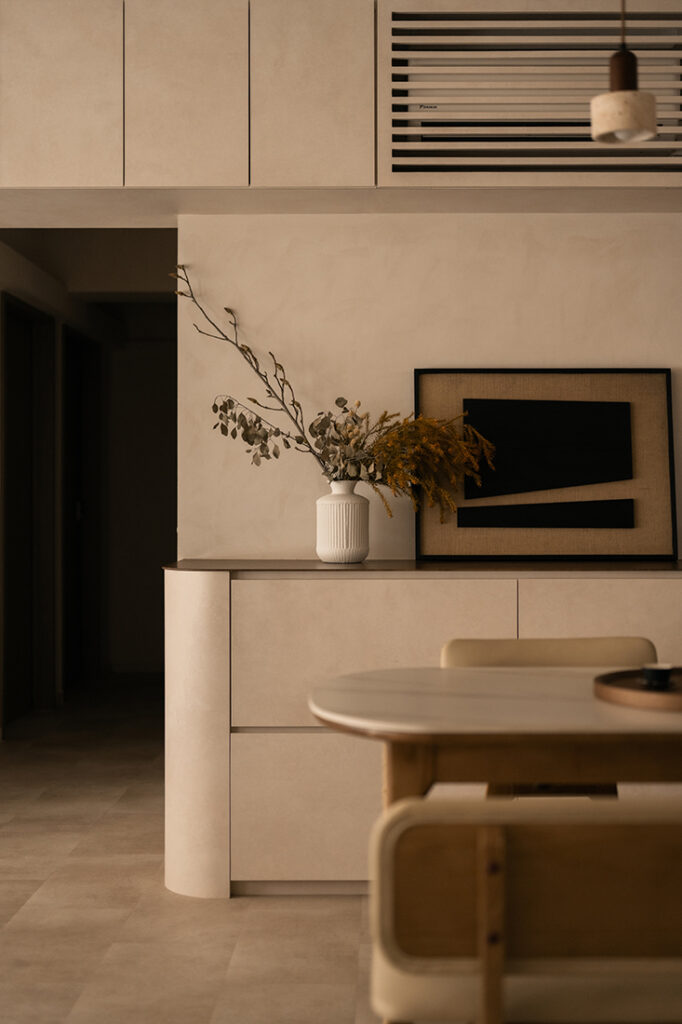
A consistent material palette forms the foundation of the design. Limewash extends across the walls and ceilings, wrapping each room in a soft texture that eliminates visual interruptions while creating a sense of continuity. Rather than relying on decorative elements, the home finds warmth through subtle variations in texture, natural finishes and understated detailing, allowing the wabi-sabi language to unfold across the interior.
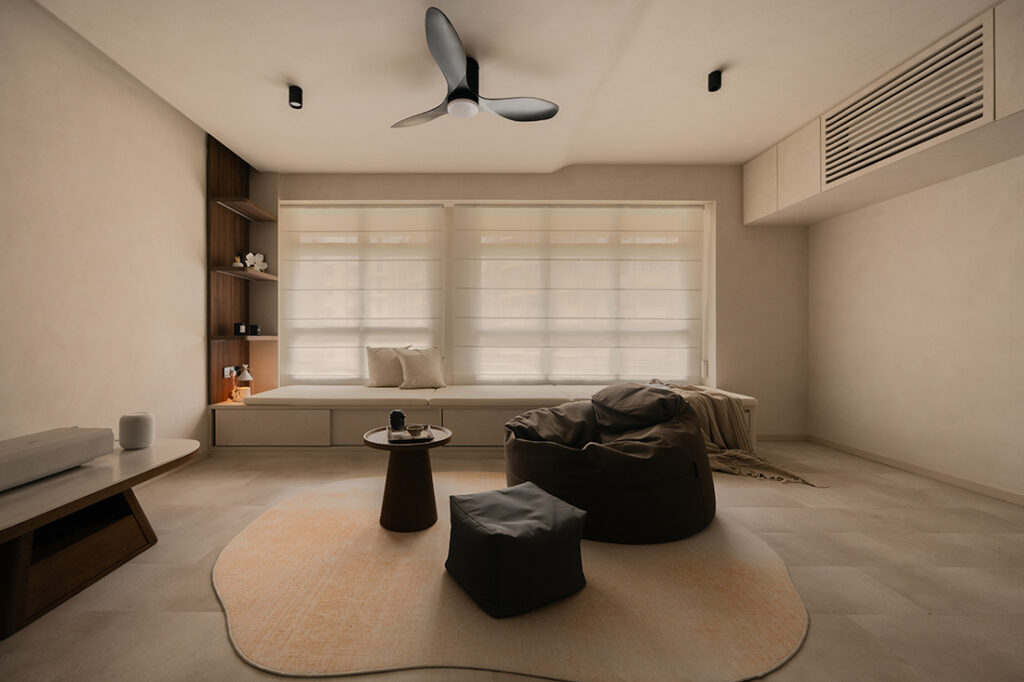
The living area reflects the idea of flexibility. “We used loose, adaptable furnishings rather than a fixed layout, so the space could shift between everyday use and hosting groups of friends,” says designer Eugene Koh. Whether accommodating two people on an ordinary evening or a larger group of friends, the layout remains fluid and open. A custom bay window seat provides an additional gathering spot while concealing valuable storage beneath, making it equally practical and inviting.
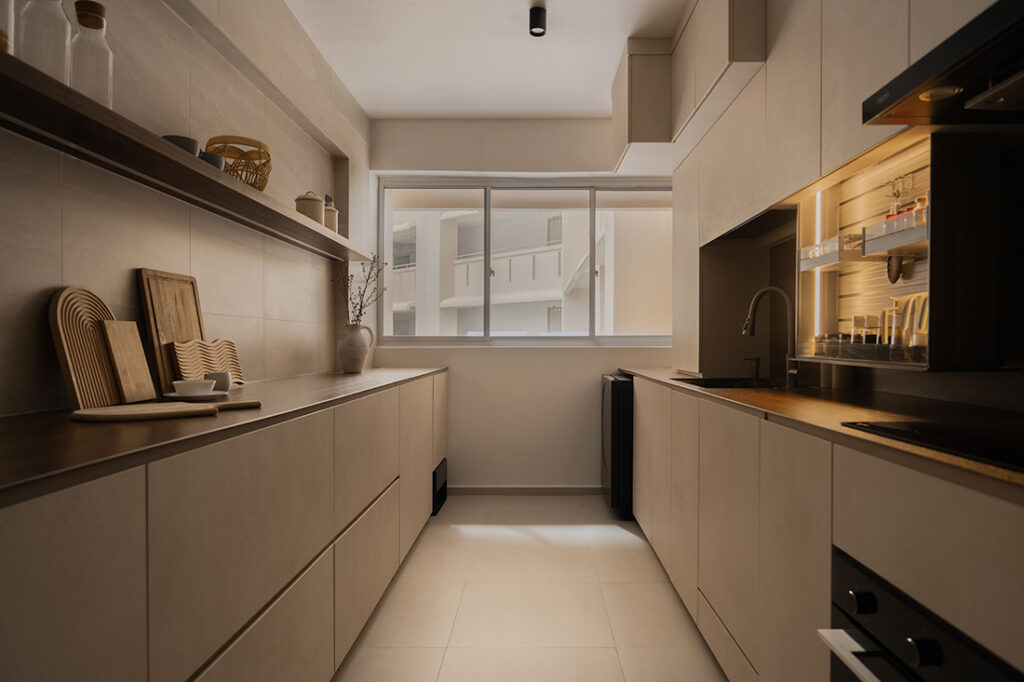
The kitchen was planned around the couple’s shared passion for cooking and baking. Generous preparation surfaces support longer baking sessions, while warm timber finishes soften a utilitarian workspace. Storage has also been carefully considered, with features such as an automated spice rack allowing everyday essentials to remain organised.
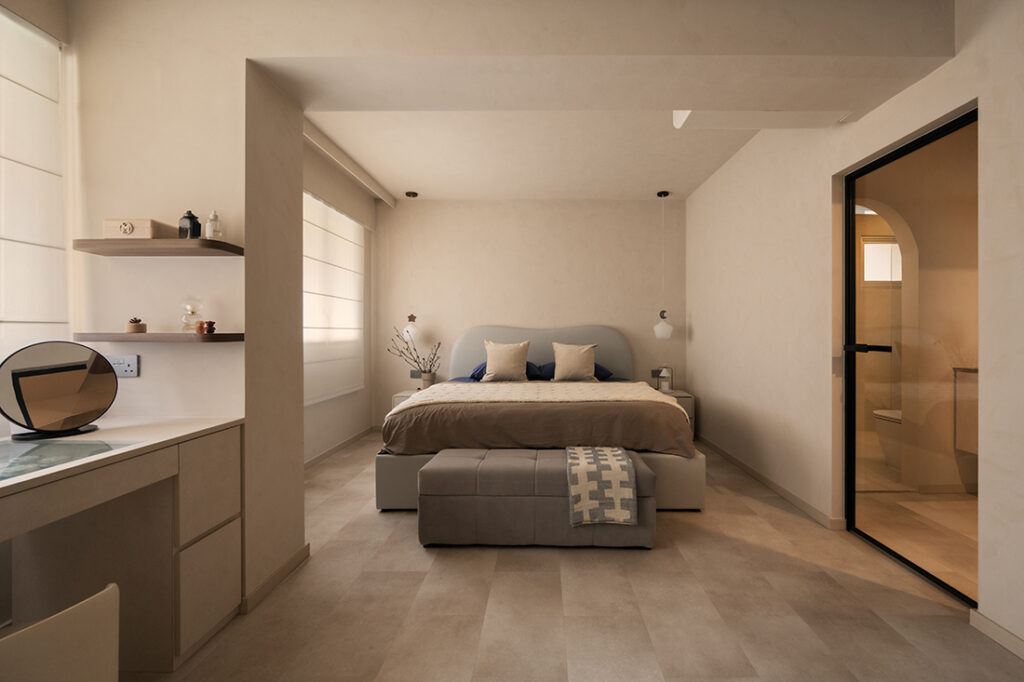
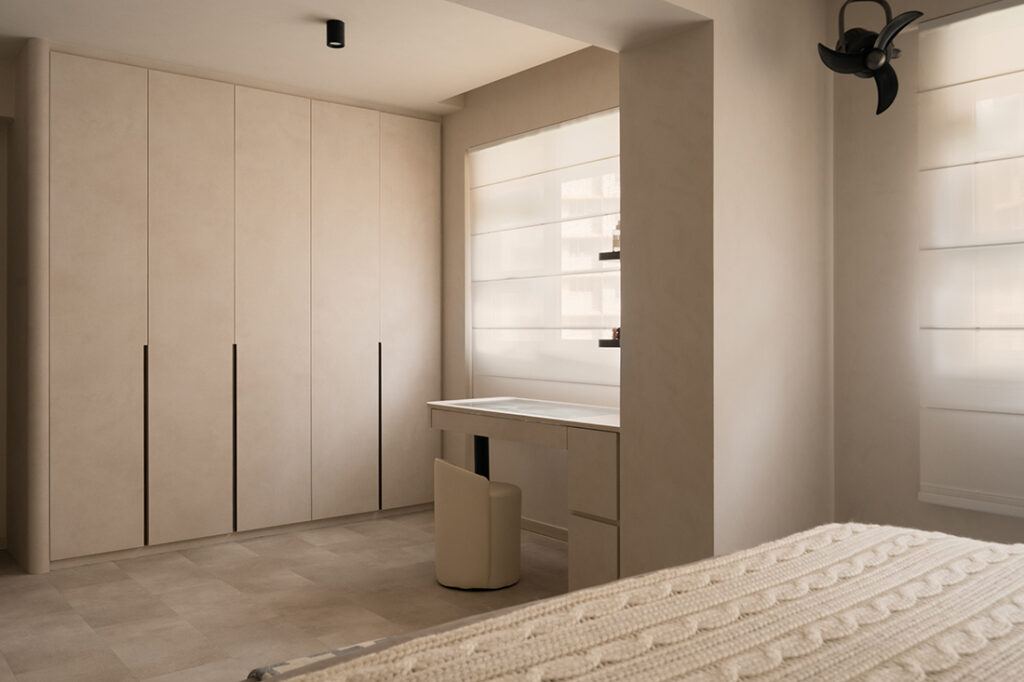
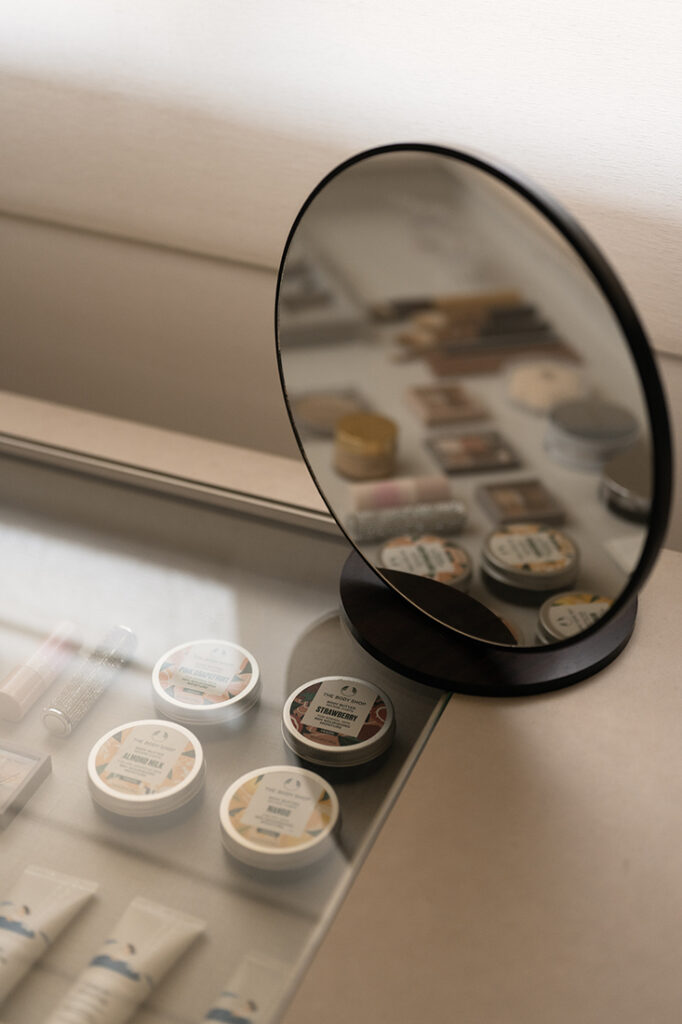
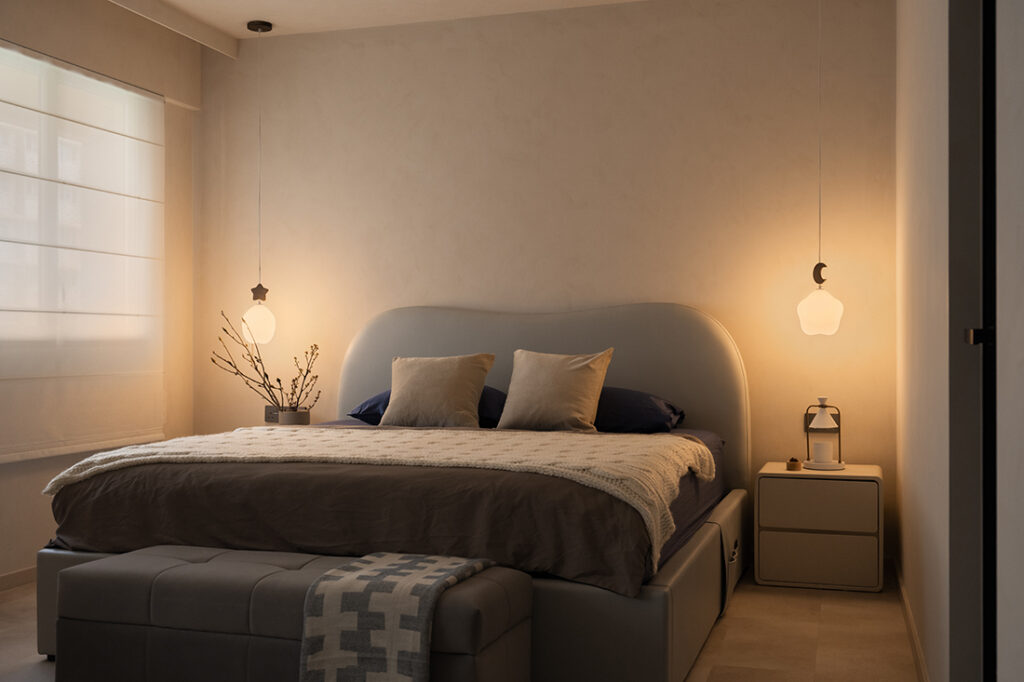
One of the home’s most significant transformations takes place in the master suite. By combining the original master bedroom with an adjacent room, Eugene created a far more generous retreat that accommodates a spacious wardrobe, a dedicated vanity positioned to benefit from natural daylight, and a comfortable sleeping area. The additional space allows each function to breathe, reinforcing the calm atmosphere established throughout the unit.
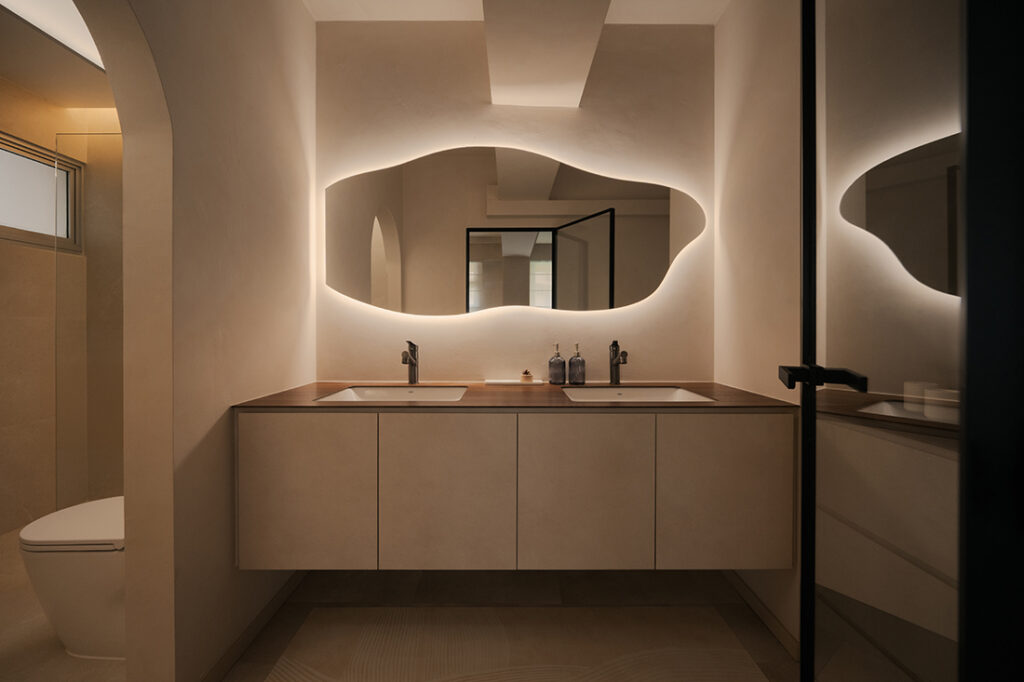
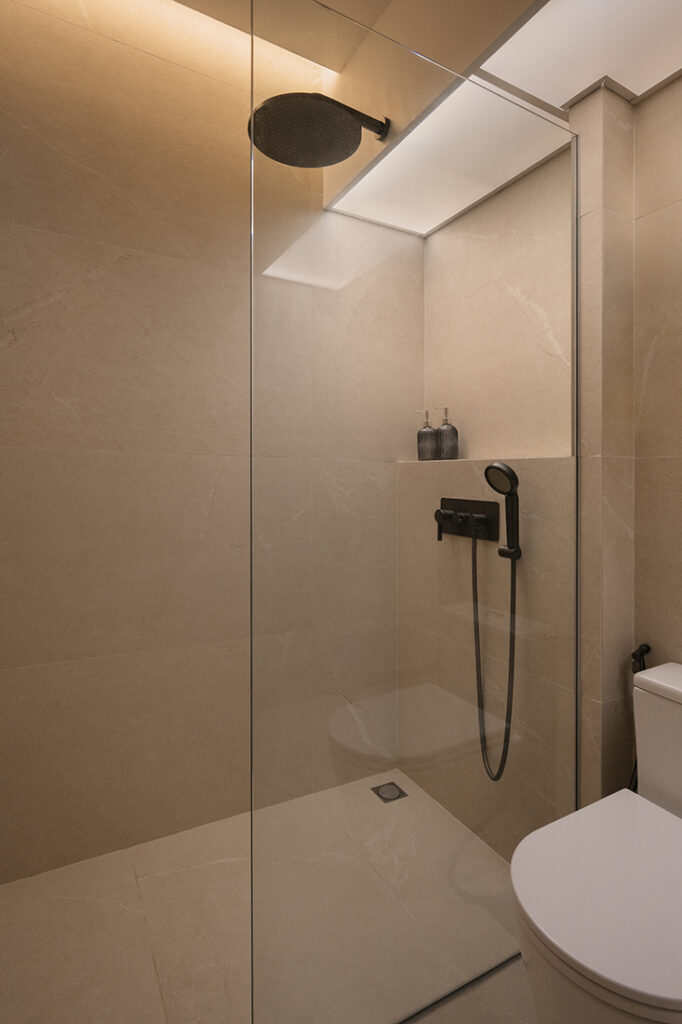
The master bathroom was similarly reconfigured. Originally, its entrance faced the bed, disrupting the sense of privacy. By repositioning the doorway and incorporating the former circulation space into the bathroom itself, the layout was enlarged to accommodate one of the homeowners’ key requests – a dual vanity with separate basins that supports the couple’s daily routines with greater ease.
Among the home’s defining architectural gestures is the sloped false ceiling in the living area. As Eugene explains, “It’s a design choice that balances function and aesthetics. On the one hand, it removes the need for an air-conditioning pelmet; on the other, it adds visual depth while reinforcing the home’s calm visual language.”
Throughout the unit, OVON demonstrates how thoughtful planning and restrained materiality can create a home that feels effortlessly liveable. Balancing flexibility with tranquillity, the design studio has crafted a contemporary sanctuary where shared experiences and moments of quiet coexist with equal ease.
OVON
www.ovon-d.com
www.facebook.com/OvonD
www.instagram.com/ovon_design
Photography by Studio L’arc
We think you may also like A bright new start for a once-dark Eunos flat
DETAILS
PROJECT GALLERY
PROJECT GALLERY
Living Room
Dining Room
Kitchen
Bedroom
Bathroom
DESIGNED BY OVON
OVON is a boutique design studio that reimagines spaces with a creative edge, ensuring every square foot serves both form and function.
6
2017
-
MORE PROJECTS BY OVON
HDB
1571 SQFT
3-ROOM
An executive apartment reshaped for togetherness
HDB
979 SQFT
Smart reconfiguration of an old resale flat
HDB
1216 SQFT
Slow living in a Scandi sanctuary
Apartment
1200 SQFT
A space for gathering with a contemporary feel
HDB
670 SQFT
Small but beautiful with plants and a garden feel
HDB
979 SQFT
A compact flat with room to move

OVON
2017