Bespoke Touches to a Bungalow by D’ Initial Concept
description
Clever space planning can go a long way, especially with a little help from the right interior designer. Design firm D’ Initial Concept are purveyors of this philosophy, as exemplified by this 6-bedroom bungalow they helped to design. The owners wanted to revamp their home while adding in some personalised touches to meet each individual’s lifestyle needs. The designers reconfigured the layout, introducing open and airy communal areas and plenty of storage spaces for the entire family.
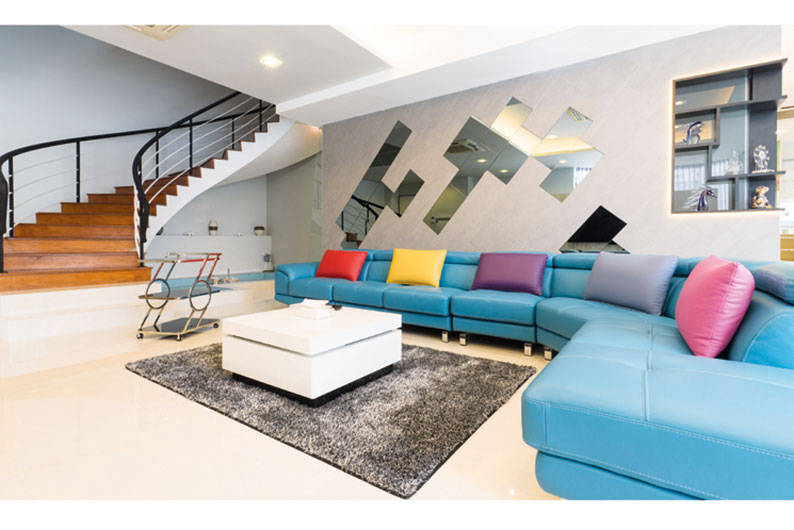
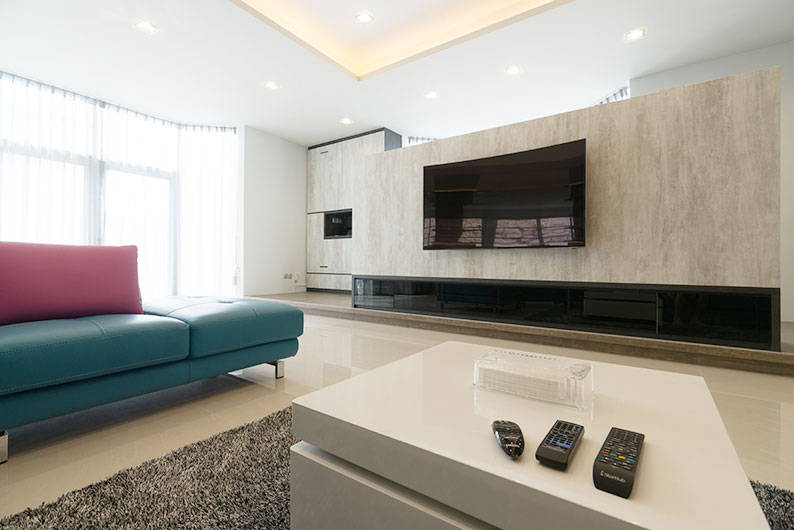
In the living room, a mix of materials – including homogenised tiles, mirror panels and other glossy surfaces – sparks off a sleek and spacious effect in a relaxed setting. Equally as impressive is the youngest son’s bedroom, where the designers had maximised the space with built-in carpentry. The colour scheme is mostly soothing neutrals but adding a subtle dose of colour is turquoise, used on shelf backings and cabinets.
Another highlight in this spacious bungalow is parent’s walk-in wardrobe. It’s a bright and spacious room with clear mirror panels, glass shelving and red velvet serving to accentuate the glamour of this space.
DETAILS
PROJECT GALLERY
PROJECT GALLERY
Living Room



Balcony


Kitchen

Corridor

Bedroom


Walk-in Wardrobe

Bathroom


LATEST PROJECTS
HDB
1350 SQFT
Making room – by D5 Studio Image
 D5 Studio Image
HDB
980 SQFT
Palm sanctuary – by D’ Initial Concept
Landed
10000 SQFT
House of gathering – by Asialand
HDB
950 SQFT
Reoriented living – by Artistroom
Landed
4981 SQFT
Flipped plan – by akiHAUS Design Studio
Apartment
970 SQFT
A hotel-style condo for everyday escapes
 L.A Design Studio