The art of living with art
description
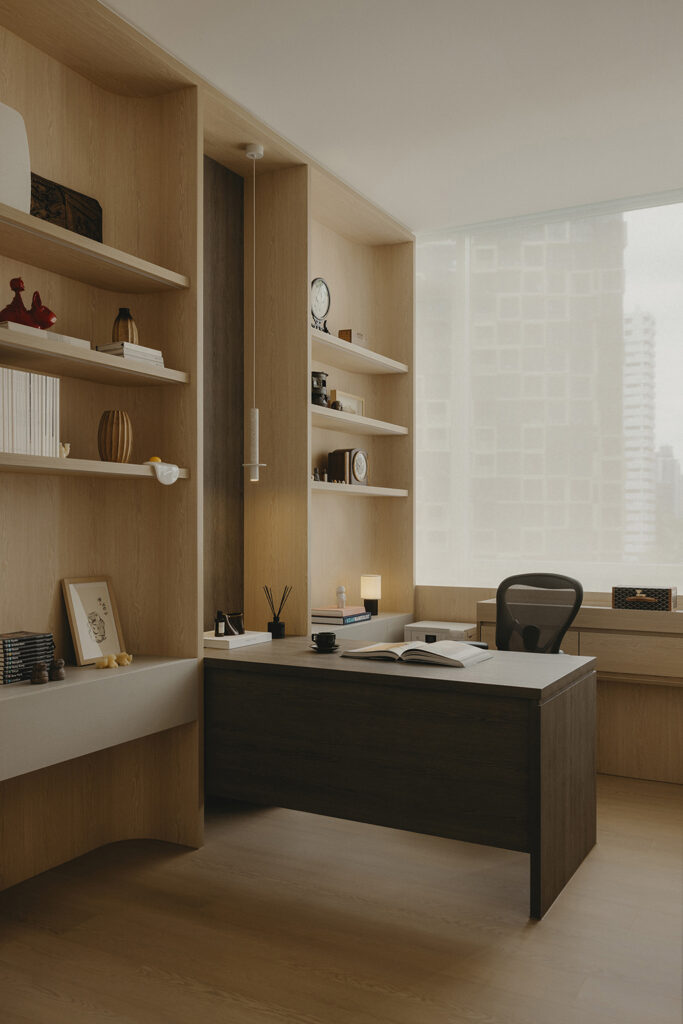
For the owner of this three-bedroom condo unit, collecting art is more than a passing interest. It is part of how they live, with each piece bringing its own story and personality into the space. When Right Angle Studio was engaged to design the apartment, the intention was to create an interior that could accommodate the existing collection while leaving room for new acquisitions. The result is a warm, understated home where art and everyday living coexist comfortably.
The homeowner already owned several works when the design process began, although the apartment was never intended to be planned solely around them. Instead, the client shared their lifestyle and interests with Right Angle Studio co-founders Alex and Jay Liu, giving the studio considerable creative freedom. The studio named the project Cosmos Residence, drawing from the Greek word kósmos, meaning order, to reflect how the layout, materials and artworks have been carefully brought together into a cohesive whole.
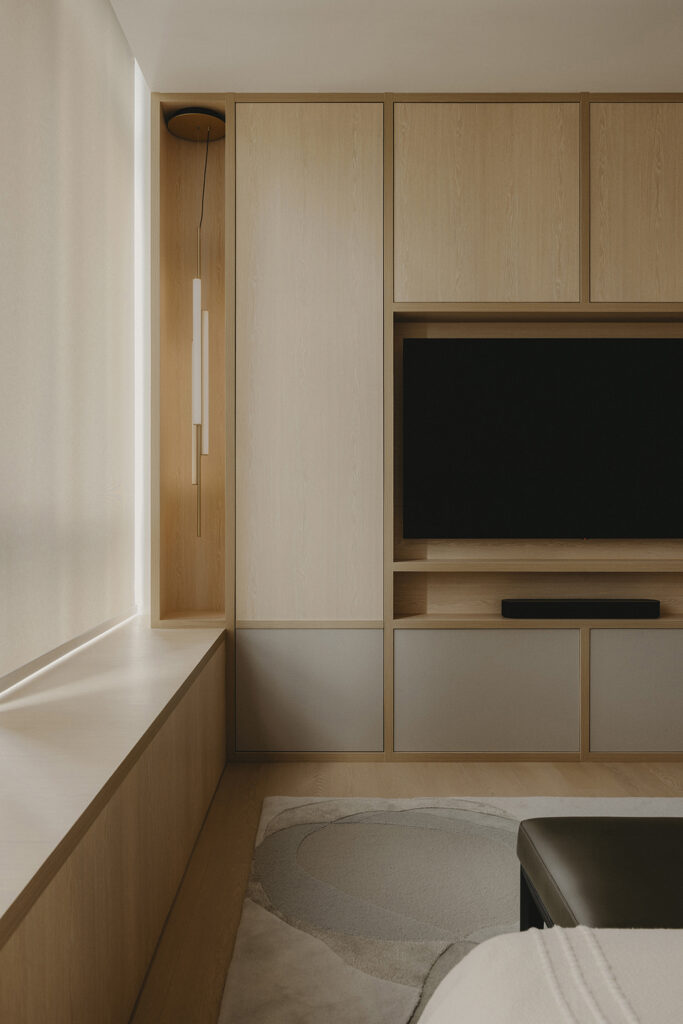
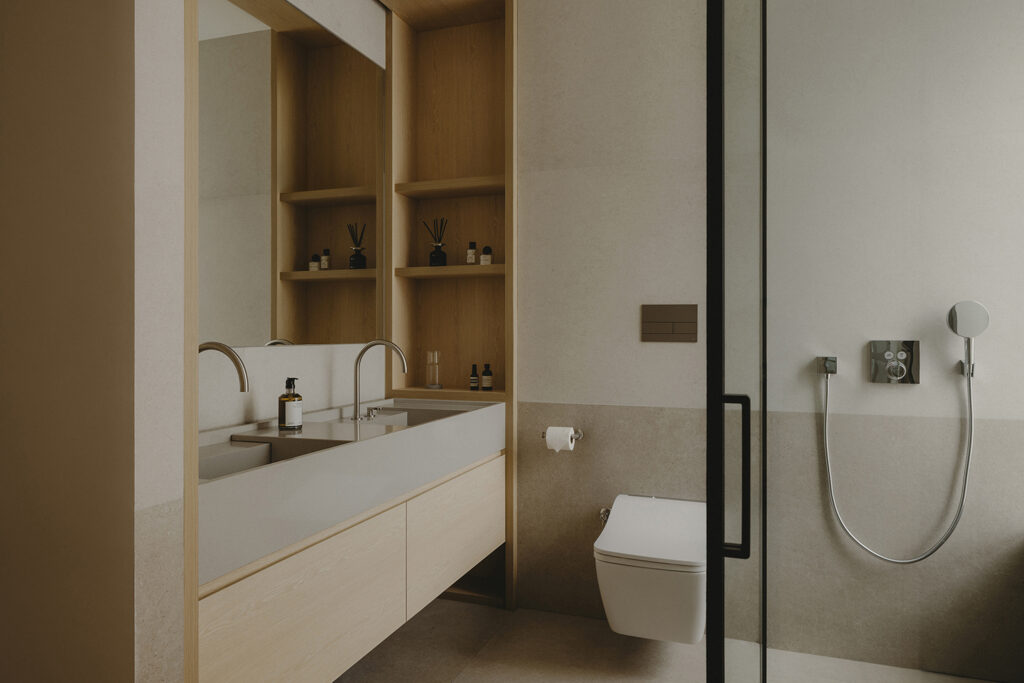
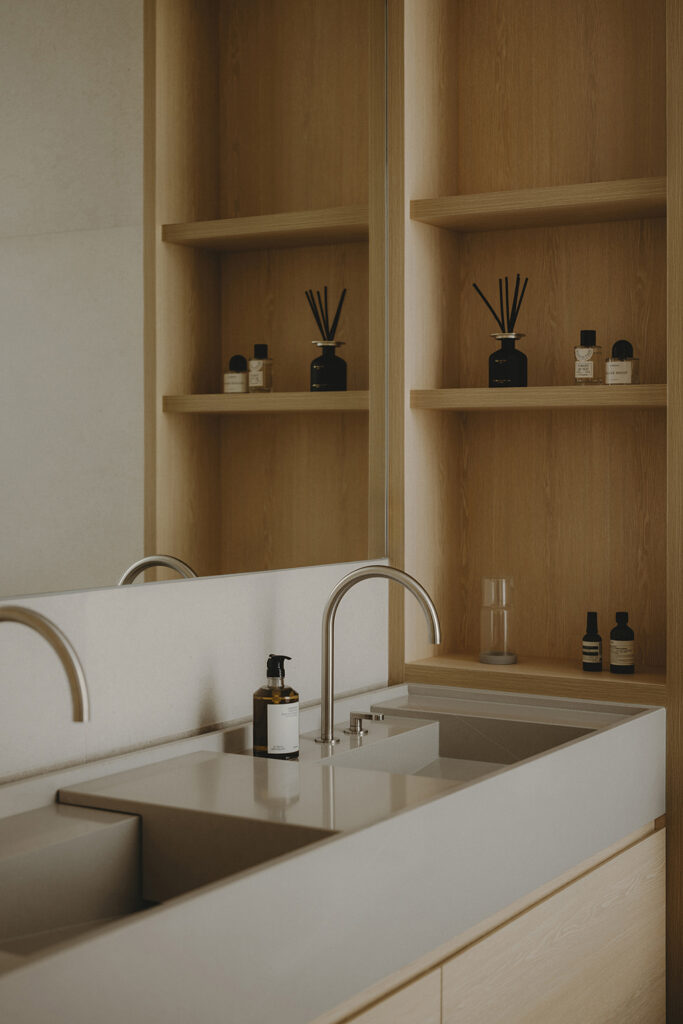
Right Angle Studio approached the interior with a consistent palette of warm timber, neutral stone and subtle tonal variations. Rather than introducing colour through permanent finishes, the designers preferred to let the artworks, furniture and personal objects bring character to the rooms. This also meant that the collection could evolve without the surrounding interiors needing to change.
“As our design philosophy is always to seek harmony, the material palette has remained consistent and neutral throughout,” says Alex. “We like to say that the spaces we create are more like a stage, and the owners and the pieces they display are the actors and props that bring in the colour.”
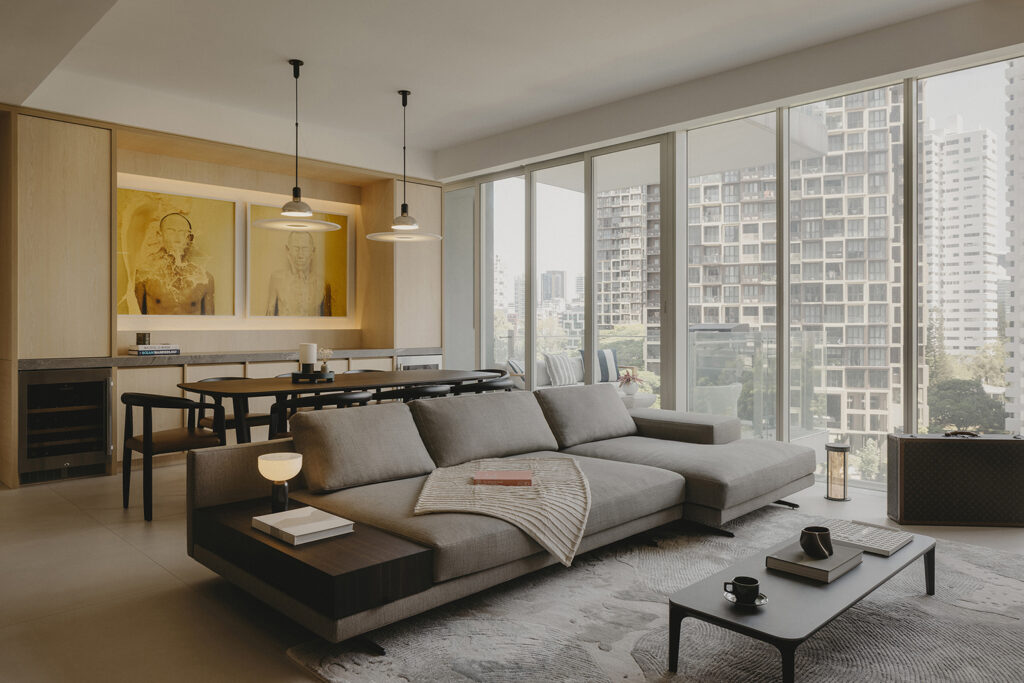
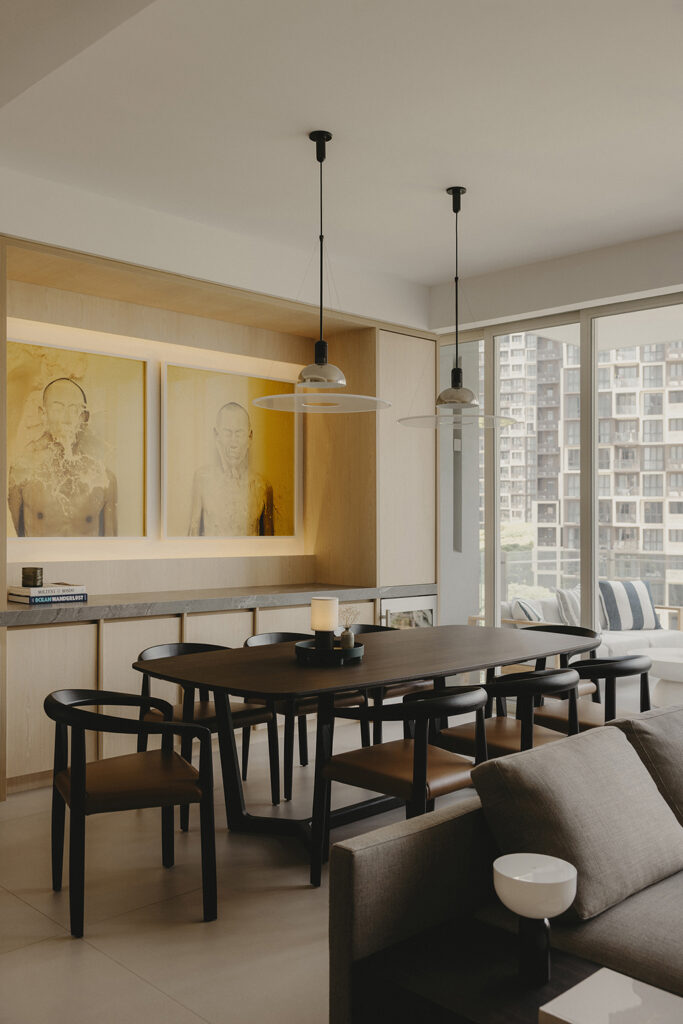
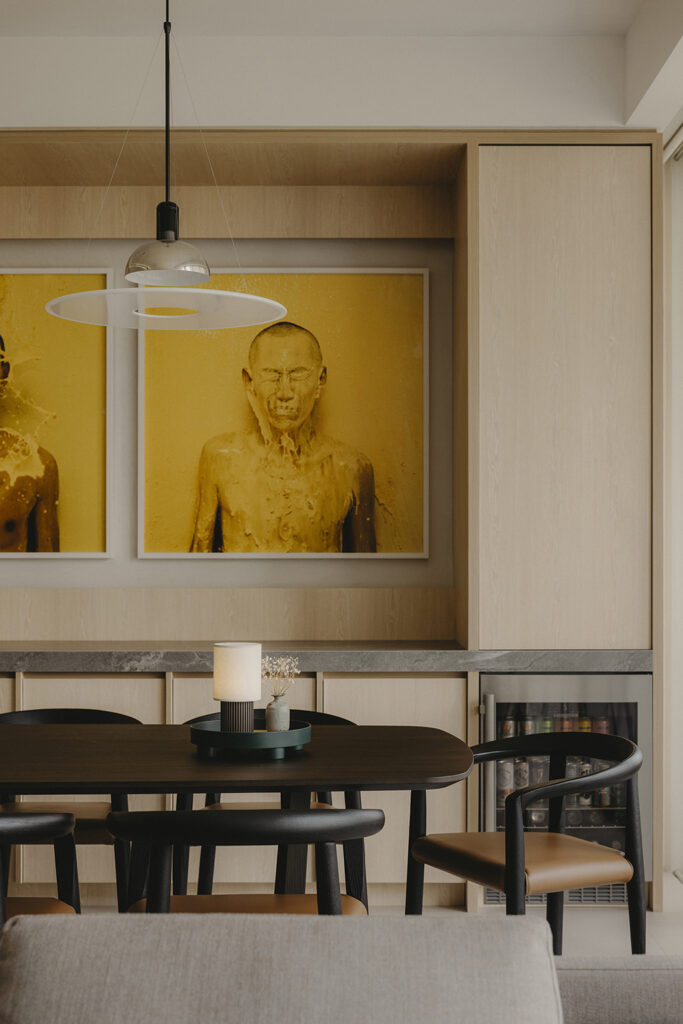
In the dining area, a pair of works from Singaporean artist Lee Wen’s Yellow Man series takes pride of place, bringing a striking burst of colour to the neutral backdrop. The pieces sit within a specially designed recess, framed by timber cabinetry that also incorporates storage and space for display. Their vivid yellow tones stand out against the pale wood, drawing attention without overwhelming the room.
Beyond the artworks, the apartment was also planned around the homeowner’s love of entertaining. Alex and Jay reconfigured the living, dining and kitchen spaces, defining them as a “continuous field, with private rooms reorganised into a distilled hierarchy of purposeful composition.” A substantial kitchen island with an angular cut provides room for food preparation and casual gatherings, while a dedicated drinks counter and alcohol display cater to the owner’s habit of hosting friends.
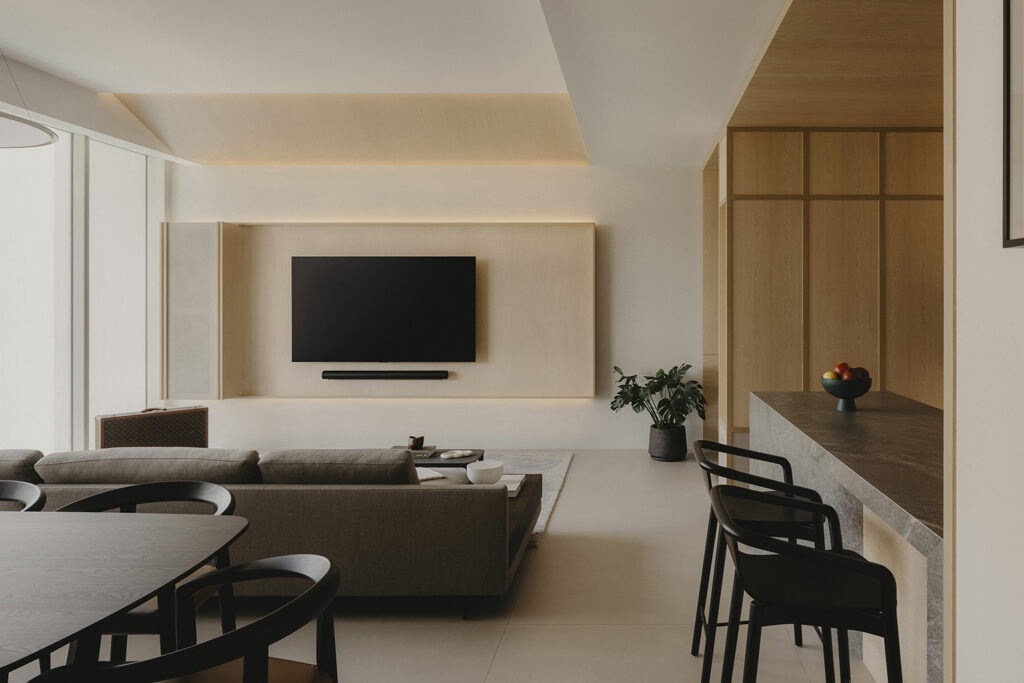
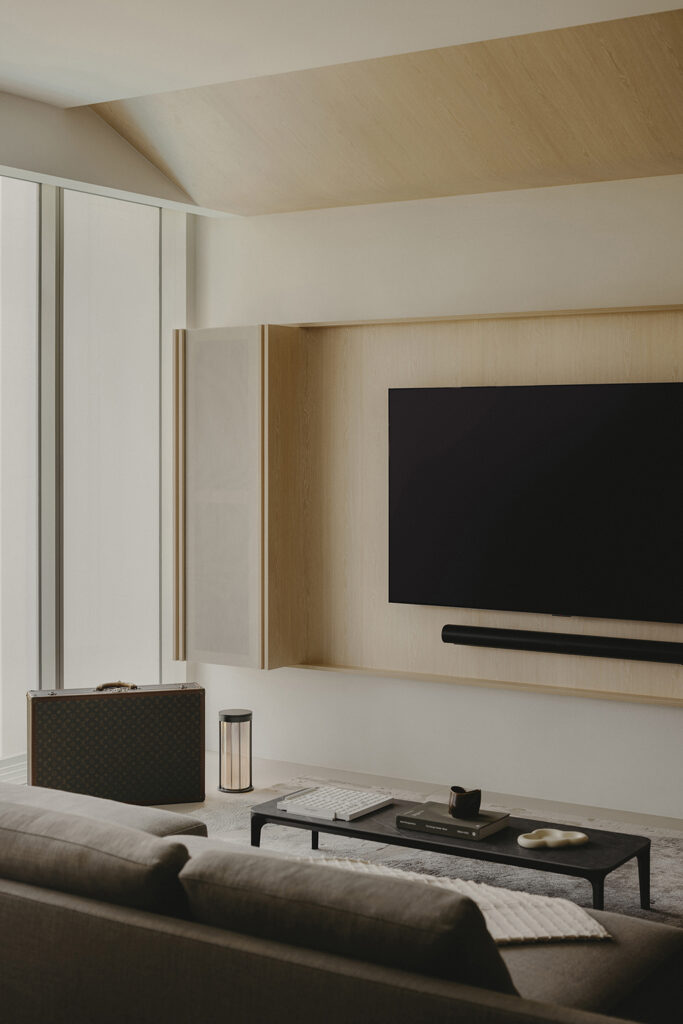
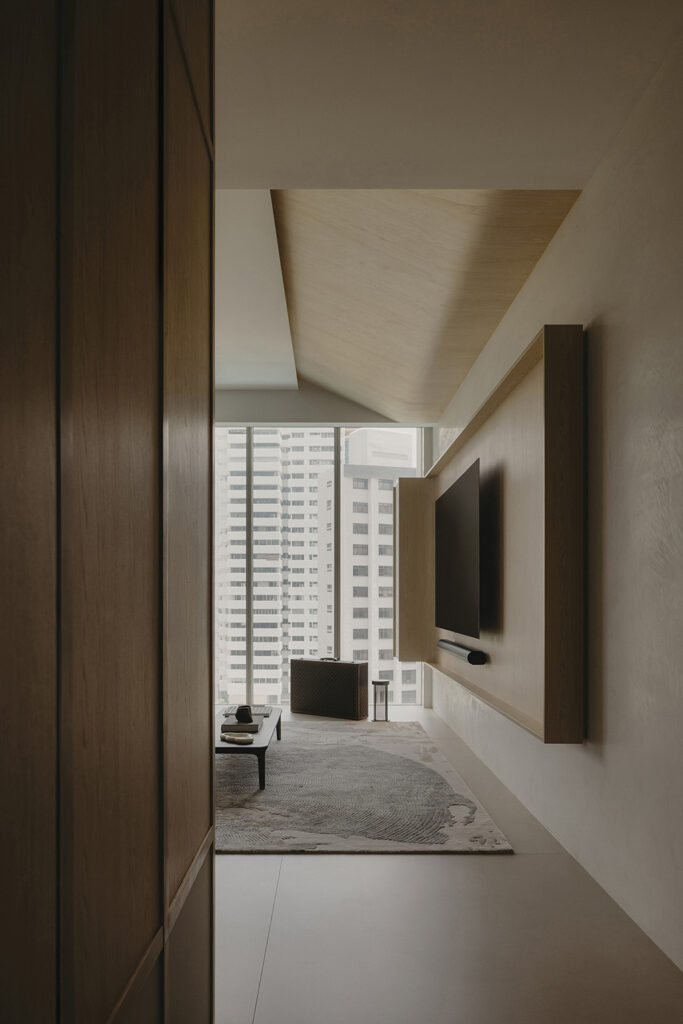
Some of the studio’s most interesting decisions are less apparent at first glance. Above the television, a gentle slope creates a gradual transition between two different ceiling heights, allowing them to connect more naturally within the living area.
This attention to alignment extends to the smallest details. Ceiling drops, cabinetry and wall features follow carefully established reference lines, while less attractive necessities, including a subwoofer and bulky power transformer, have been discreetly integrated into the joinery. Much of this work involved planning dimensions down to the millimetre so that the finished interior would appear as uncomplicated as possible.
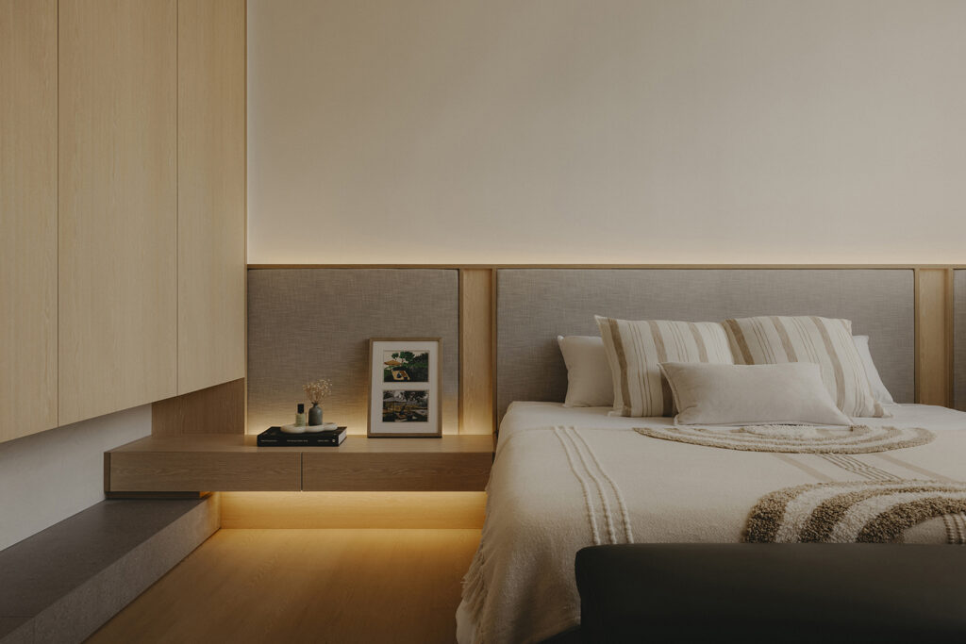
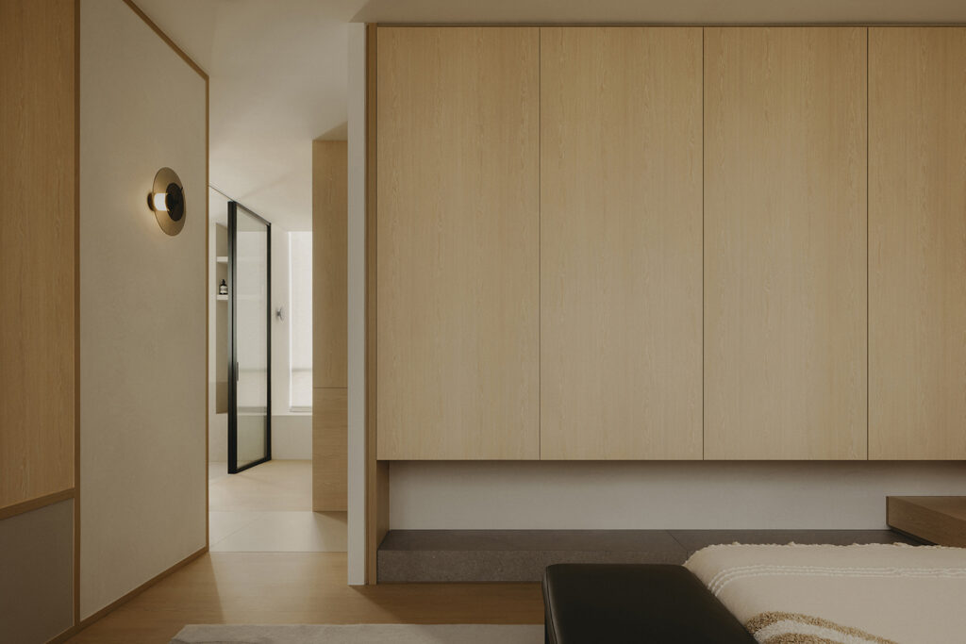
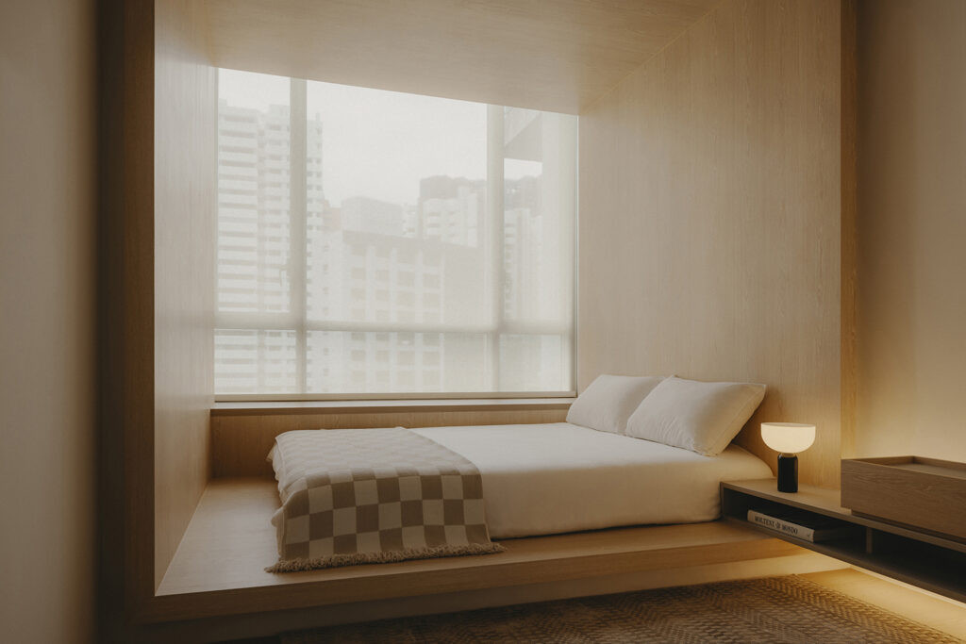
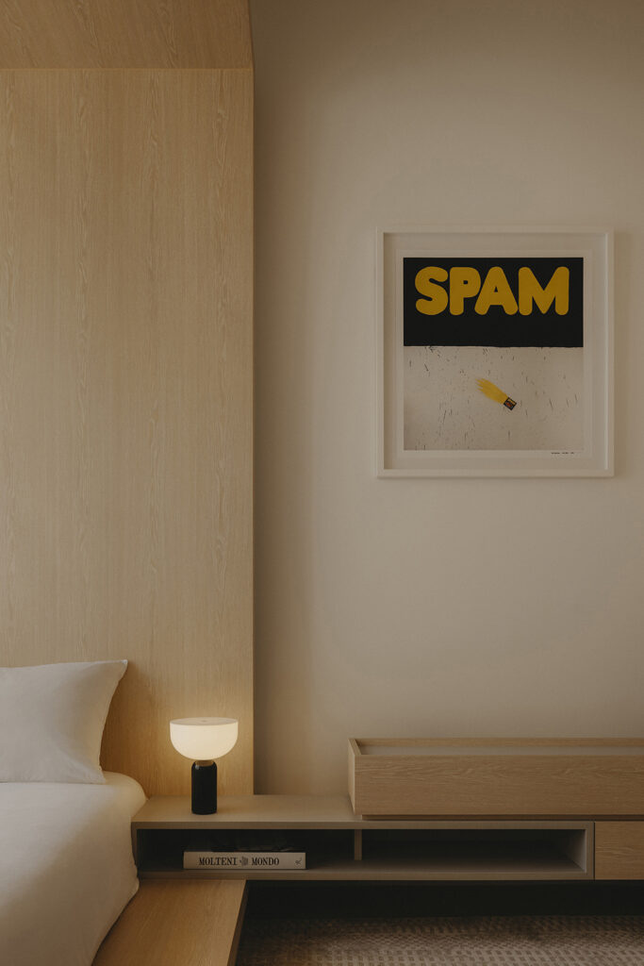
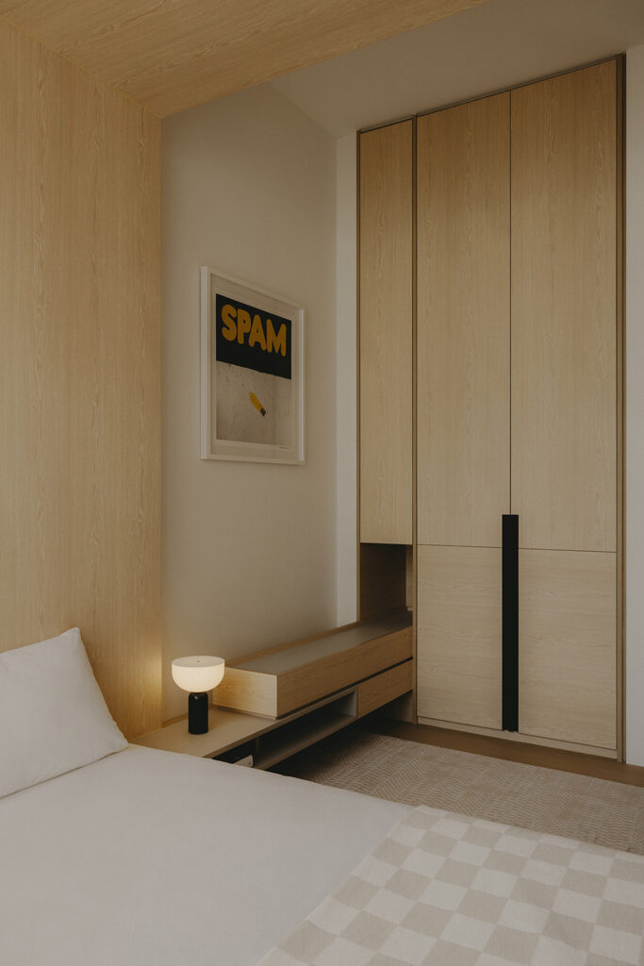
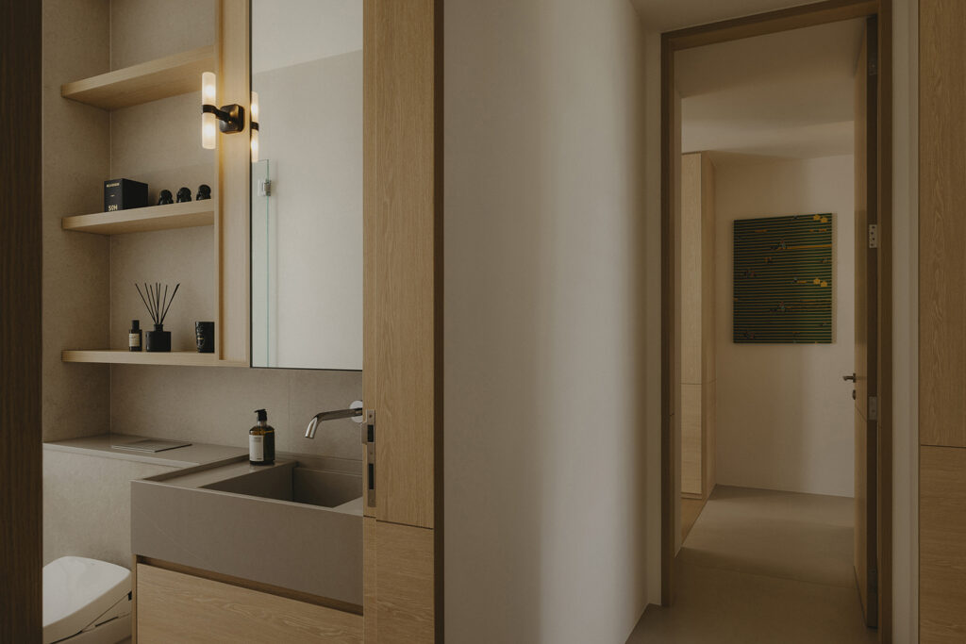
The art collection continues into the private rooms, although the mood changes. In the guest bedroom, Ed Ruscha’s SPAM introduces a playful graphic element against an otherwise subdued setting. A textile artwork by Yuri Himuro marks the transition towards the master suite, where the bathroom and dressing areas have been reconfigured to create a more generous walk-in wardrobe.
Despite the presence of the collection, the apartment never feels like a formal gallery. A comfortable sofa, drinks with friends and the practical demands of everyday life remain very much part of the picture. The restrained interiors give the artworks their place, while allowing both the collection and the home to grow over time.
Right Angle Studio
www.rightanglestudio.com.sg
www.facebook.com/studiorightangle
www.instagram.com/right.angle.studio
Photography by Studio Periphery
We think you may also like Hotel-like comfort at Reflections at Keppel Bay
DETAILS
PROJECT GALLERY
PROJECT GALLERY
Living Room
Dining Room
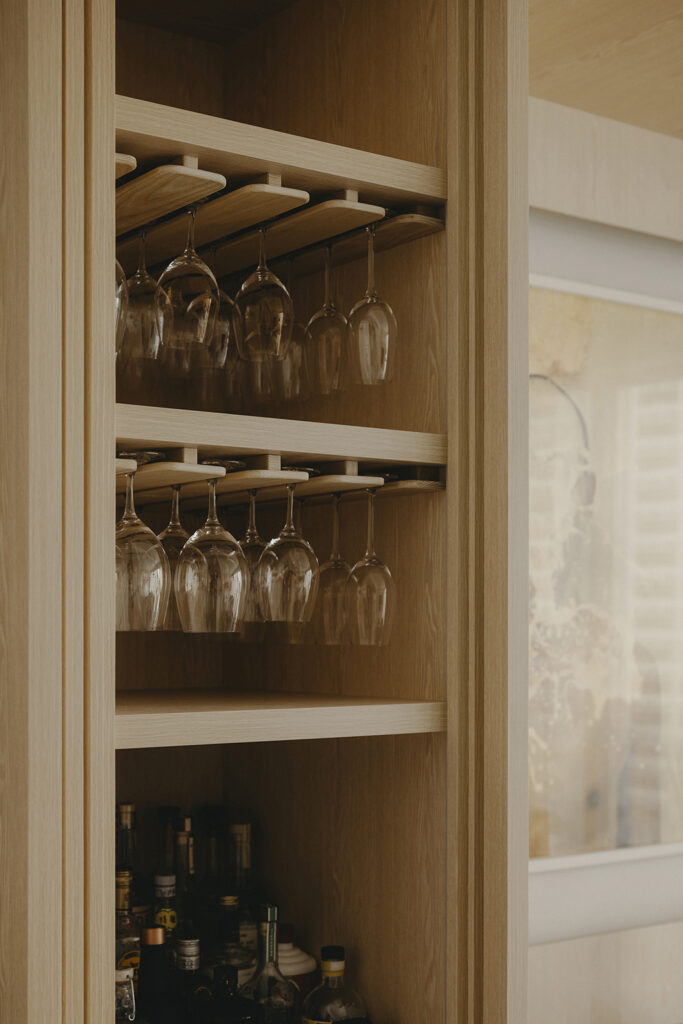
Kitchen
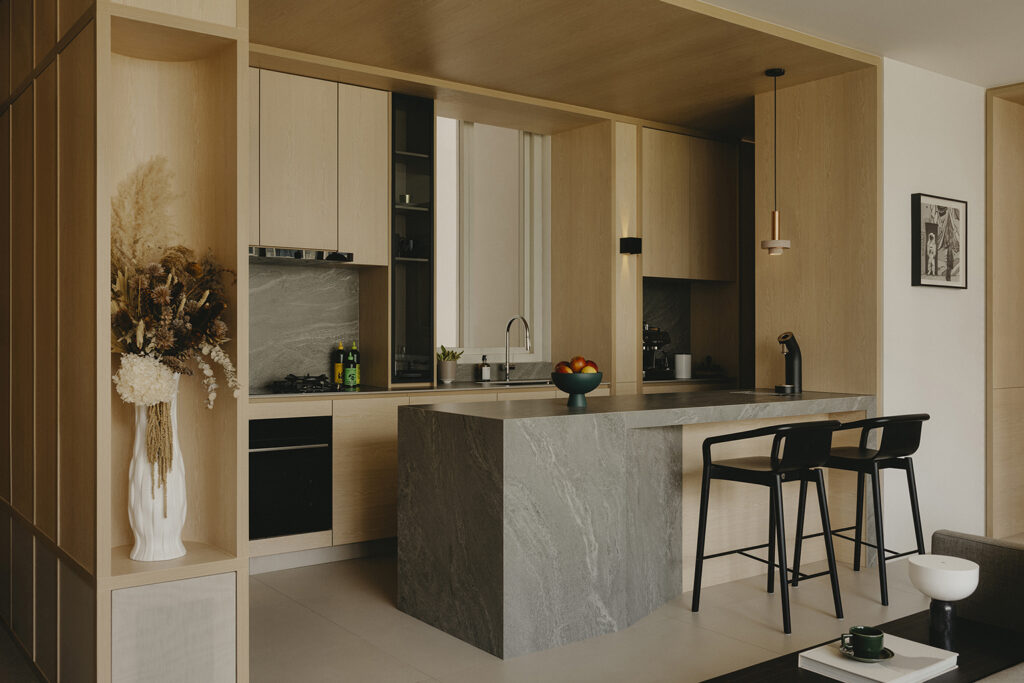
Corridor
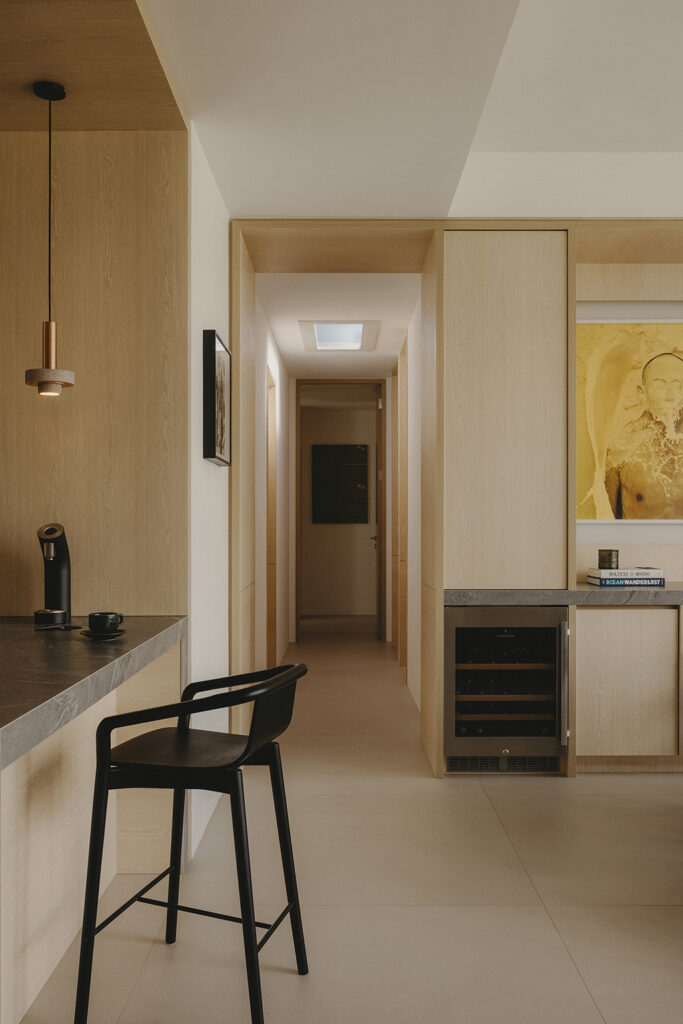
Bedroom
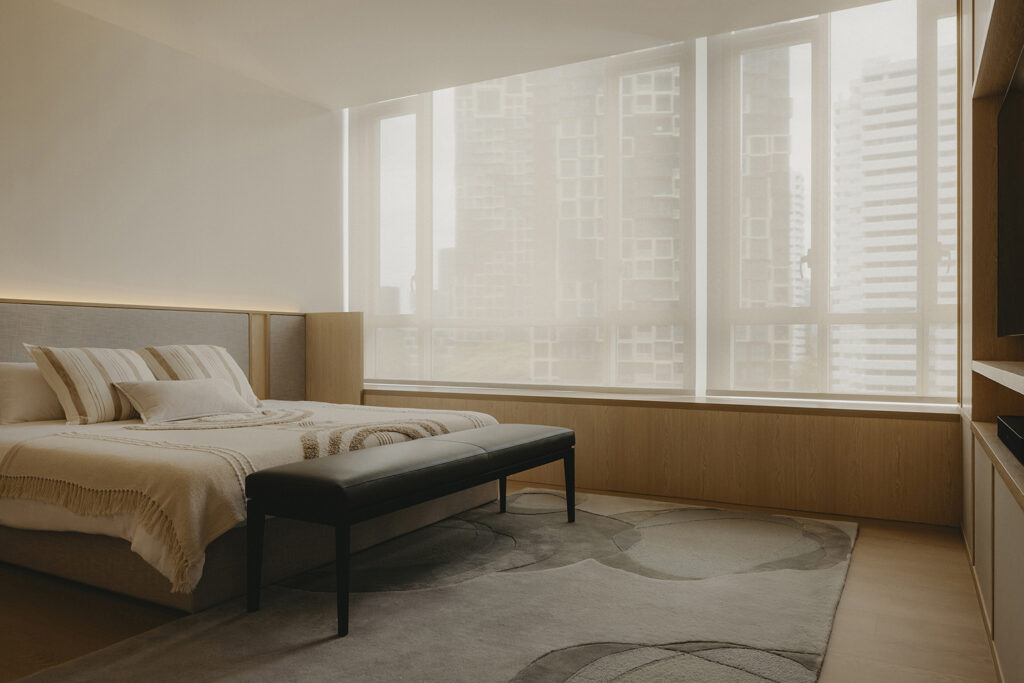
Bathroom
Study