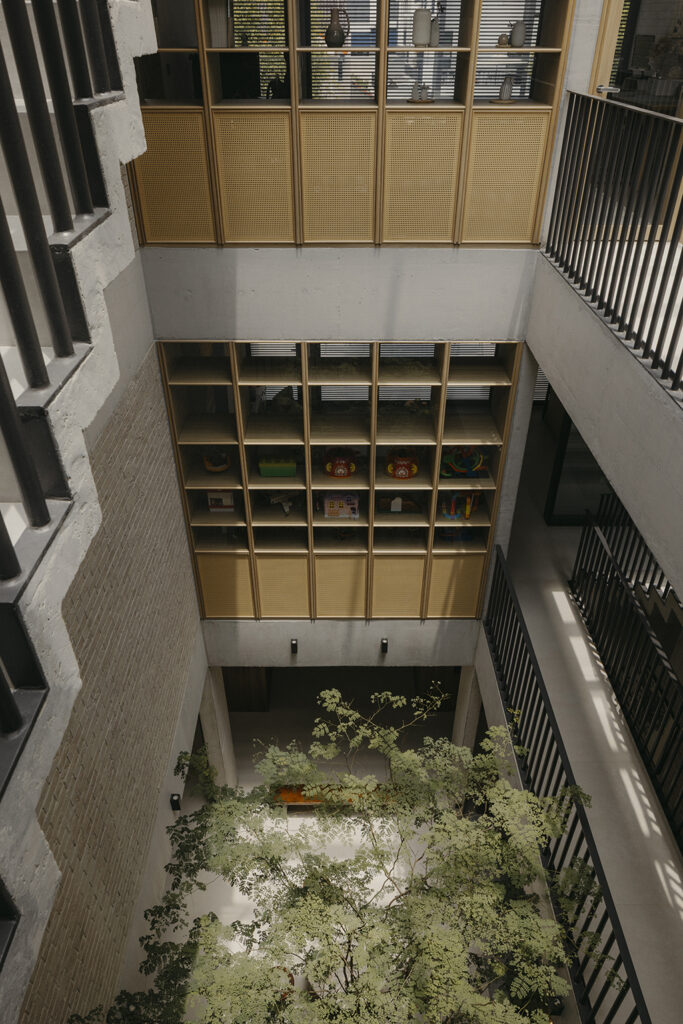
Three households, one courtyard, every level connected
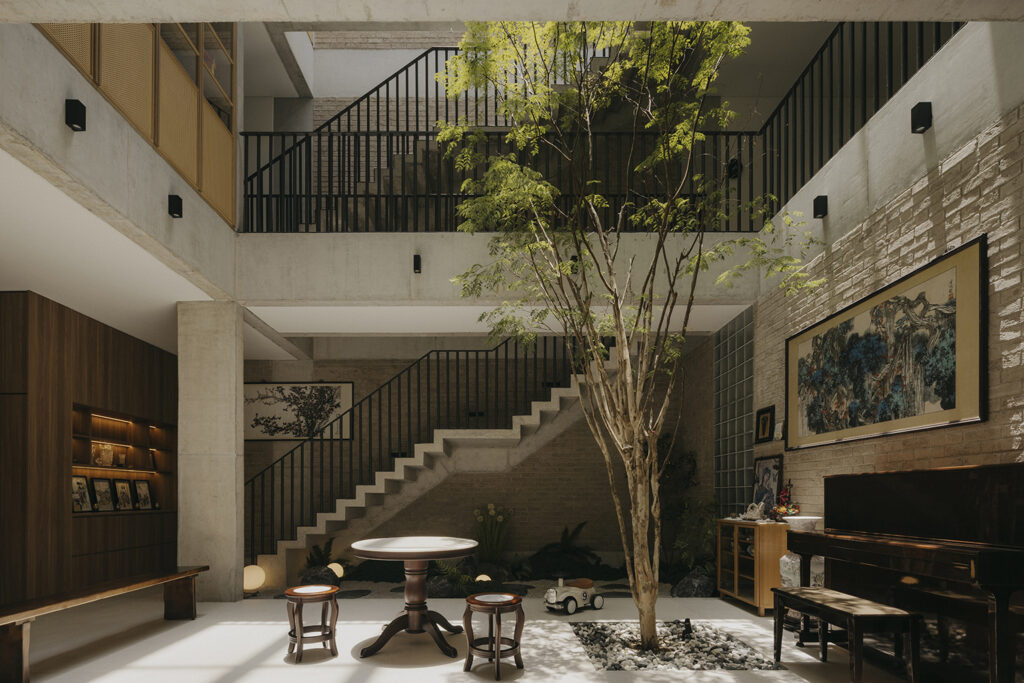
description
A close-knit family of three generations lives under one roof in this semi-detached house in the west, with a storey for each household. The brief placed the grandparents on level one, the grandchildren on level two and the parents on the top level.
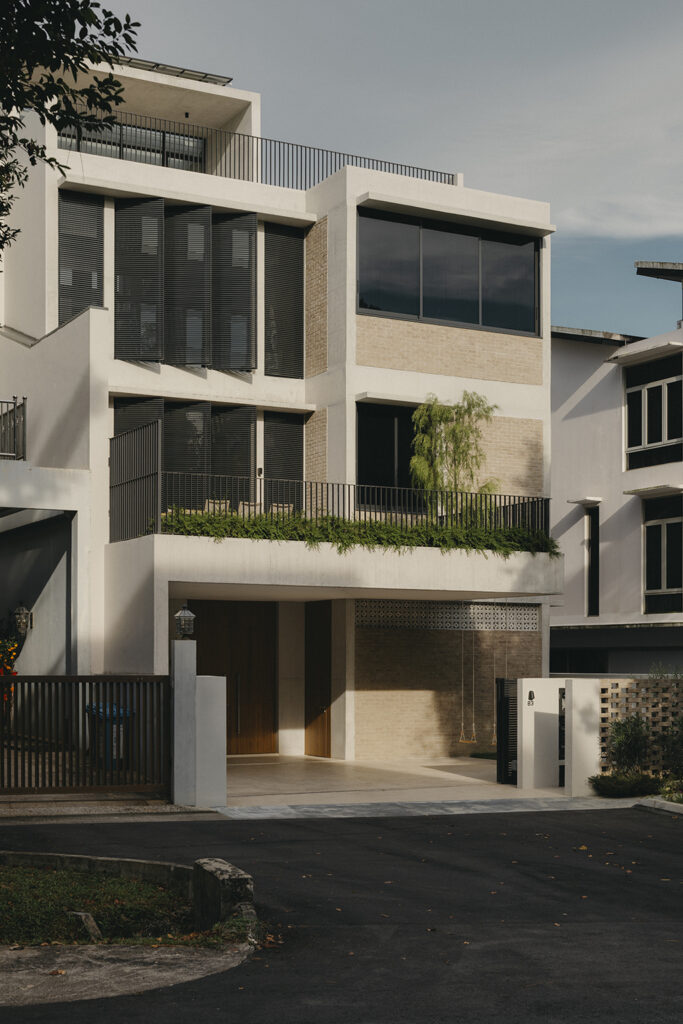
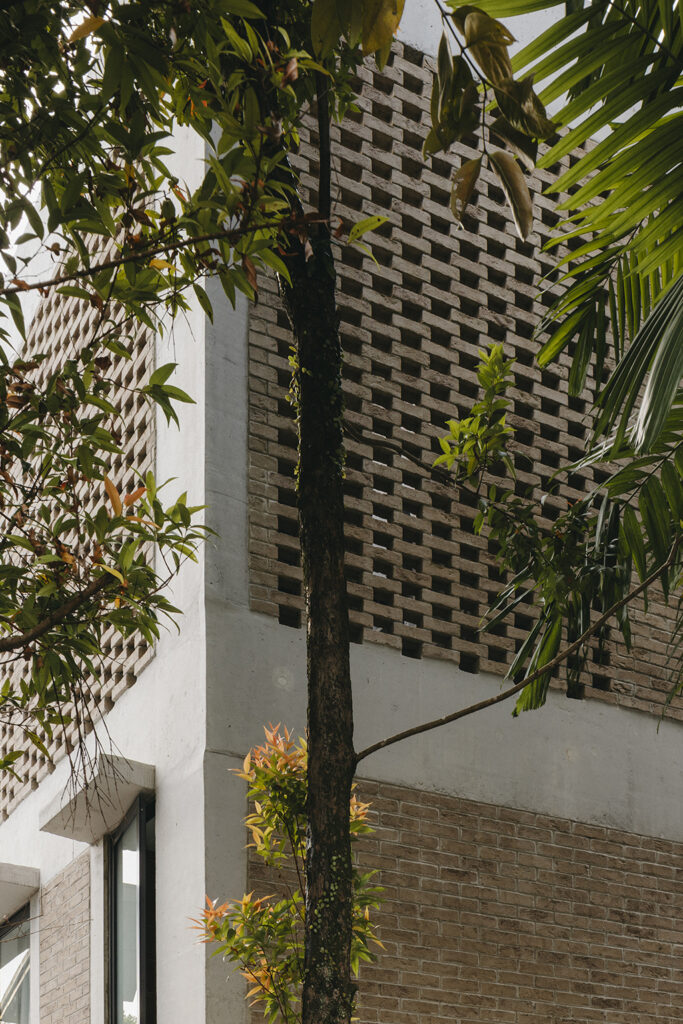
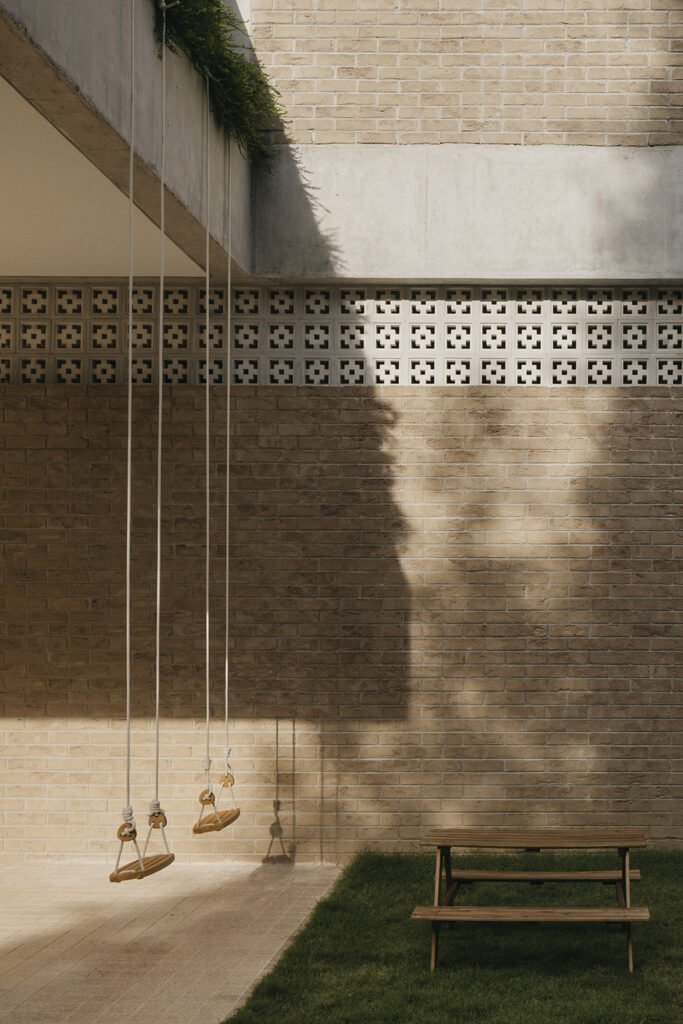
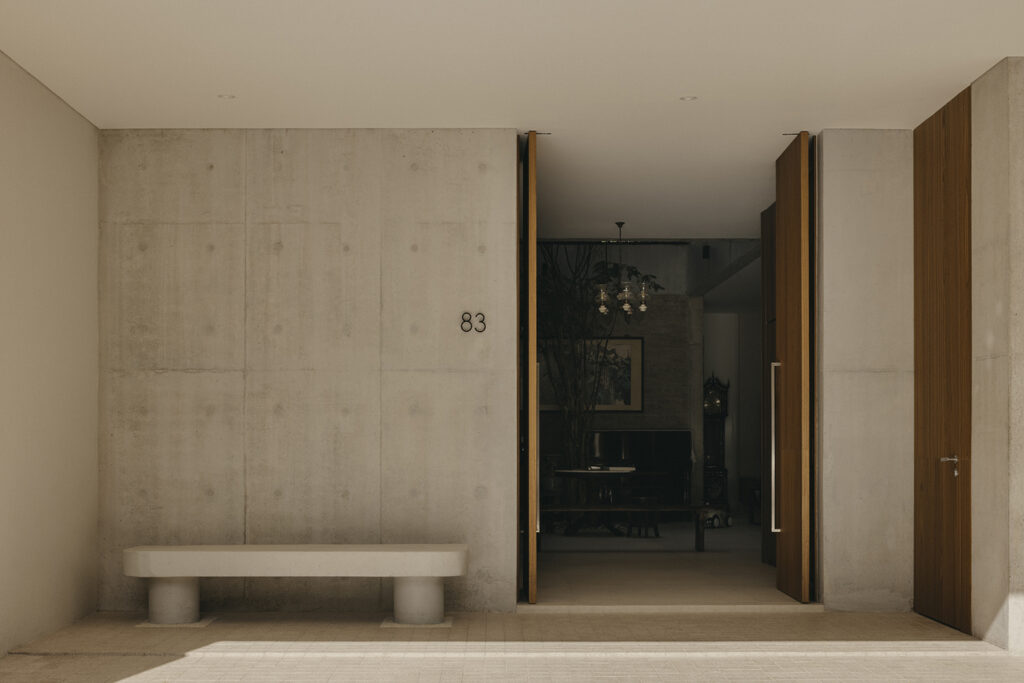
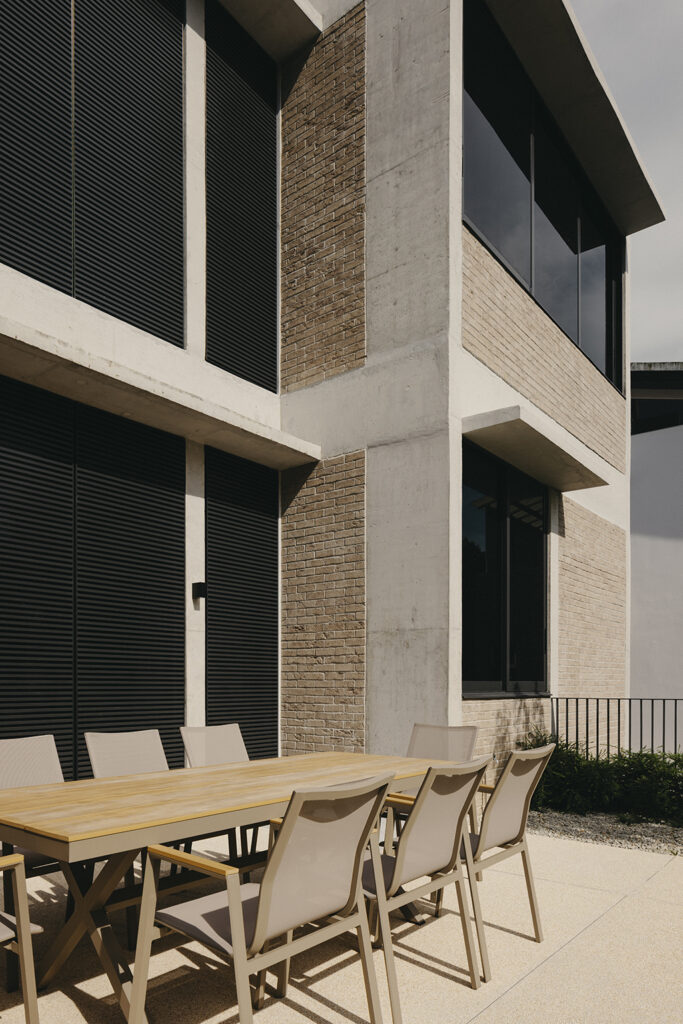
The previous house was demolished to make way for the new build. The brickwork pays homage to the materials of the family’s former home, where the grandparents were the first owners. Paired with an off-form concrete structure, the simple palette brings a sense of calm both outside and in. From the street, panels of brick sit within the concrete frame, with a perforated screen on the side elevation.
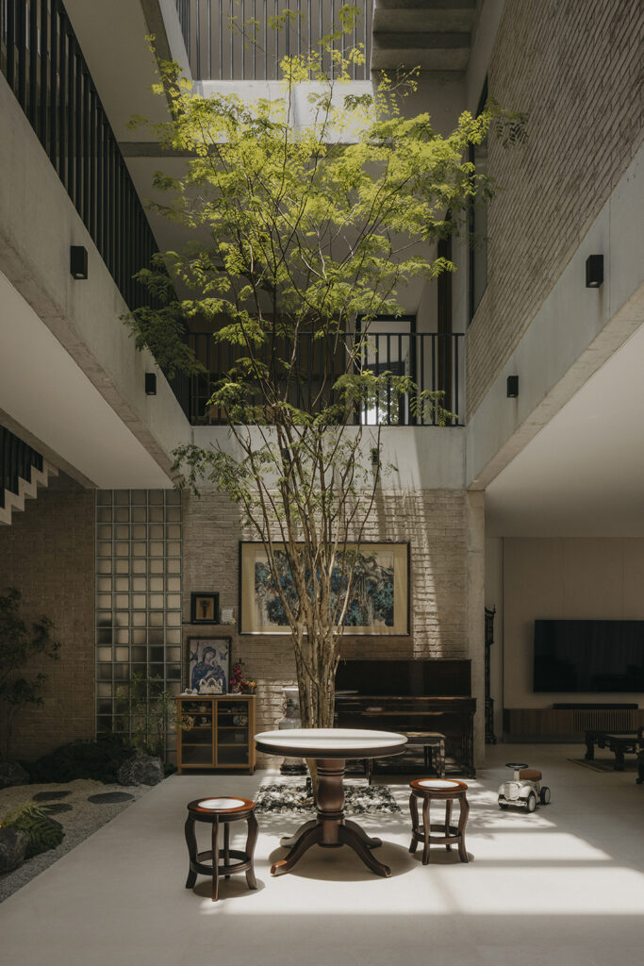
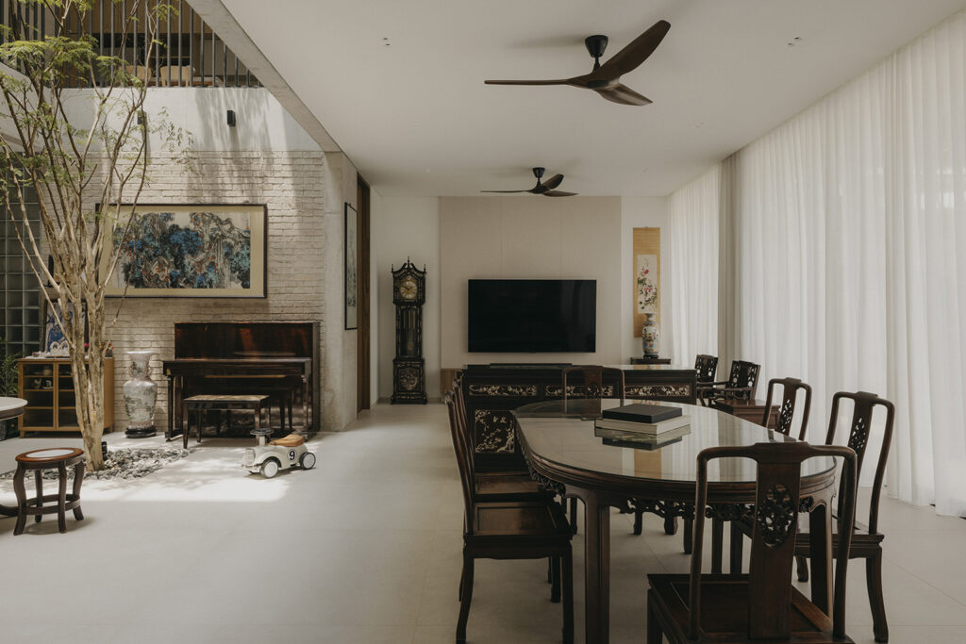
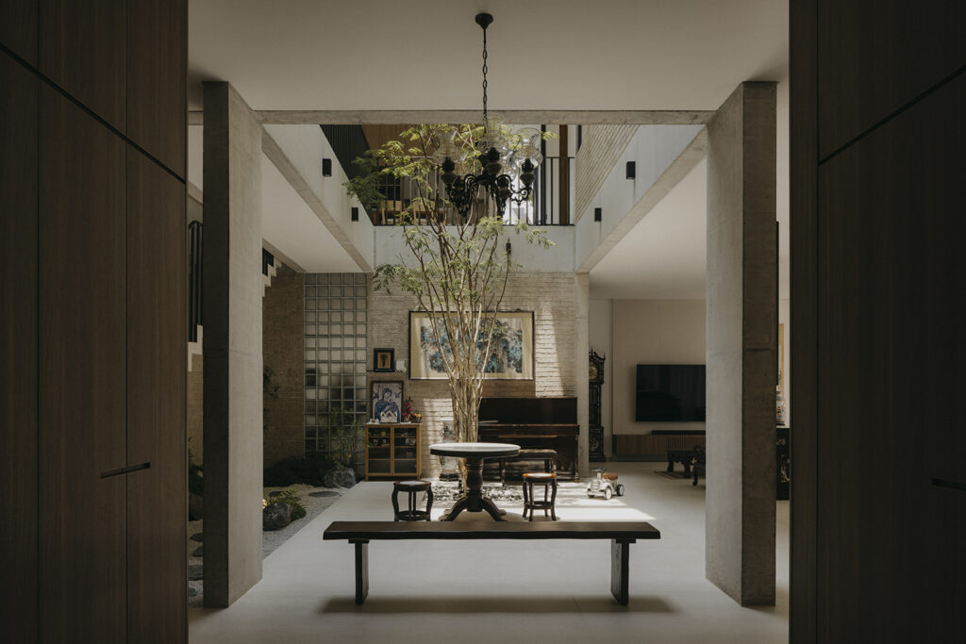
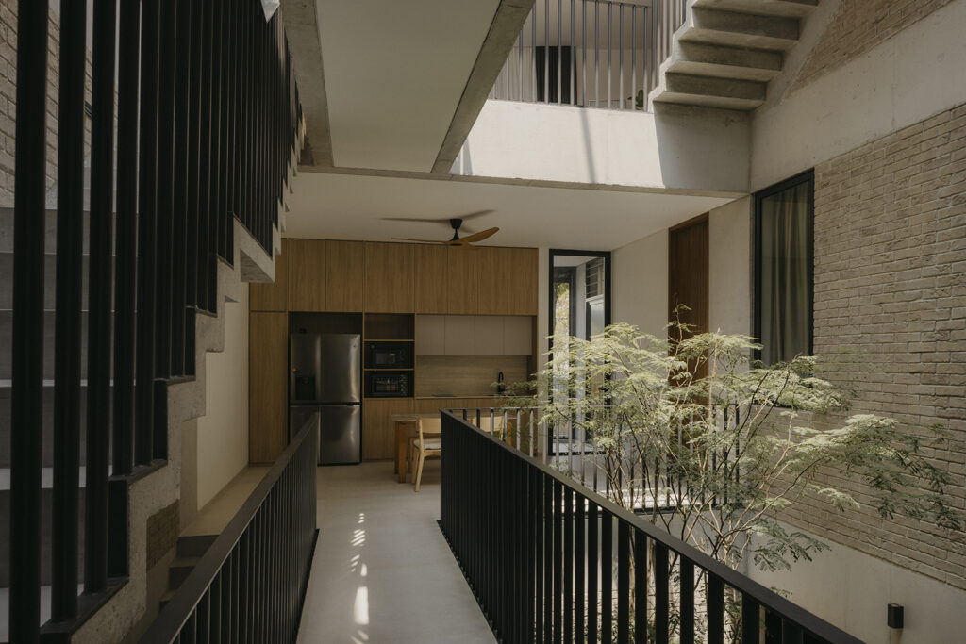
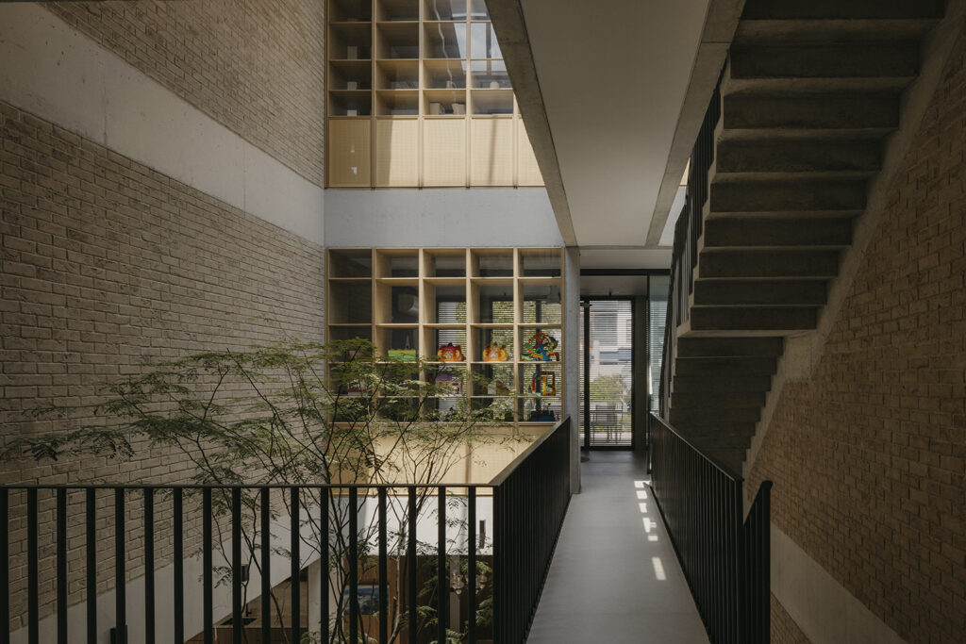
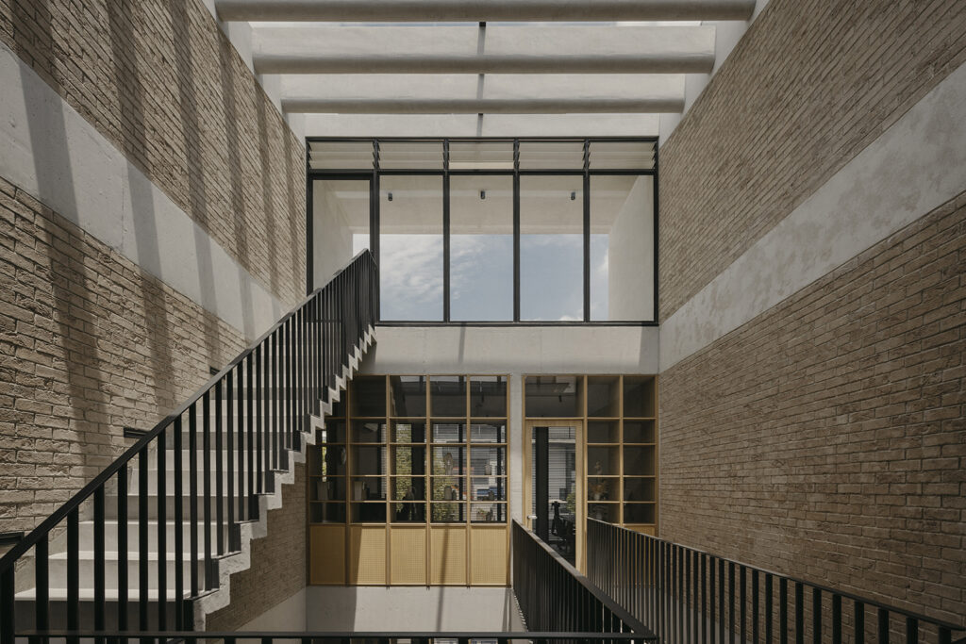
“We wanted to connect the family visually and spatially when they are in the house,” say lead designers Cheung Yu Ting and Clifford See of LAR+D. “Whether they are going up and down between floors before retreating to their bedrooms, or communicating from different levels, everything evolves around the courtyard. It lets the lives of the residents stay intertwined even though each has a sanctuary of their own.”
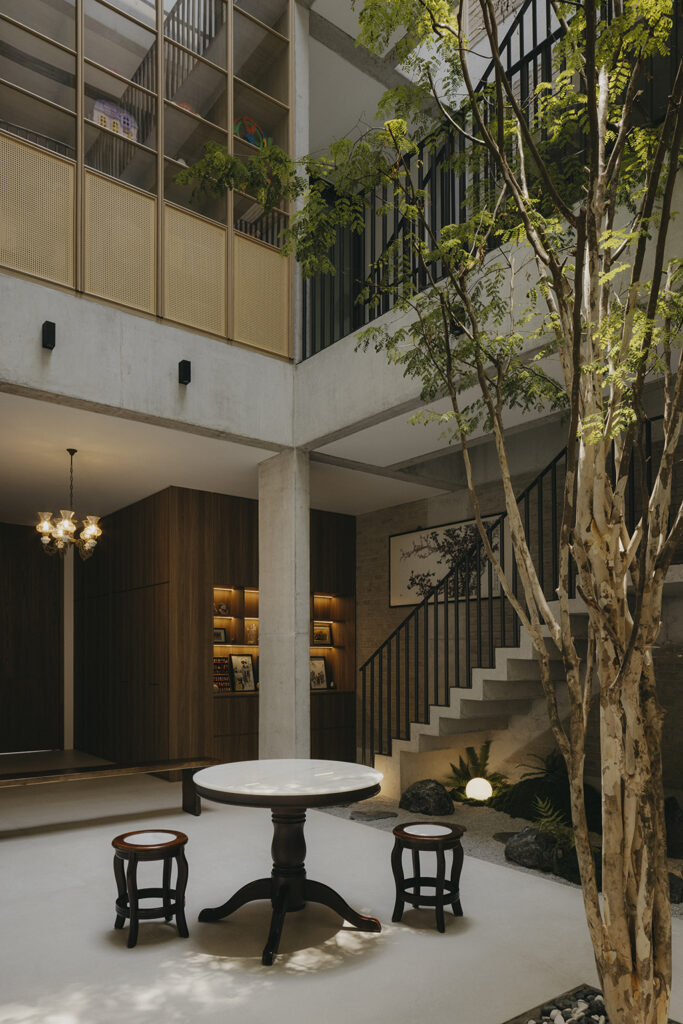
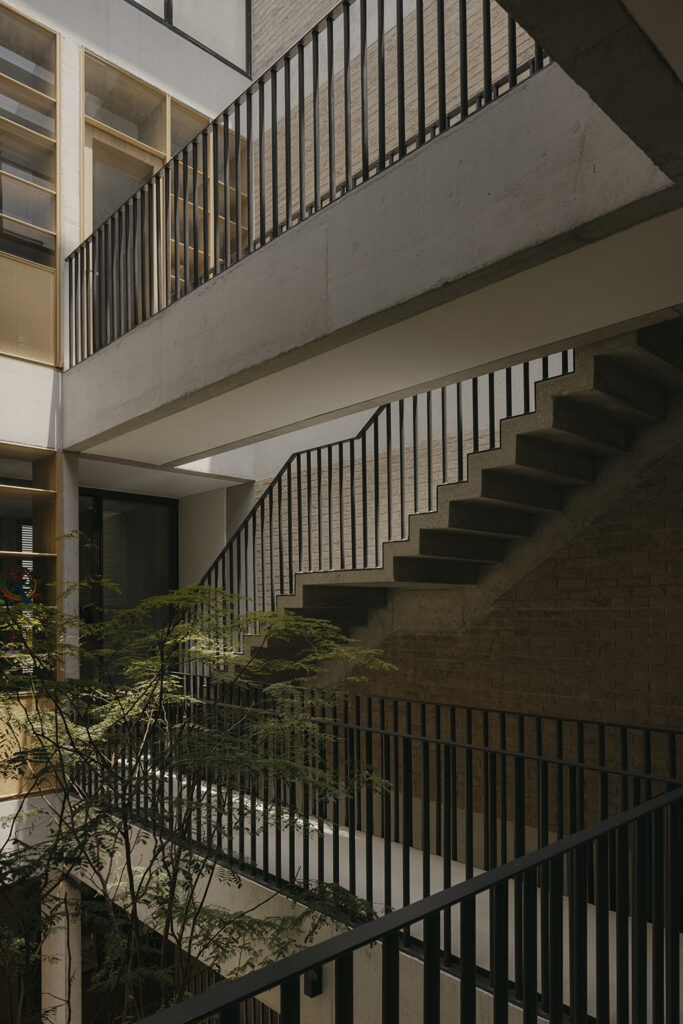
Daylight reaches the courtyard through a glass skylight, which lets the landscape within flourish. A tree rises through the height of the void from a bed of pebbles, while rocks, gravel and ferns form a small landscaped area beneath the staircase.
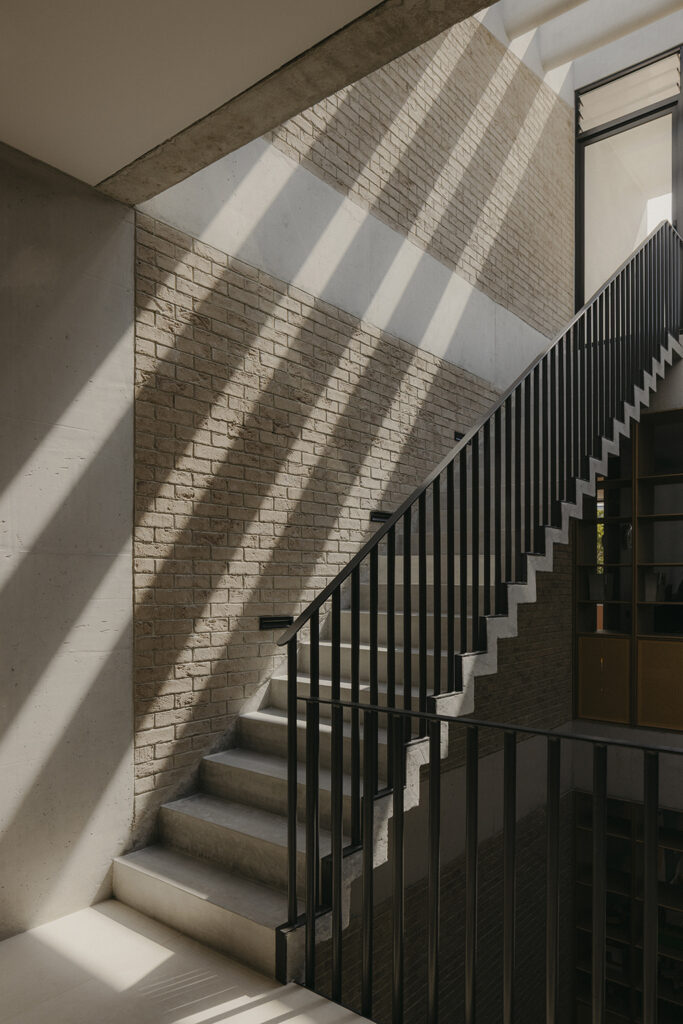
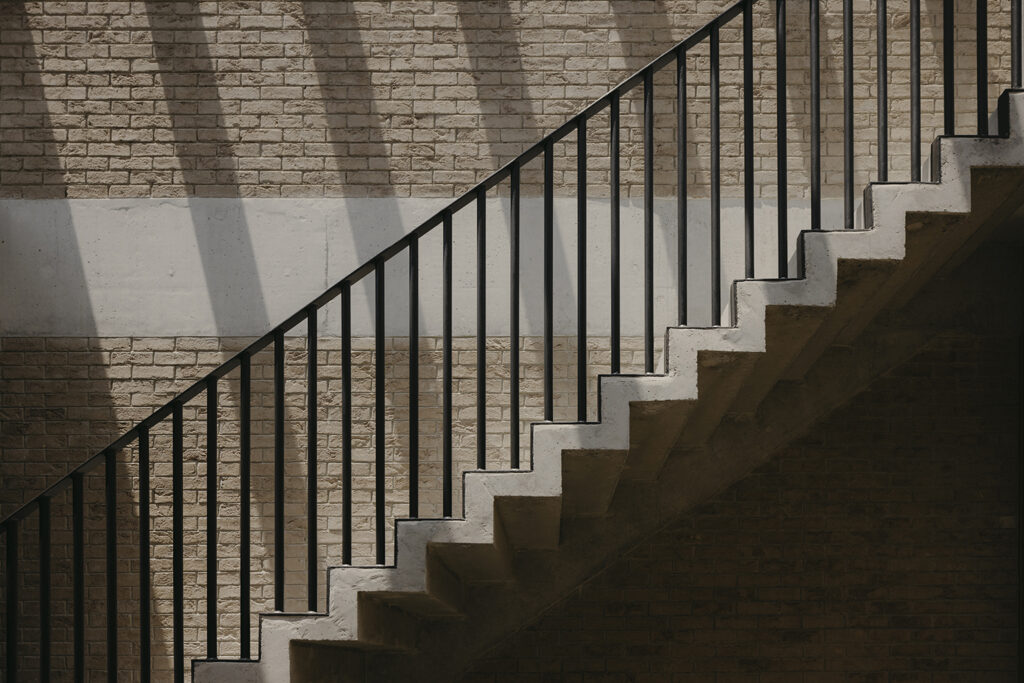
The concrete staircase has a sculptural profile, with parts of its surface ground down to reveal the small stones within. A bridge above the courtyard connects spaces on the upper levels, offering a closer view of this detail as well as the greenery below.
A skylight lets heat in easily, so passive cooling and ventilation were key to the design. A concrete trellis continues the house’s off-form texture while filtering the afternoon sun, and low-e glass helps reduce heat gain. Louvres on the top floor allow constant cross-ventilation, helping hot air escape from the upper reaches of the house.
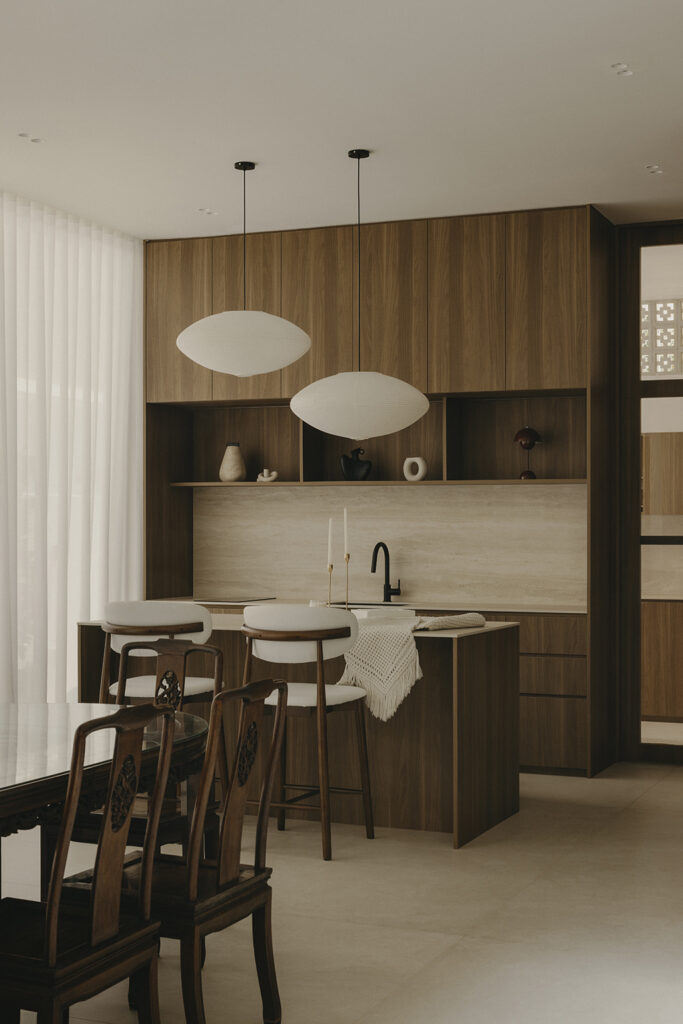
Practical considerations also informed the layout. The kitchen sits at the front of the house, an unusual but convenient arrangement. “Groceries do not have to go through the length of the house,” the designers explain.
“This house is full of life, as you can always see movement from different members of the family moving up and down,” Yu Ting and Clifford add. By the entrance, a pair of swings hangs beneath the porch, offering a spot where the younger residents might while away an afternoon, perhaps with the older folks joining in the fun.
LAR+D
www.local-architecture.sg
www.instagram.com/lard.sg
Photography by Studio Periphery
We think you may also like A family home defined by its giant roof
DETAILS
PROJECT GALLERY
PROJECT GALLERY
Facade
Foyer
Dining Room
Balcony
Kitchen
Staircase
Bedroom
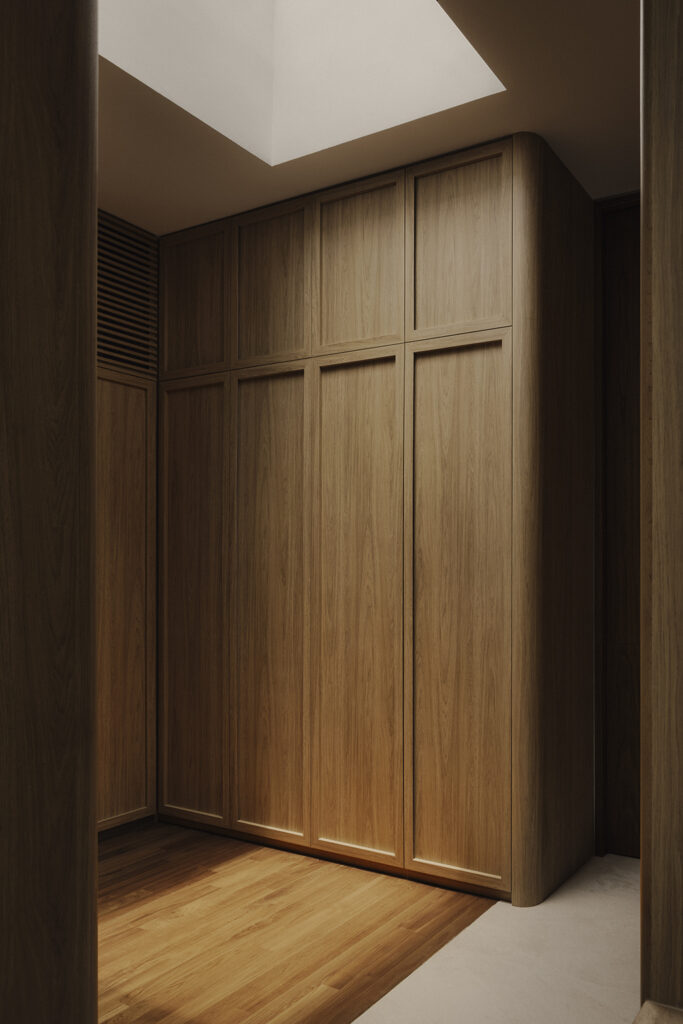
Walk-in Wardrobe
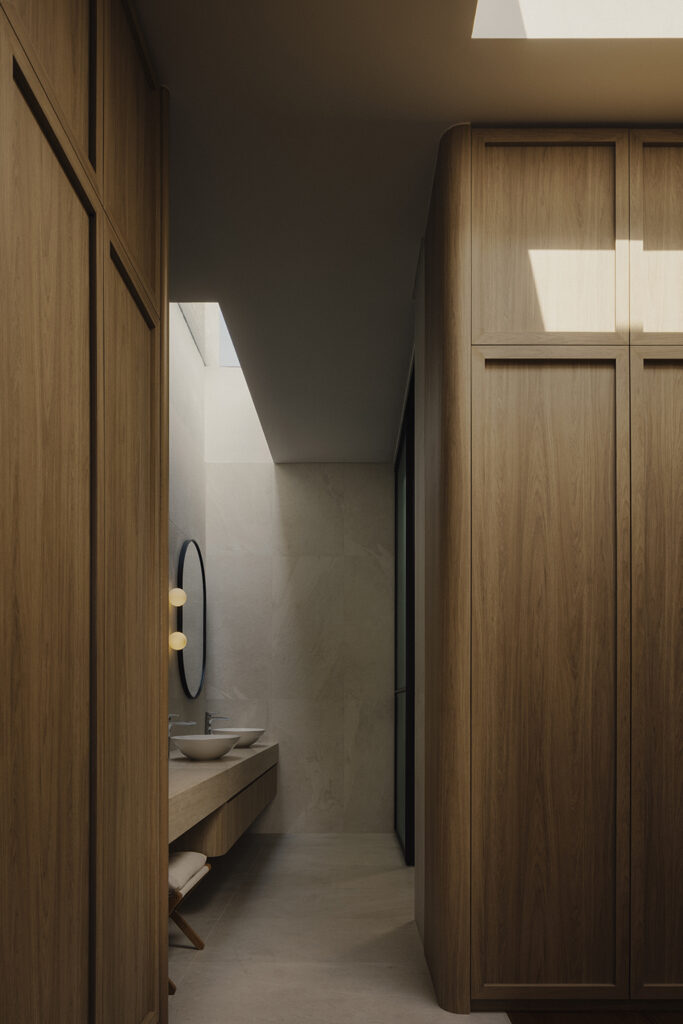
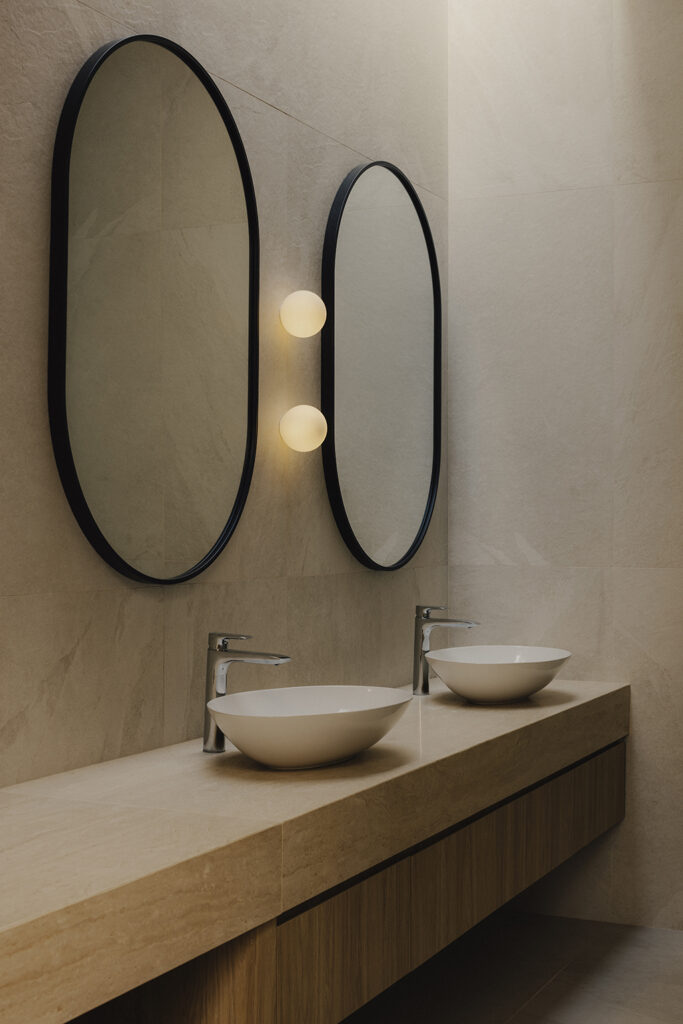
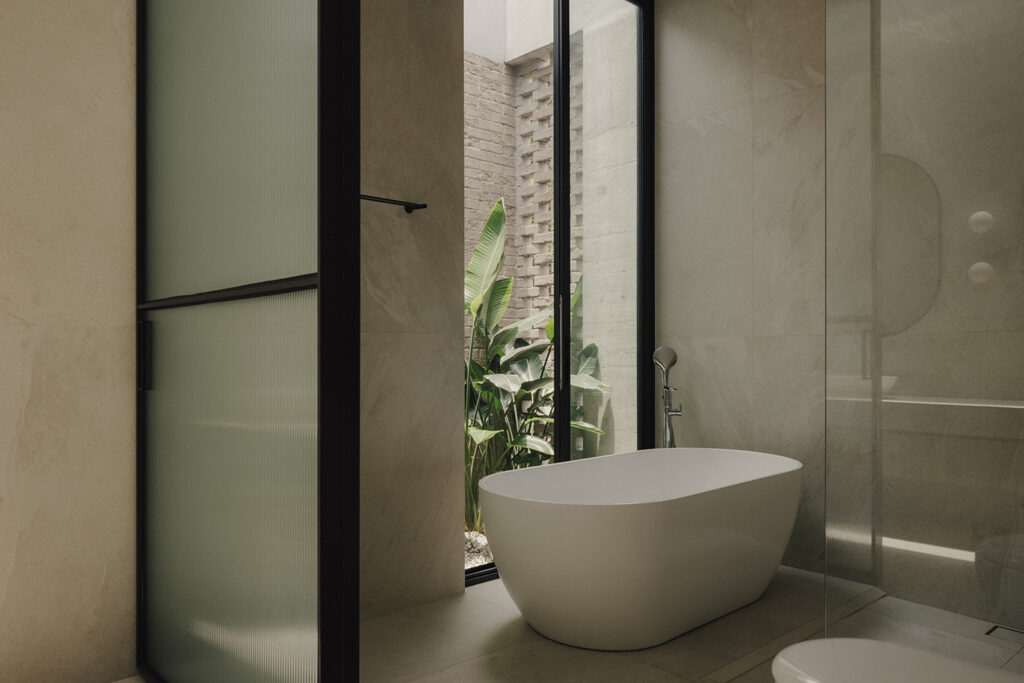
Bathroom

Garden