Calm modern living – by Loft.nine Design Studio
description
In Toa Payoh, Loft.nine Design Studio has reimagined a five-room flat for a young family, replacing dark finishes and cramped built-ins with a brighter, open layout designed for everyday living.
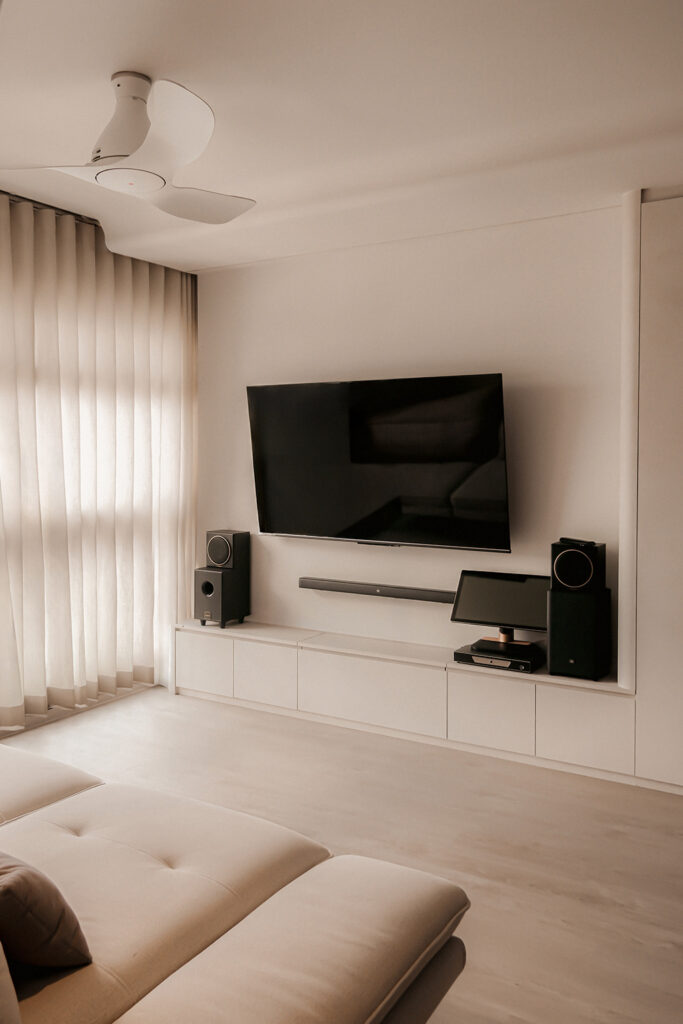
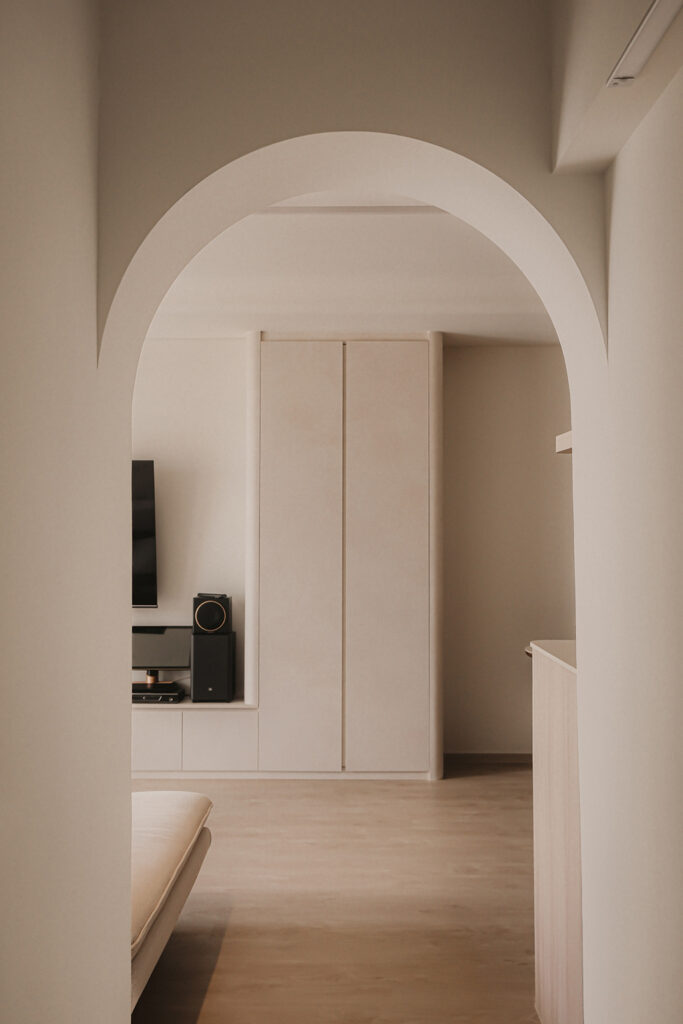
Seen from the corridor, the living area is an airy communal space designed around family life for a couple with two children. Dark floors and heavy carpentry from the previous layout were removed, allowing lighter finishes and natural daylight to define the room. “The owners wanted a space that felt brighter and easier to move through, so we focused on simplifying the layout and introducing softer forms,” says designer Chermaine Teo.
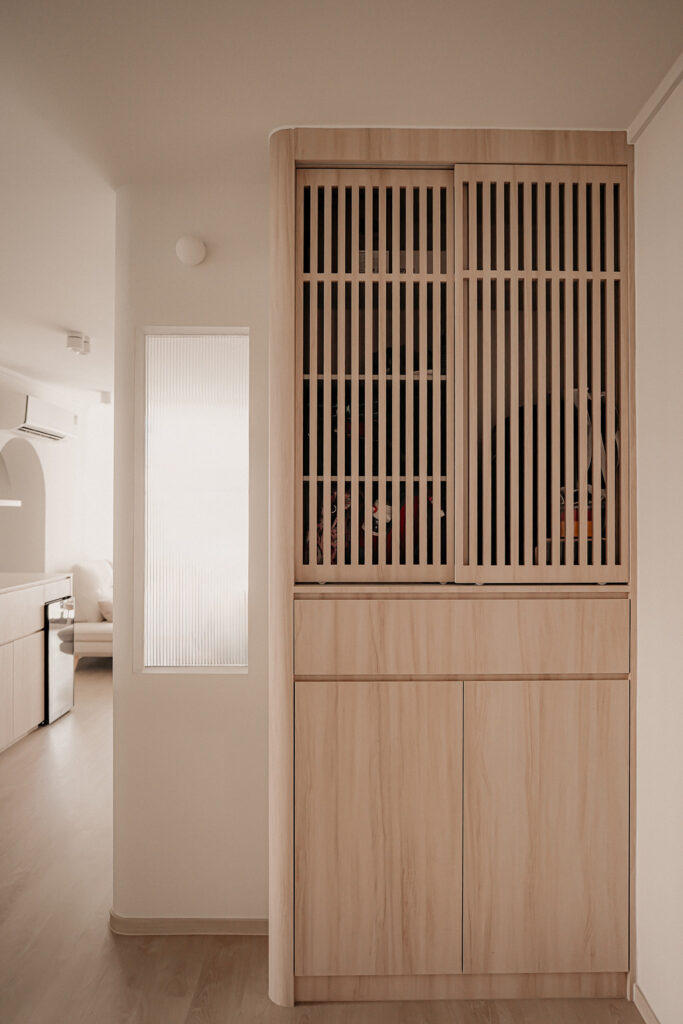
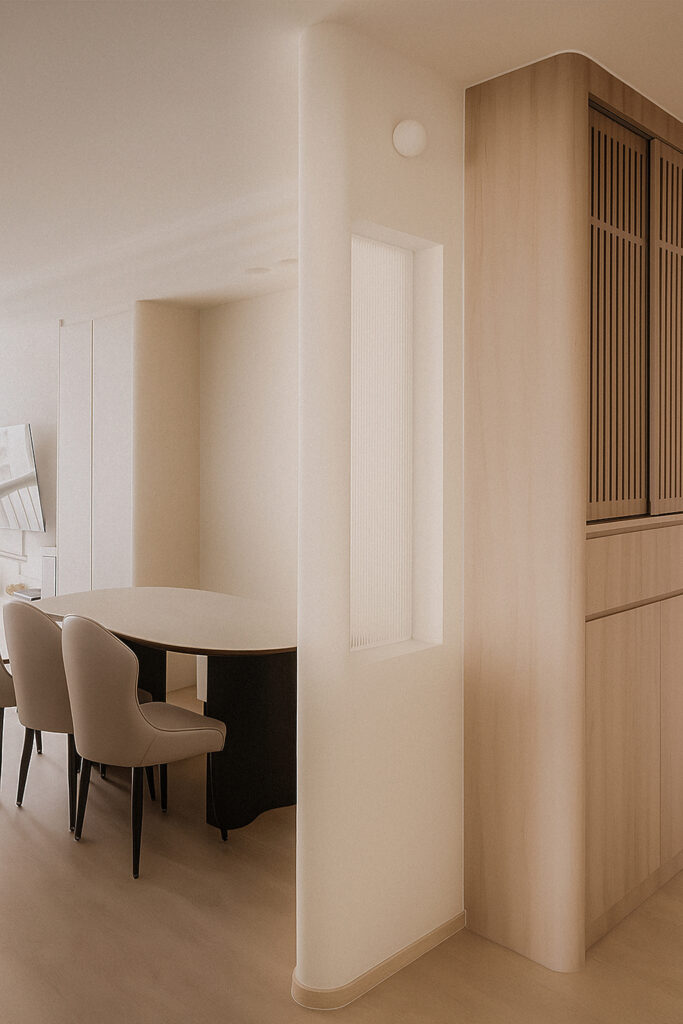
The foyer showcases the home’s minimalist language through gently rounded wall edges that ease the transition from entrance to interior spaces. These softened corners guide movement into the communal areas while maintaining the clean, modern look requested by the homeowners.
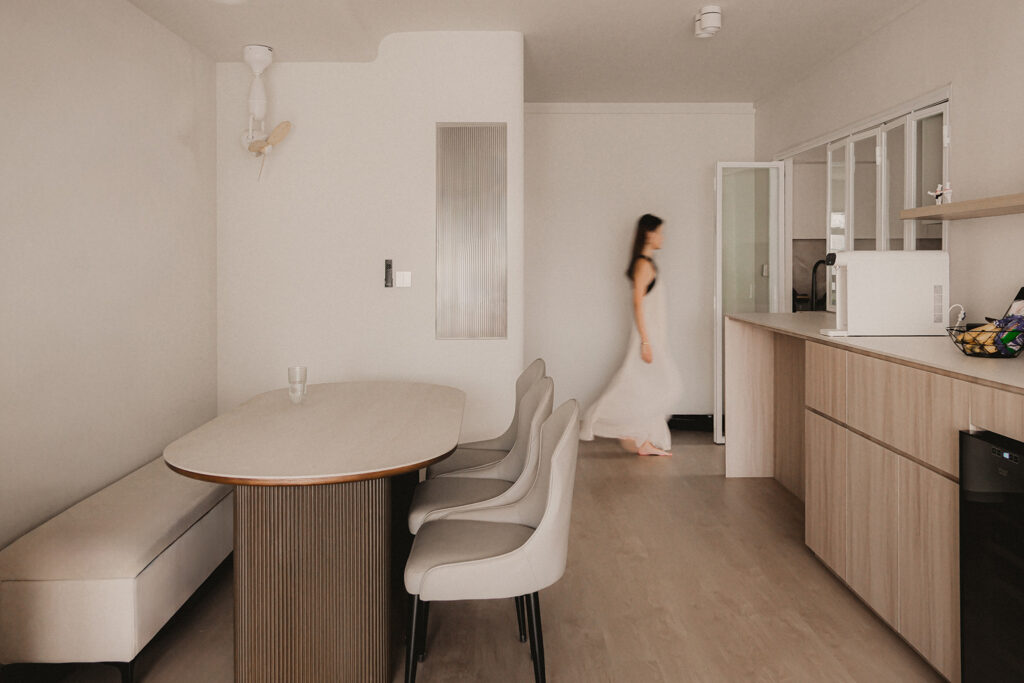
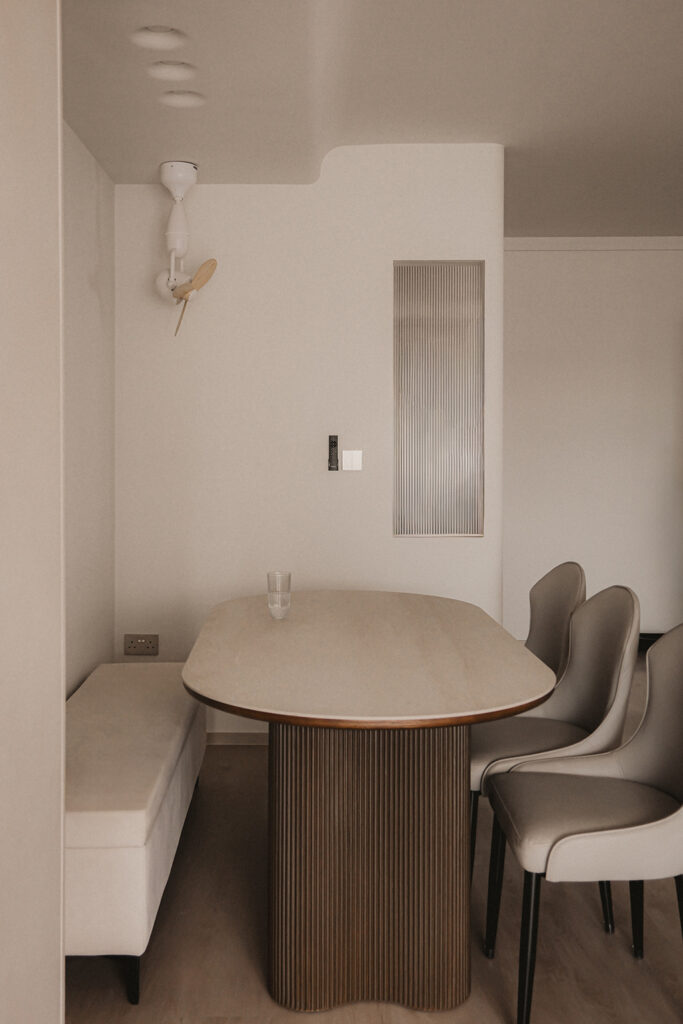
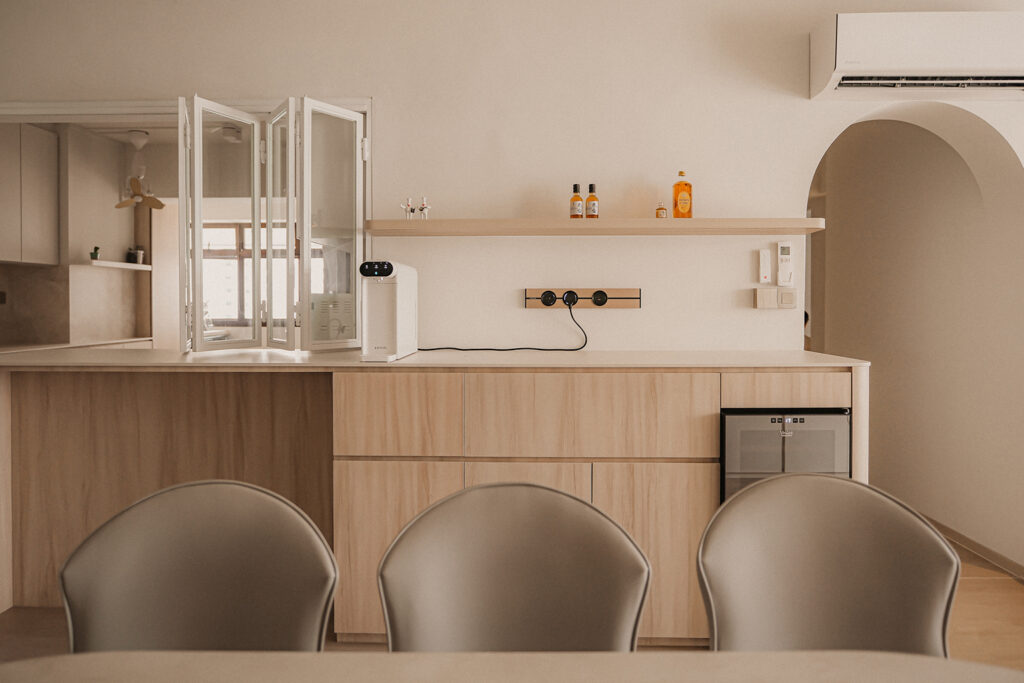
The dining area sits at the centre of the open-plan layout, connecting living and kitchen spaces to support daily family interaction. Soft curves, warm wood tones and filtered natural light create a relaxed setting for meals and conversation.
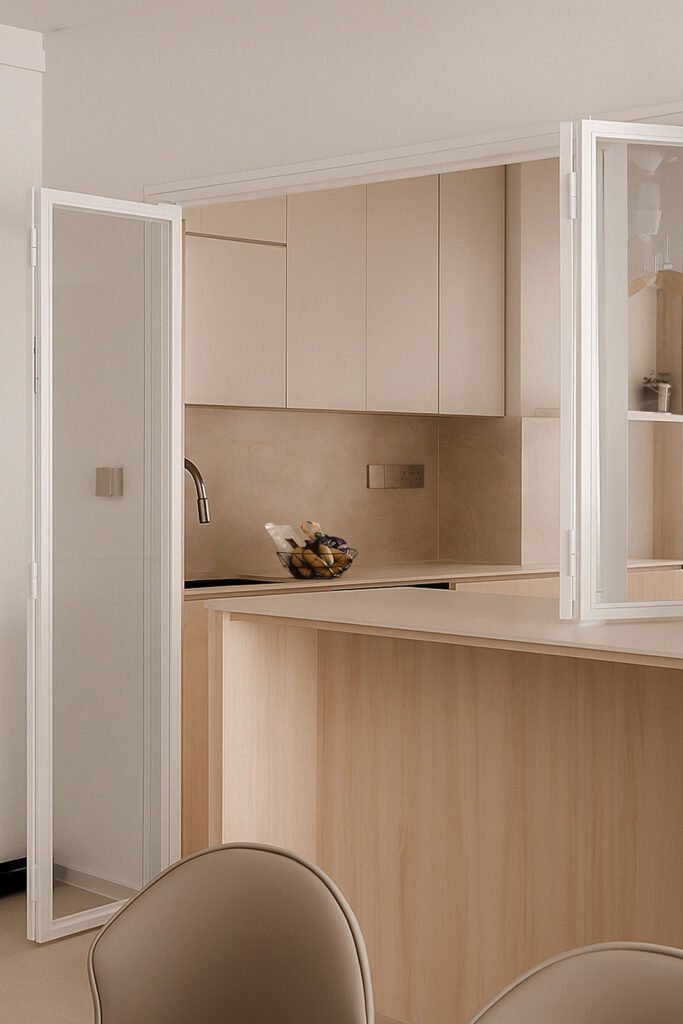
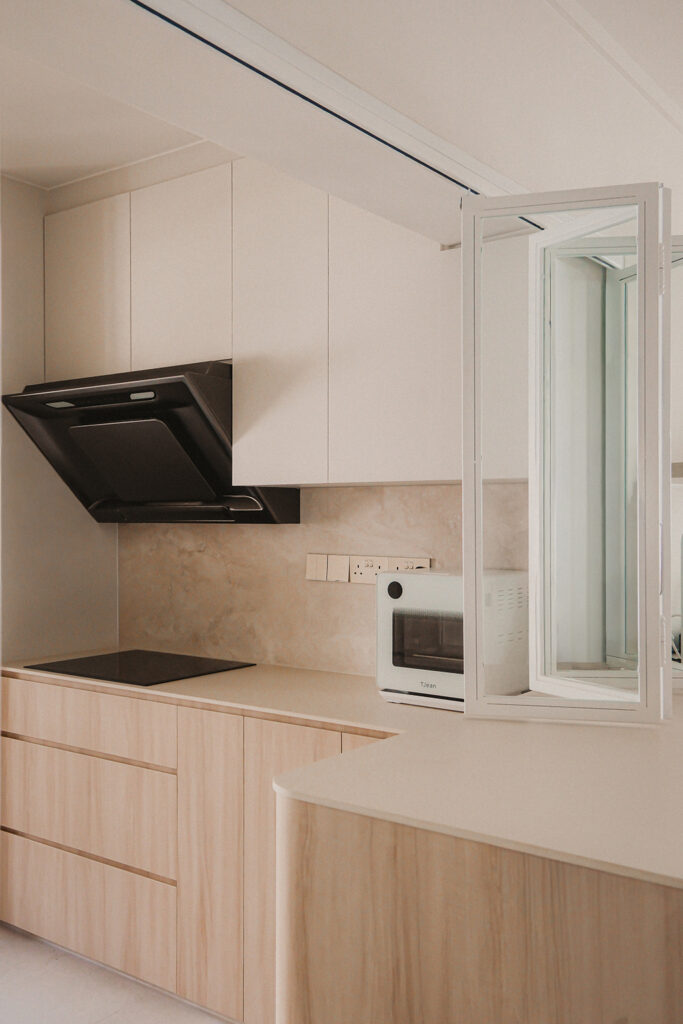
Light wood cabinetry gives the kitchen a warm yet understated presence within the home. Bi-fold window panels allow the space to open visually to adjoining areas, creating a greater sense of openness and connection for daily cooking and family activity.
Loft.Nine Design Studio
www.loft9designstudio.com
www.facebook.com/Loft9designstudio
www.instagram.com/loft.9studio
www.tiktok.com/@loft.9designstudio
We think you may also like Quiet Japandi – by Loft.nine Design Studio
DETAILS
PROJECT GALLERY
PROJECT GALLERY
Foyer
Living Room
Dining Room
Kitchen
Corridor
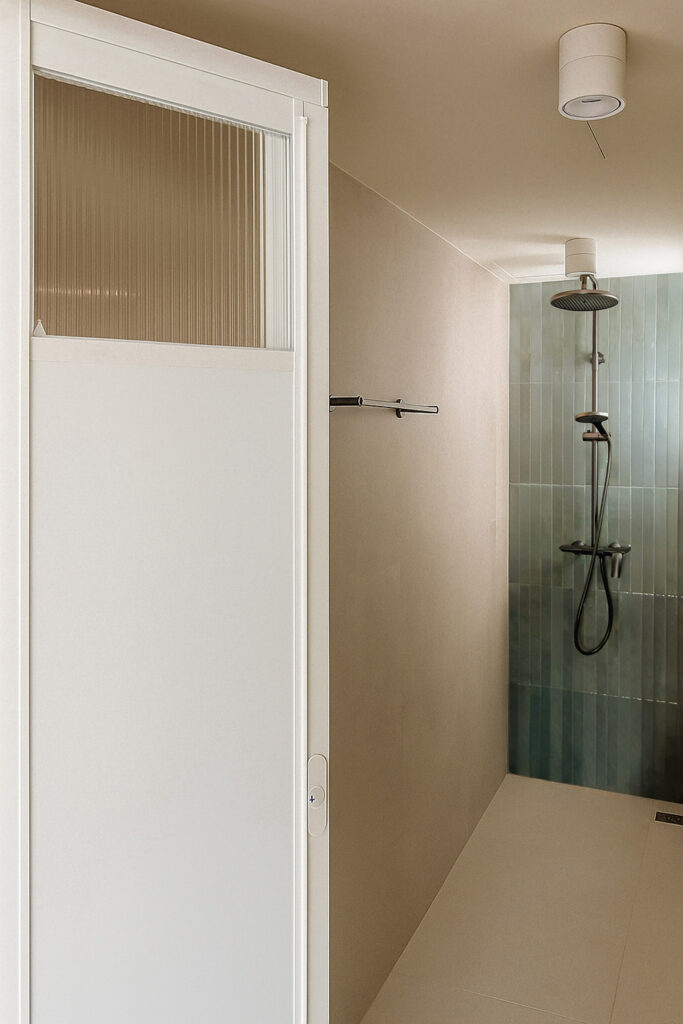
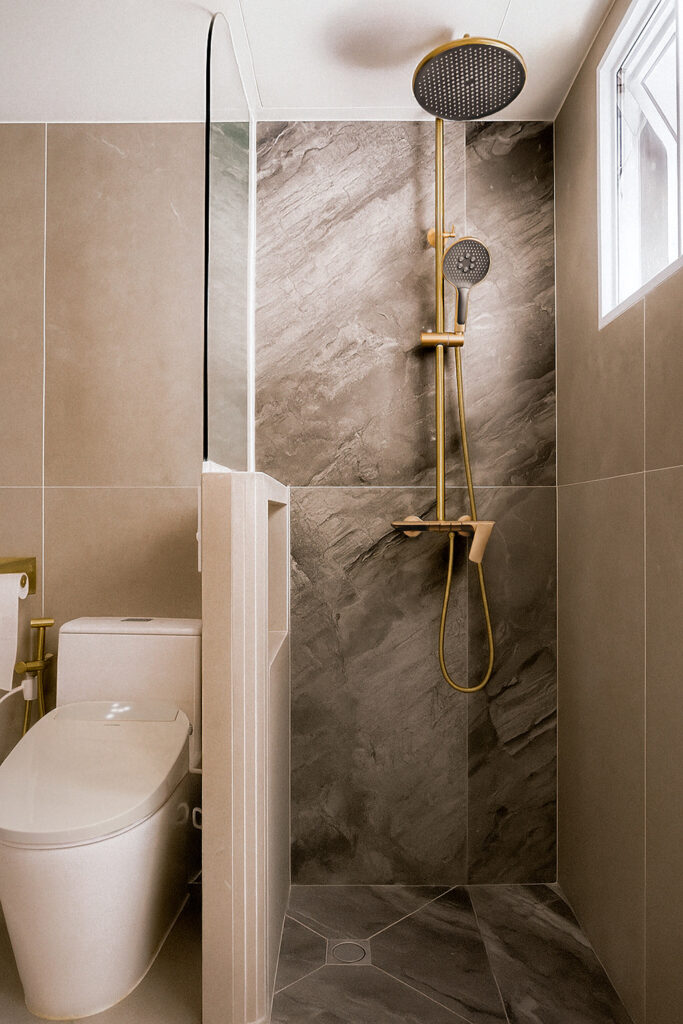
Bathroom
DESIGNED BY Loft.nine Design Studio
Loft.nine Design Studio creates homes that feel personal, intuitive and grounded in everyday comfort.
7
2021
-
MORE PROJECTS BY Loft.nine Design Studio
HDB
1005 SQFT
3-ROOM
Calm modern living – by Loft.nine Design Studio
HDB
990 SQFT
3-ROOM
An industrial-meets-Bauhaus flat in Bedok
HDB
1001 SQFT
3-ROOM
Quiet Japandi – by Loft.nine Design Studio
HDB
1635 SQFT
A thoughtful refresh of a family-oriented maisonette
HDB
1001 SQFT
A gentle makeover of a Punggol flat for work, rest and real life
HDB
1184 SQFT
A modern farmhouse with personality

Loft.nine Design Studio
2021