A party-ready kitchen and a private spa at The Interlace
description
With their children grown and living on their own, the owners of this four-bedroom condo at The Interlace could finally plan a home around the two of them. The Singaporean-British couple travel frequently between Singapore and the UK. The lady of the house trained as an architect, works in finance and hopes to become an art curator, an interest that surfaces in the artworks hung through the shared spaces.
They also love to host. Friends and family visit regularly, and parties at home tend to be lively. Their brief to Studio Kabi asked for communal areas where guests could gather to eat, drink and linger, all within a relaxed atmosphere drawn from the Australian coast. Because the couple were overseas for much of the four-month renovation, the studio also had to carry the design through to completion largely without them on site.
Guests arrive from the kitchen
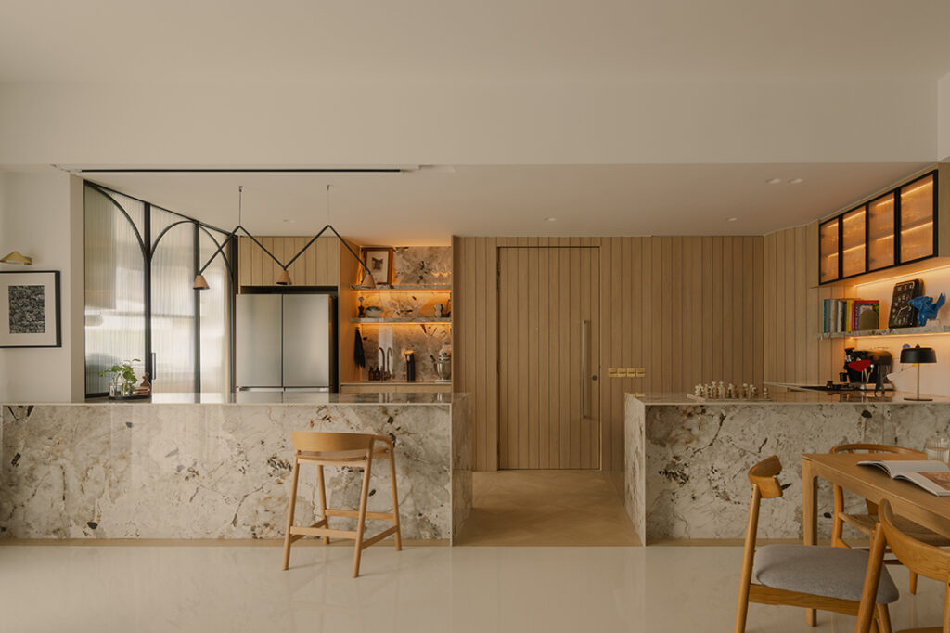
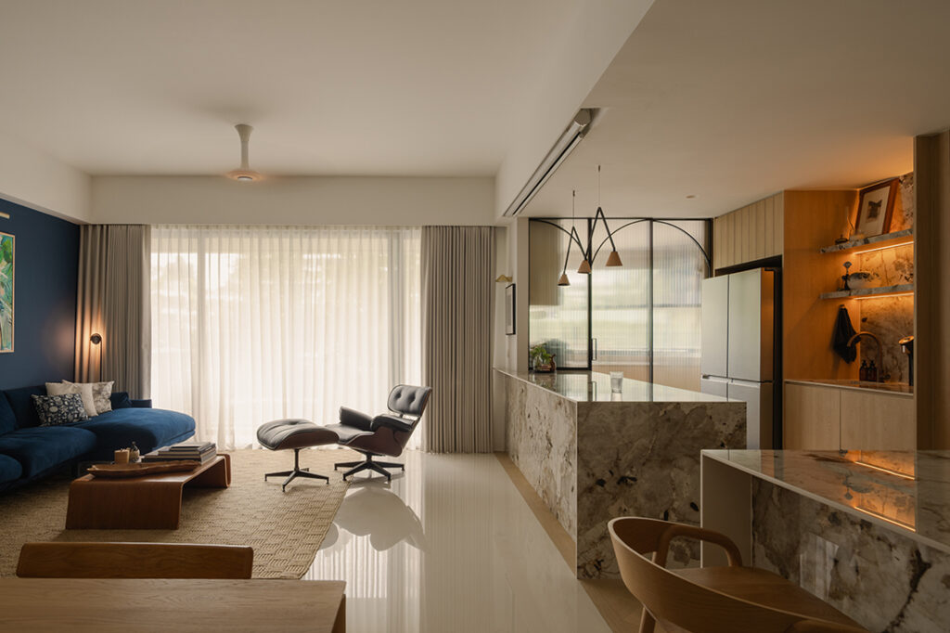
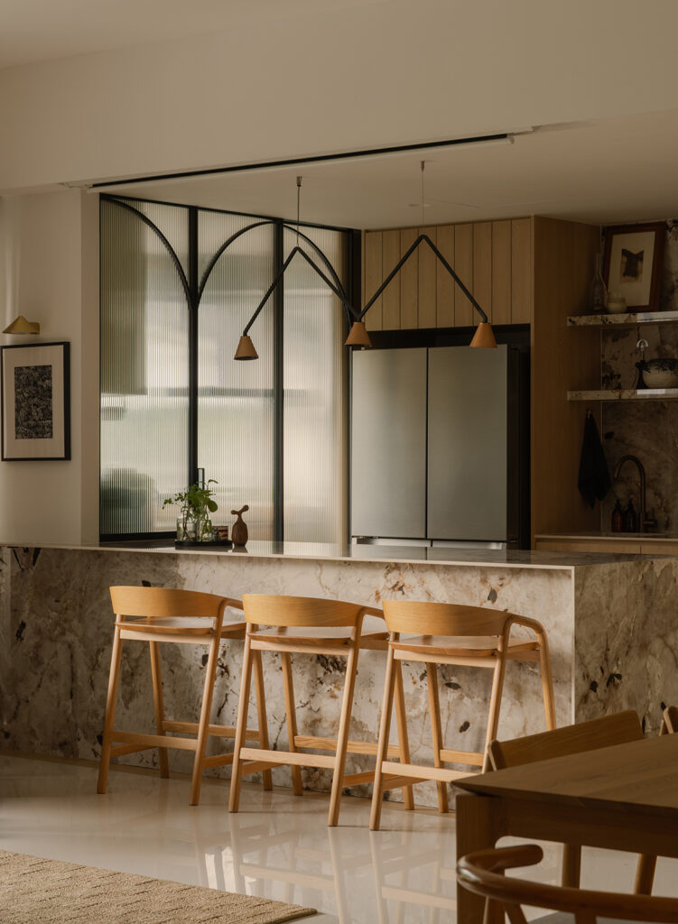
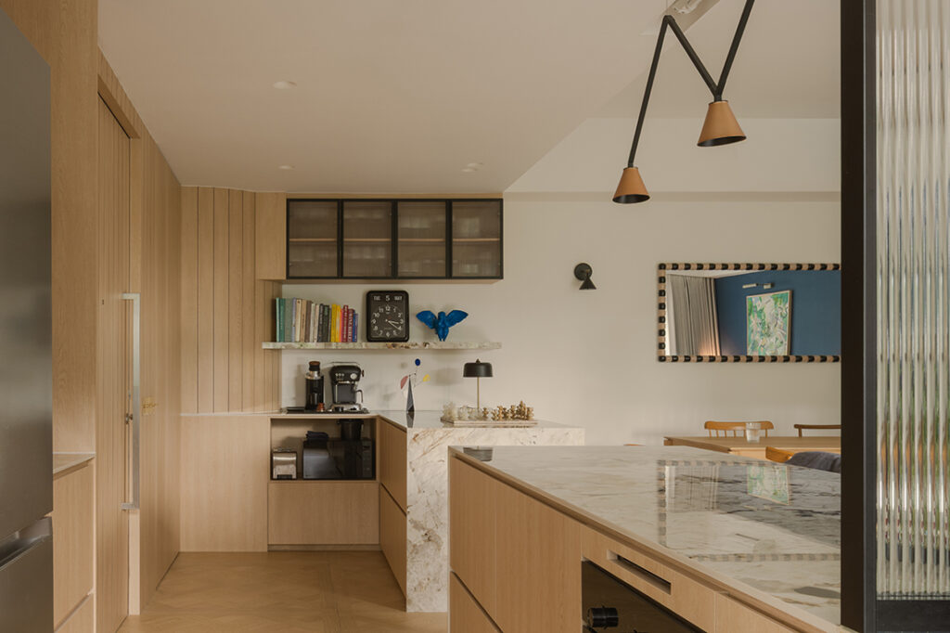
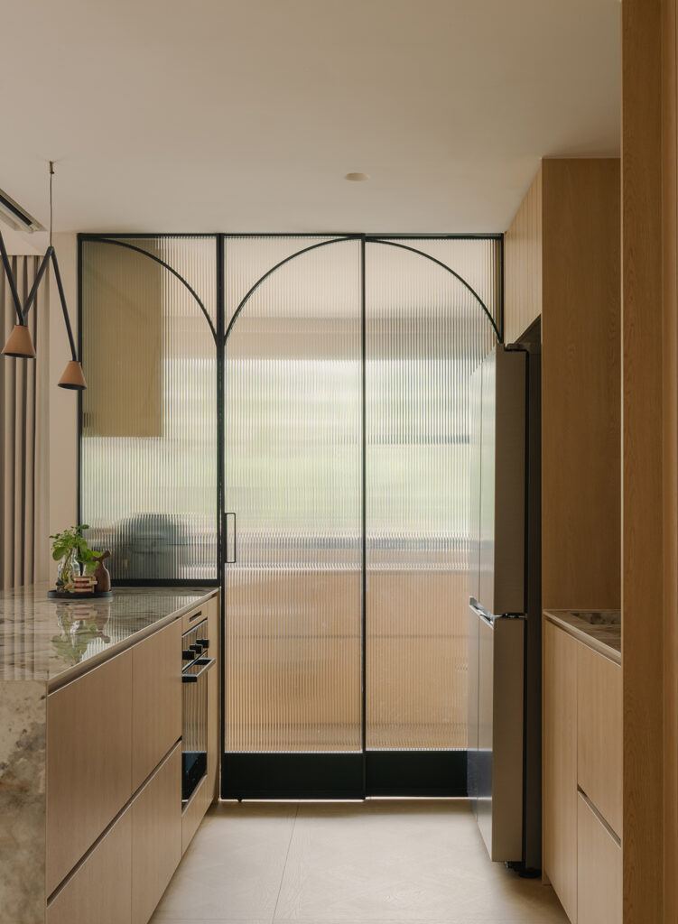
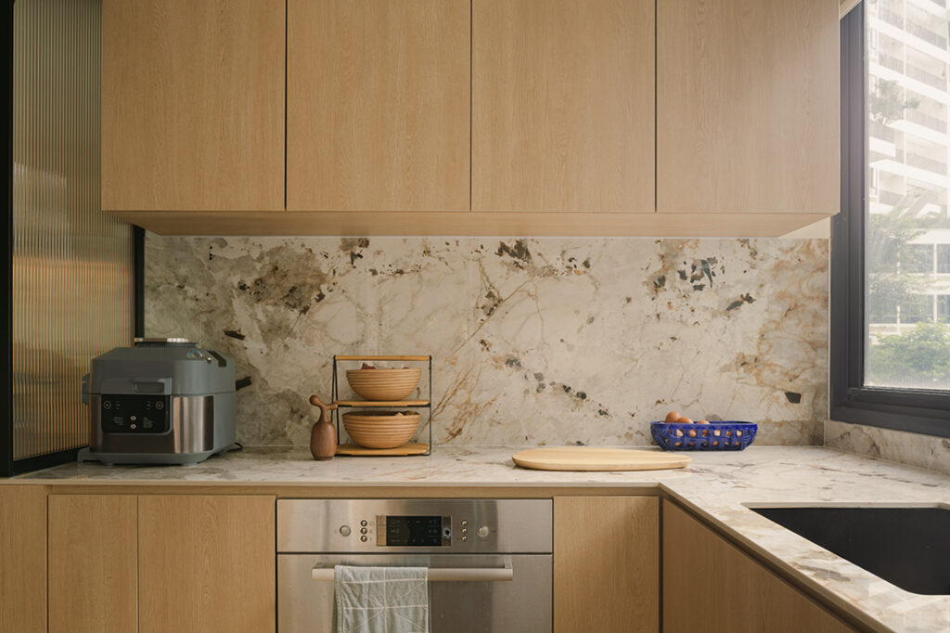
Most of the work went into the kitchen. “We opened up the space and reorganised it into distinct wet and dry zones, allowing the main kitchen to connect more naturally with the living and dining areas,” says Song Sze Ming from Studio Kabi, who led the project. A fluted glass door now screens the wet zone, keeping the cooking out of sight without closing it off.
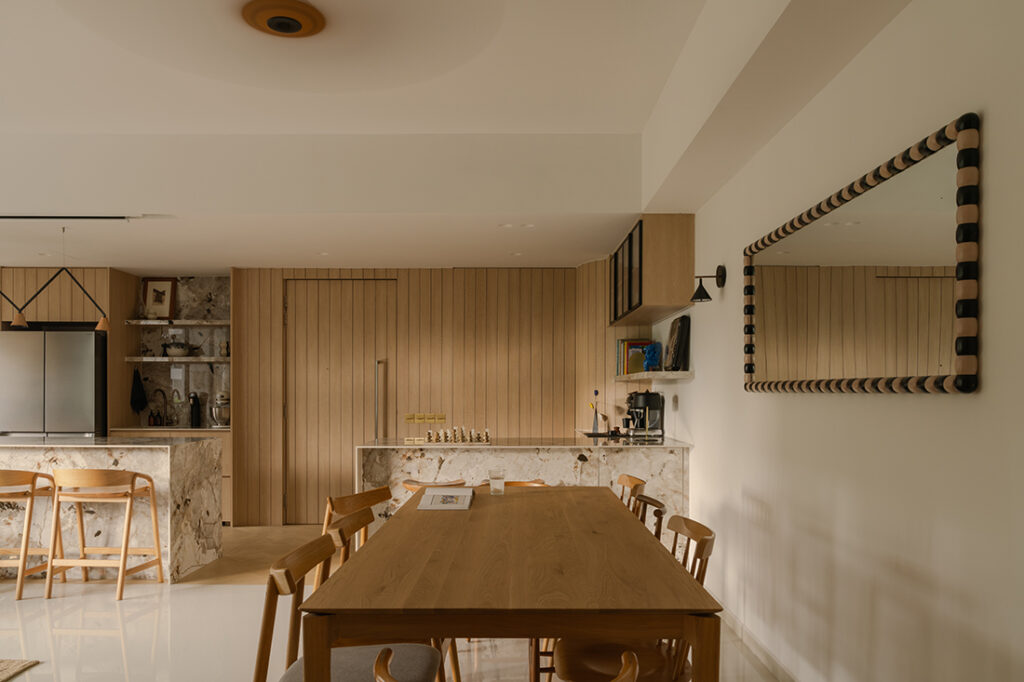
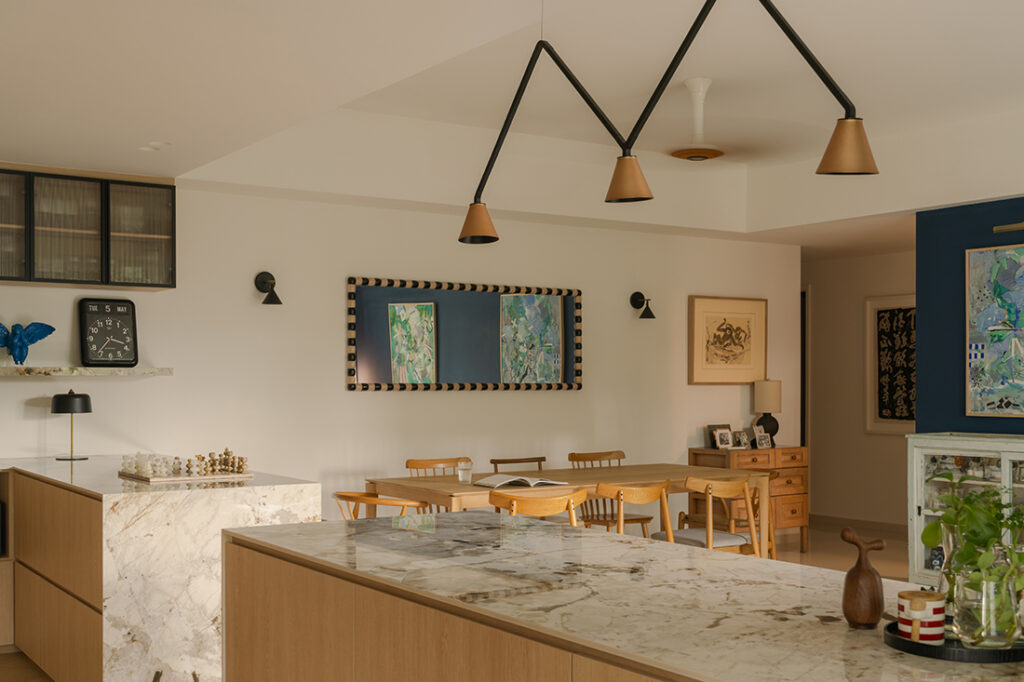
Two long kitchen counters clad in Florim stone from Hafary flank the main entrance, where a timber door designed to match the panelled wall opens straight into the heart of the home. Together the counters give the couple far more worktop than most homes offer. During a party, one is used for preparing and serving food, and the other takes glasses and bottles, or on some nights, a home DJ setup. Neither owner cooks heavily, and they didn’t want a conventional hob breaking up the stone, so an invisible induction unit sits below the surface. Switched off, it leaves the run clear for plates and glasses.
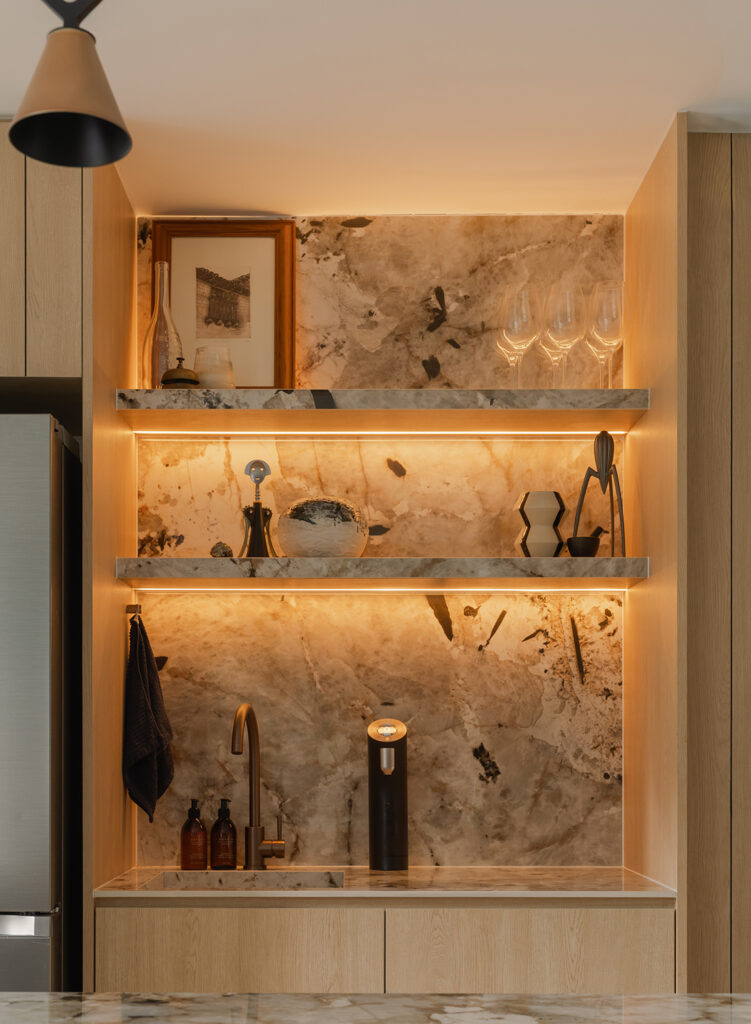
A drinks station sits beside the fridge, its niche fitted with a tap and backlit shelves. Overhead, a zigzag pendant from Make & Made lights the main counter
One wall of deep blue
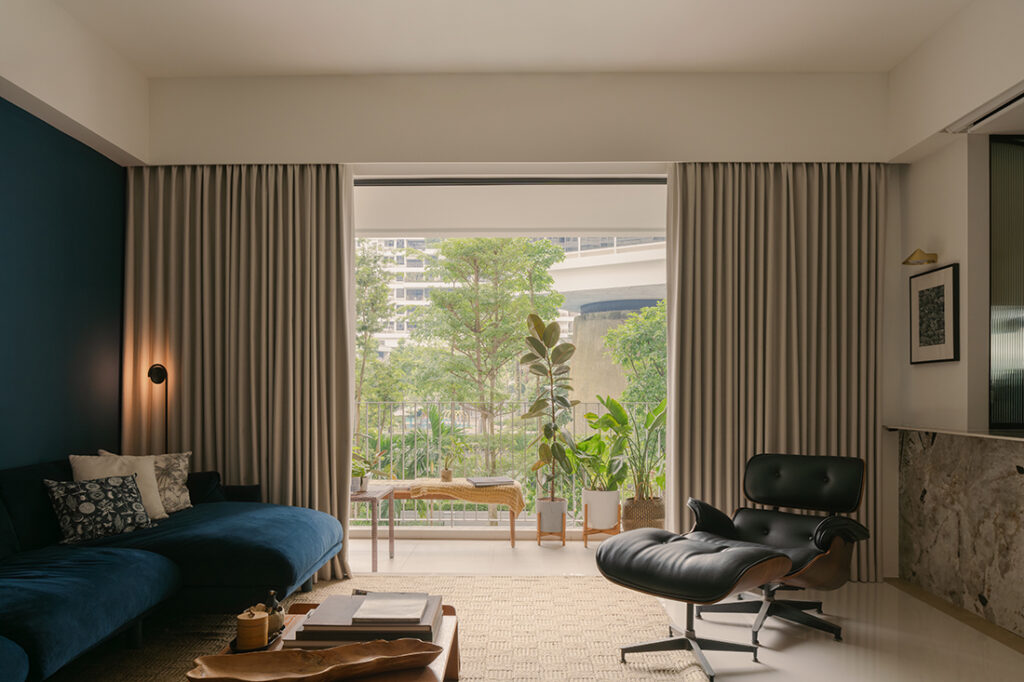
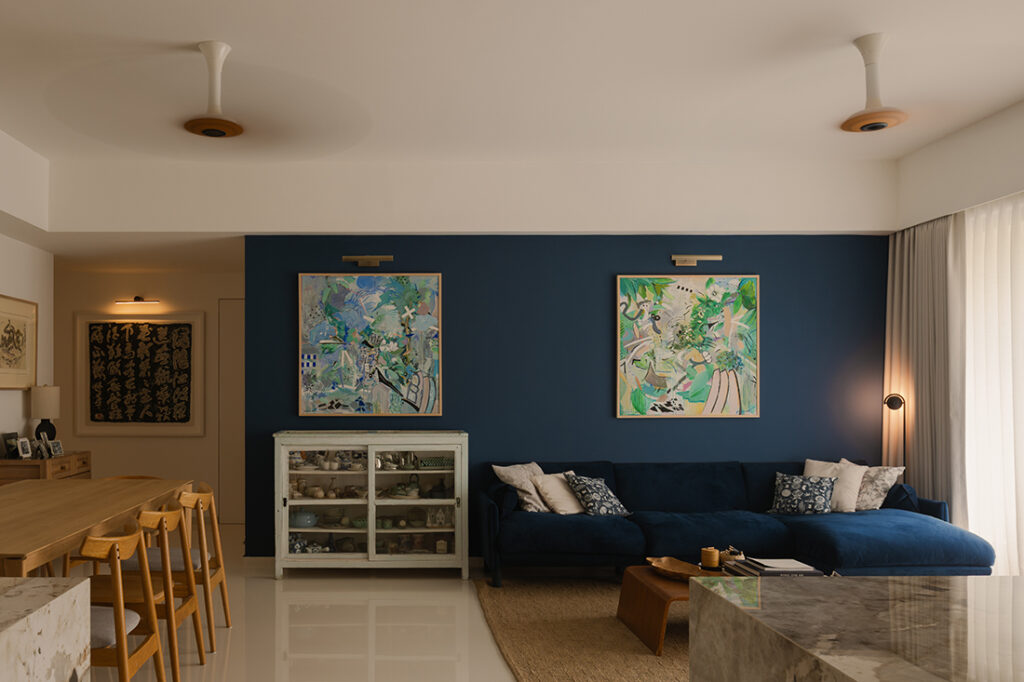
Living, dining and cooking areas run into one another, so whoever is seated at the table, standing with a drink or settled on the sofa stays part of the same conversation. Previously the study sat in the living area. Moving it deeper into the apartment freed the social zones and gave the workspace more privacy.
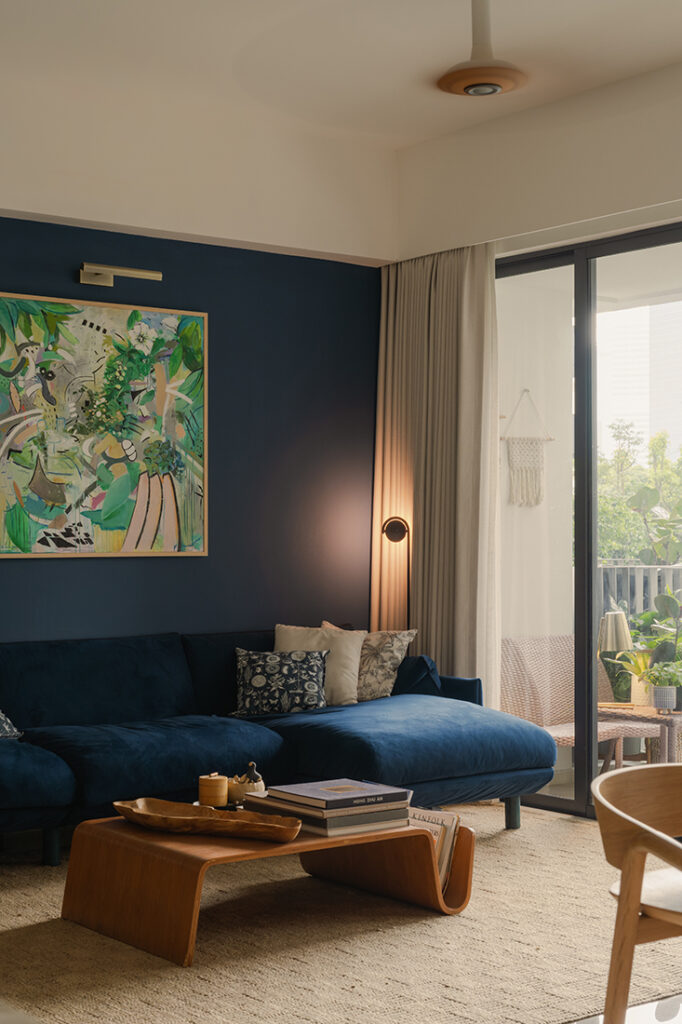
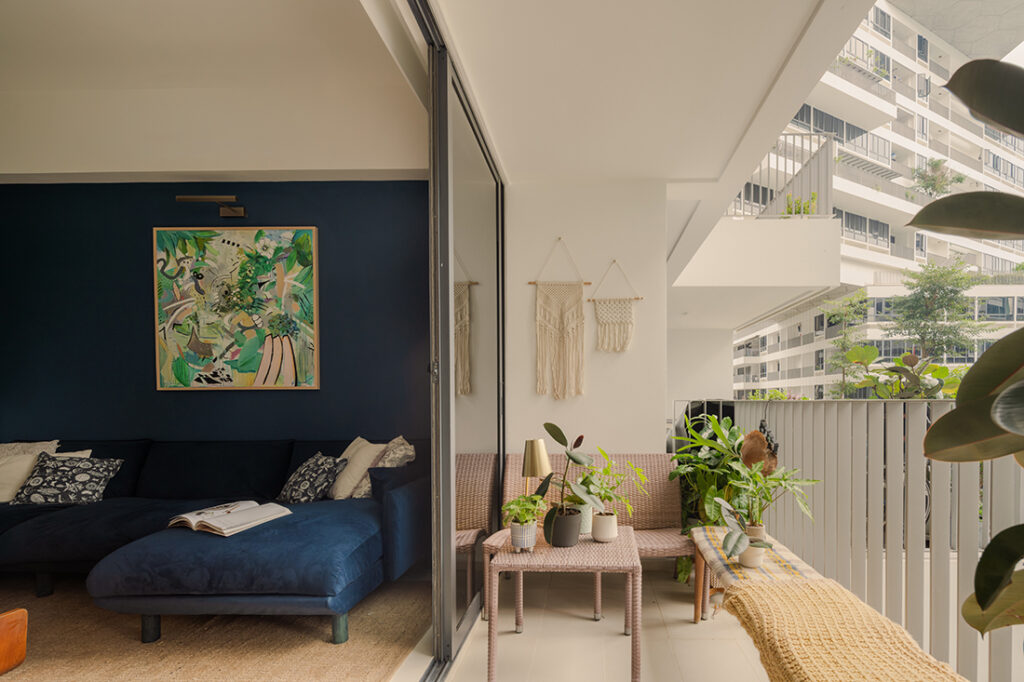
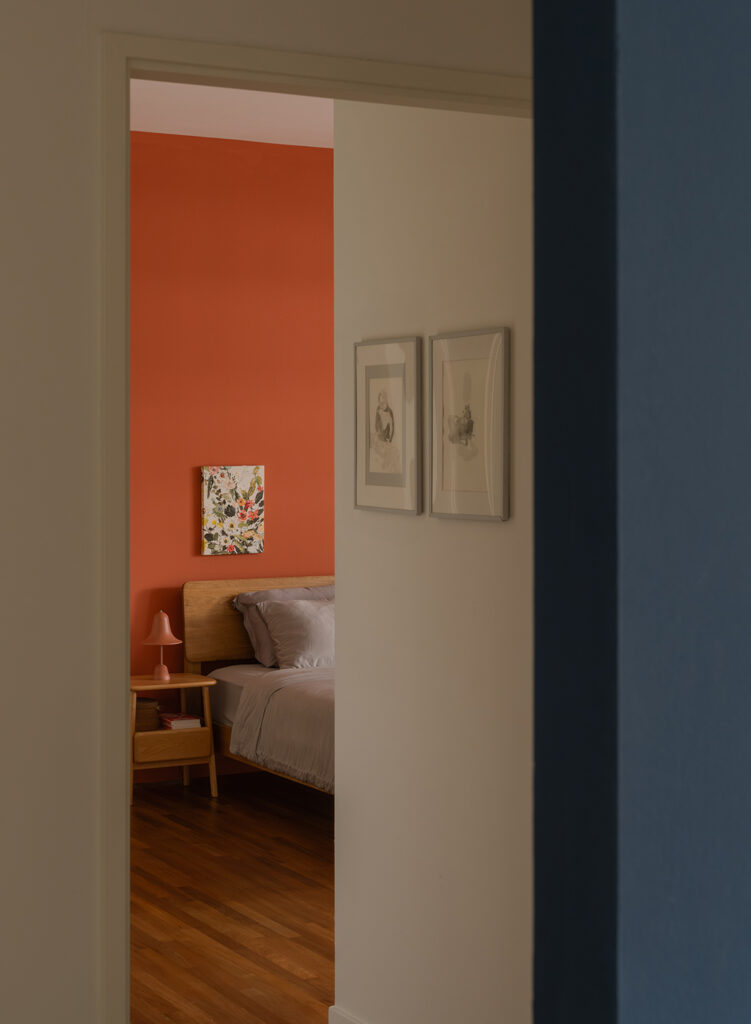
Walls and floors are kept light and warm, leaving the couple’s furniture, art and personal objects to carry the colour. One exception is a deep blue wall behind the velvet sofa, where two large abstract canvases are displayed.
A spa indulgence to end the day
While much of the home was planned around entertaining, the master suite was designed with a different purpose in mind. Here, the couple wanted somewhere to unwind, with the comforts of a spa close by. Both a sauna and a bathtub were on their wish list from the start.
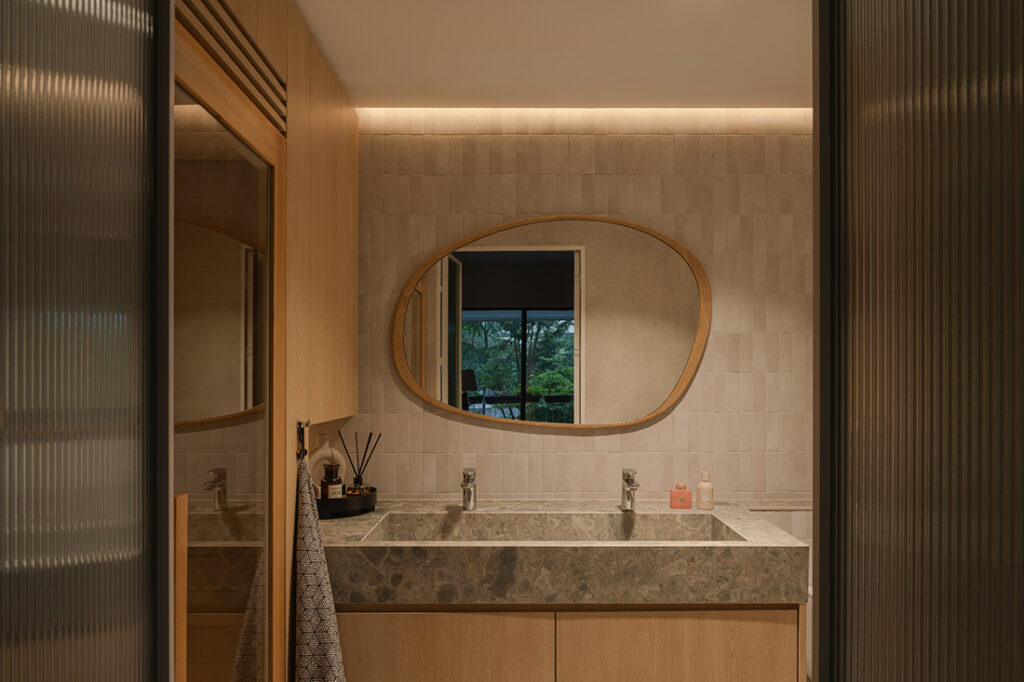
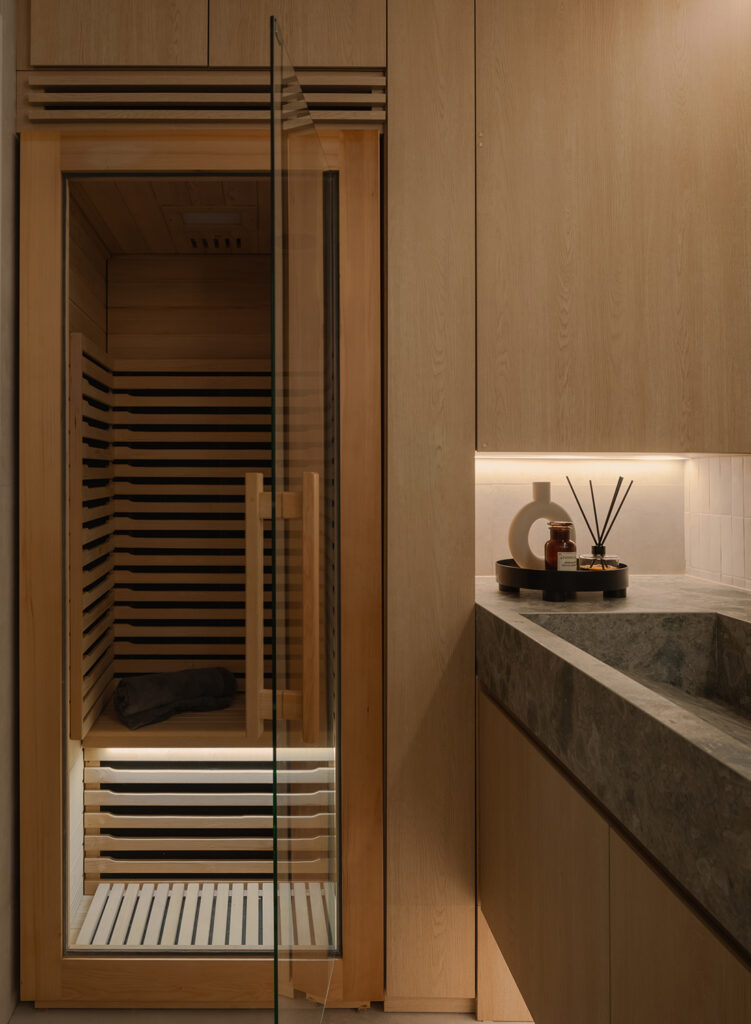
Studio Kabi substantially enlarged the bathroom to make room for both, along with a longer vanity where the couple can get ready side by side. “We had to plan the layout carefully and maximise the available space to fit both in, while keeping the bathroom comfortable and functional for everyday use,” says Sze Ming. The custom-built infrared sauna from Steam Sauna Singapore sits beside the vanity, its timber enclosure bringing warmth to the space.
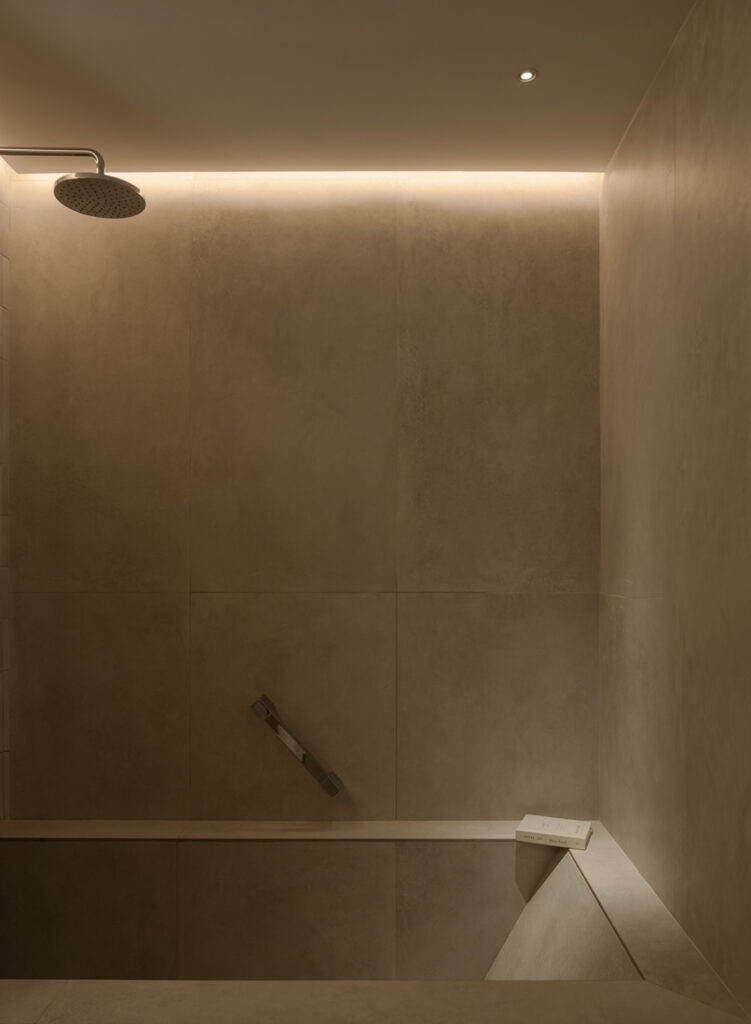
The bathtub, meanwhile, was built and tiled on site, with a shallower depth that makes stepping in and out easier. It’s another example of how the couple’s preferences informed the design, with comfort and practicality given as much consideration as the experience itself.
After a busy evening with friends, the couple can enjoy a soak or spend some time in the sauna without having to leave home.
Studio Kabi
www.studiokabi.com
https://www.facebook.com/studiokabi
https://www.instagram.com/studio.kabi
Photography by Chan
We think you may also like Two decades on, a Bukit Timah flat is renewed
DETAILS
PROJECT GALLERY
PROJECT GALLERY
Living Room
Dining Room
Kitchen
Bedroom
Bathroom