A Bidadari BTO built around bunnies and souvenirs
description
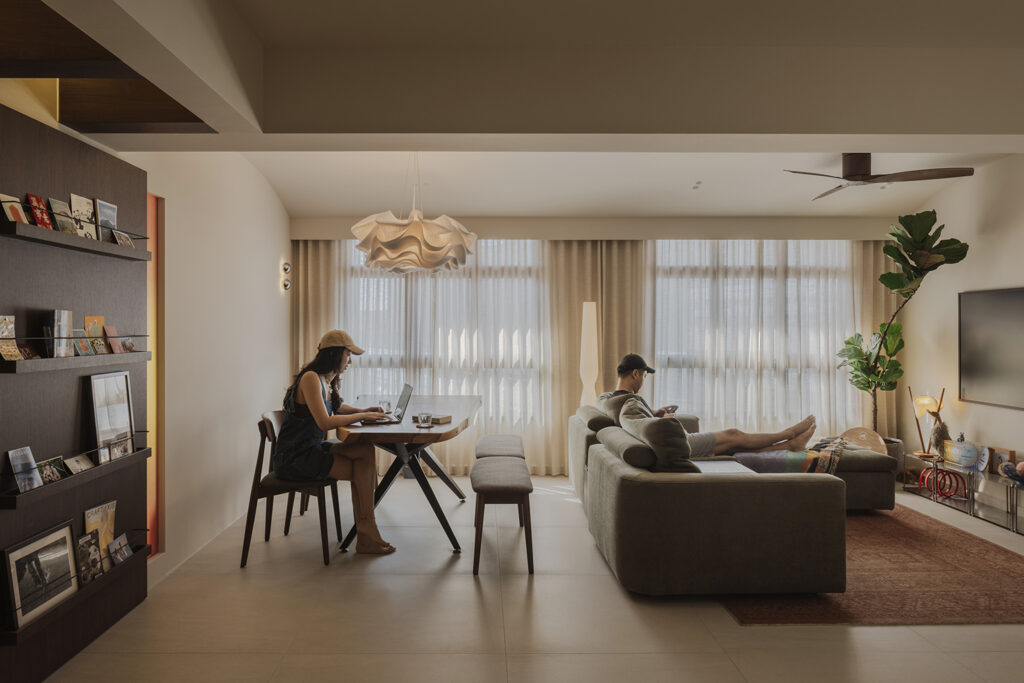
Self-professed homebodies, the owners of this four-room BTO in Bidadari Park are also a bubbly, sociable couple who love to host. They wanted a larger communal area, a dining table for six to eight and a home that could shift from quiet days to bigger gatherings. Their two pet bunnies needed room too, and the freedom to roam.
The original layout was conventionally compartmentalised and didn’t fully support their preference for hosting and spending most of their time in the communal areas. One bedroom was removed to enlarge the living and dining spaces, and the remaining rooms were planned around the couple’s daily routines, storage needs and pets. “We didn’t make extensive changes simply for visual impact,” says interior designer Tyler Lim of Studio Kabi. “We focused on making the home work more naturally for how they actually live.”
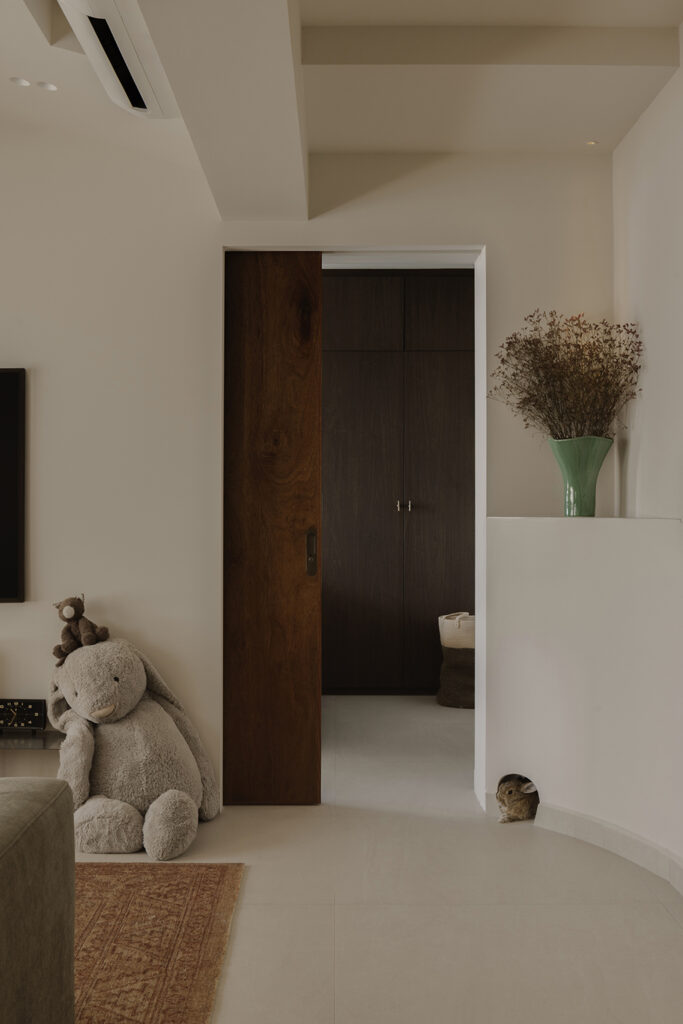
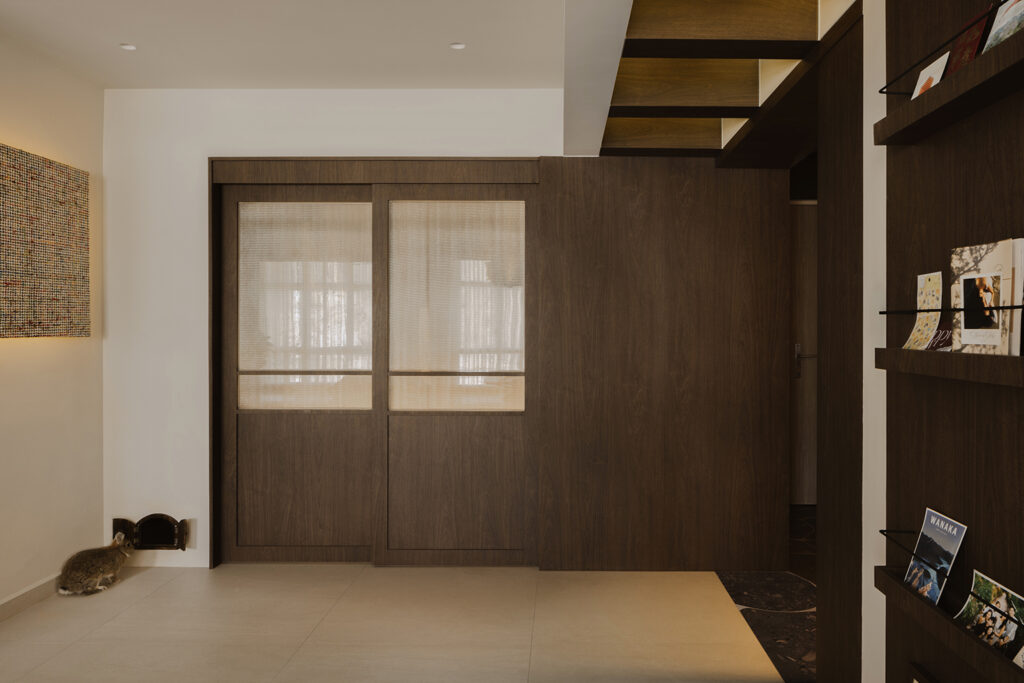
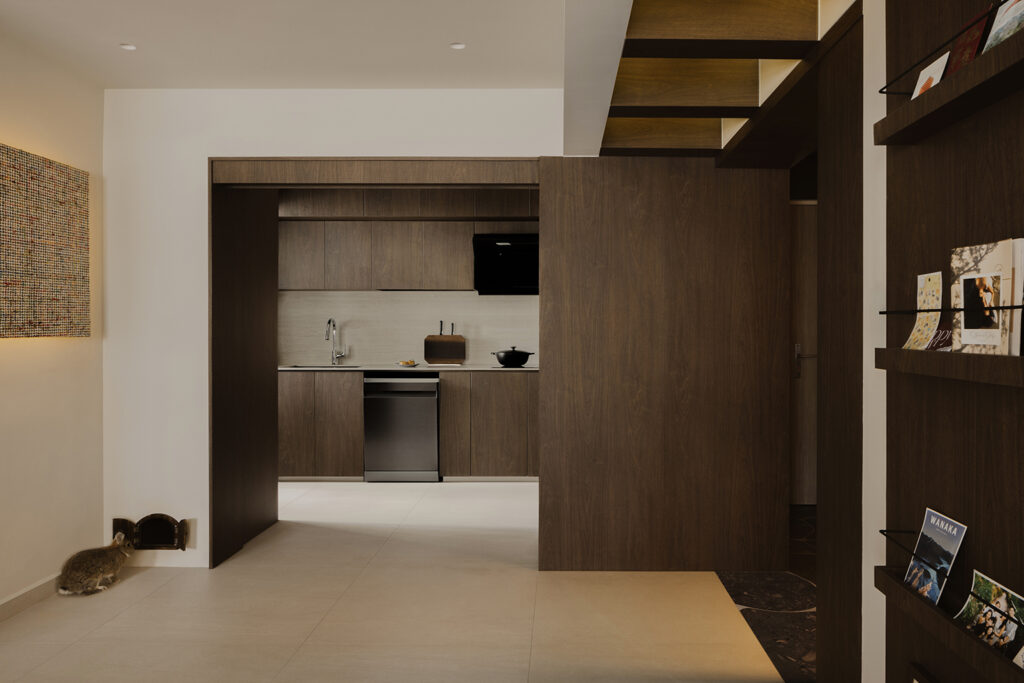
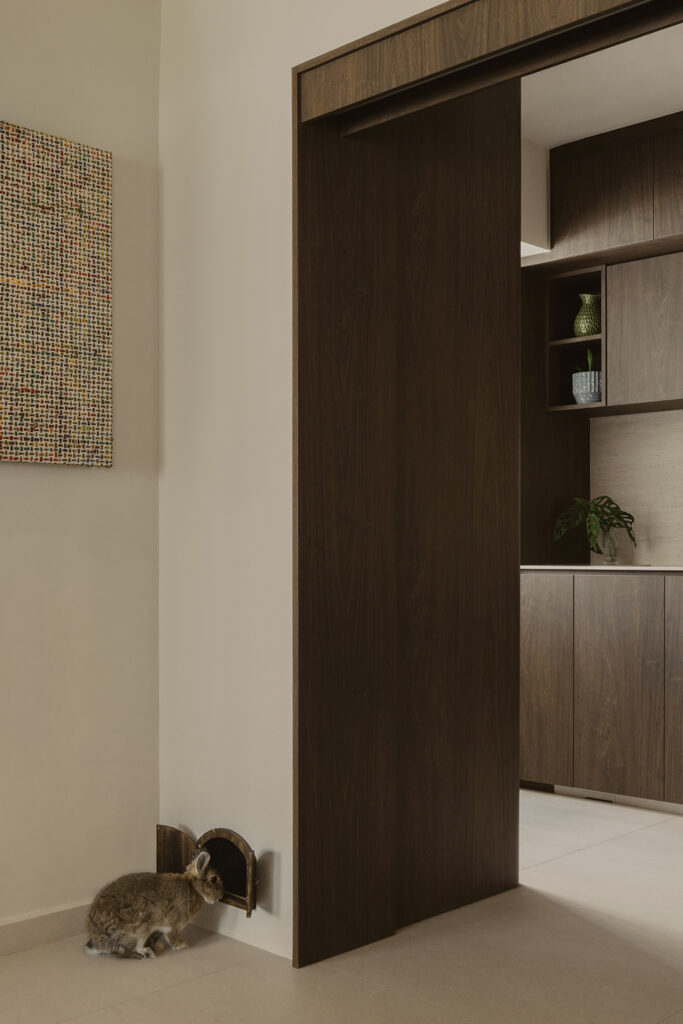
This is a pet-friendly BTO in the most literal sense. The bunnies were considered from the beginning, and the answer was built into the carpentry: custom openings that link the living room, kitchen and master bedroom. Hop through one and you surface in another room, as if a warren had been threaded through the walls. “We treated these as part of the detailing, not just a practical addition,” Tyler says.
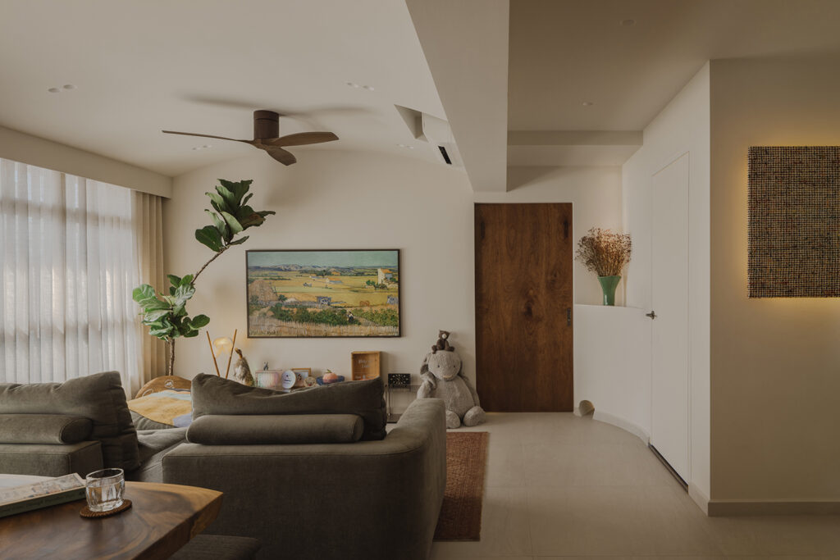
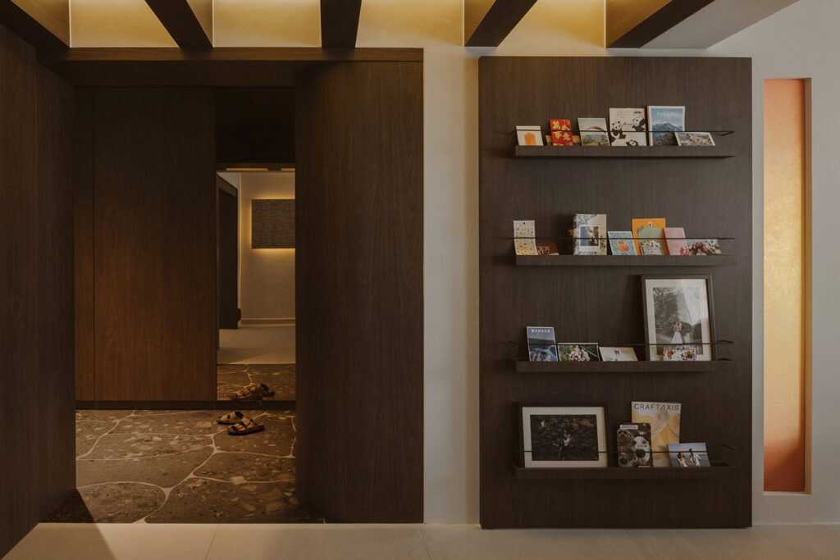
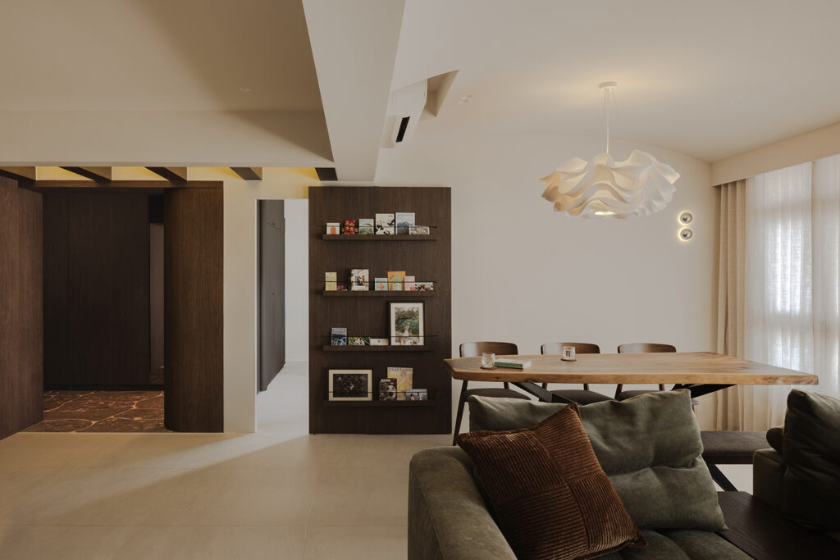
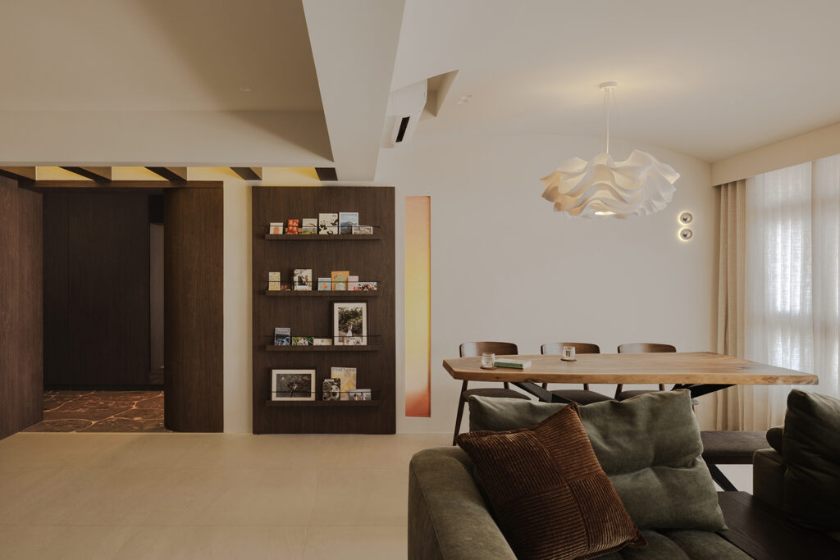
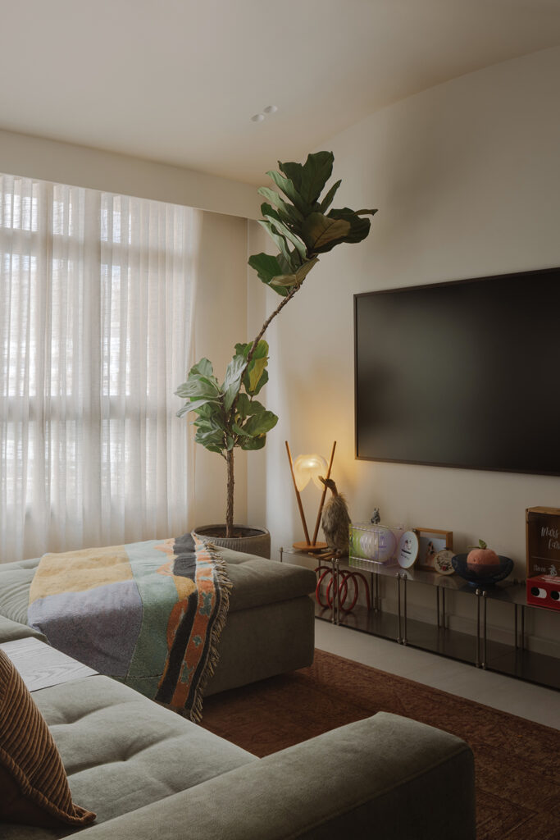
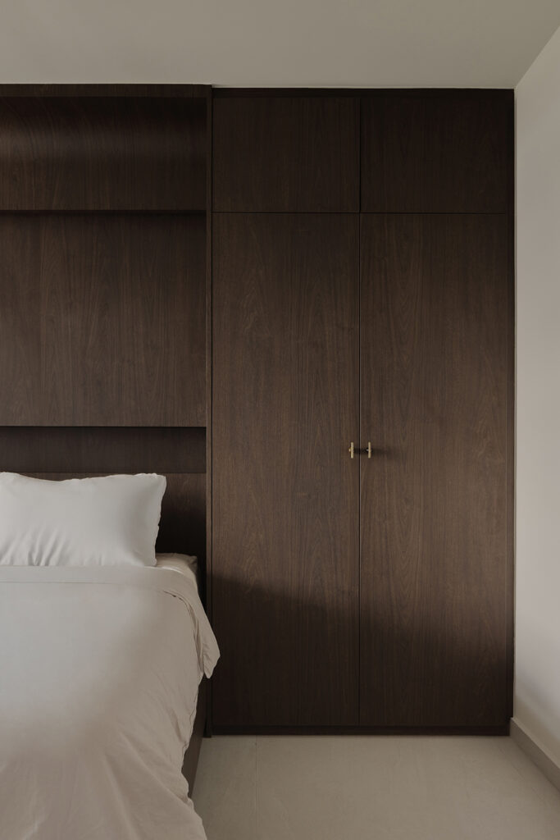
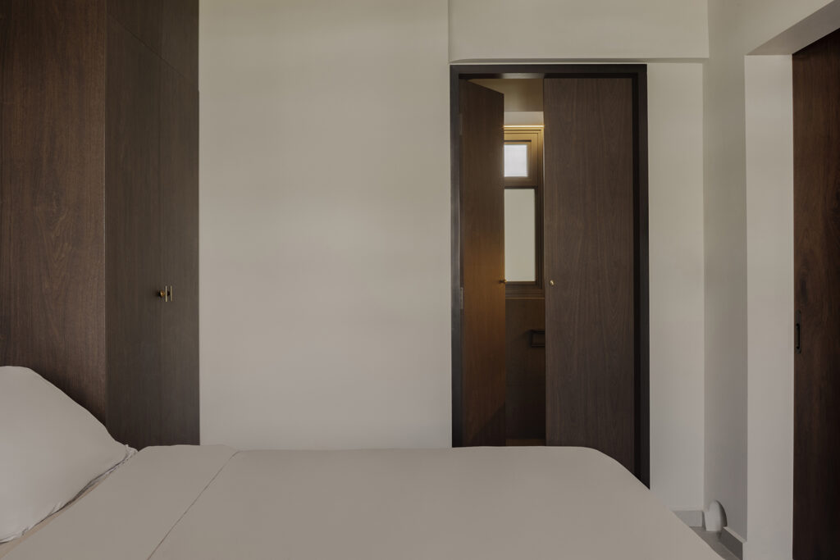
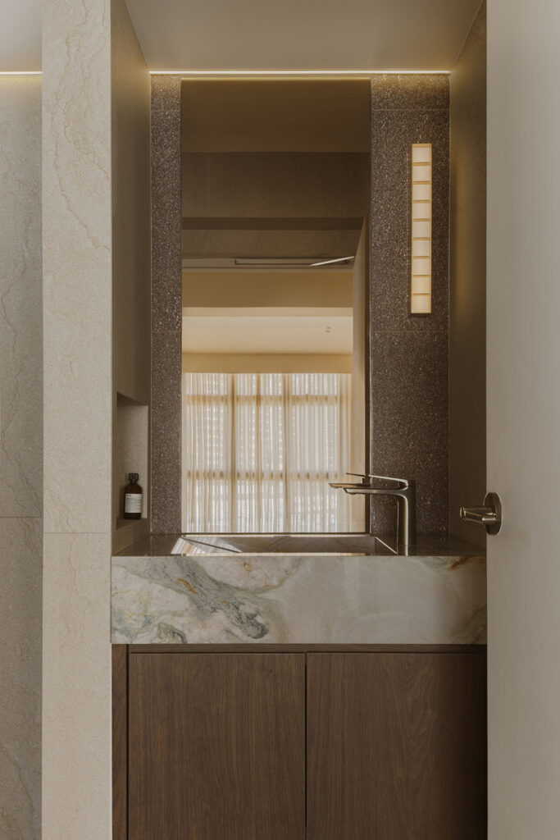
Dark walnut is the visual anchor throughout, complemented by cream and neutral tones. Playful accents, texture and the couple’s collected objects add personality. Both love travel and the outdoors, snowboarding especially, and the souvenirs they bring home each carry a memory, so places to display them became part of the design. “They wanted a home that felt warm, personal and lived-in, without being tied to one style,” Tyler says. “Rather than feeling overly coordinated, it should gradually tell the story of the people living in it.” Selected carpentry dimensions were customised for the couple, who are taller than average.
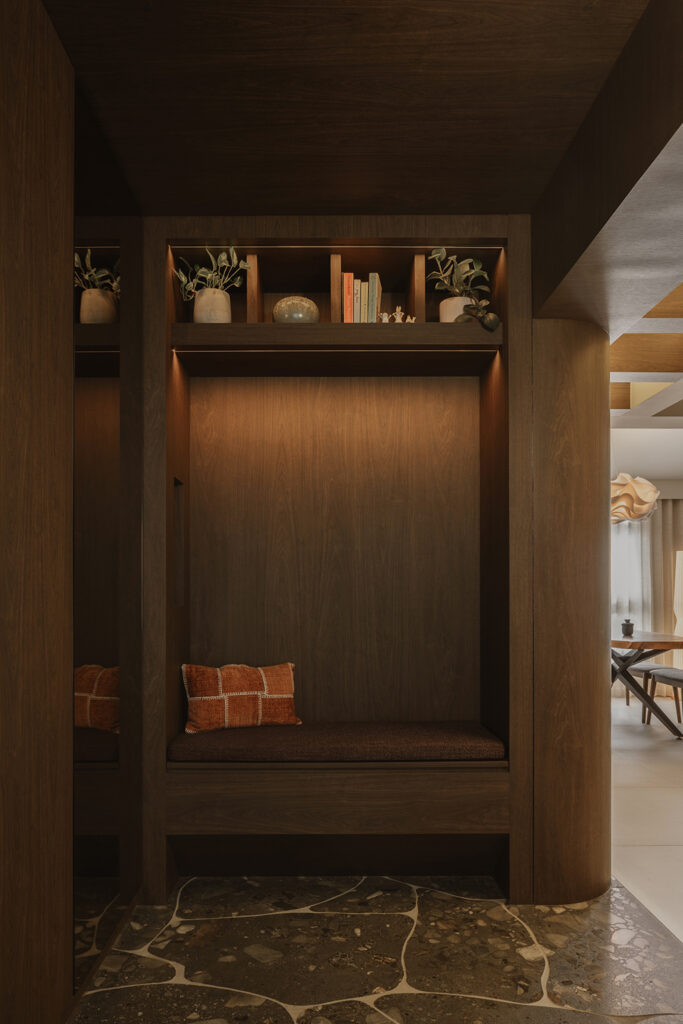
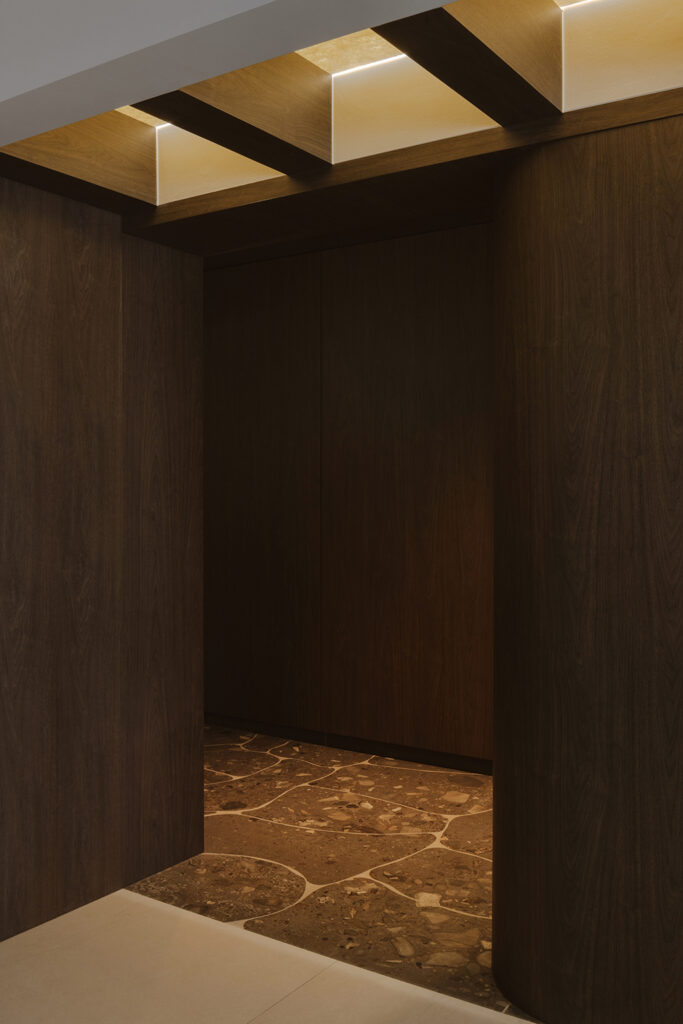
At the foyer, individually hand-cut tiles are arranged to evoke the irregular texture of natural stone, marking the entrance out from the other areas. Concealed storage keeps bags, jackets and everyday belongings close at hand, and a skylight-inspired ceiling feature starts overhead and continues towards the study.
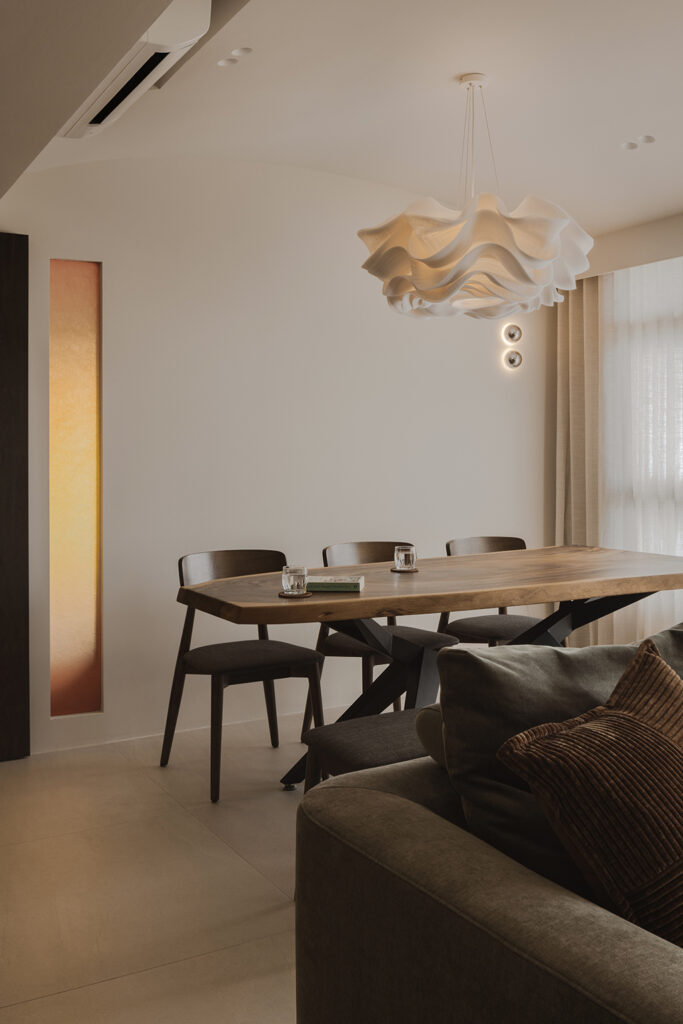
In the living and dining areas, a curved ceiling softens the junction between walls and ceiling, creating the perception of greater height. It spans both spaces, tying them into one fluid whole. A Samsung art-display TV doubles as an artwork when not in use, and walnut shelves hold postcards and prints.
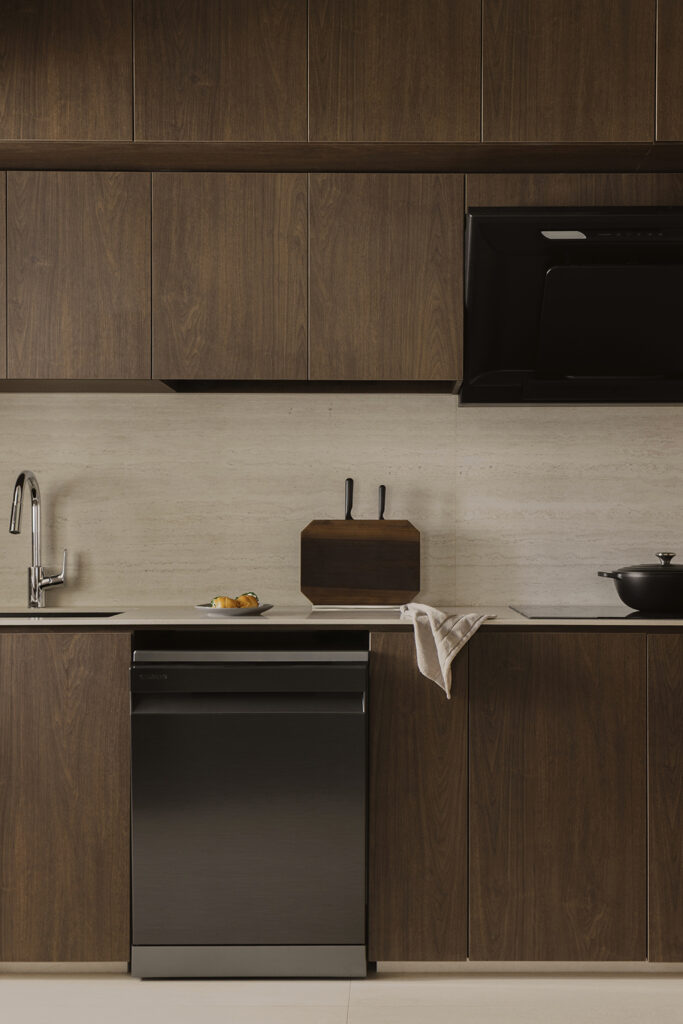
Cooking and baking are everyday habits for the couple, so the kitchen can be opened up for daily use and gatherings, then closed off for heavier cooking. Walnut continues into it, keeping it visually connected to the main living areas even when shut.
Work, travels and hobbies come together in the study, where a ghost-track sliding door serves as a shelf for souvenirs. The snowboards are displayed and stored here too, rather than hidden away.
Up at human height, the couple’s keepsakes are on show. Down at bunny height, the four-legged residents have a world of their own.
Studio Kabi
www.studiokabi.com
https://www.facebook.com/studiokabi
https://www.instagram.com/studio.kabi
Photography by Johnston
We think you may also like A BTO built around a lifetime of collecting
DETAILS
PROJECT GALLERY
PROJECT GALLERY
Foyer
Living Room
Dining Room
Kitchen
Bedroom
Bathroom
DESIGNED BY Studio Kabi
5
-
-
MORE PROJECTS BY Studio Kabi
HDB
From maisonette to modern and future-ready family retreat
Apartment
1000 SQFT
Hotel-like comfort at Reflections at Keppel Bay
Apartment
1485 SQFT
5-ROOM
A home designed around light and connection
Apartment
2088 SQFT
4-ROOM
A party-ready kitchen and a private spa at The Interlace
HDB
1001 SQFT
3-ROOM