The joy of hosting in a maisonette
description
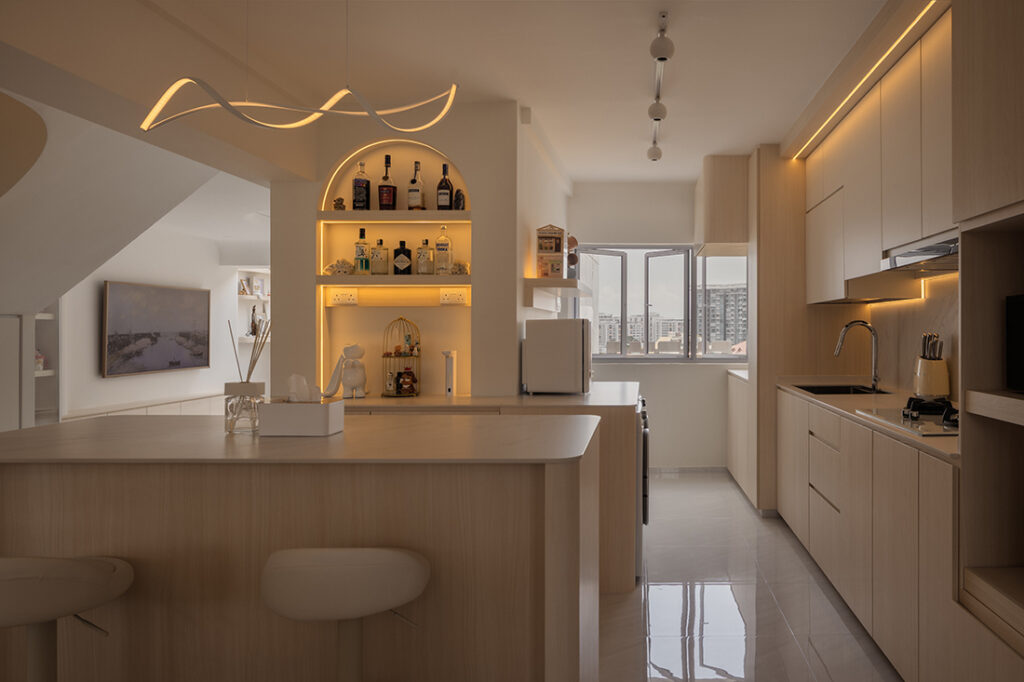
This family home in Hougang by SG Interior Design demonstrates how restraint and functionality can coexist without sacrificing warmth. The residence was conceived as a minimalist retreat with generous storage, flexible spaces for entertaining and softened forms. Rounded edges, a pared-back palette and carefully integrated joinery establish a calm environment that feels cohesive from one space to the next.
Although the original maisonette followed a typical cookie-cutter layout, almost every element has been reworked. Rather than filling the interior with built-ins, the design relies on thoughtful planning and consistent detailing to create a sense of openness.
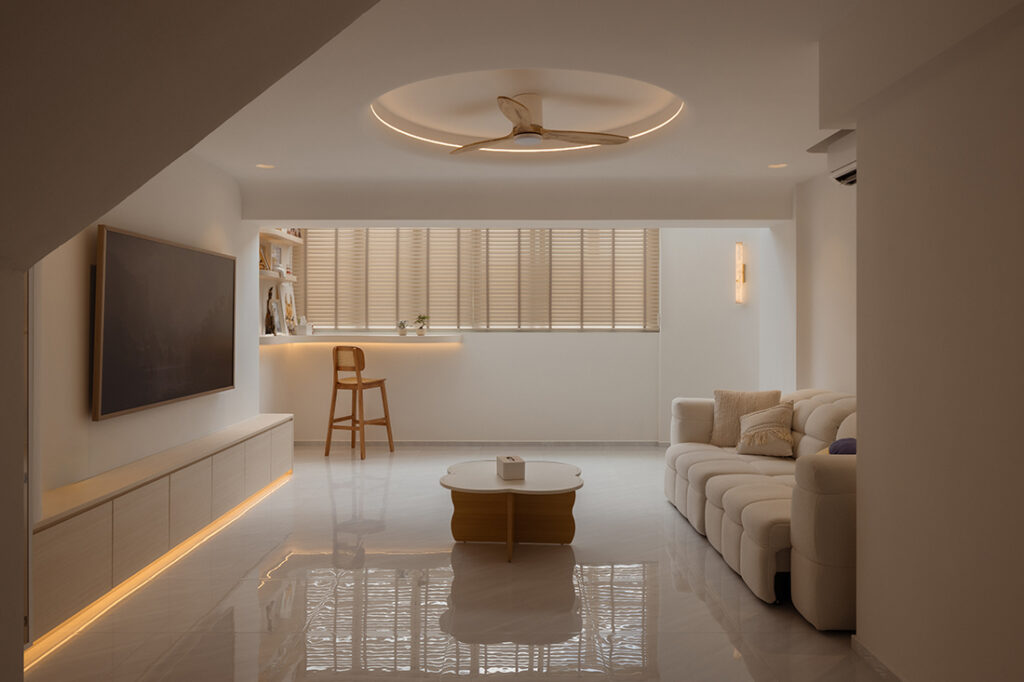
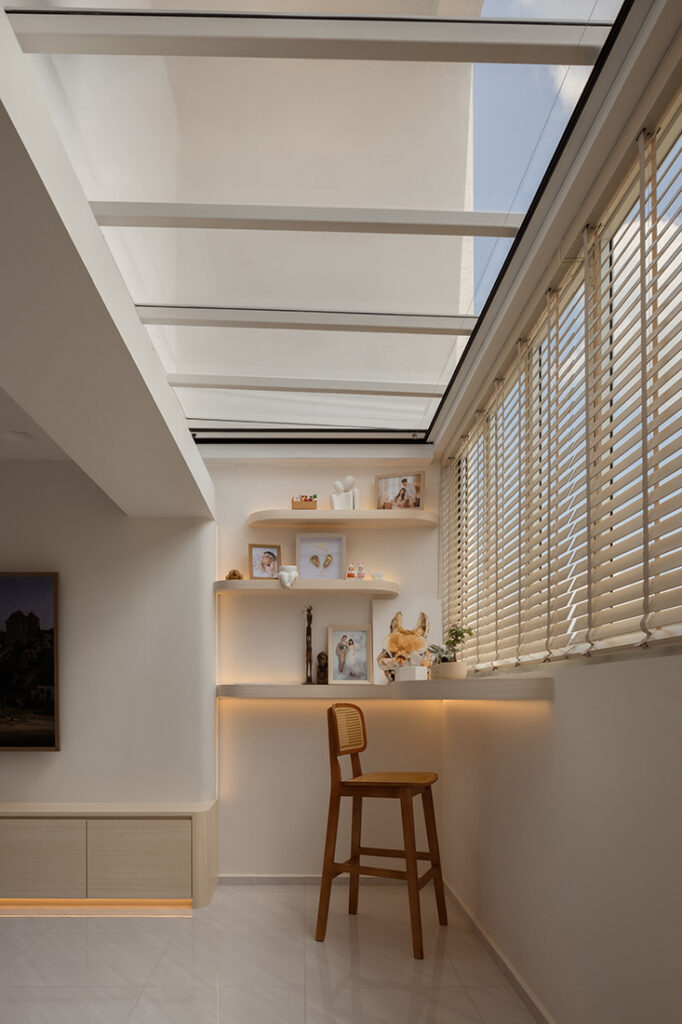
The living room serves as the heart of the home, where family life and entertaining naturally converge. A large circular cove light stretches across the ceiling, creating a soft halo that anchors the space while reinforcing the home’s recurring curved motif. The balcony has also been merged with the living, and a skylight here brings in natural light during the day, highlighting a cosy corner nook with shelves displaying family photos.
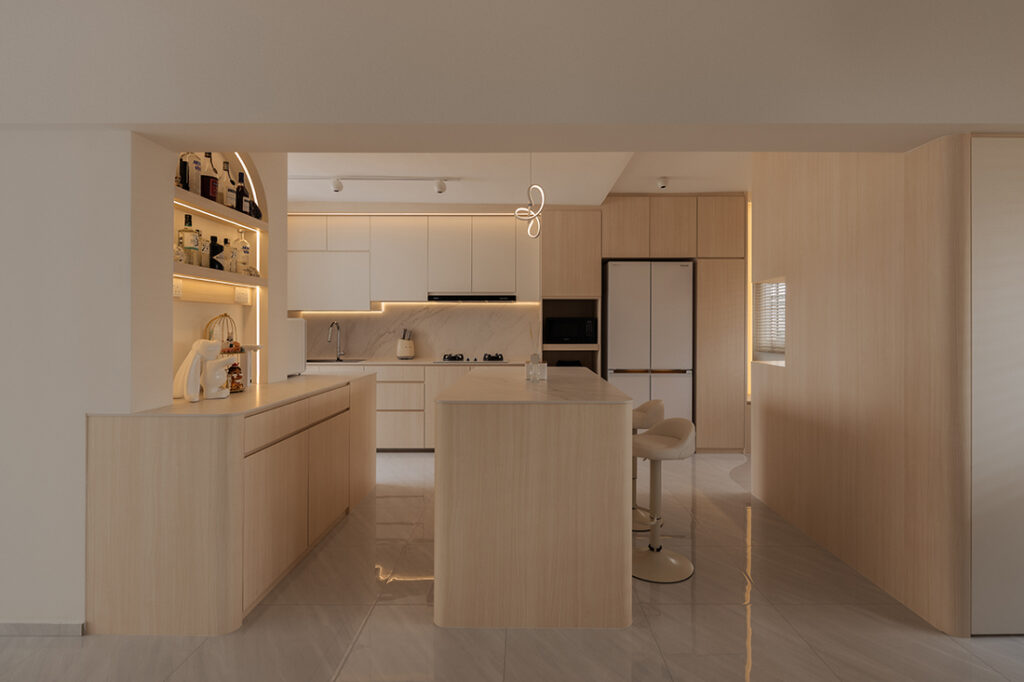
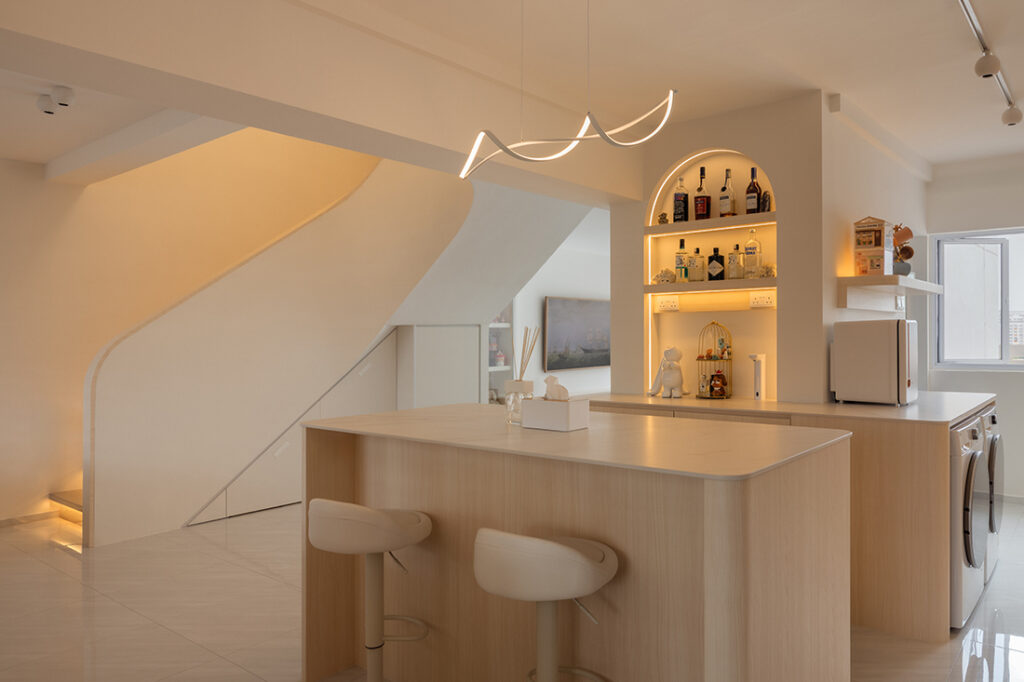
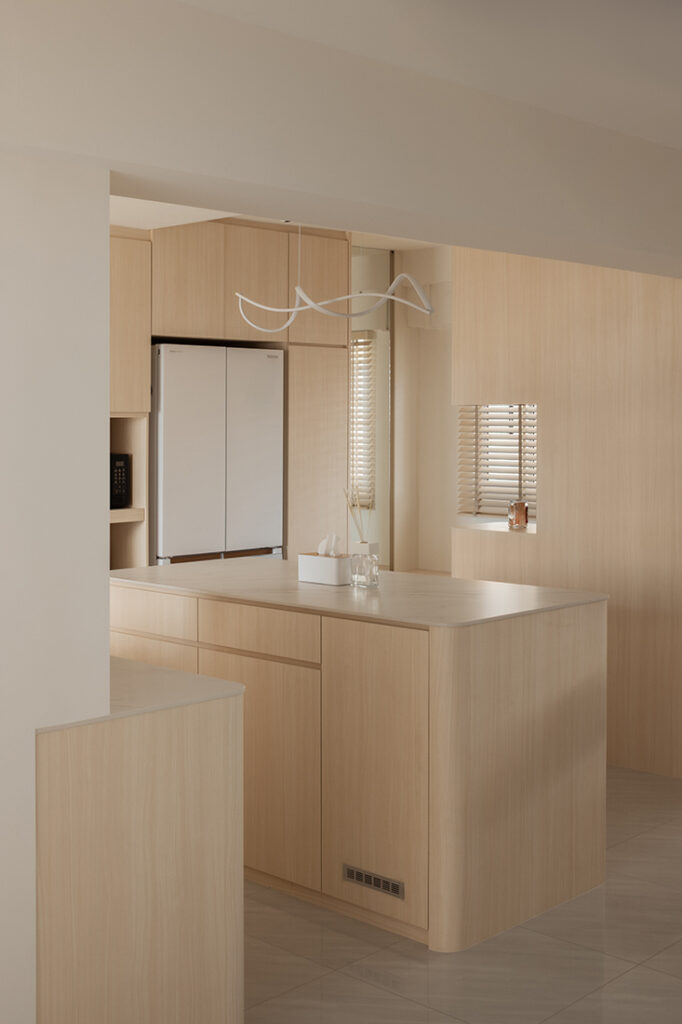
Adjacent to the living area, the dining space is intentionally kept open and flexible. A central island becomes the natural gathering point for guests, reflecting the homeowners’ love of hosting. “The husband loves mixing drinks for guests, so the island was a must-have,” says interior designer Tobias Tan. “We’ve complemented the island counter with recurring rounded corners and a footrest for the high chairs.”
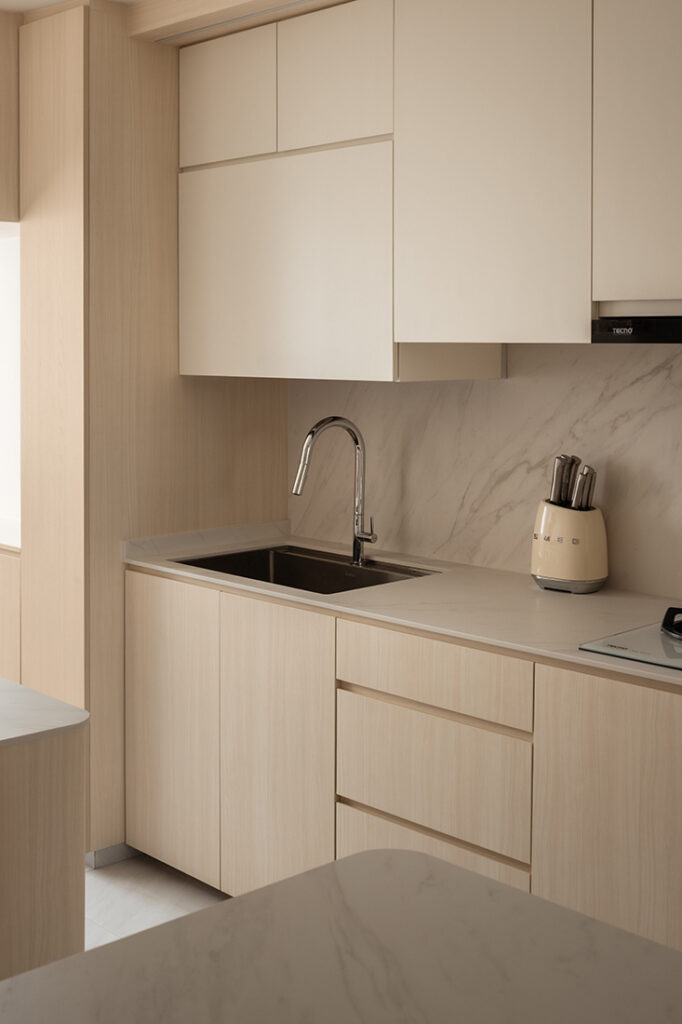
The open kitchen extends the sense of continuity. Defined by clean horizontal ceiling panels and concealed LED lighting, the space remains visually connected to the communal areas, encouraging interaction during meal preparation.
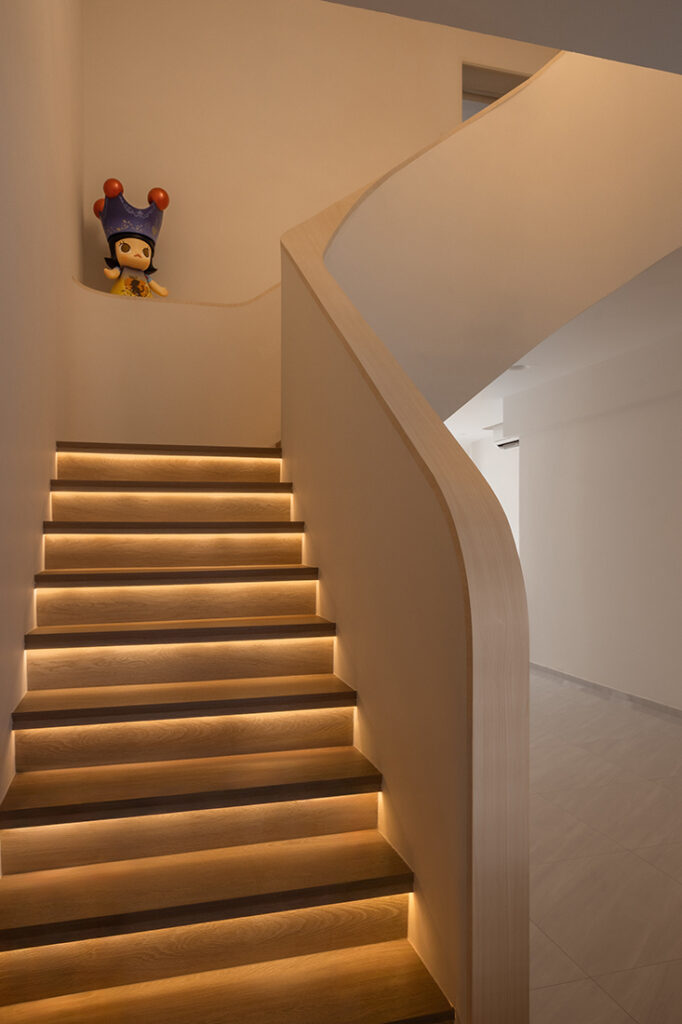
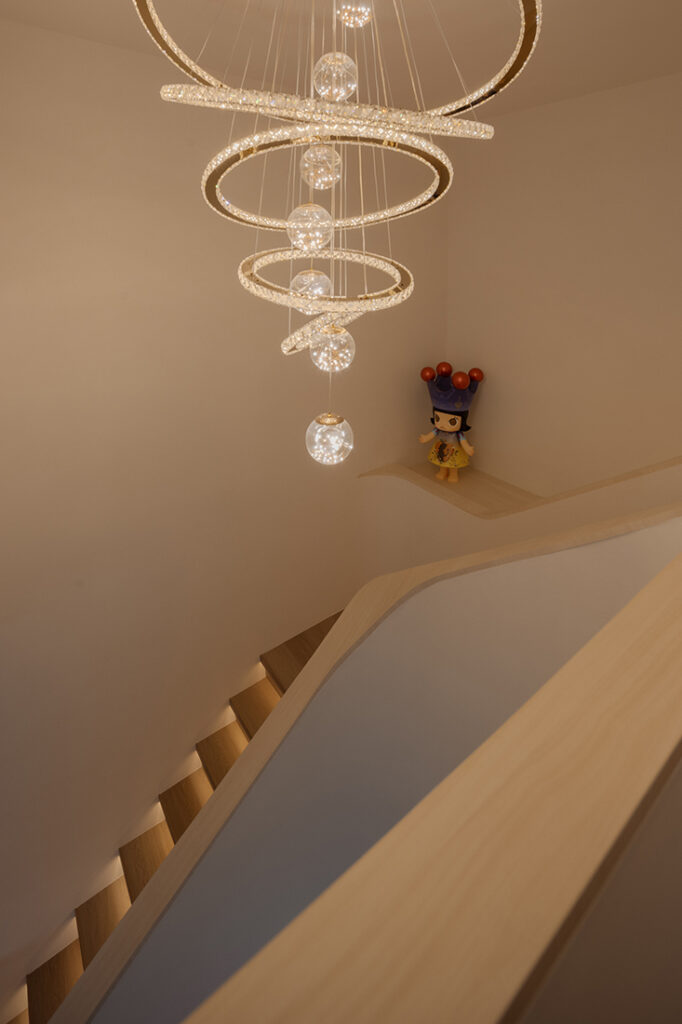
One of the project’s defining interventions centres on the existing staircase leading upstairs from the dining area. Instead of replacing the original railing entirely, Tobias chose to wrap it with custom carpentry, transforming it into a sculptural architectural feature. “Aside from cutting costs and saving time, this approach elevated the look of the staircase by creating a continuous curved element, with a timber carpentry detail serving as an integrated handrail,” explains Tobias.
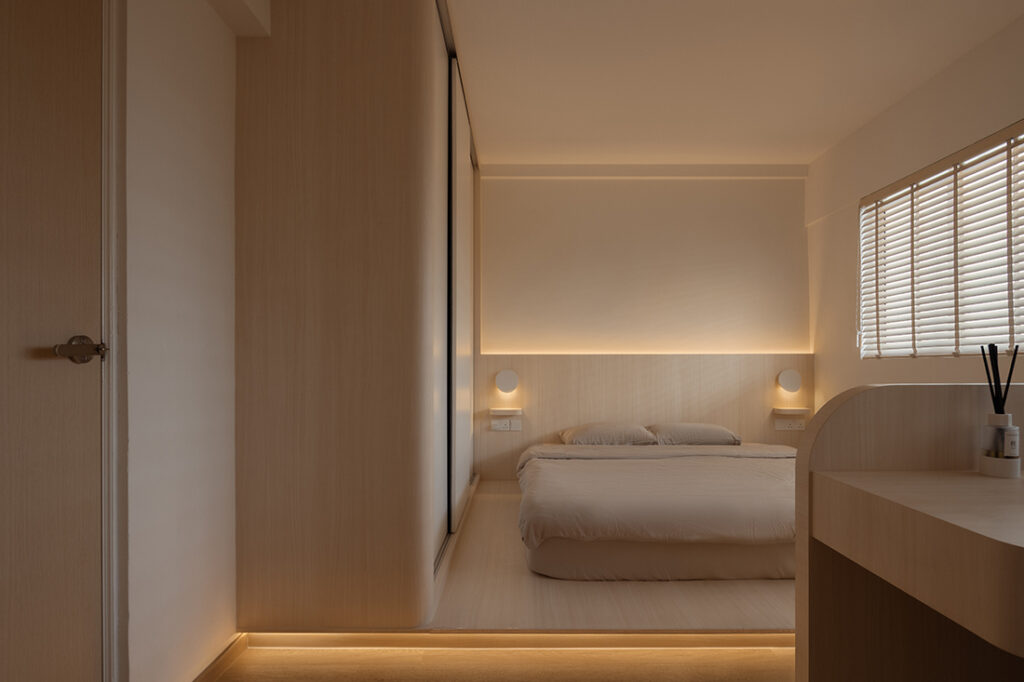
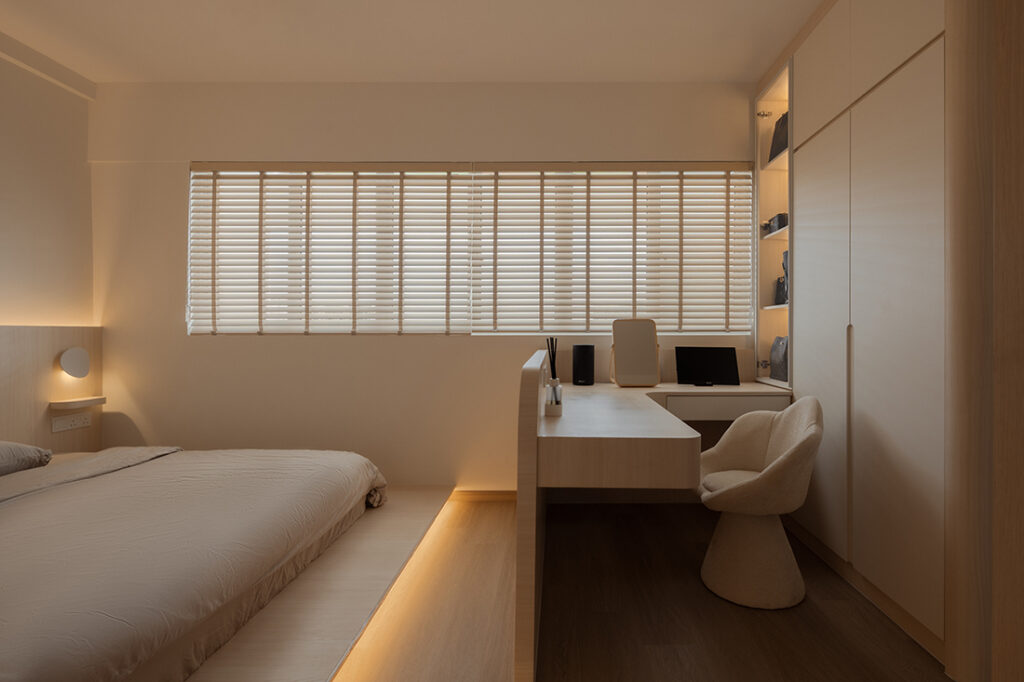
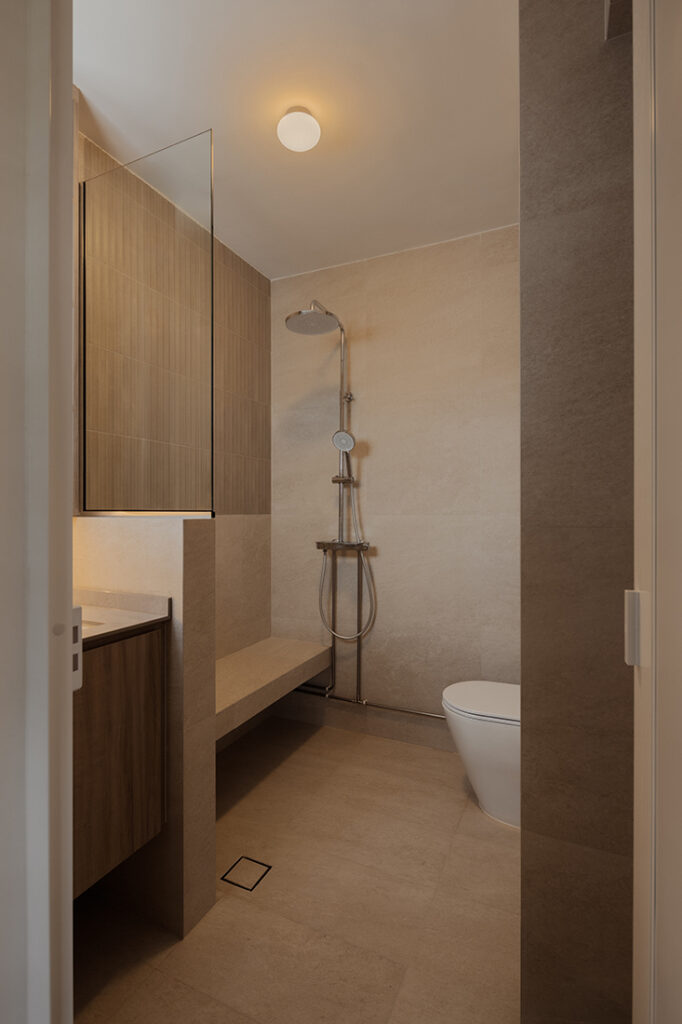
Upstairs, the master bedroom balances rest with functionality. A custom platform bed is paired with an integrated work desk, allowing the room to support both work and relaxation. The master bathroom introduces a subtle shift in materiality through feature wall tiles and a built-in concrete bench, creating a quieter, more contemplative environment.
Material consistency supports the home’s minimalist design. Just two laminate finishes are used predominantly – a warm timber tone and a soft white – creating continuity between the spaces while drawing attention to form, proportion and natural light without adding visual clutter.
That same restrained approach carries through the maisonette as a whole. Rather than relying on decorative gestures, the design finds its character in thoughtful planning and subtle architectural details. The result is a contemporary home that feels calm, functional and easy to live in, whether the family is spending time together or hosting guests.
SG Interior Design
www.sginterior.com.sg
www.facebook.com/sginteriordesignn
www.instagram.com/sginteriordesignn
www.tiktok.com/@sginteriordesignn
www.youtube.com/@SGInteriorDesignn
www.instagram.com/tobias.sginterior
We think you may also like Home, office, escape
DETAILS
PROJECT GALLERY
PROJECT GALLERY
Living Room
Dining Room
Kitchen
Staircase
Bedroom
Bathroom
DESIGNED BY SG Interior Design
SG Interior Design aims to transform the renovation journey, ensuring every detail is seamless handled for a stress-free experience.
6
2020
-
MORE PROJECTS BY SG Interior Design
HDB
Graceful contours – by SG Interior Design
HDB
1300 SQFT
A Bukit Batok flat with bold new energy
HDB
Home, office, escape
Apartment
632 SQFT
A holiday home with a man-cave twist
HDB
1593 SQFT
3-ROOM
The joy of hosting in a maisonette
Landed
6600 SQFT
8-ROOM
A semi-D that puts longevity first

SG Interior Design
2020