A semi-D that puts longevity first
description
When a young professional couple with three children purchased this resale semi-detached house, they never set out to create a showpiece – they wanted a home flexible enough to grow with them. To get there, SG Interior Design reworked the 6,600-square-foot property from the inside out into a calm, considered interior that favours restraint over spectacle.
The brief called for clean architecture, quality craftsmanship and timeless interiors that wouldn’t feel dated in a few years. Entertaining mattered to the couple, but so did privacy; the design needed generous shared spaces without sacrificing each family member’s own retreat. It also had to make room for the things they had collected over the years – designer bags, keepsakes, a growing shelf of children’s books.
“Rather than creating a space that feels overly extravagant, the goal was to achieve understated elegance using soft neutral tones, natural materials and ambient lighting,” says lead designer Chandan Dass.
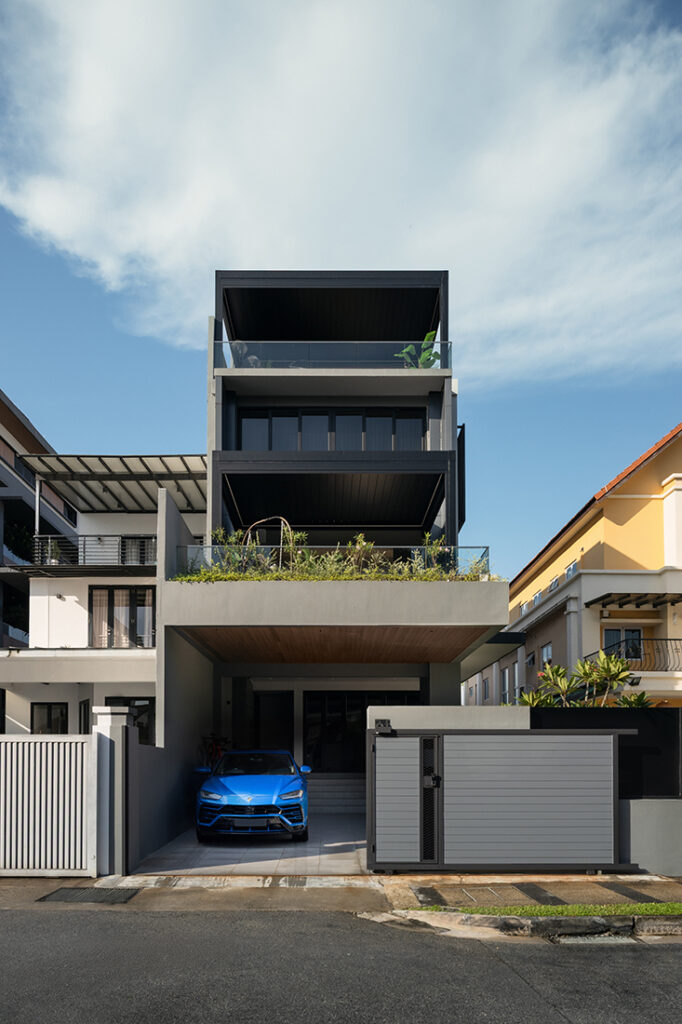
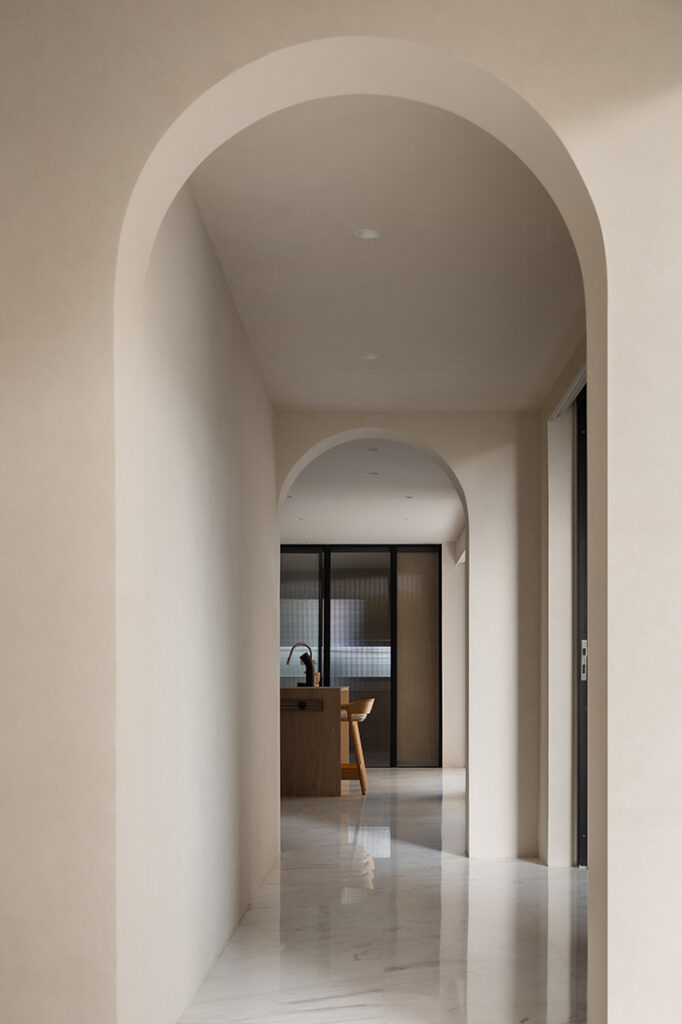
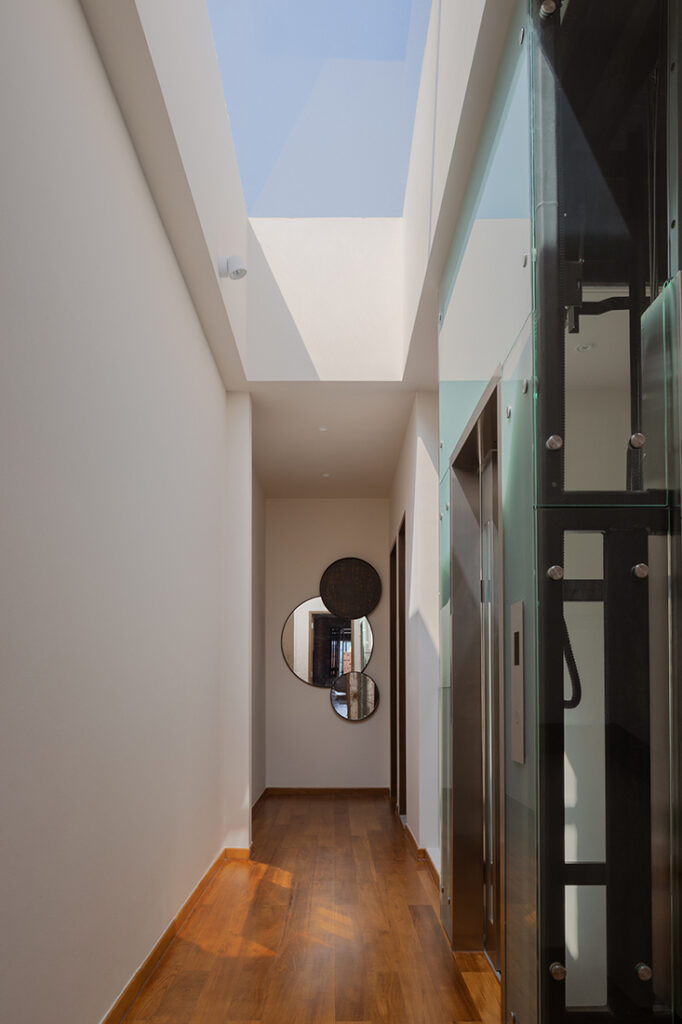
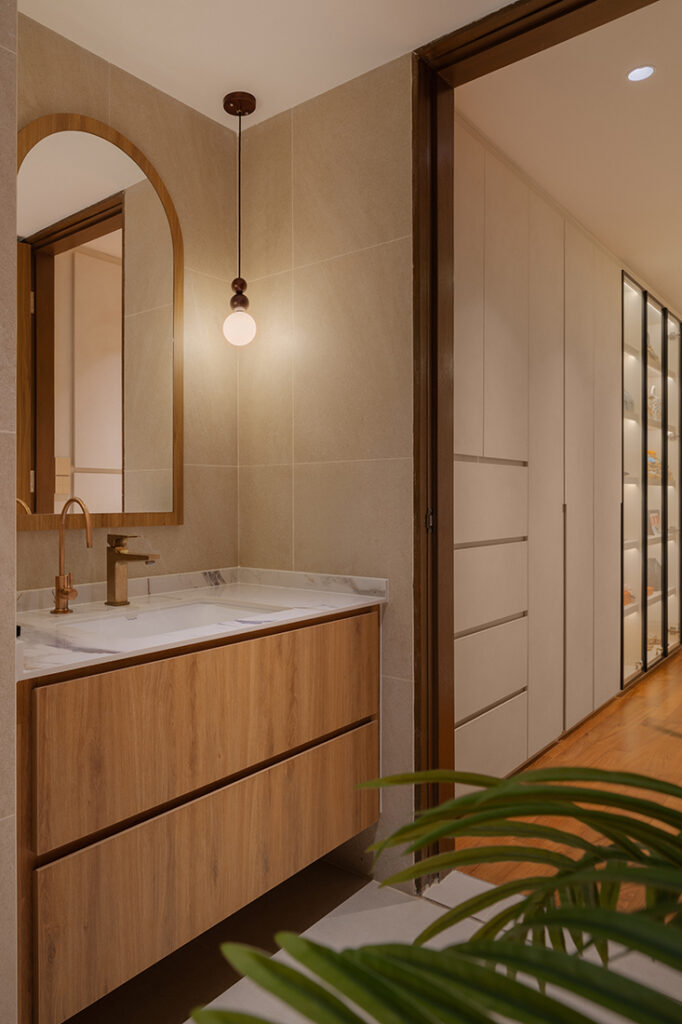
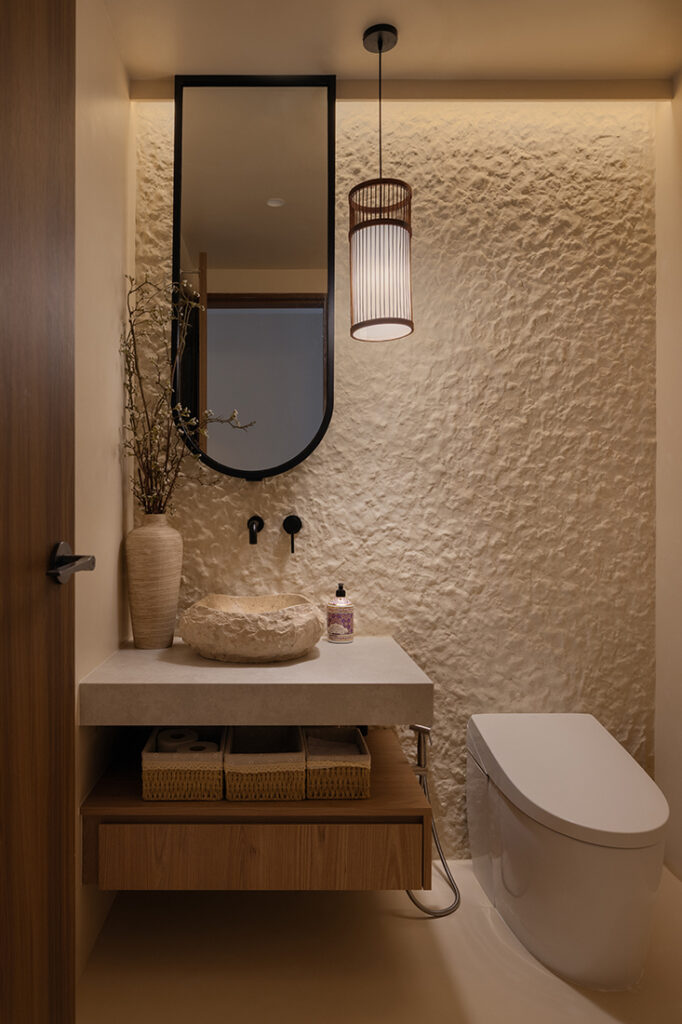
Although much of the home’s existing structure was retained, the interiors underwent a comprehensive transformation. The layout was refined to improve circulation, and new ceilings, bathrooms and lighting were introduced. Storage – arguably the project’s biggest undertaking – was treated as part of the architecture from the outset and thoughtfully integrated into feature walls, wardrobes and display cabinetry.
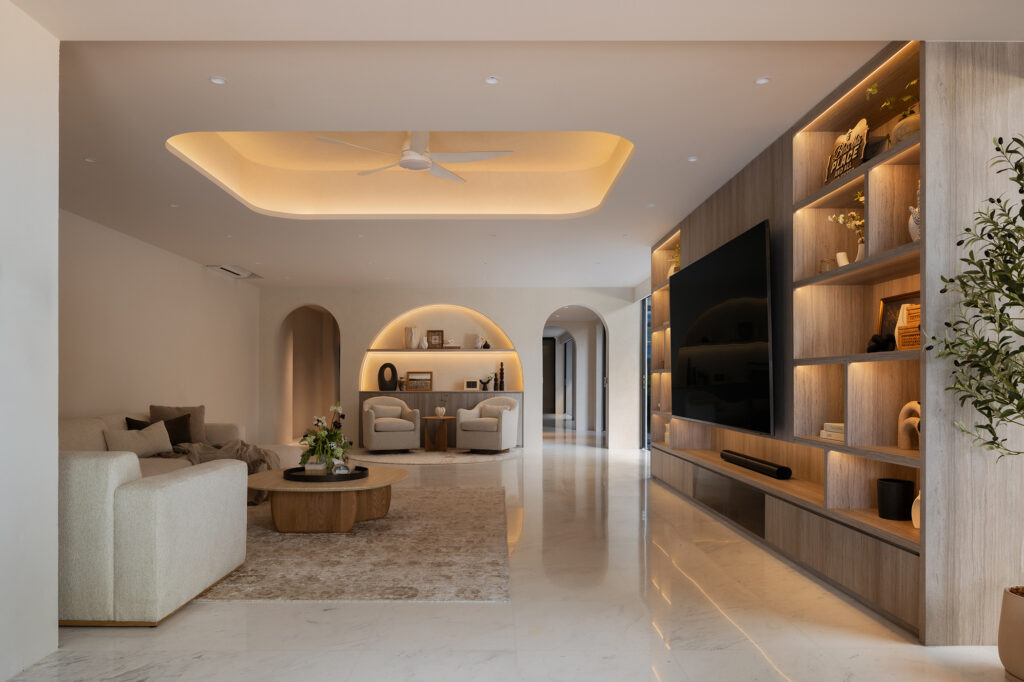
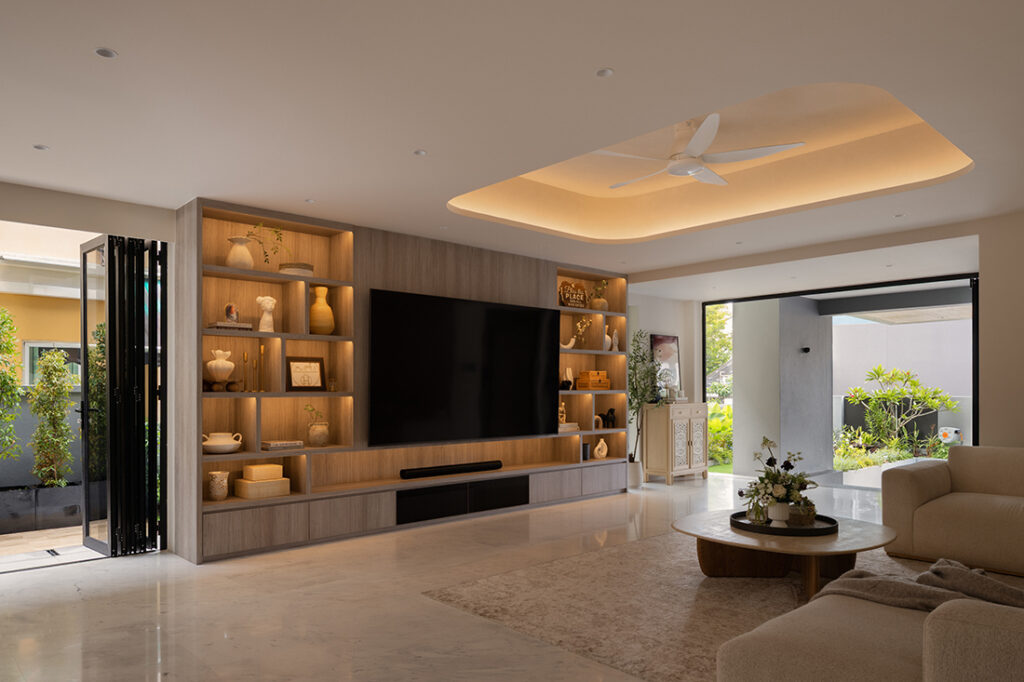
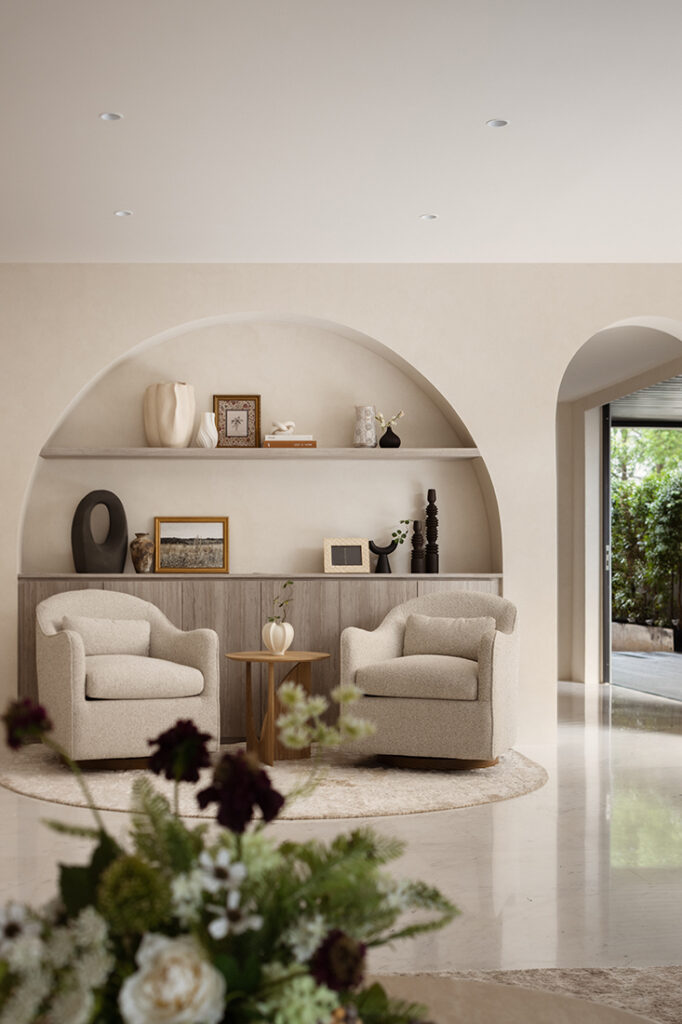
The living room sets the tone: a full-height TV wall finished in travertine-textured laminate anchors the space beneath a curved cove ceiling, while an arched display niche picks up the same curve and softens the corner. It’s a quiet room by design – nothing shouts, and nothing needs to.
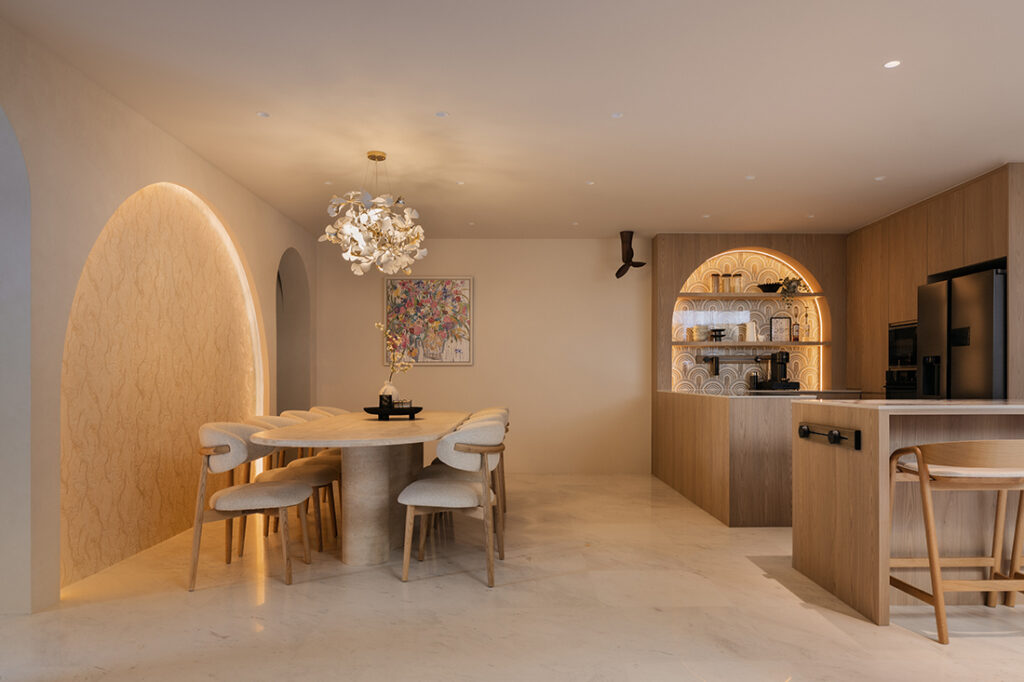
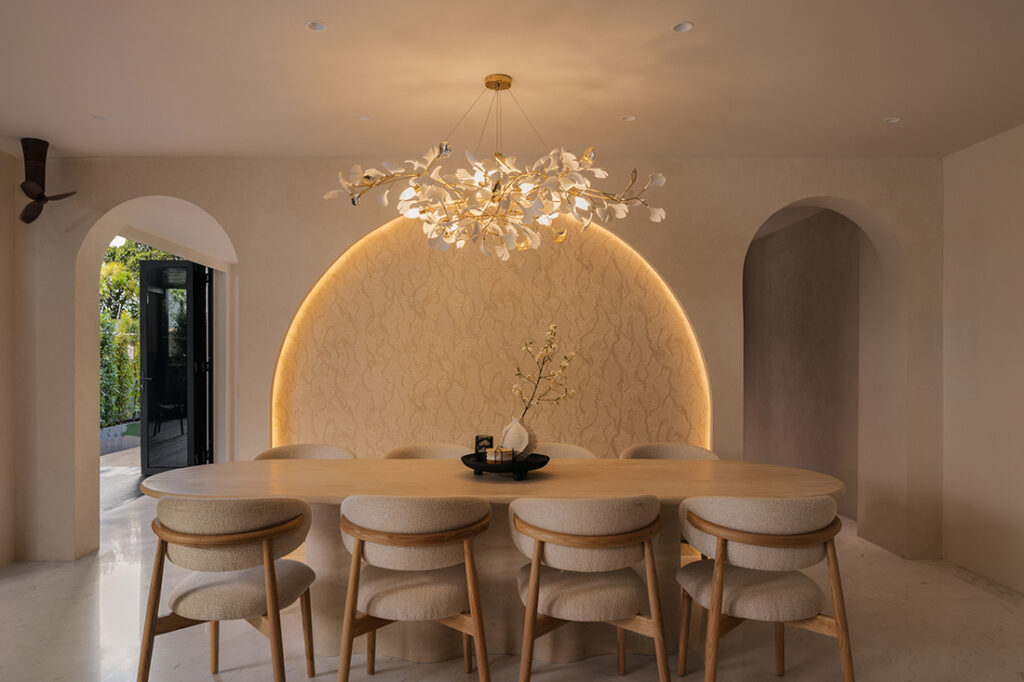
That thread continues into the dining area, with its own arched feature wall wrapped in textured wallpaper. A delicate chandelier hangs over a travertine-patterned table and upholstered oak dining chairs, turning a space for eating into one built for lingering.
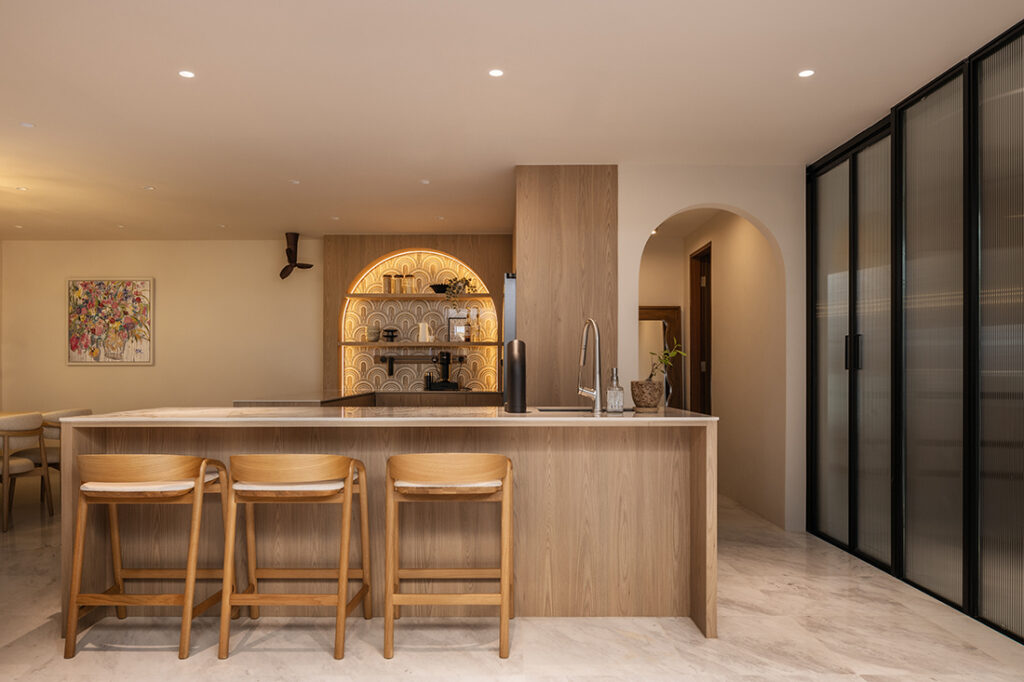
Close by, the dry kitchen features an island counter lined with oak stools for casual meals and coffee. A lit recess behind the counter shows off décor tiles originating from India – a fanned, mosaic-like motif in ivory, brown and black.
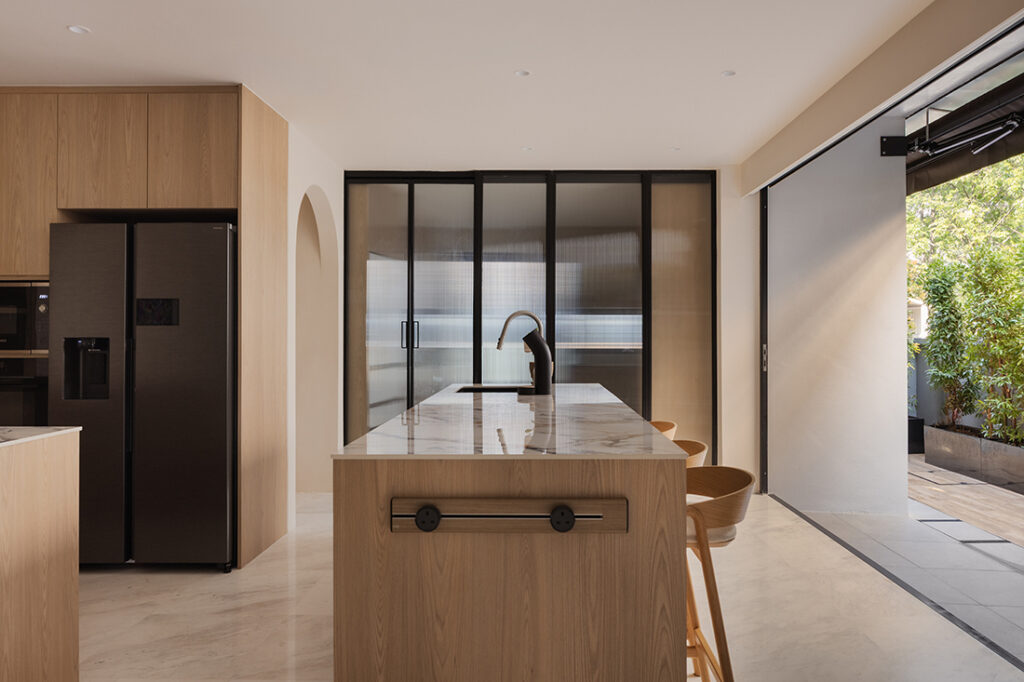
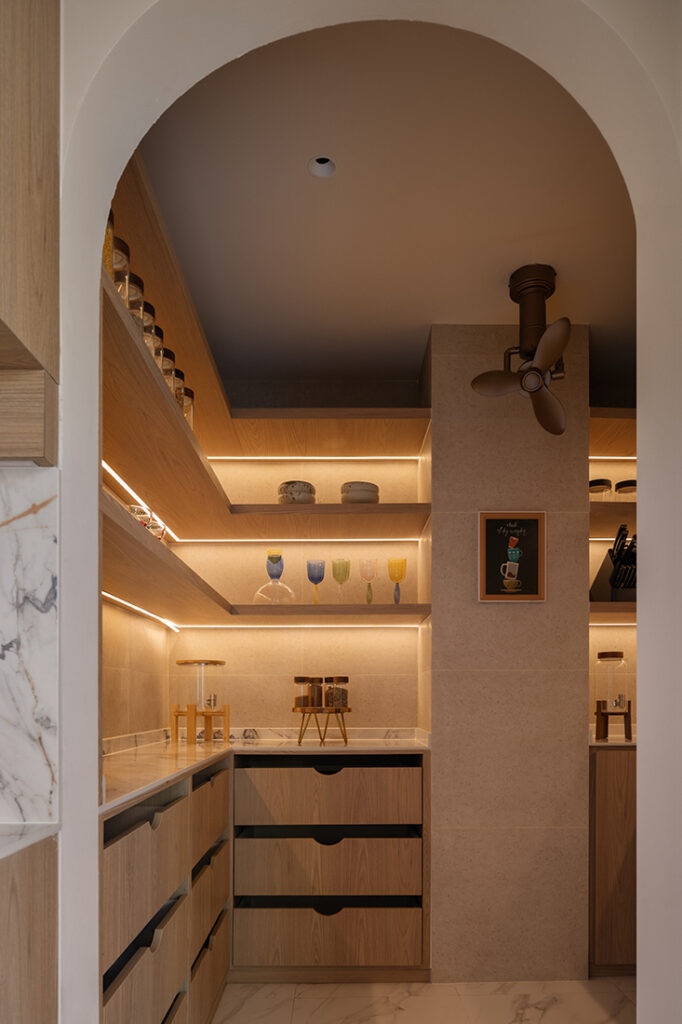
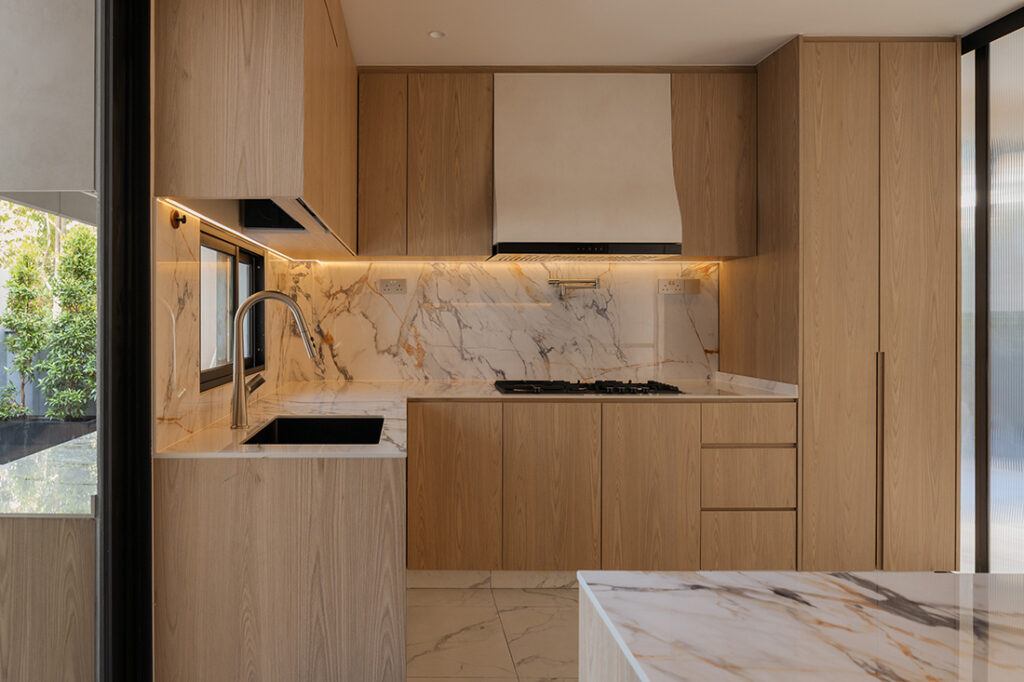
The main kitchen, further in, takes the subtler approach. A marble-patterned sintered stone countertop and backsplash, appliances tucked out of sight – with functionality as the goal and nothing competing for attention. There’s also a dry pantry to handle overflow prep and storage, created by converting a former toilet and pushing the walls outward at the homeowners’ request.
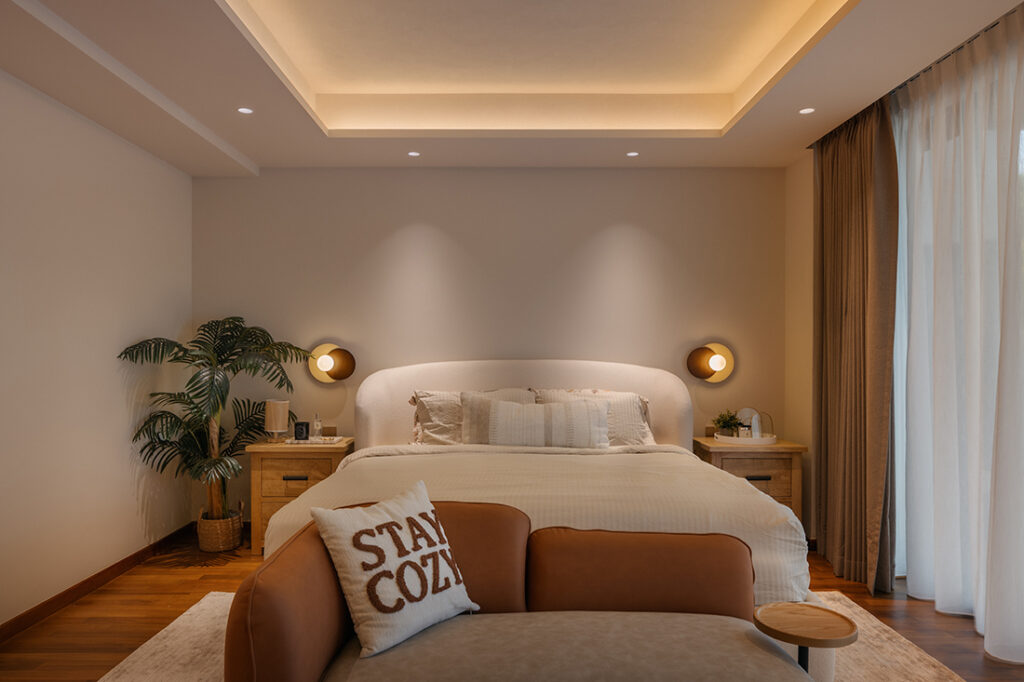
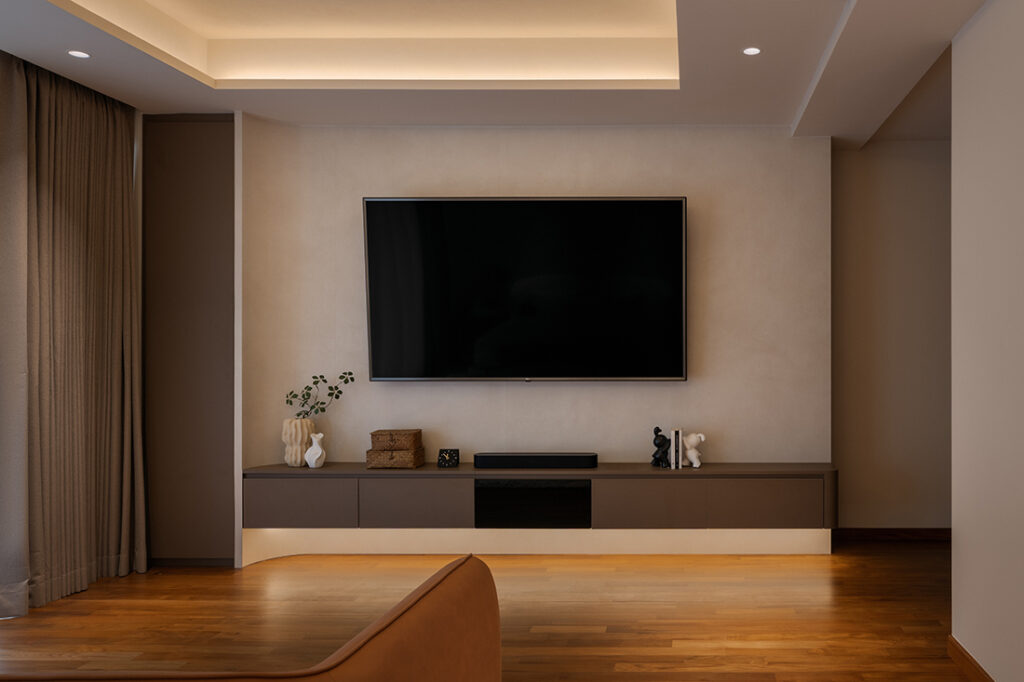
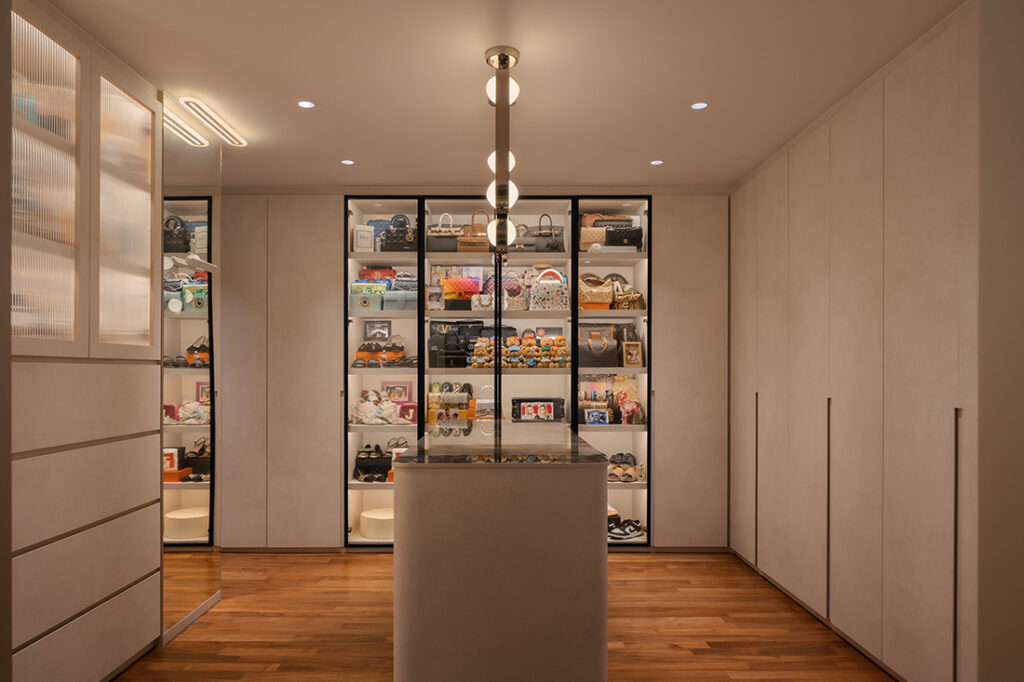
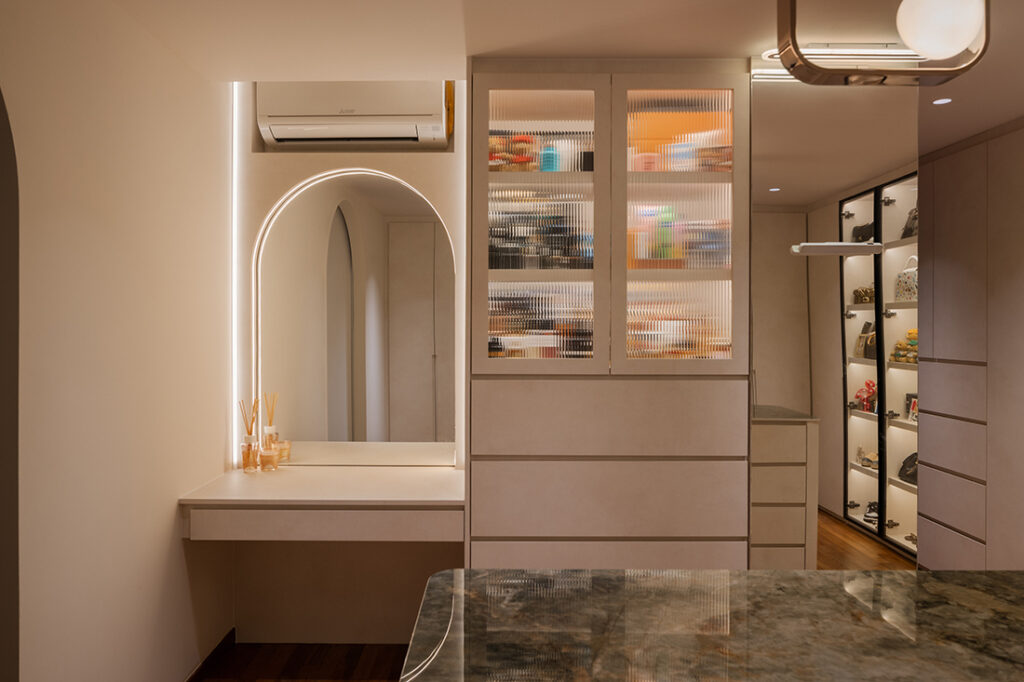
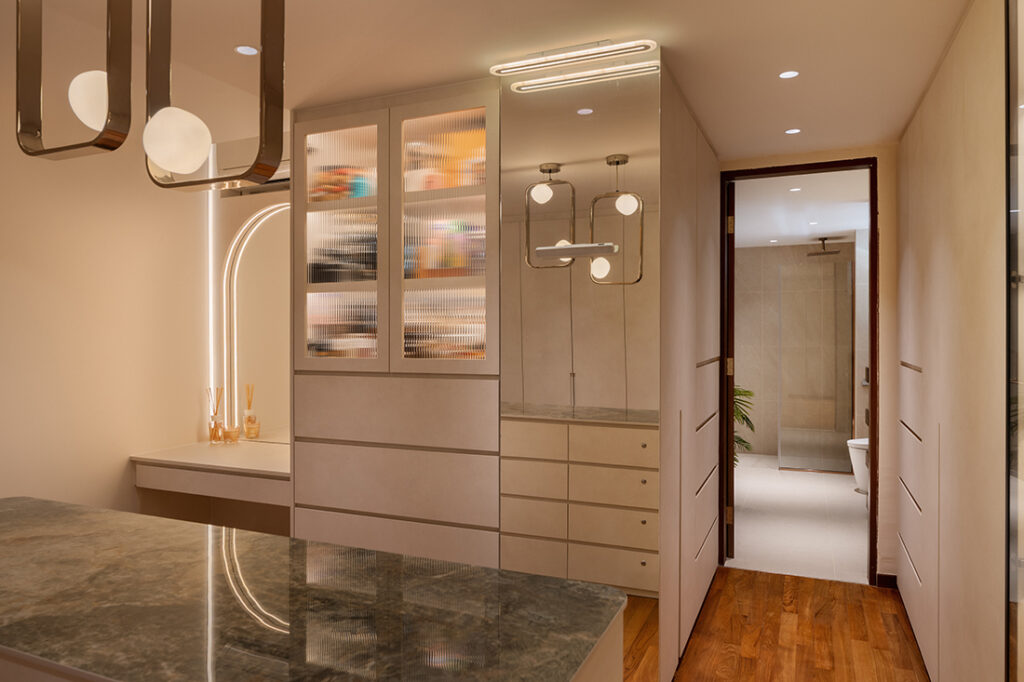
On the second storey, the master suite shifts register, taking on the hush of a boutique hotel room. For all its size, the room feels warm and intimate, with enough space at one end carved out for a cosy TV lounge. The walk-in wardrobe is well-organised too, its illuminated glass display cabinets and stone-topped island giving the couple’s collection of bags and keepsakes somewhere to be seen, not just stored.
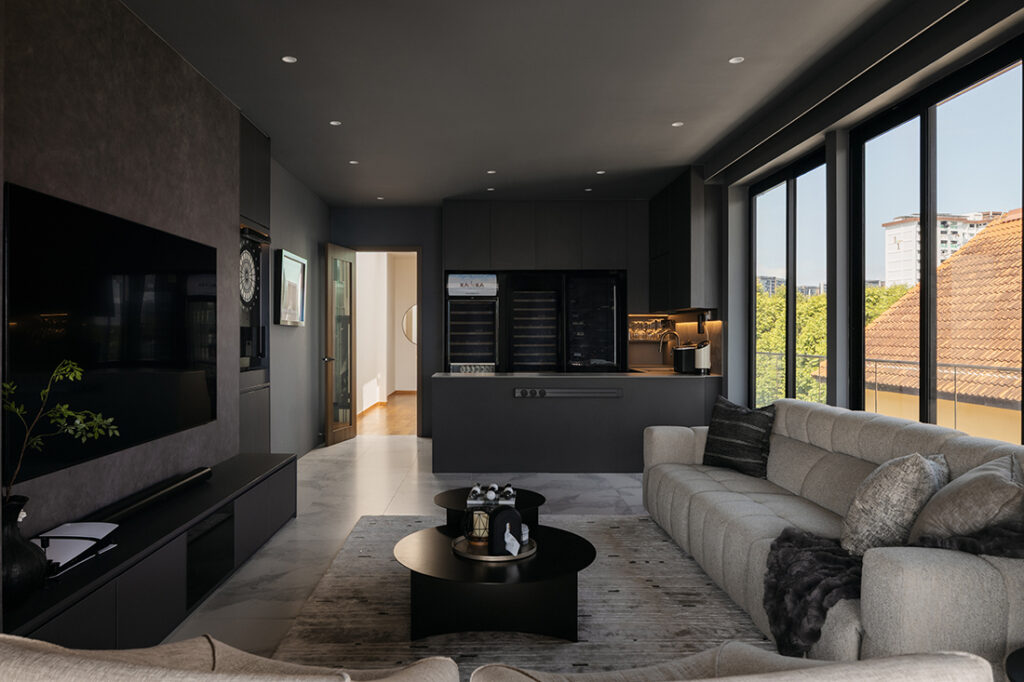
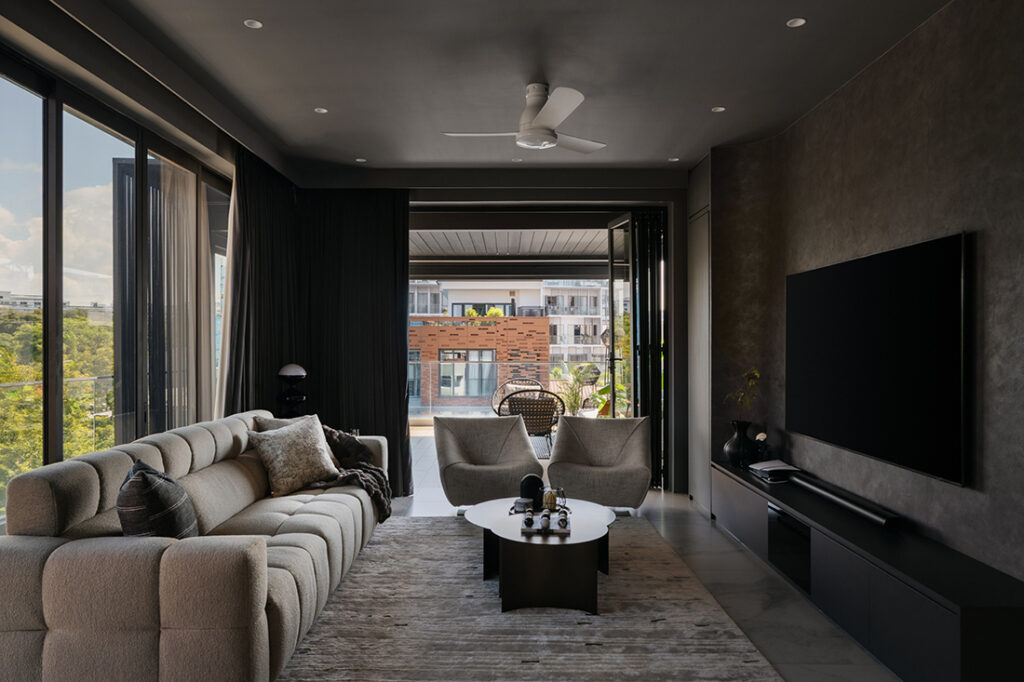
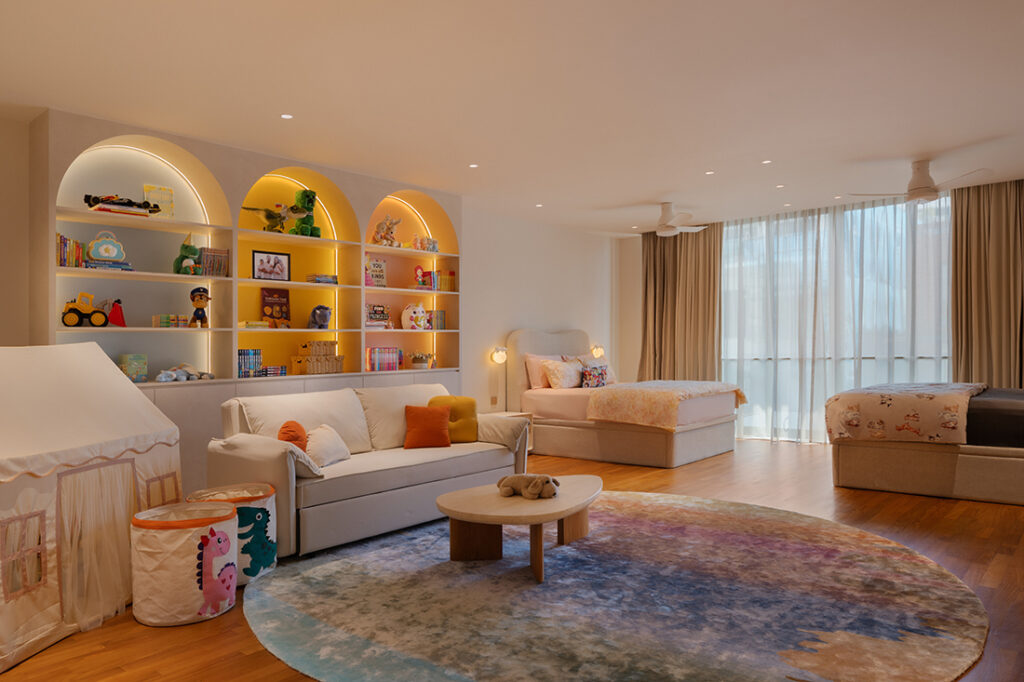
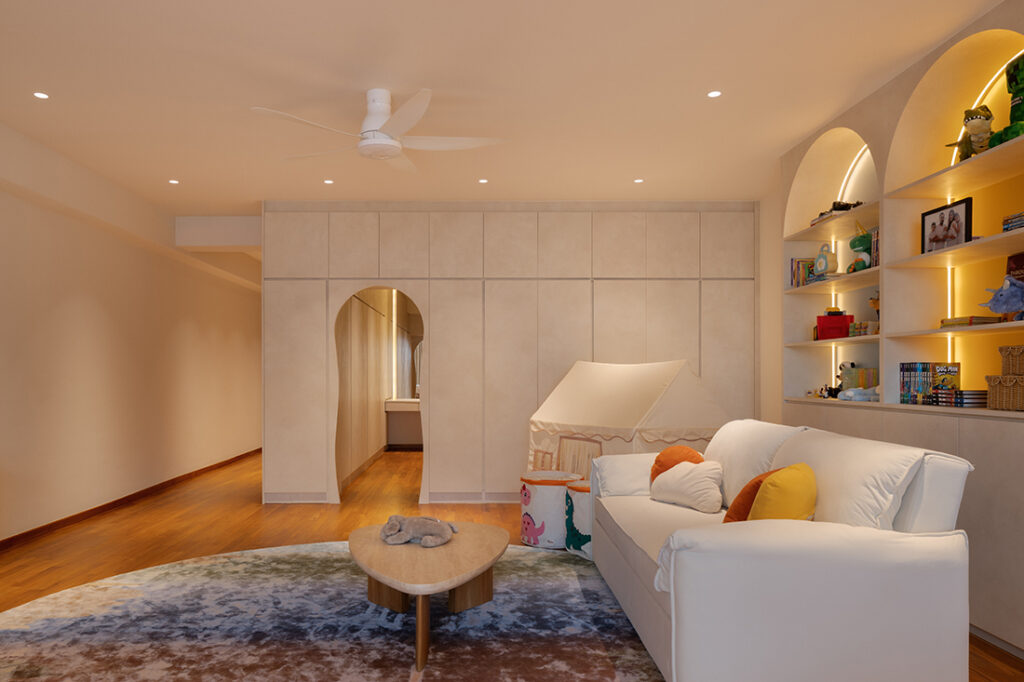
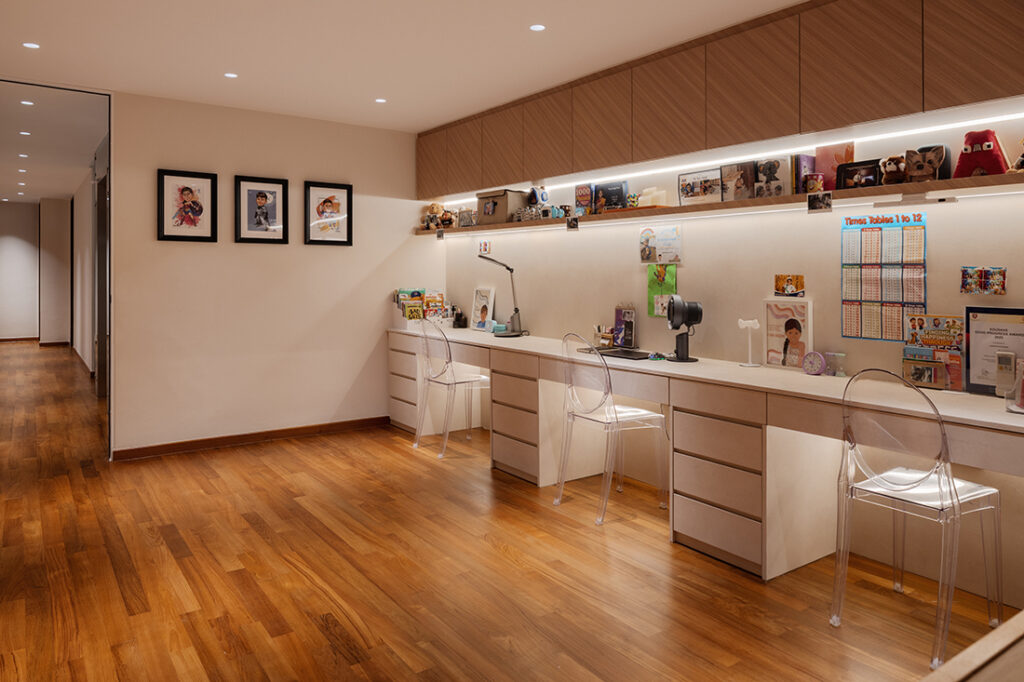
The children’s shared room on the third storey takes a more playful turn, with arched shelving for books and toys alike and a sofa for relaxing. Up in the attic, the mood shifts again for the adults: the entertainment room answers the couple’s love of hosting directly, set in deeper tones, with a dry bar and wine chiller alongside lounge seating suited to movie nights and gatherings.
“One of the challenges was creating distinct identities for each room while maintaining a cohesive design language,” says Chandan. “This was achieved by consistently using similar materials, colours and detailing across the entire residence.”
It’s this shared language that holds it all together. Five years from now, this will still be a house built around one family’s version of comfort, not someone else’s idea of it.
SG Interior Design
www.sginterior.com.sg
www.facebook.com/sginteriordesignn
www.instagram.com/sginteriordesignn
www.tiktok.com/@sginteriordesignn
www.youtube.com/@SGInteriorDesignn
www.instagram.com/cd.sginterior
Photography by Albert D Photography
We think you may also like The joy of hosting in a maisonette
DETAILS
PROJECT GALLERY
PROJECT GALLERY
Facade
Living Room
Dining Room
Kitchen
Corridor
Bedroom
Walk-in Wardrobe
Bathroom
Study
DESIGNED BY SG Interior Design
SG Interior Design aims to transform the renovation journey, ensuring every detail is seamless handled for a stress-free experience.
6
2020
-
MORE PROJECTS BY SG Interior Design
HDB
Graceful contours – by SG Interior Design
HDB
1300 SQFT
A Bukit Batok flat with bold new energy
HDB
Home, office, escape
Apartment
632 SQFT
A holiday home with a man-cave twist
HDB
1593 SQFT
3-ROOM
The joy of hosting in a maisonette
Landed
6600 SQFT
8-ROOM
A semi-D that puts longevity first

SG Interior Design
2020