Two decades on, a Bukit Timah family home is renewed
description
For over 20 years, a three-bedroom unit at The Shelford has been home to a retired father and his two sons, both now in their twenties. The Bukit Timah condominium sits along a quiet cul-de-sac, and when the family is together – one son is based in Tokyo but returns every quarter – much of their time is spent at the table over home-cooked meals, often prepared by the younger son.
The family, relatives of a past Gin&G client, approached the studio to update the developer’s original provisions and improve storage and comfort throughout. The sons, who had previously shared a bedroom, each wanted a room of their own, while the father asked for a cosier master suite. Books tied the brief together: all three are avid readers, with a collection that spans many genres alongside sentimental titles and family keepsakes.
“The home had been lived in for years, so there was a familiarity and emotional history embedded within the space that we wanted to remain sensitive to,” says Georgina Foo, co-founder of Gin&G, who led the project. “Rather than imposing an entirely new identity onto it, we approached the design as a careful process of editing.”
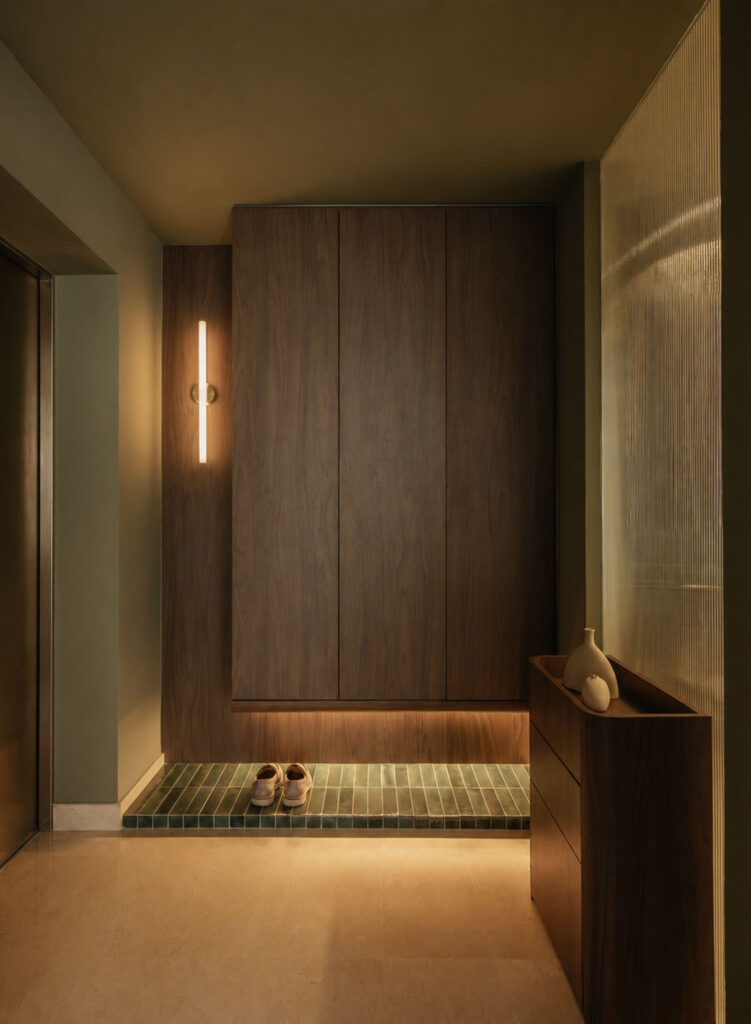
Arrival now begins in a foyer painted deep green, an intimate pause before the bright, high-ceilinged living areas. Suspended shoe storage sits above a tiled plinth, and a freestanding cabinet offers a landing spot for keys and everyday objects.
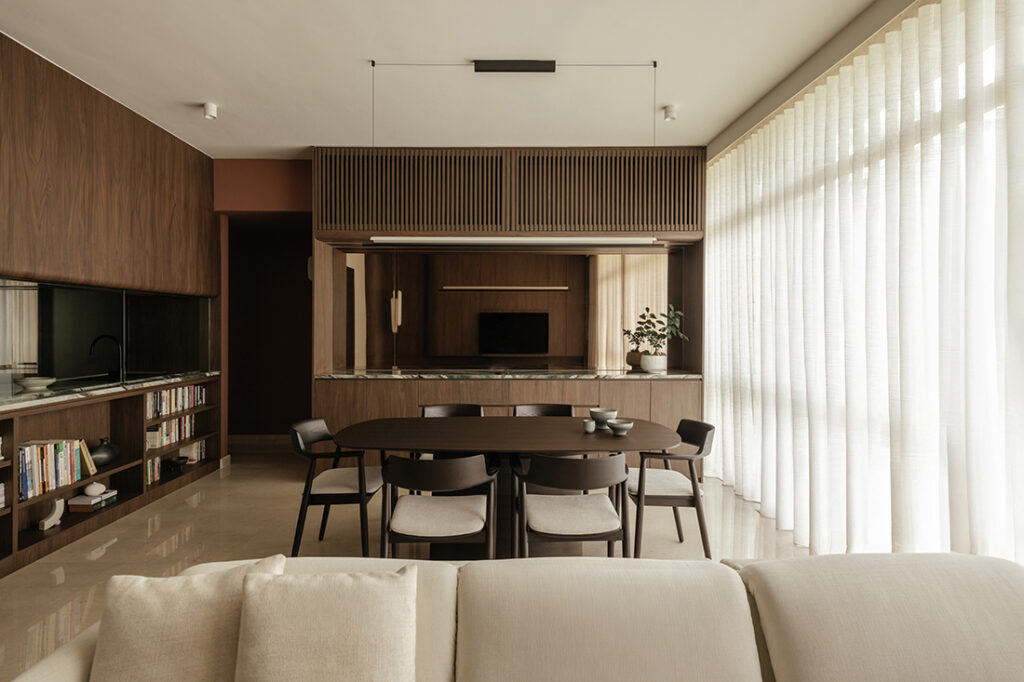
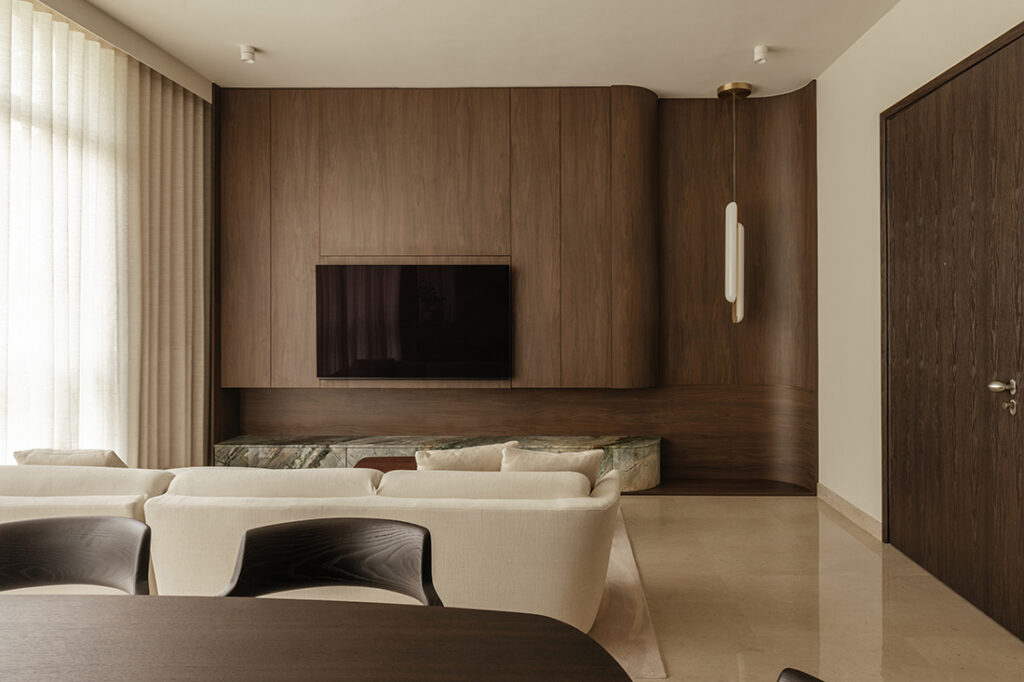
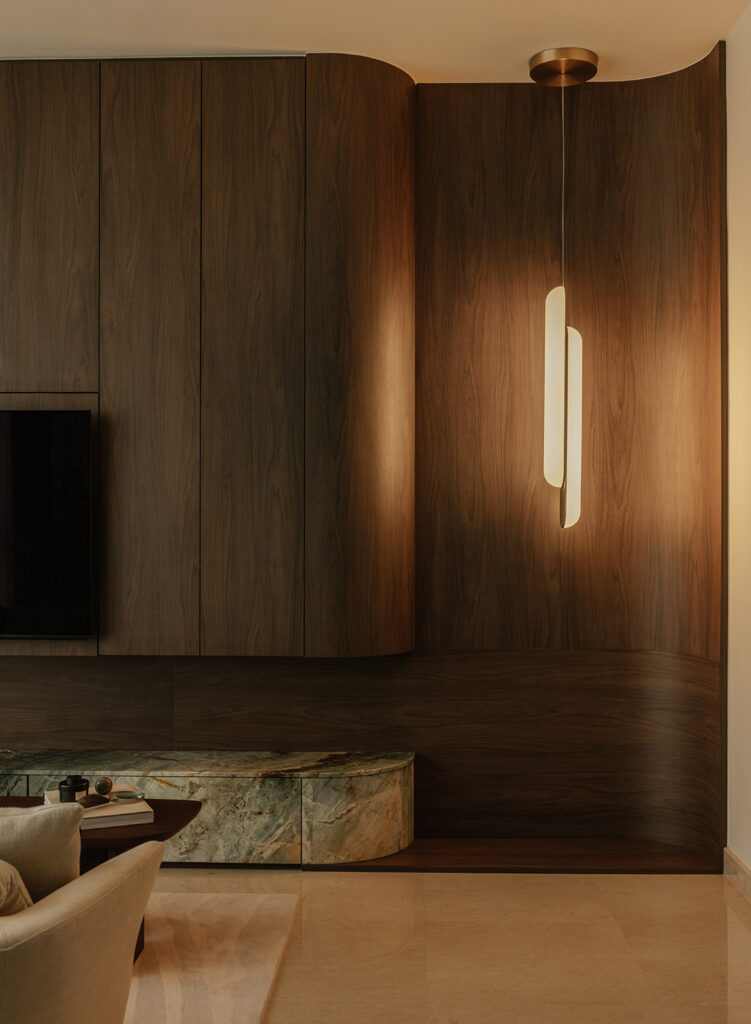
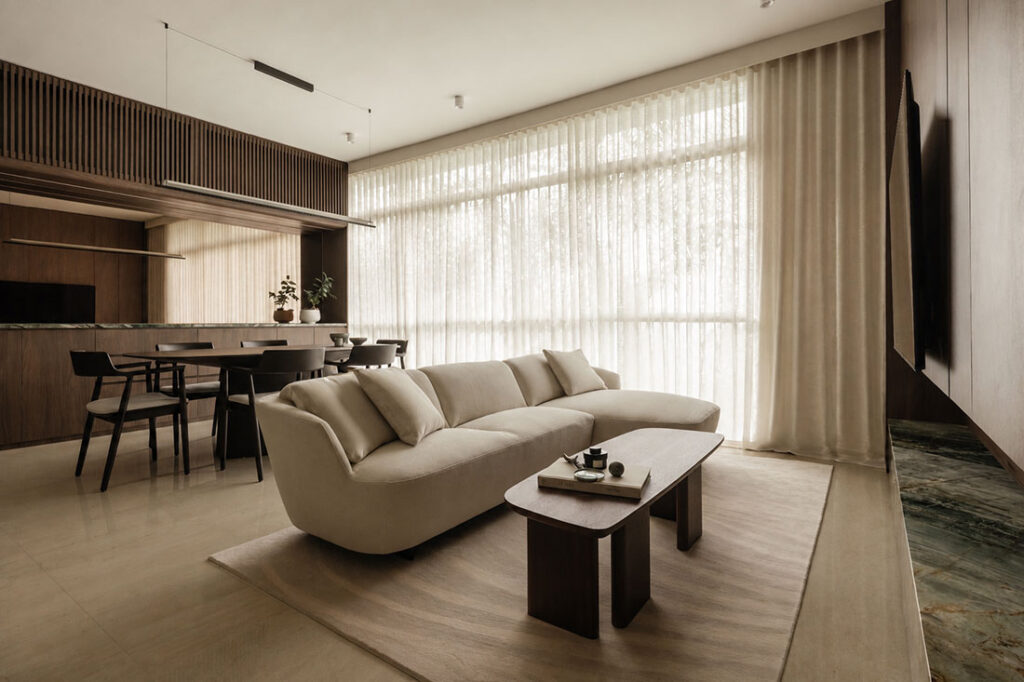
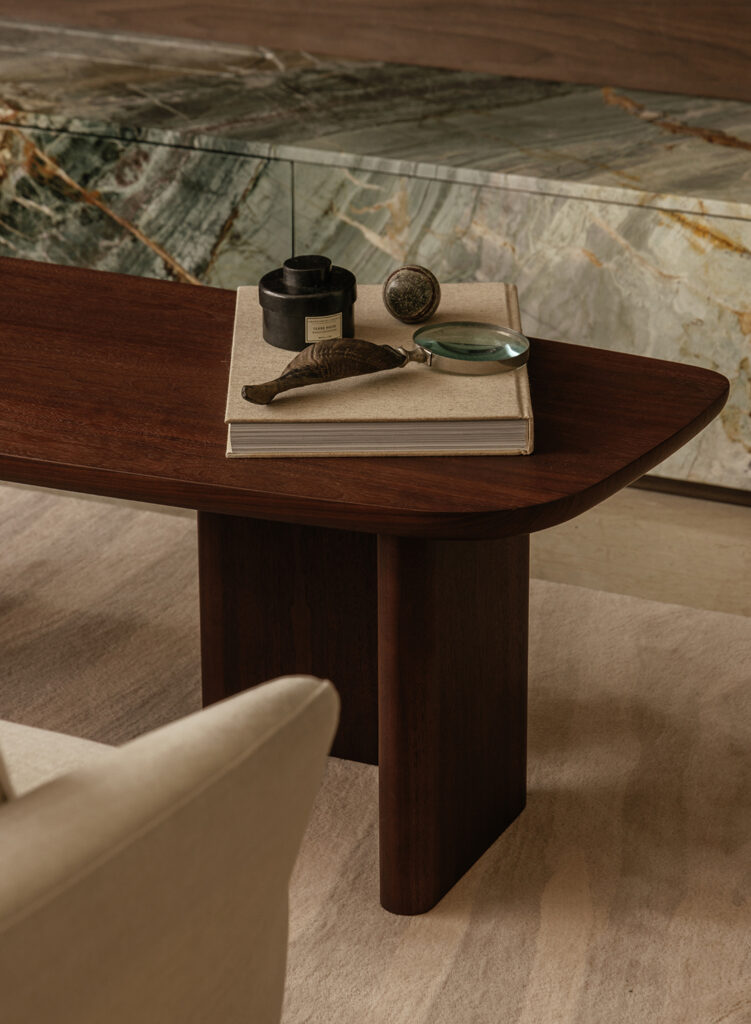
Before the renovation, the living and dining spaces had no built-ins, and many of the family’s books sat in piles. A bespoke entertainment console now houses the collection, its curves softening the carpentry. The foyer’s green continues in the console’s low base, clad in Royal Amazonia marble, which draws the eye towards the mature trees outside the windows. A Lee Broom Gemini pendant hangs at the console’s far end, its elliptical shape echoing those curves.
For books and shared meals
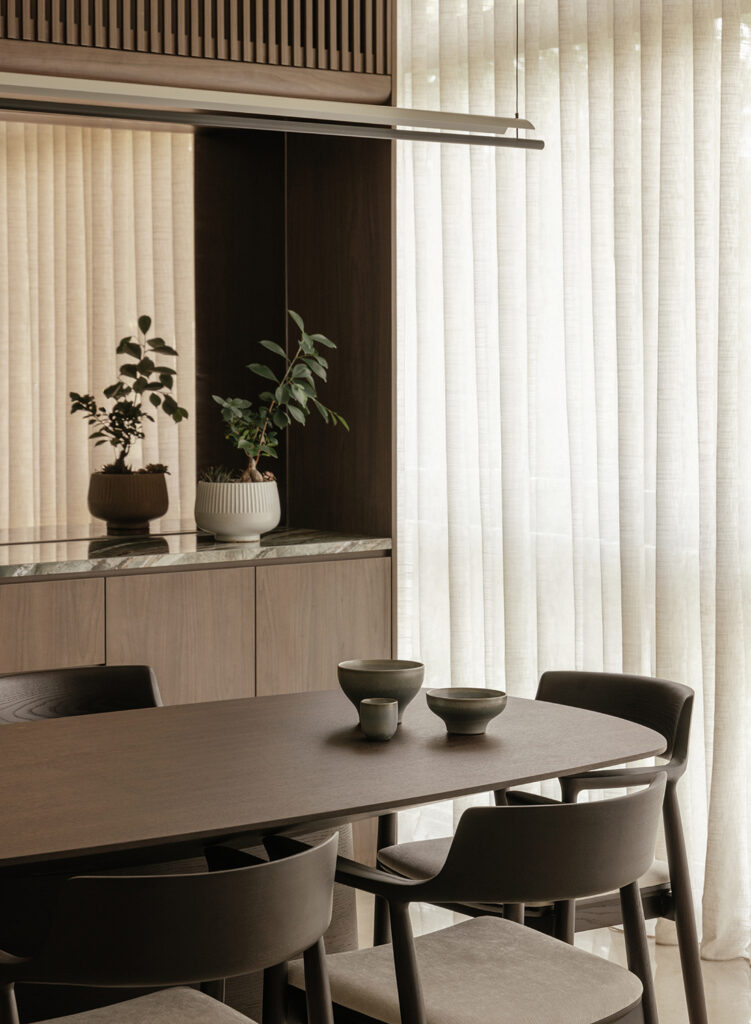
In the dining area, a new dry pantry holds tableware and serving dishes closer to the table, and its upper cabinetry hides two previously exposed air-conditioning units behind integrated ventilation grilles. Georgina also kept an original detail between the dining room and wet kitchen – a slender ribbon window that worked almost like a food pass. “Rather than remove it, we enlarged the opening to bring more light and visual connectivity into the kitchen,” she says. Below it, part of the kitchen’s undercounter storage has become open shelves facing the dining table, so a book is close at hand during a meal.
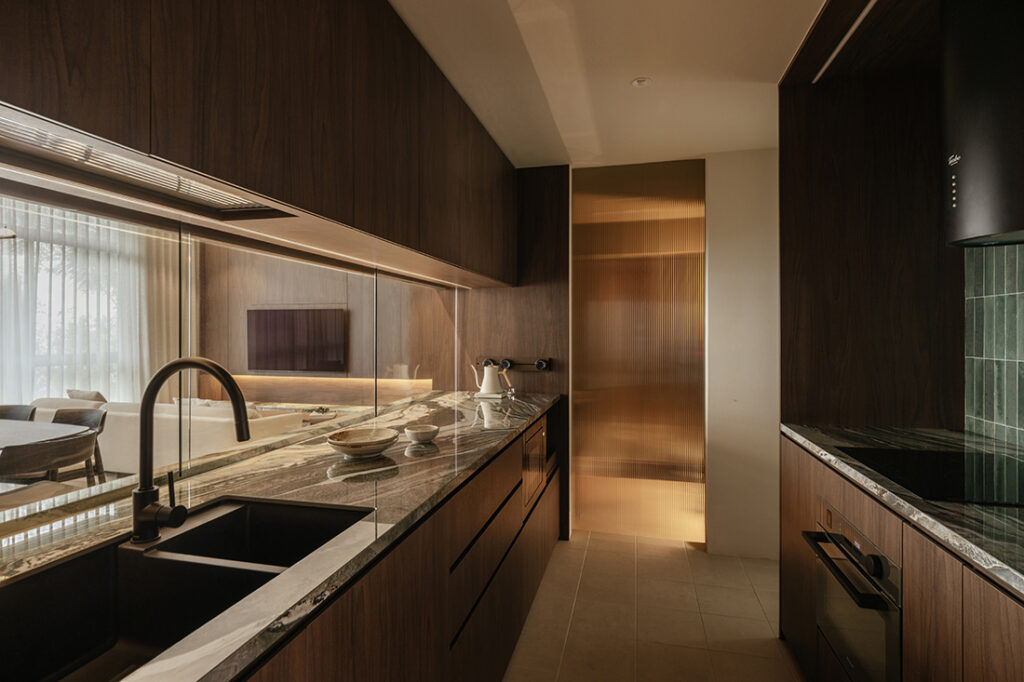
The wet kitchen itself was compact, with appliances crowded on the countertop and overhead cabinets set too low to use comfortably. Pull-out compartments now keep appliances accessible but tucked away after use, and both the window and overhead storage were raised to a more ergonomic height. The dining area’s sintered stone continues as the countertop, with handcrafted green zellige tiles behind the hob.
Instead of treating the corridor purely as a transition space, the studio gave it a character of its own, enveloping the walls and floor in Sierra Red to create a more immersive passageway. Accent lighting softly washes it in a warm glow, deepening the colour as you pass through.
Rooms of their own
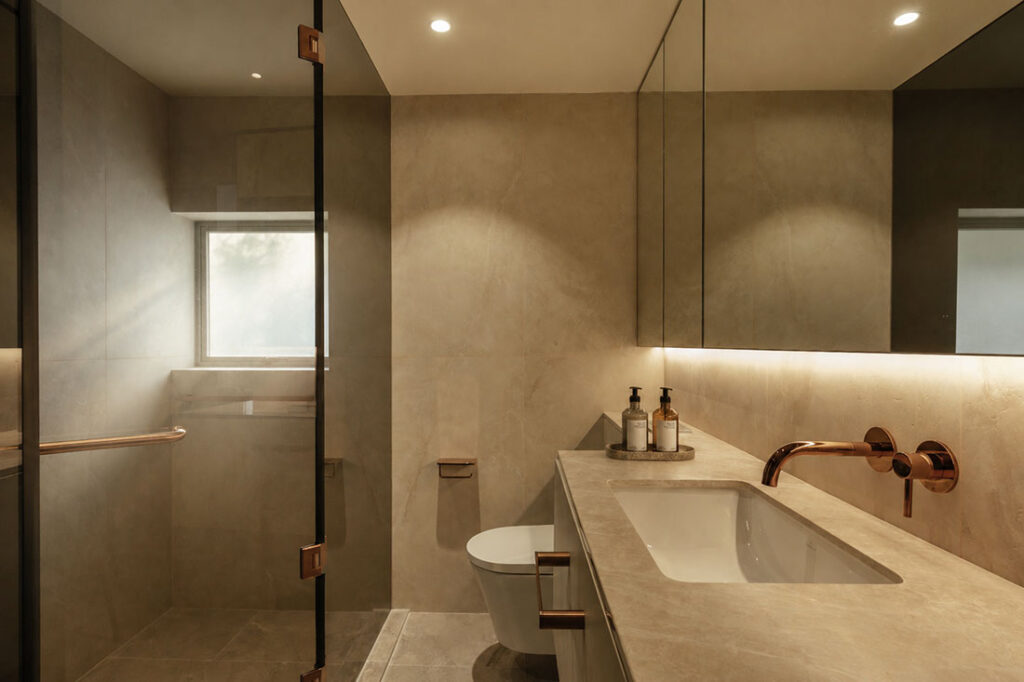
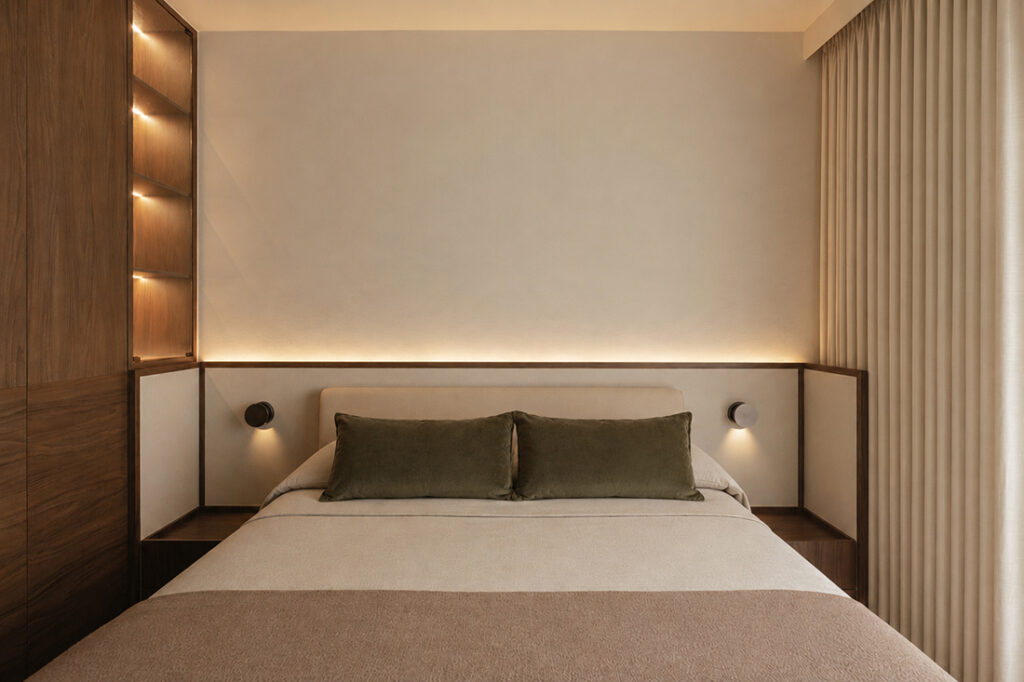
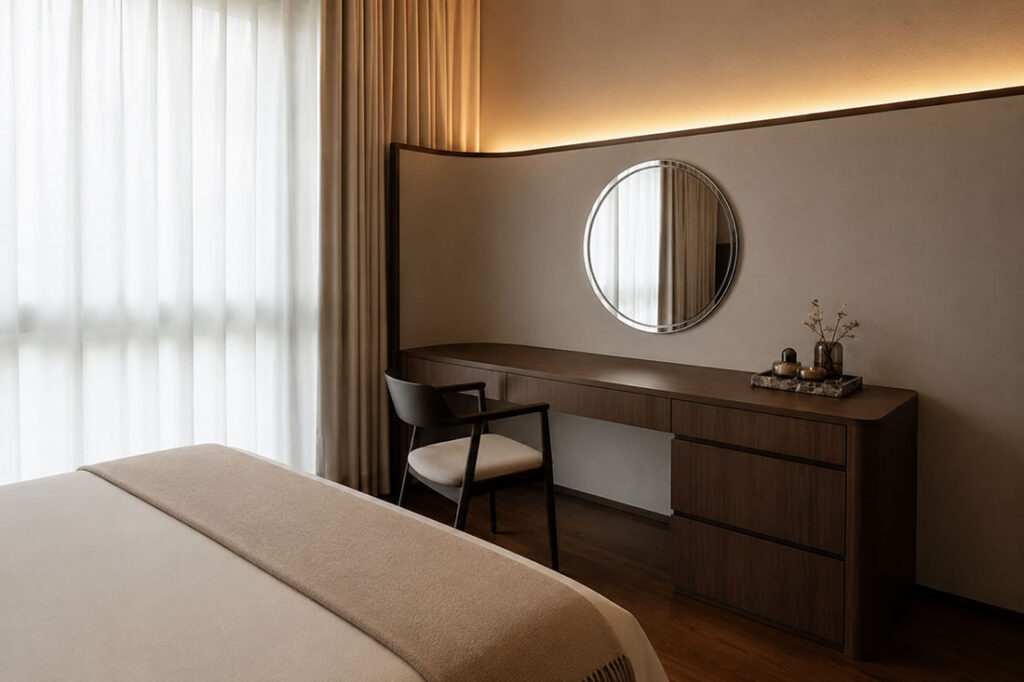
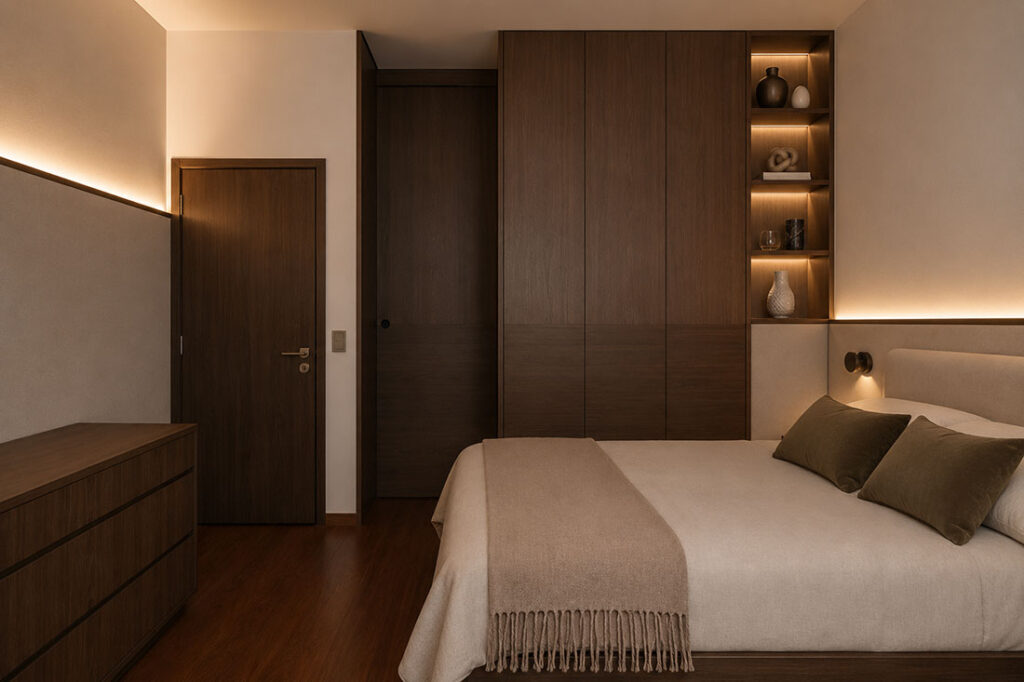
For the father, who enjoys reading in his room, Gin&G added shelves within arm’s reach of the bed in the master suite. “We envisioned it as a quiet, private retreat for him, somewhere he could wind down at the end of the day and enjoy a book before bed,” Georgina says. A sliding door to the ensuite is built into the wardrobe and almost disappears when fully open, while the bathtub has been replaced with a larger shower fitted with rose-gold fittings.
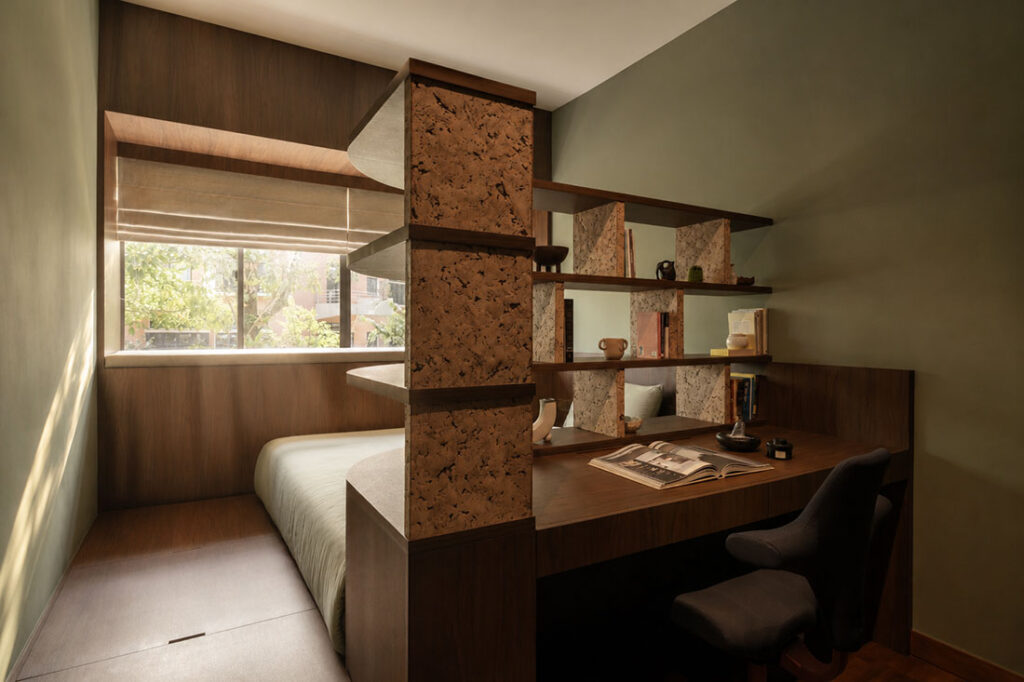
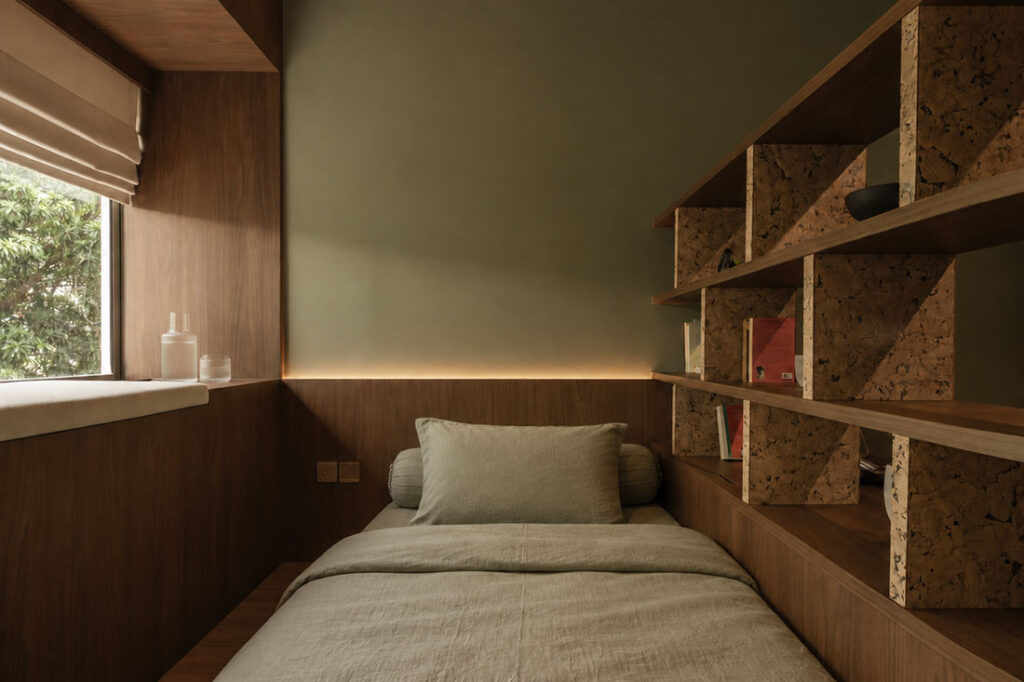
The younger son wanted a clear separation between work and rest. His bed sits on a raised platform, and an open bookshelf with cork-lined bookends stands between it and the desk. “The shelving maintains visual porosity across the room while still signalling a shift between these two different modes of use,” says Georgina. The bay window, which overlooks greenery, became a window seat for reading and playing the guitar.
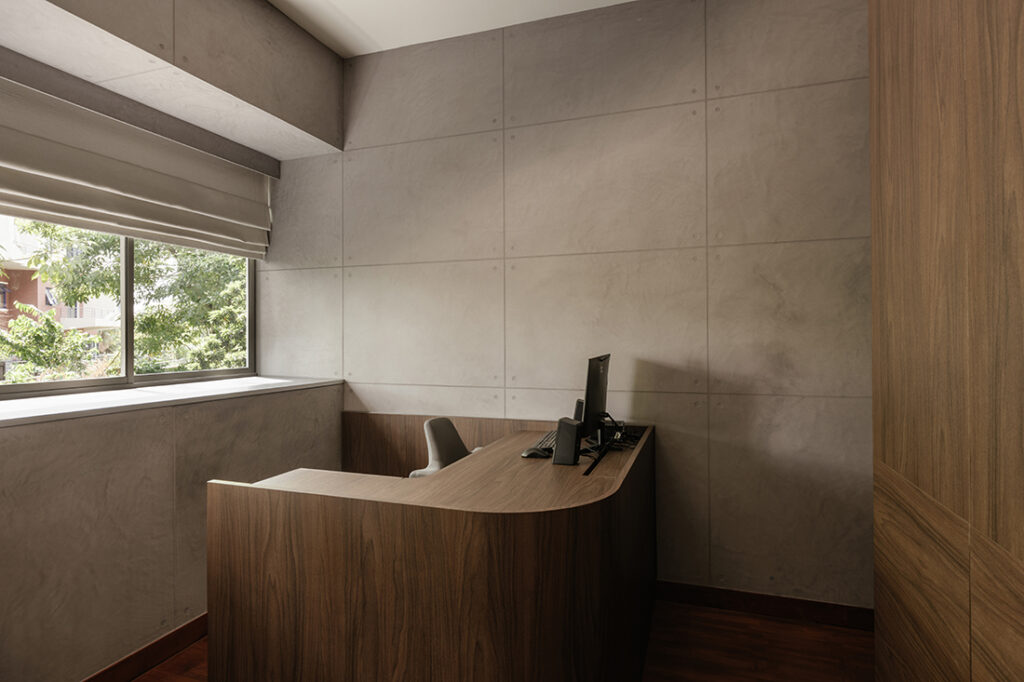
While living in Japan, the elder son came to appreciate the use of concrete and restrained finishes in interiors there. His room references this subtly, pairing concrete-look panelling with warmer timber, alongside a desk designed around how he works.
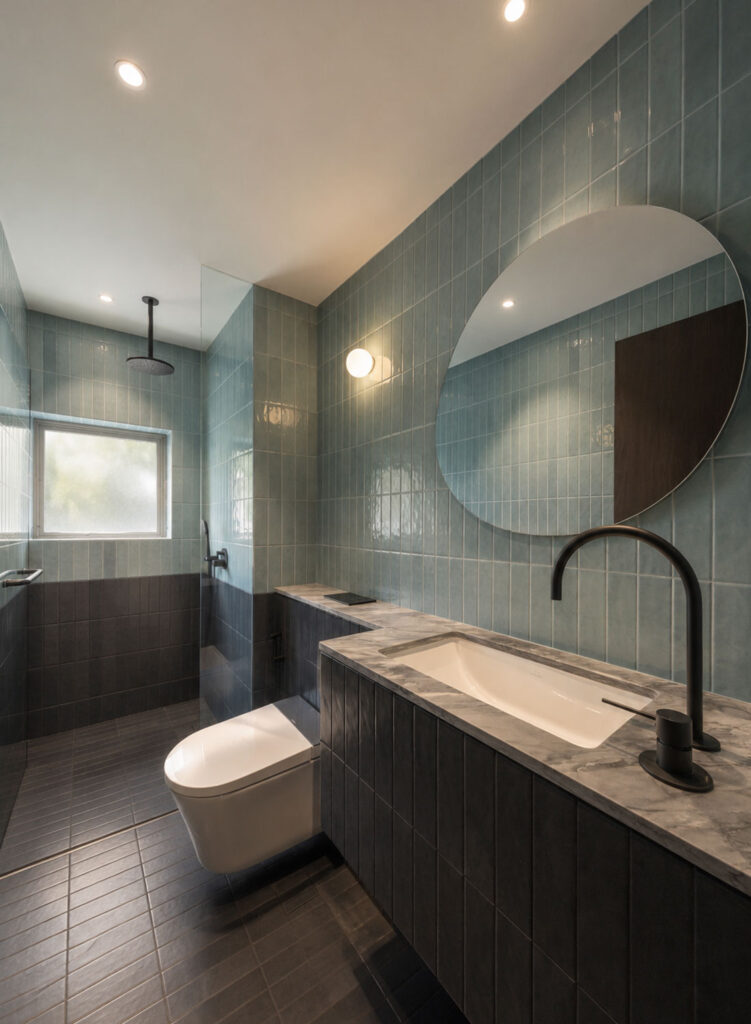
In the common bathroom, the studio had more fun with colour, combining two different subway tiles in a predominantly blue palette with Palissandro Blue marble. One detail preserves an old habit. “The window ledge had always been where the family kept their toiletries, so rather than designing that behaviour away, we customised a metal strip along the ledge as a playful homage to the way they have always lived in the home,” Georgina says.
Studio Gin&G
www.gin-g.com
www.instagram.com/studioging
Photography by Finbarr Fallon
We think you may also like From Japanese hotel to family home
DETAILS
PROJECT GALLERY
PROJECT GALLERY
Foyer
Living Room
Dining Room
Kitchen
Bedroom
Bathroom