A compact condo rebuilt around light and warmth
description
Along Fort Road, close to East Coast, this roughly 960-square-foot apartment sits within an older condominium development. Its owner travels frequently, and wanted the home to feel warm and welcoming each time he returned — a brief that shaped nearly every decision across the five-month renovation led by Santos Oamin of SubtleSato Studio.
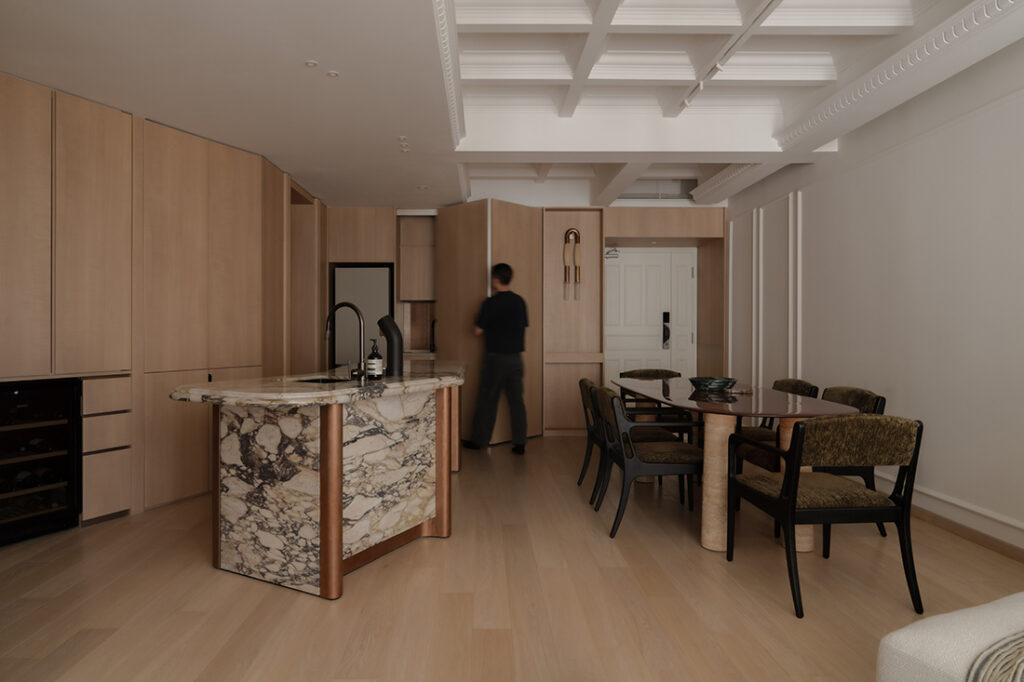
The original layout was compartmentalised, and irregular beams, changing ceiling heights and uneven wall-ceiling junctions left the interior feeling fragmented. Aside from retaining the master bedroom’s footprint and the existing bathroom layouts, the apartment was comprehensively reworked. The kitchen wall came down to make way for an island; the utility area was reduced to free up a more generous dining zone; the second bedroom became a flexible study and guest room; and the flooring was replaced with engineered timber.
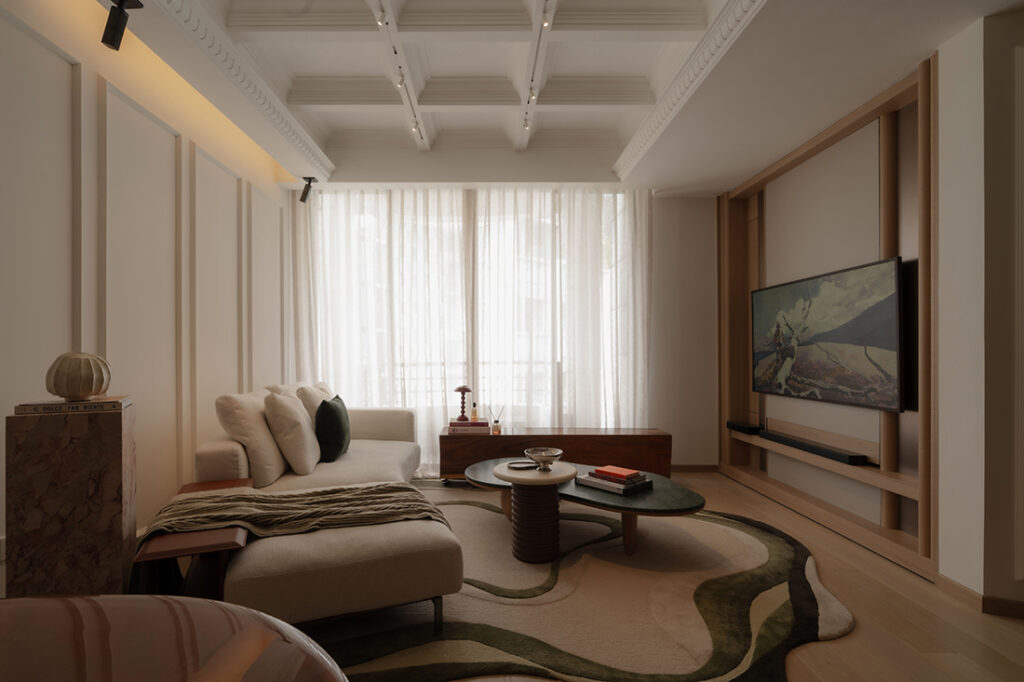
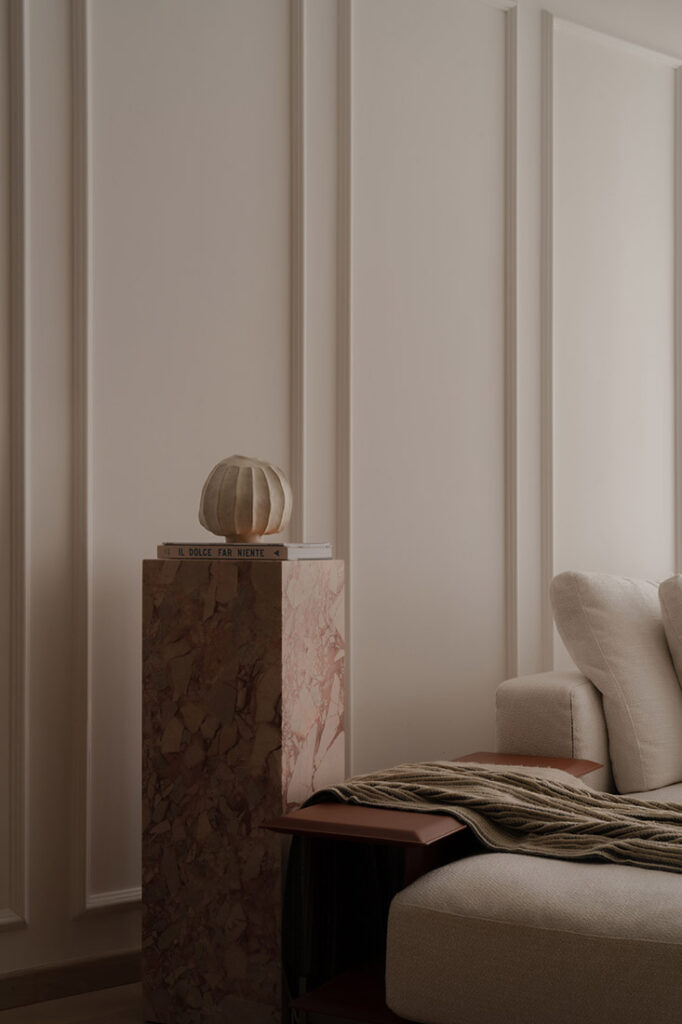
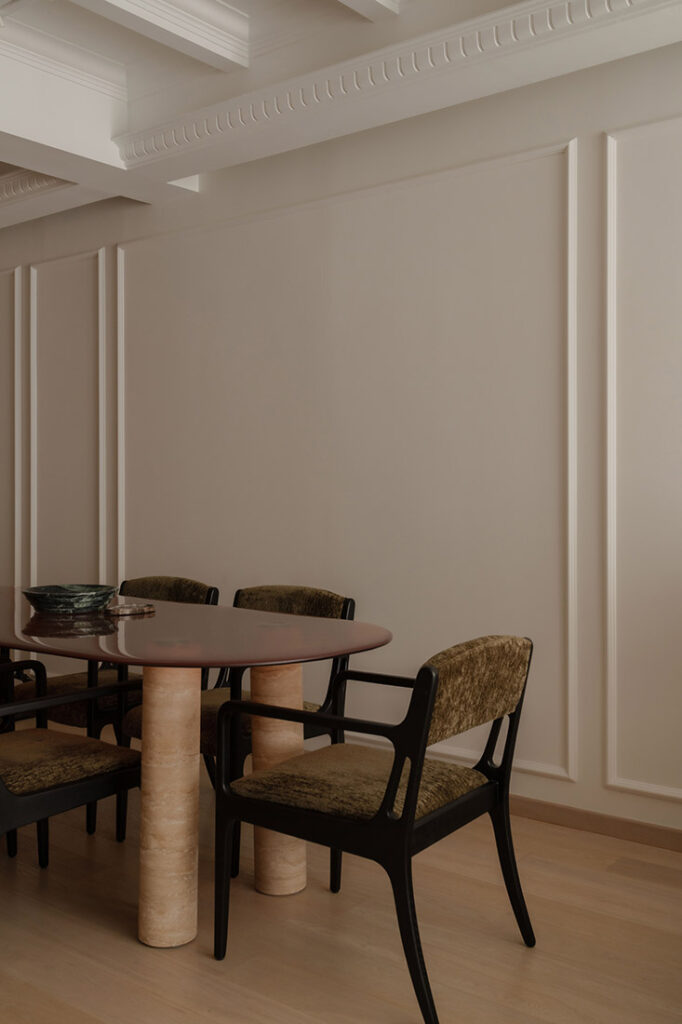
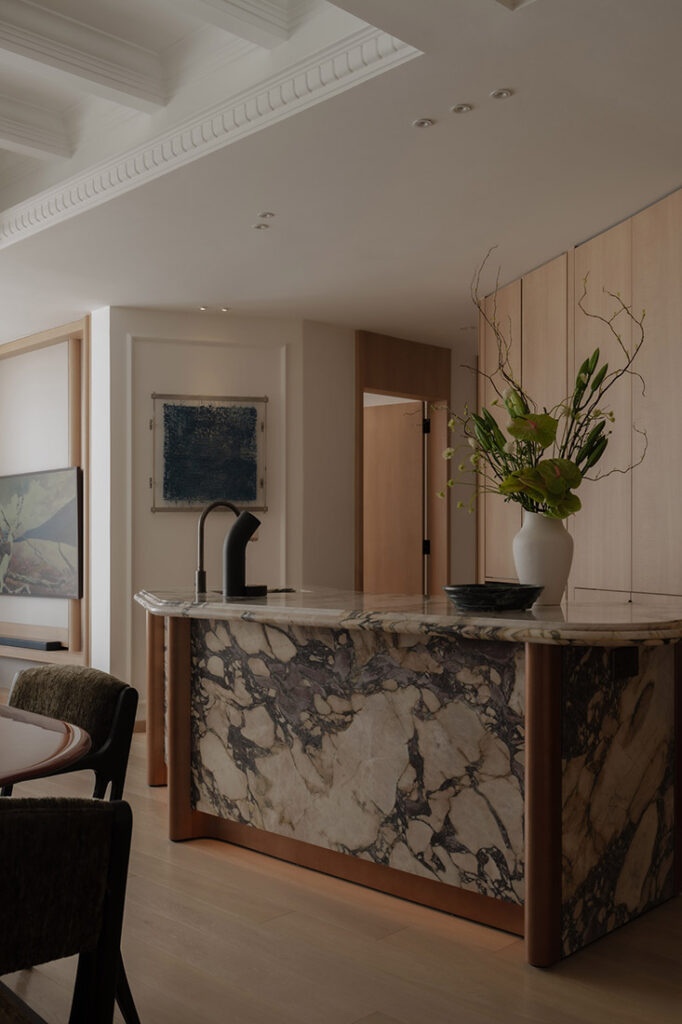
Rather than disguise the building’s structural quirks, the studio built the design around them. “Instead of trying to erase these conditions, we developed a contemporary coffered ceiling and stepped perimeter details that absorb the irregularities into a deliberate architectural rhythm,” says Santos. The result reads as a lighter take on Parisian interiors — panel mouldings and curved forms recur through the open living, dining and kitchen sequence, handled with a restraint that keeps the apartment from tipping into anything heavy or traditional. Overhead, the coffered ceiling does double duty, marking out each zone without enclosing any of them.
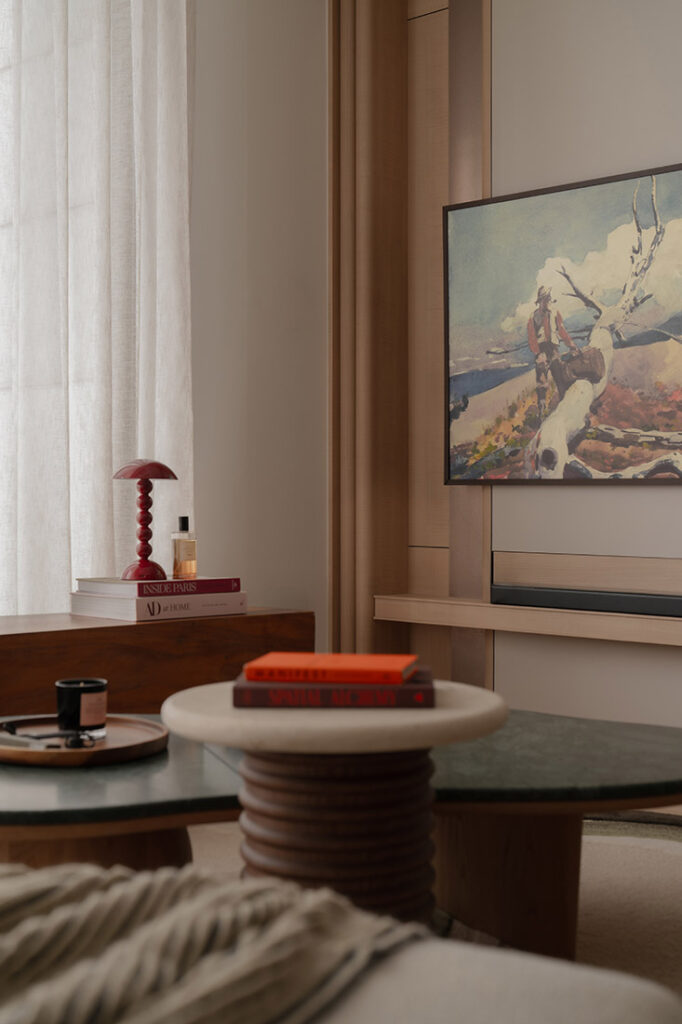
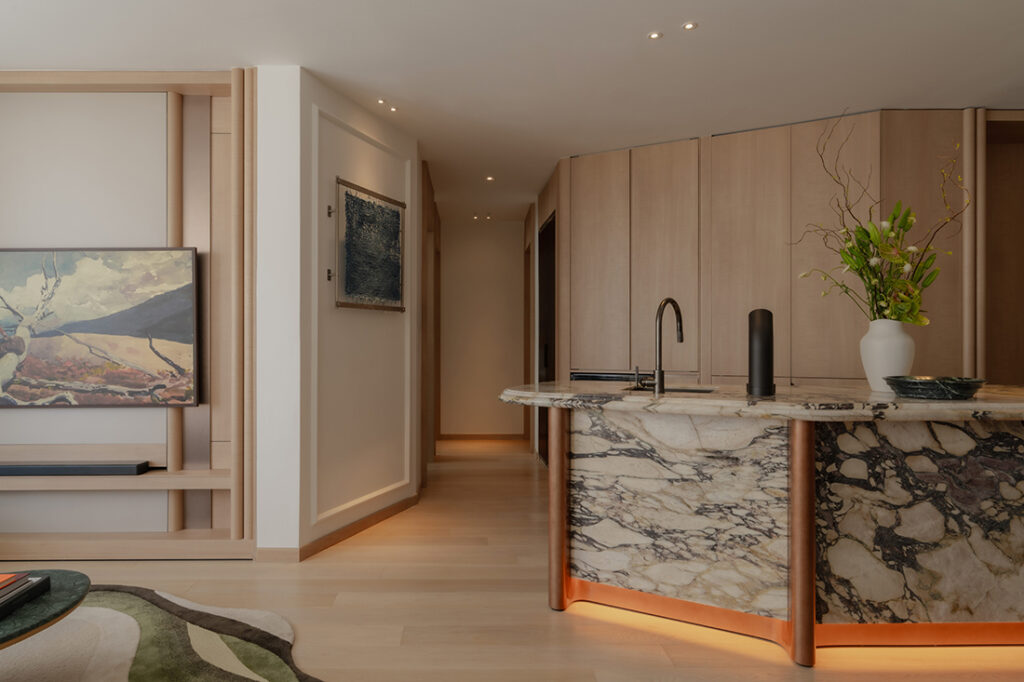
That restraint carries through the furnishing choices. In the living room, a warm timber media wall and low console provide storage without visual bulk, while a neutral palette of engineered timber flooring and natural stone accents lets the natural materials and artwork carry the room. A curved sofa and a swirling green-and-cream rug anchor the seating area.
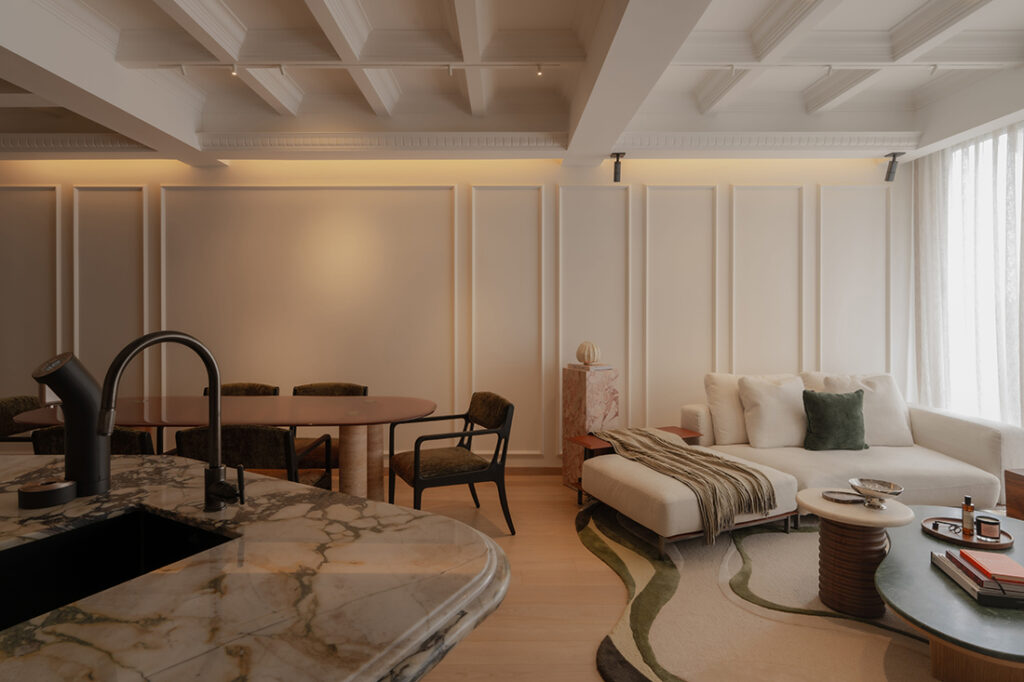
Just beyond, the dining area picks up the same materiality. A sculptural round table softens the surrounding linear cabinetry and ceiling geometry, paired with armchairs upholstered in a mossy velvet. Integrated ambient lighting keeps the space glowing in the evenings.
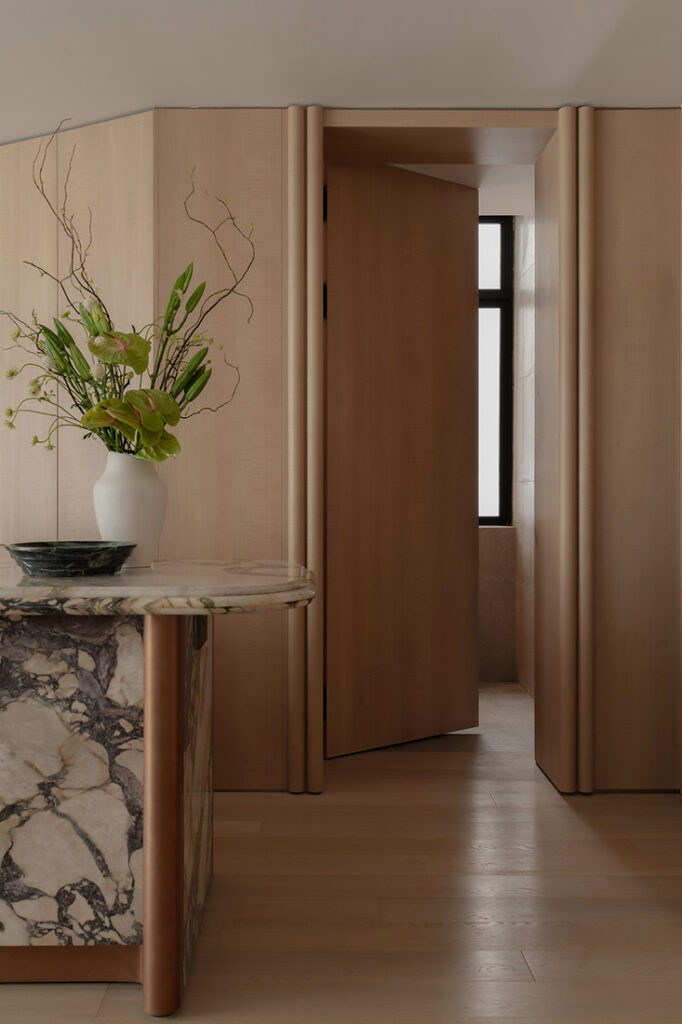
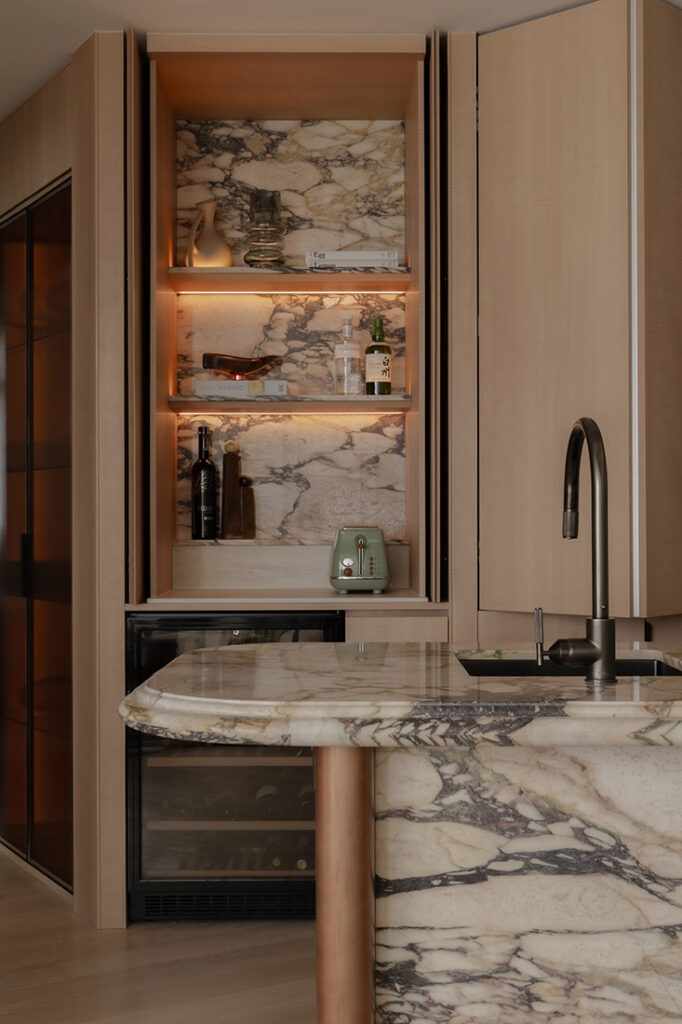
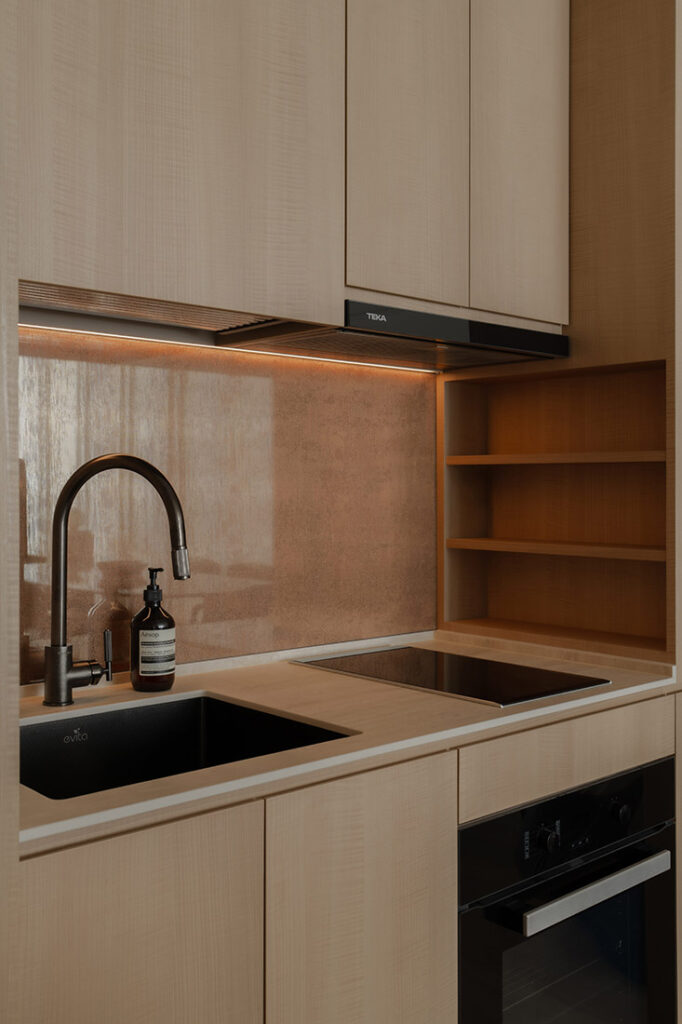
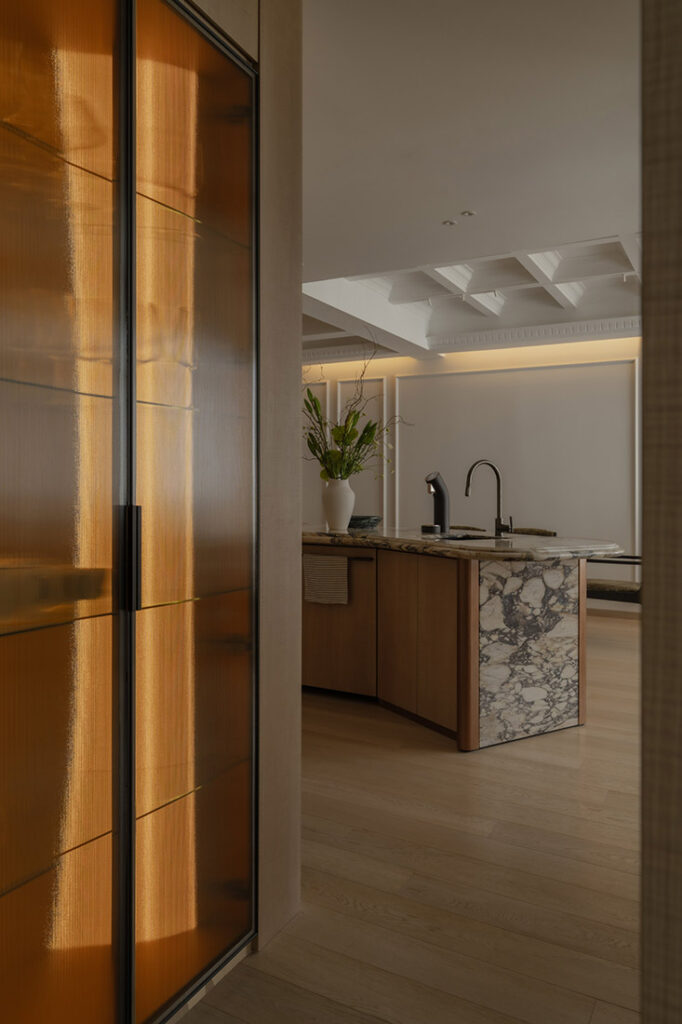
Because the homeowner doesn’t cook heavily, the enclosed kitchen was reconceived as an open, furniture-like composition. “We reorganised the plan around a continuous living, dining and open-kitchen sequence, allowing light and sightlines to travel through the apartment,” Santos explains. At its centre, an expressive natural-marble island doubles as preparation surface and bar counter, its rounded timber corners and concealed lighting giving it the presence of a crafted object rather than a fitted unit. Behind it, full-height timber cabinetry conceals a compact working kitchen and appliances, keeping the main living space visually composed.
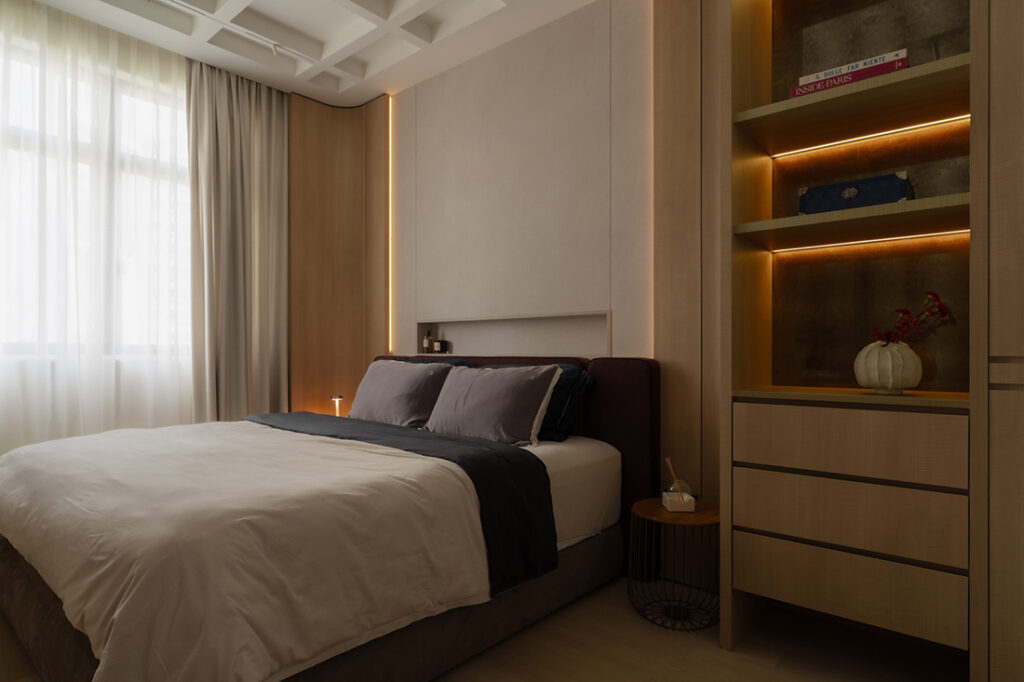
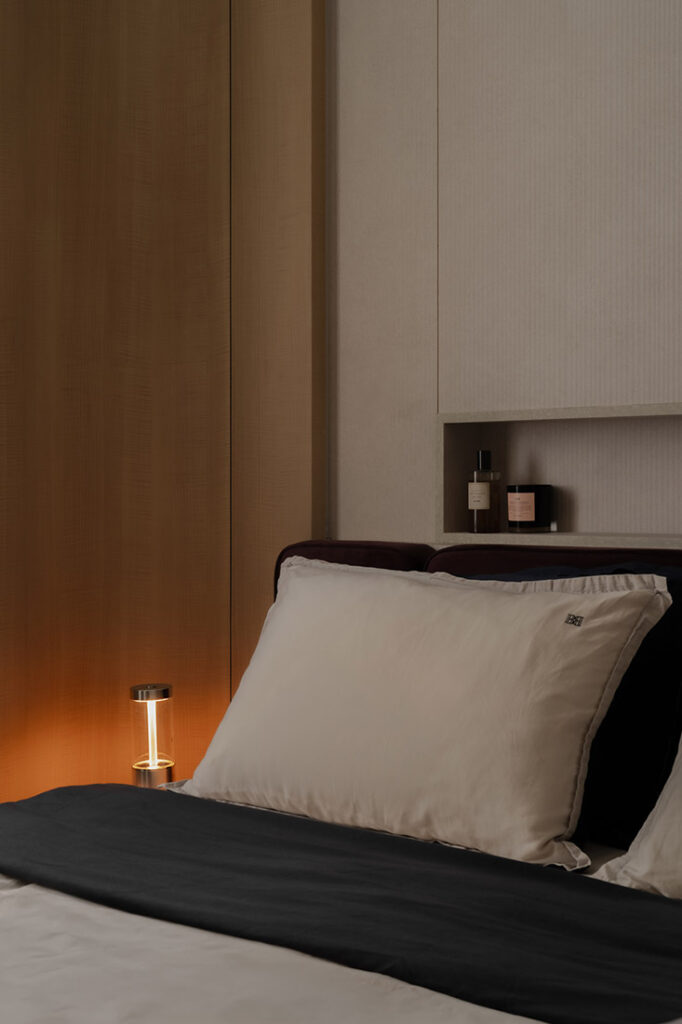
The master bedroom keeps its original footprint but has been rebuilt as a restful retreat. Full-height timber joinery frames the bed and provides extensive concealed storage, while integrated shelving and soft lighting display books and objects without adding clutter — continuing the same calm material language as the living areas.
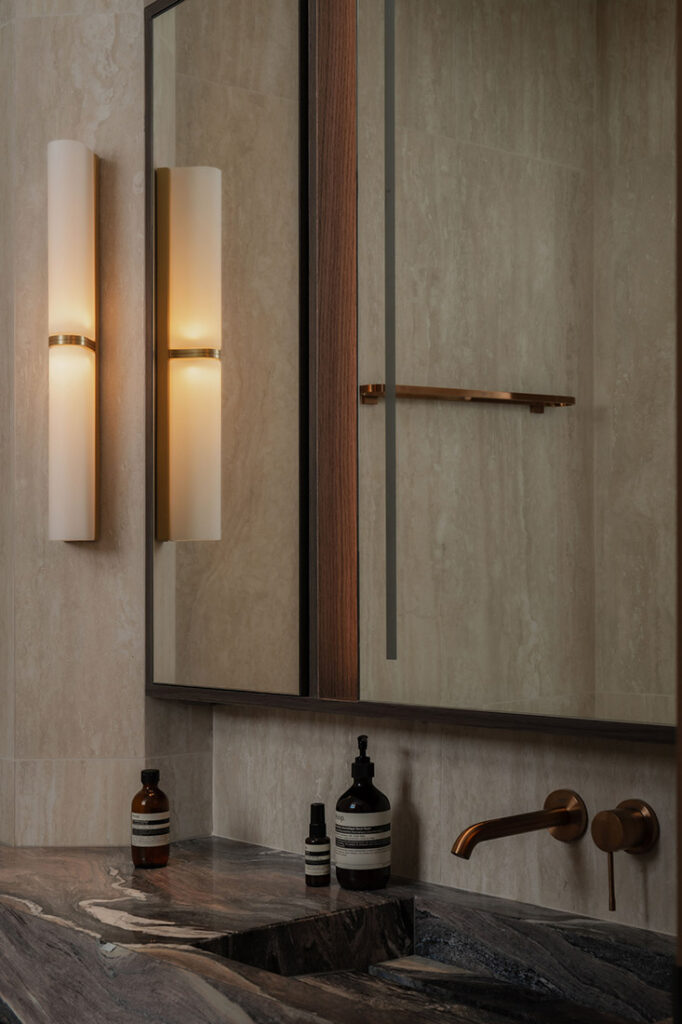
The master bathroom was completely renewed within its existing footprint, combining natural stone, dark timber and warm metal accents in a compact, tactile space. A cylindrical stone basin and wall-mounted fittings reduce visual bulk, while mirrored storage and layered lighting keep the small footprint functional.
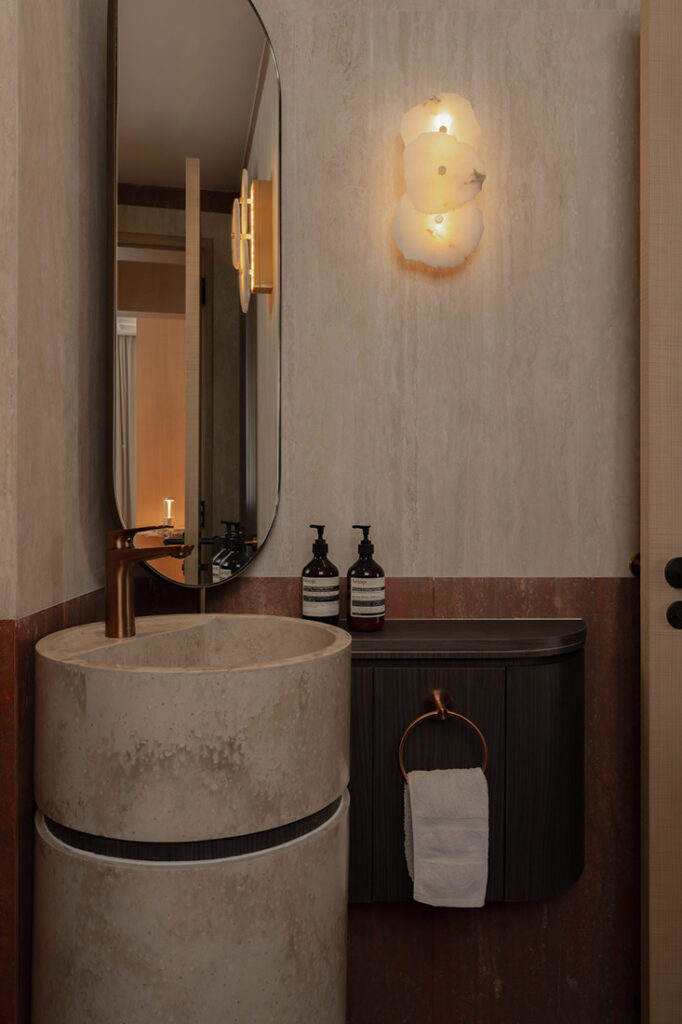
Elsewhere, the powder room makes the most of its size with a cylindrical stone basin, timber panelling, a tall arched mirror and soft decorative wall lighting — a jewel-box moment for guests. The second bedroom, meanwhile, has been reworked into a flexible home office and guest room, its concealed joinery and integrated display niches allowing it to switch between study and sleeping quarters while staying visually quiet when not in use.
What emerges is an apartment reorganised around a single, continuous idea — one that turns an older building’s structural quirks into the very thing that gives the home its character.
SubtleSato Studio
www.subtlesato.com
www.instagram.com/subtlesato_studio
Photography by Human+Space
We think you may also like A hotel-style condo for everyday escapes
DETAILS
PROJECT GALLERY
PROJECT GALLERY
Living Room
Dining Room
Kitchen
Bedroom
Bathroom