More room to move, play and grow
description
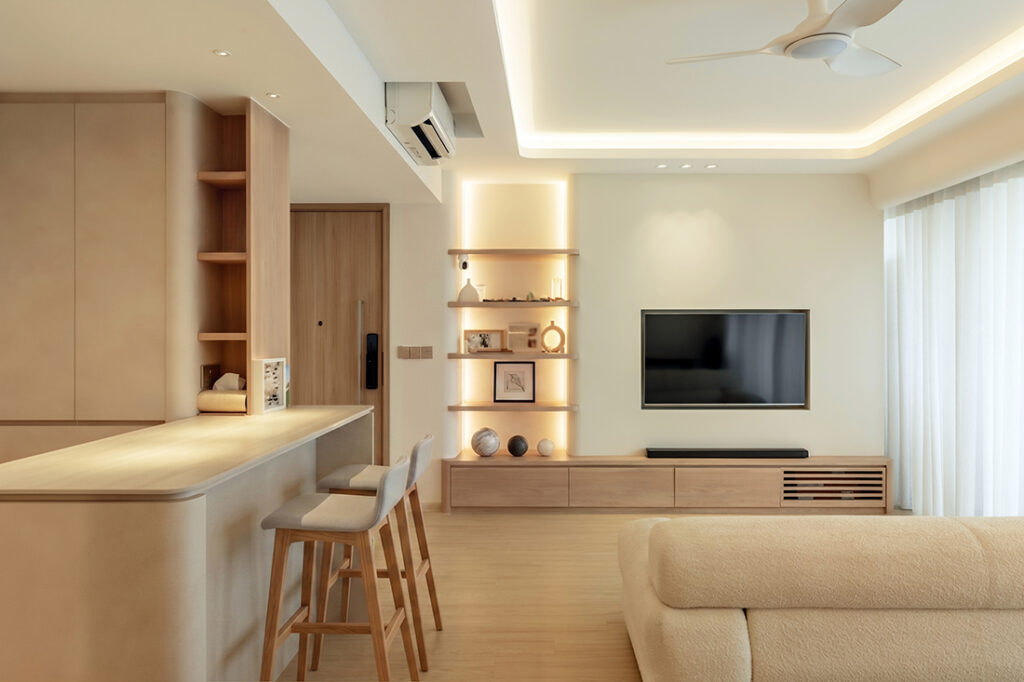
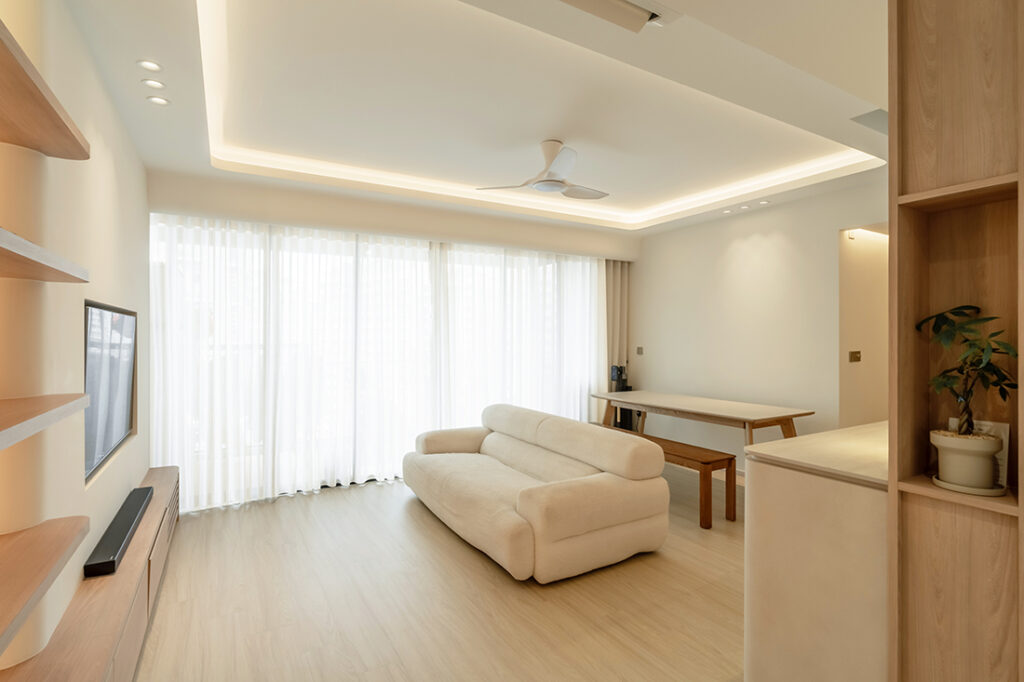
A good layout should be one that allows its residents to move through the home with ease, and this was the brief that lead designer Ben Fong of Homecreate set out to address. The owners of this Waterbay executive condominium are full-time professionals who cherish their downtime at home, where they also occasionally work. “The clients envisioned a bright, airy home with an intuitive plan that would encourage natural movement,” says Ben. “Above all, they wanted a design that offered their children plenty of open, unstructured space to play and grow.”
The original layout told a different story. The kitchen was fully enclosed, with a peninsula counter positioned near the entrance, while structural beams ran across the living area and all three bedrooms, interrupting the ceiling line. Ben and his team stripped the unit of its existing carpentry and fixtures, taking it back to a bare shell before rebuilding it around the idea of openness.
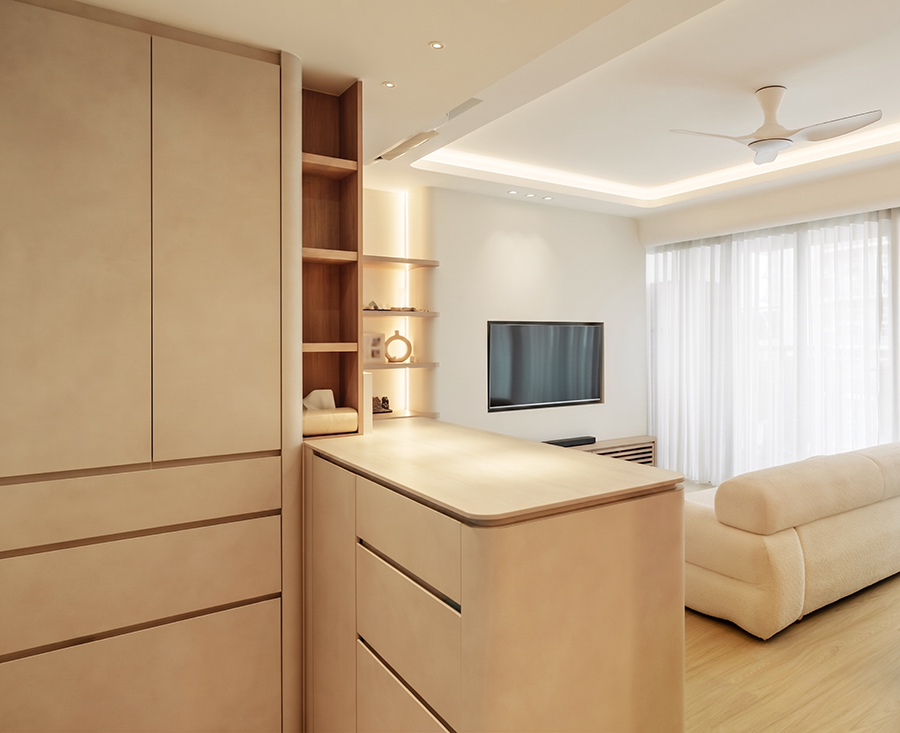
To address the structural beams, Ben turned to curved forms. “Guided by feng shui principles, our team designed and installed curved partitions to conceal these elements elegantly,” he says. The rounded forms soften the impact of the awkward structural lines while giving the interior, in his words, “a softer, more intimate aesthetic.”
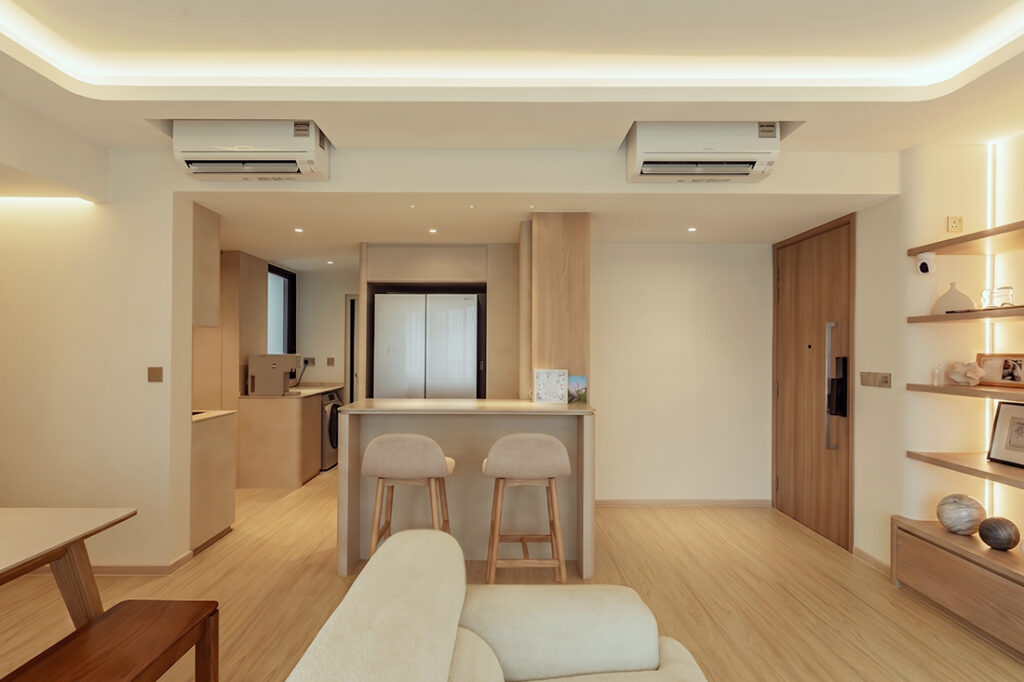
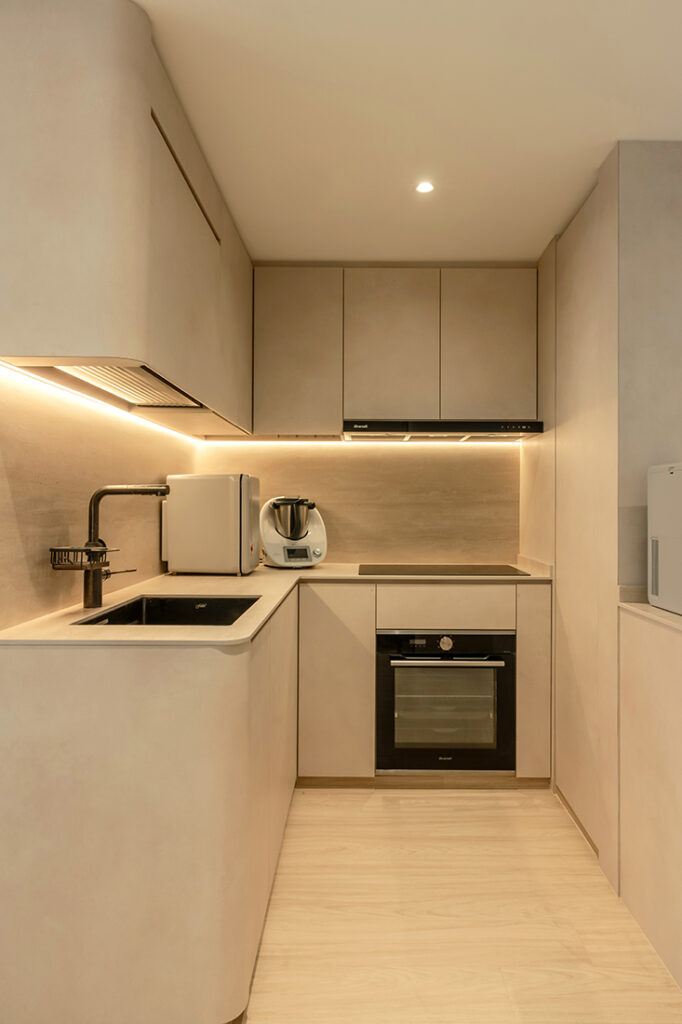
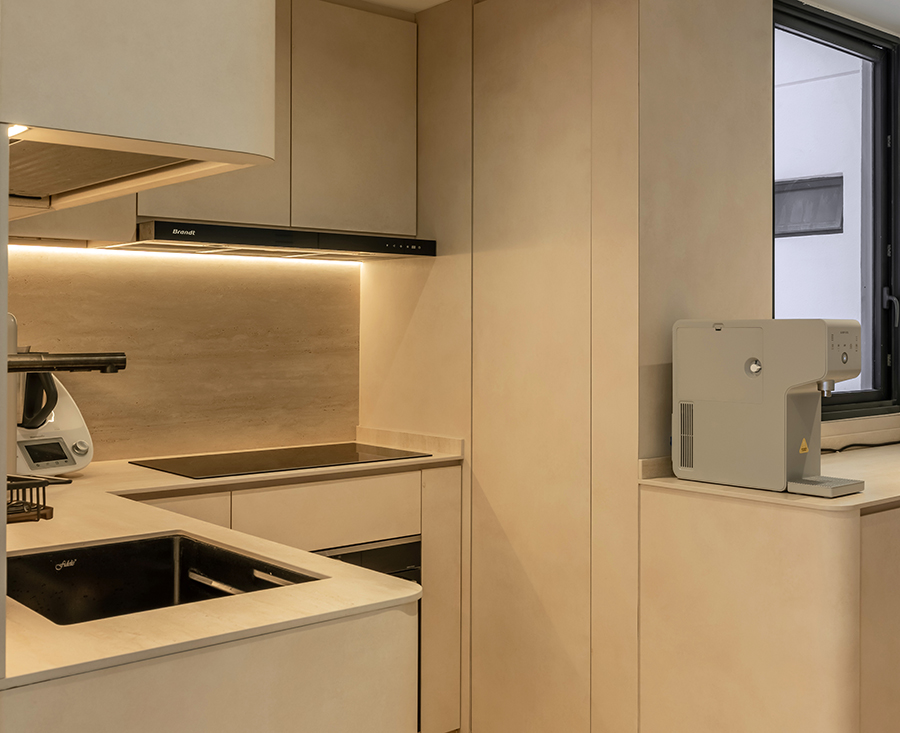
These curves are repeated in the newly opened-up kitchen, which was extensively reconfigured. “The primary design challenge involved demolishing the kitchen boundary wall to increase spatial efficiency,” explains Ben. The aim was to create a more fluid layout while retaining sufficient space for practical cooking zones and appliances.
With the walls removed, the kitchen is now more closely connected to the living and dining areas, while a rounded counter gently defines the transition between them. It serves as both a preparation surface and a casual spot to gather, complemented by warm cove lighting and a muted wood-and-cream palette.
A similar sense of serenity and restraint runs through the living area. The television sits above a low wood-finished console, while a backlit display niche beside it introduces depth and a gentle ambient glow.
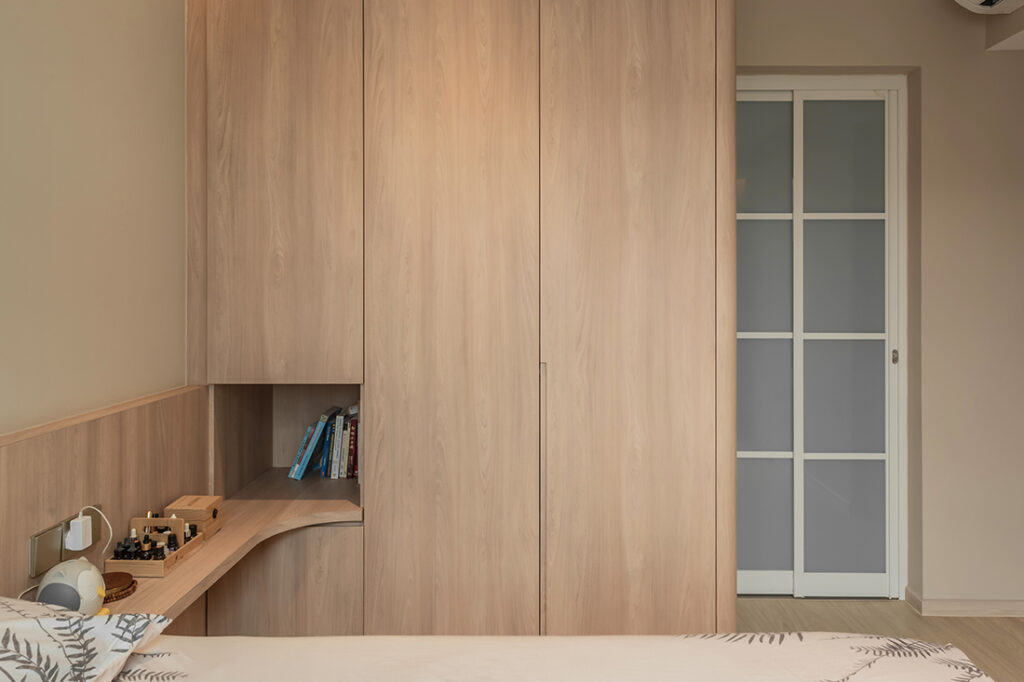
In the master bedroom, a wardrobe in pale woodgrain runs along one wall, connecting with a headboard that wraps around the lower half of the room. The joinery extends into a fitted bedside table with a curved edge and an open niche for books and other bedtime essentials.
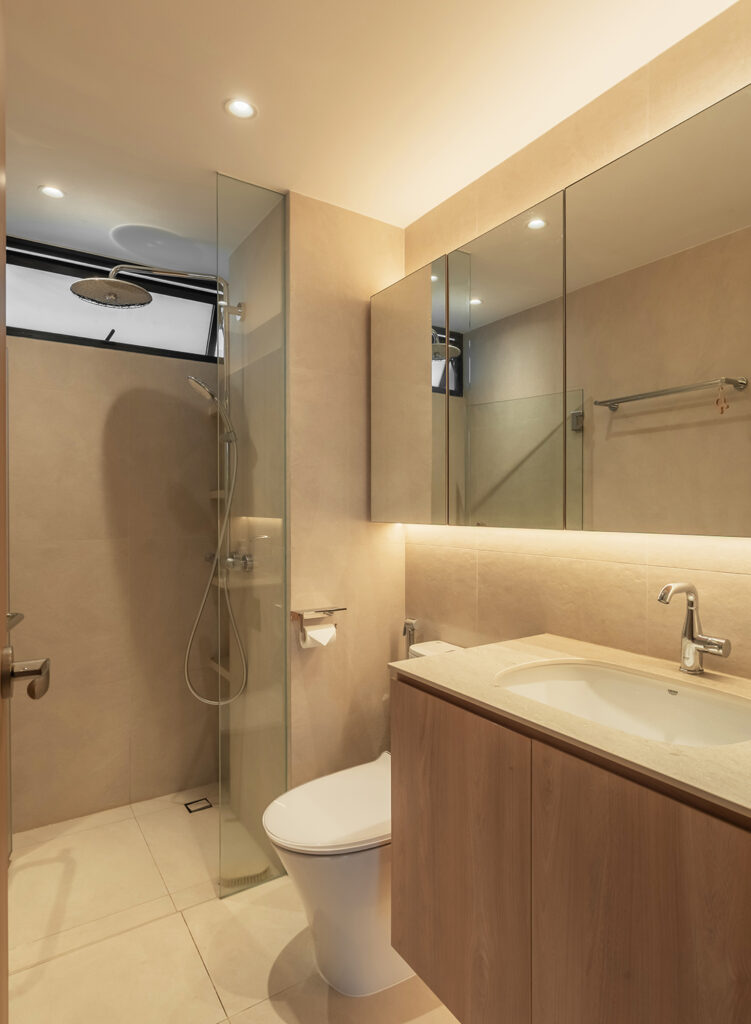
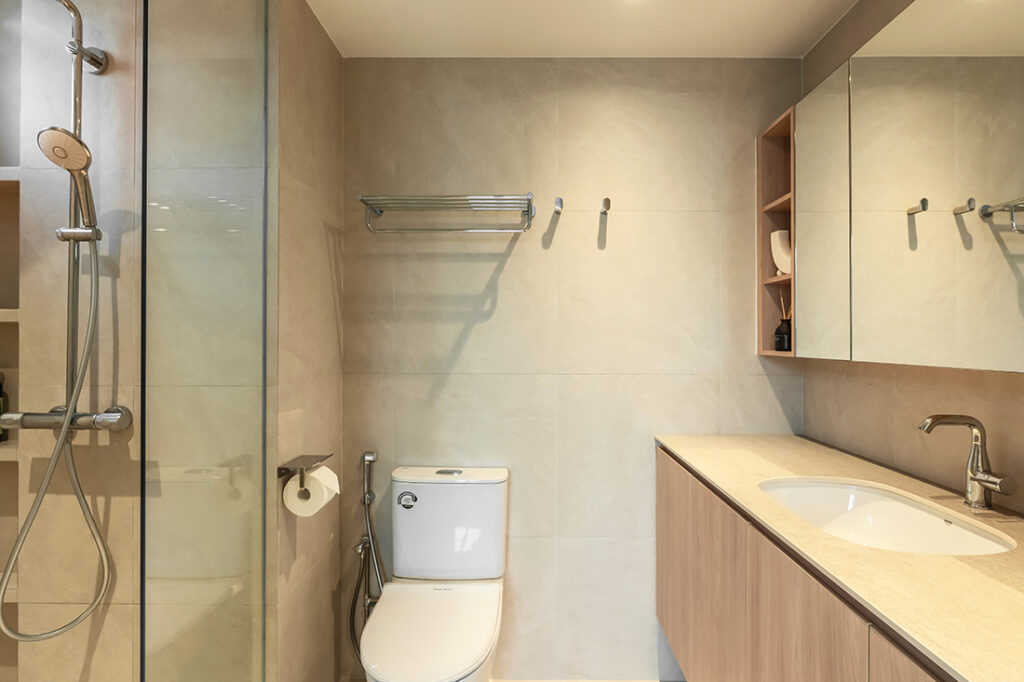
The master bathroom shows how a modest layout adjustment can improve both function and storage. By relocating the entrance, Ben created enough wall space for a longer vanity, paired with a mirrored cabinet that reflects light while keeping everyday items out of sight. The common bathroom echoes the same warm, wood-fronted scheme on a smaller scale.
Now, the home is bright and its spaces are open and well-connected, giving the children ample room to move around while offering their busy parents a comfortable setting in which to unwind at the end of the day.
Homecreate
www.facebook.com/homecreate.sg
www.instagram.com/homecreate.sg
Renovating soon? Get matched with interior designers suited to your home.
DETAILS
PROJECT GALLERY
PROJECT GALLERY
Living Room
Kitchen
Bedroom
Bathroom
DESIGNED BY Homecreate
With a focus on spatial planning, Homecreate designs thoughtful, tailored interiors and sees every renovation through with clarity and care.
1
2023
-
MORE PROJECTS BY Homecreate
Homecreate
2023