Fewer bedrooms, more room for books, vinyl and pottery
description
Meadow Lodge, an older condominium in the Beauty World enclave of Upper Bukit Timah, has a look unlike many of Singapore’s newer developments. Its facades are buttery yellow, peach and reddish-orange, with small balconies and arch-framed windows. Lead designers Jess Wong and Fei Yi of Loco Division were first drawn to those facades. “The buildings have an almost European holiday-village quality, made even more charming by the palm trees and greenery around them,” they say.
One three-bedroom resale unit here belongs to a married couple who both work in the public sector. They share a love of nature, books, music and having friends over: he keeps a growing collection of books and vinyl records, while she makes pottery. Both work from home two to three days a week, yet neither felt the need for a conventional study, preferring to move between the dining table and quieter corners.
The designers took the facades’ nostalgic charm indoors, alongside the couple’s own references: mid-century modern furniture, rustic homes, Mediterranean-inspired colours and natural, tactile materials. Rather than follow one style, they treated the brief as an atmosphere. “The intention wasn’t to recreate a European interior, but to capture the familiarity and charm of those spaces,” Jess and Fei say.
Making more space
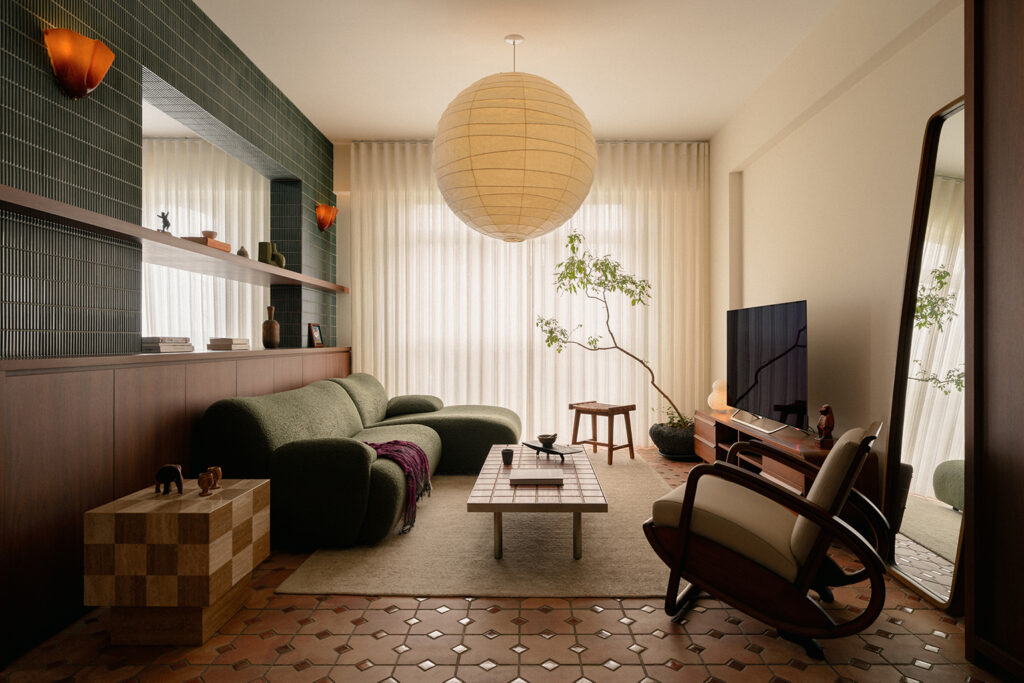
One of the couple’s earliest requests was to lose a bedroom in favour of a larger space for entertaining and to spend time together. Taking down the walls of the bedroom closest to the living area exposed two structural columns. “Rather than concealing these elements, we made them the starting point of our design,” Jess and Fei explain.
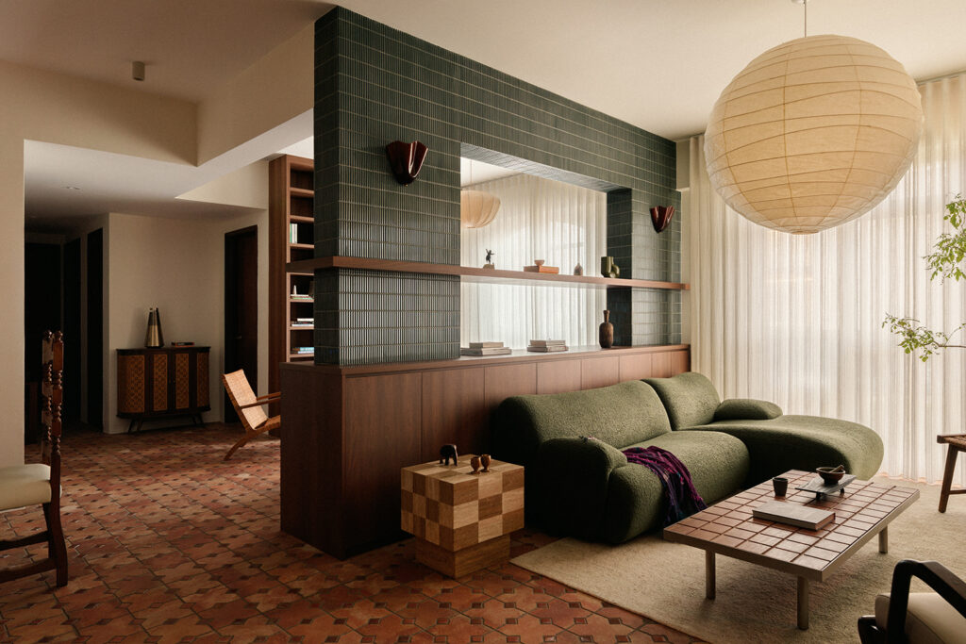
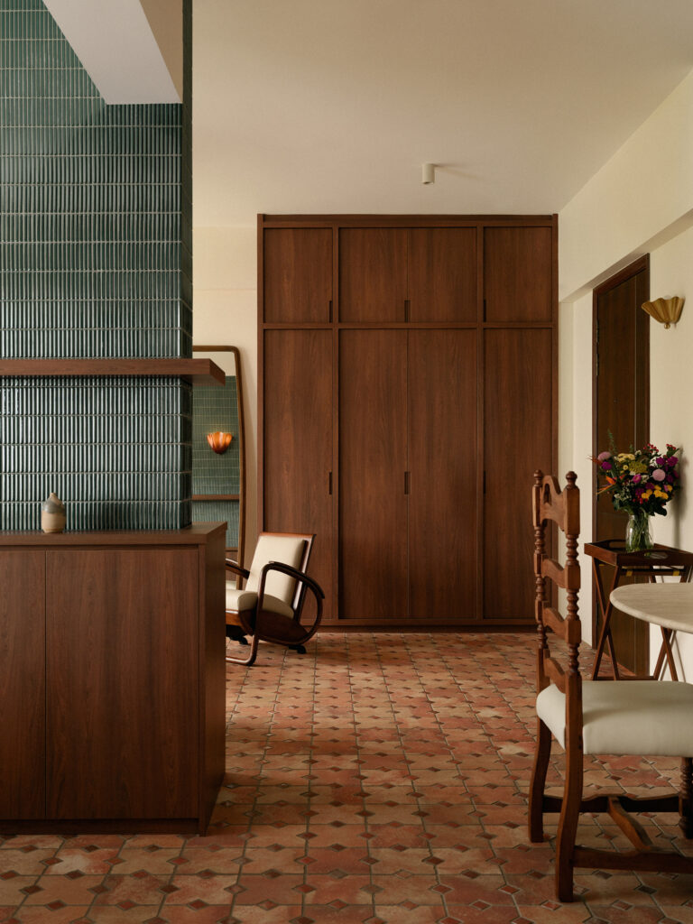
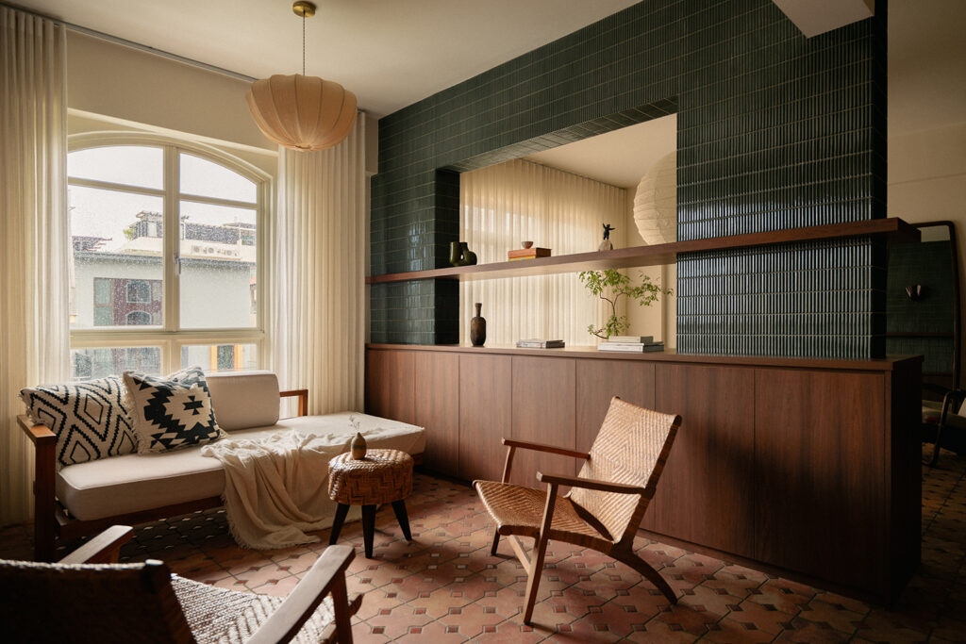
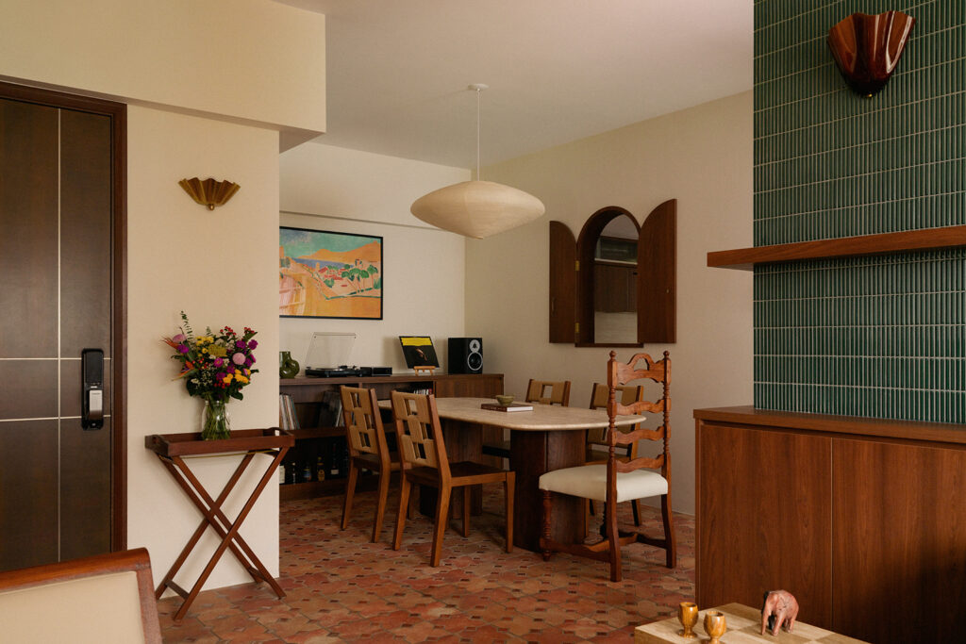
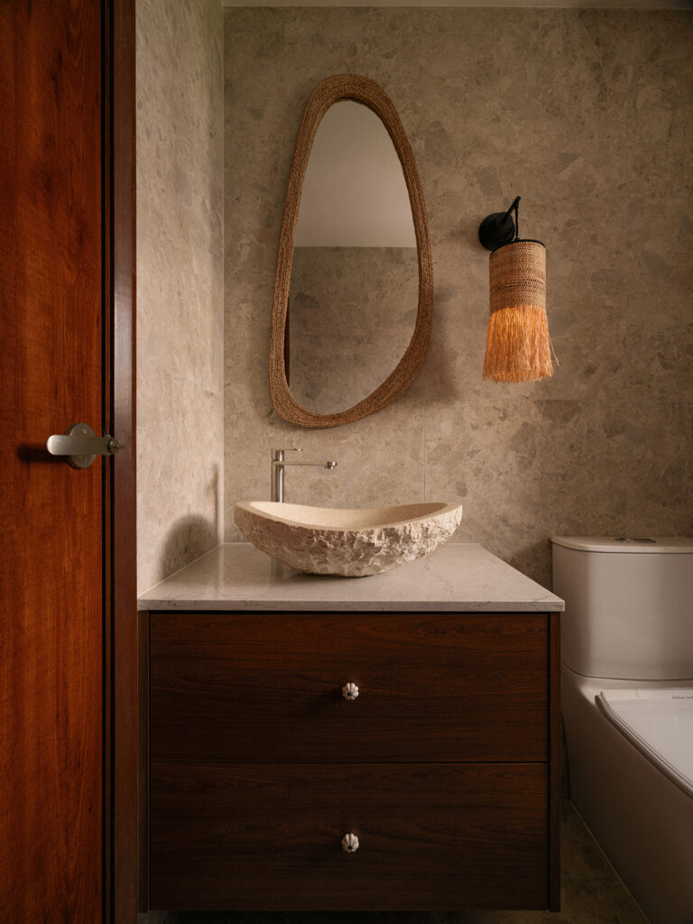
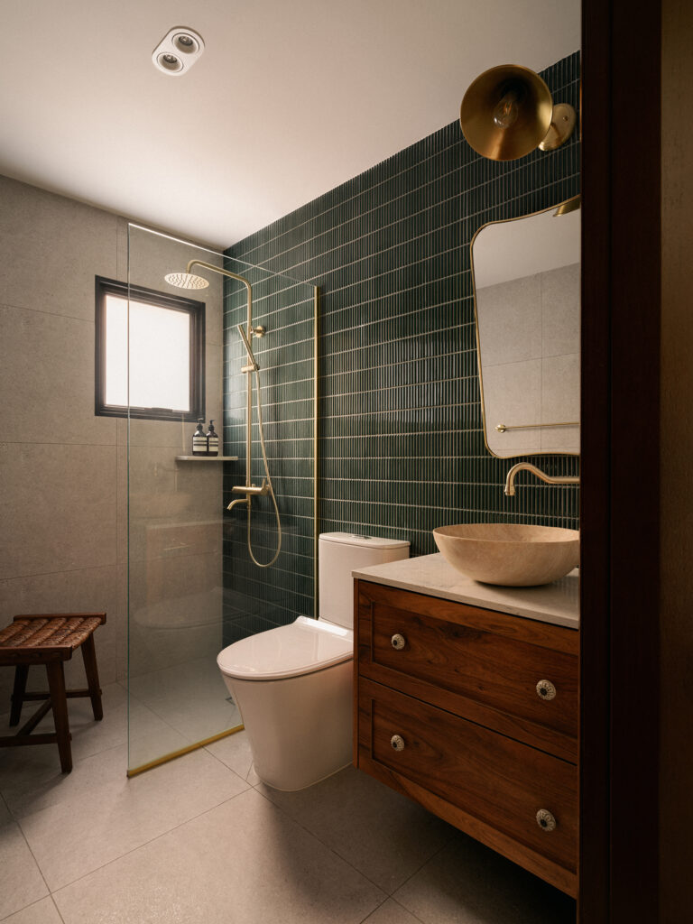
The removal of the third bedroom’s walls also made way for a new library, now visually connected to the living room through a large opening. To define the two spaces, the designers clad the existing columns in forest-green glazed kit kat tiles from Hafary and connected them with custom timber carpentry. Built-in shelves and cabinets provide storage and display space, while the rich green tiles add colour and texture to the interior. The same green reappears in the master bathroom.
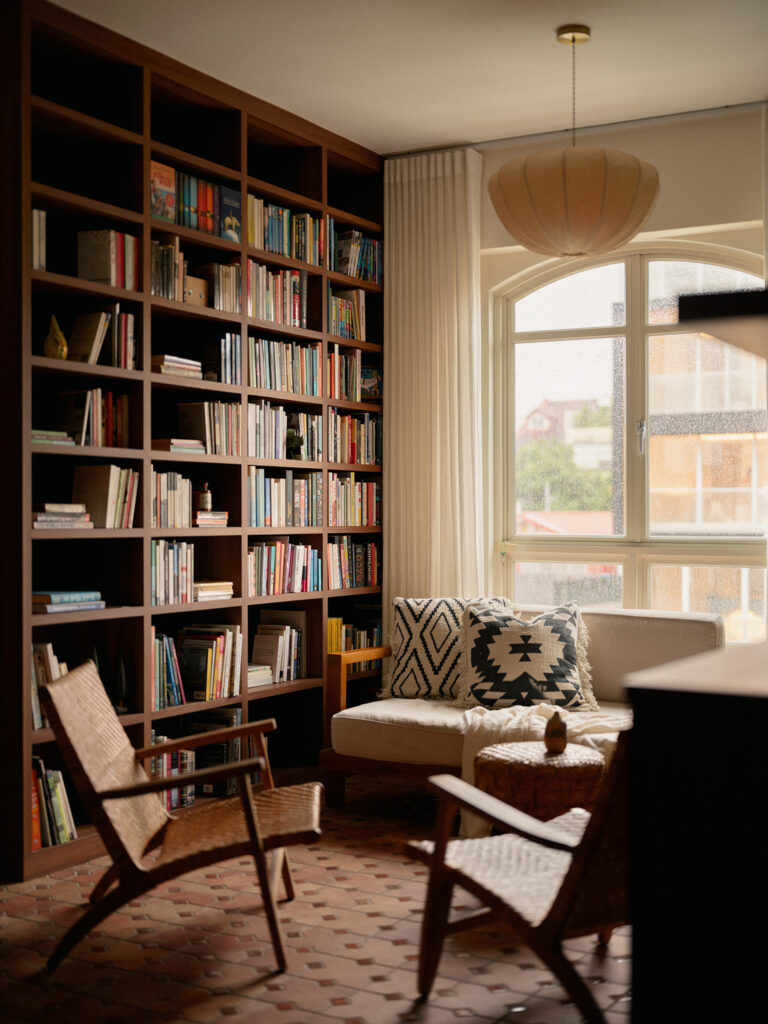
Beyond this partition, the new library offers a cosy spot for reading and relaxing. Full-height shelving in teak-patterned laminate from EDL accommodates the couple’s book collection, while a seating corner makes use of the natural light from the original arched window. At the husband’s request, the shelves were designed with individual compartments so he could organise his books by category. “We thought that was a lovely detail, because it told us he genuinely interacts with his collection,” the designers say.
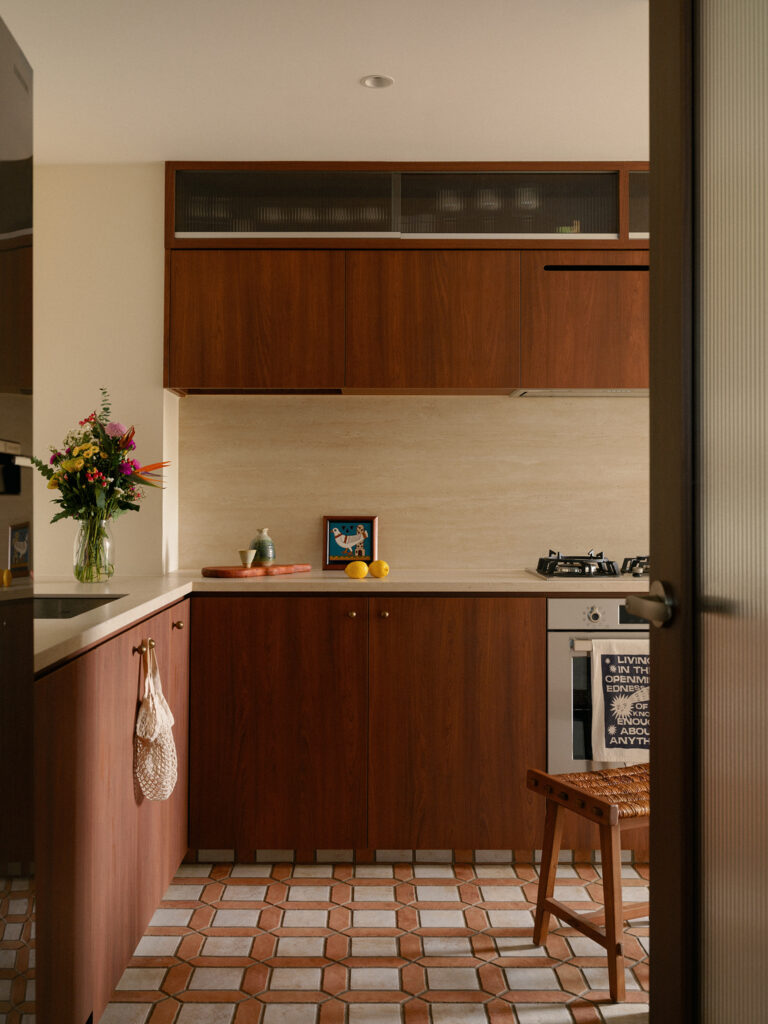
The arched window has a counterpart in the kitchen, where the rectangular opening to the dining area was reshaped into a soft arch, fitted with wooden shutters, for a gentler transition between the two spaces.
Terracotta underfoot, furniture from different decades
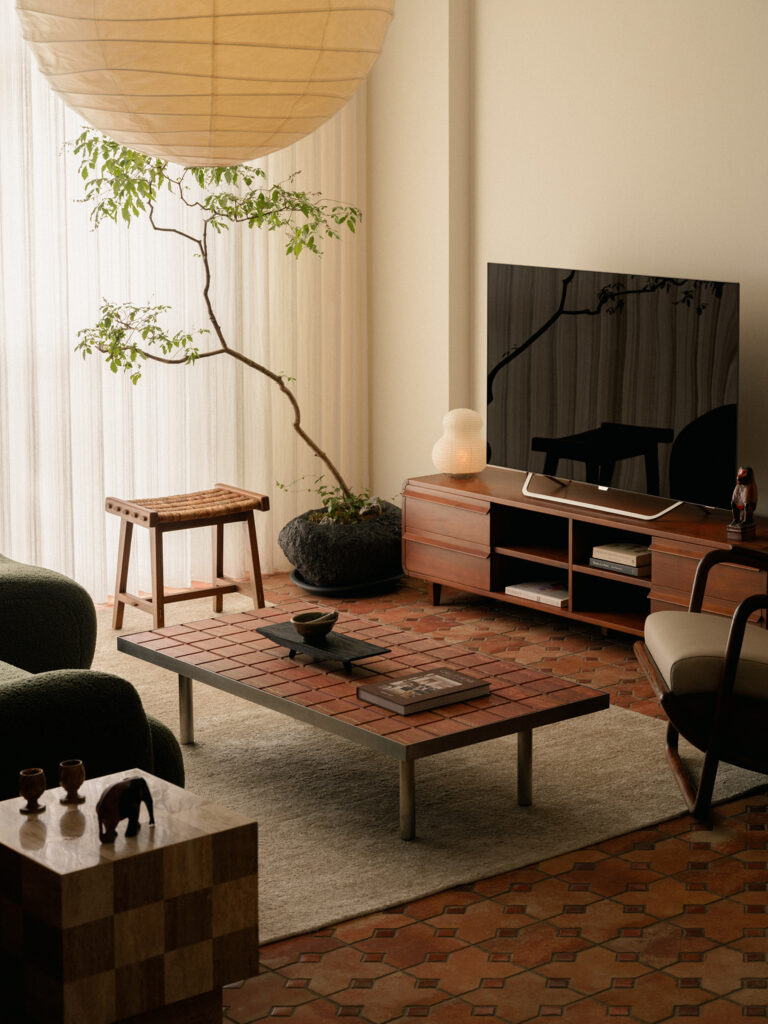
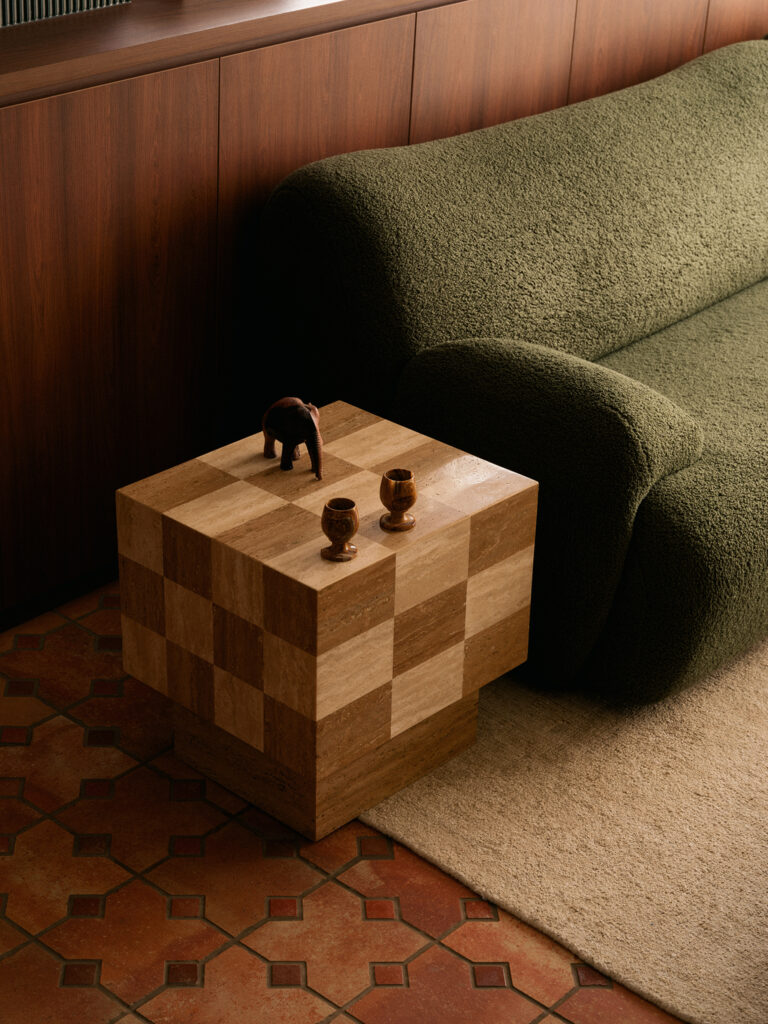
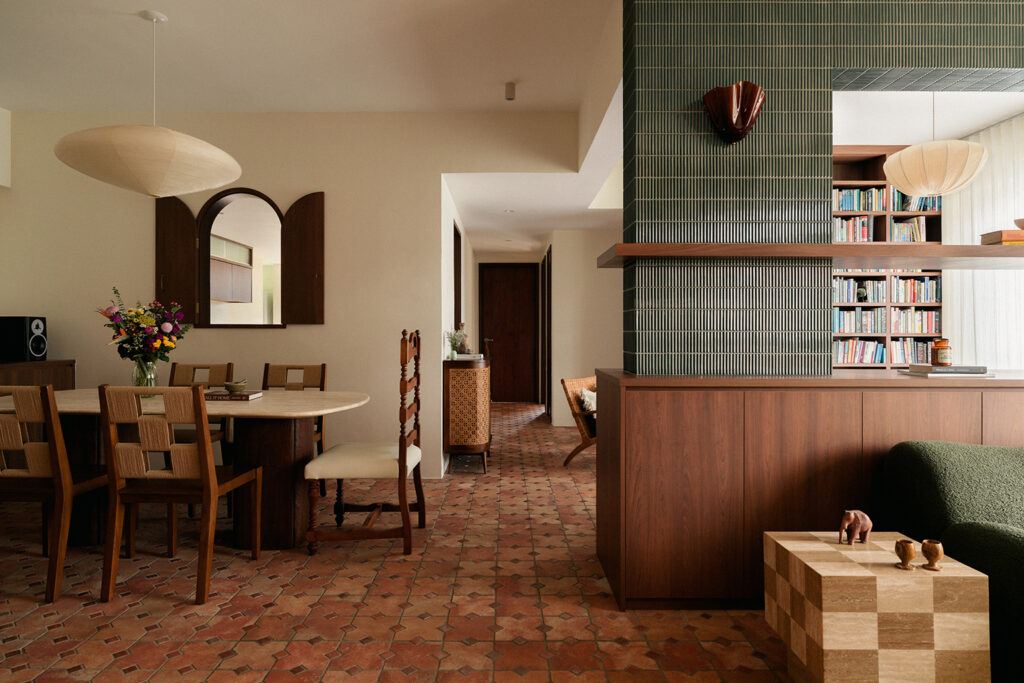
Terracotta-toned Ruanes Caldera floor tiles from Hafary run across the entrance, living room, dining area and library, infusing the shared spaces with warmth and character. While their textured finish requires more upkeep than polished tiles, this was a consideration Loco Division discussed with the couple early on, and one they were happy to accept. “Choosing a material isn’t always about convenience, but also about appreciating its character and being willing to grow with it,” Jess and Fei note. With the floor and green tiles providing much of the visual interest, the surrounding walls are kept soft and neutral.
The furniture spans different design periods. An olive-green 1977 Modular Sofa from King Living and a timber Fred TV Sideboard from Scanteak anchor the living room. Journey East supplied the accents: a Checkmate Side Table whose geometry echoes the floor pattern, and a Terrain Slim Marble Coffee Table whose red top answers the terracotta. An Art Deco Loop Armchair brings a curved frame against the straight lines of the tiled columns. “We appreciated how the furniture could coexist without having to match perfectly,” the designers add.
An oversized Noguchi paper lantern hangs over the seating, vintage flower-shaped glass sconces glow against the green partition, and an Akari 26A Light Sculpture defines the dining area.
Space for records and clay
Along one dining wall sits a vinyl station with their audio equipment, so music is part of everyday gatherings.
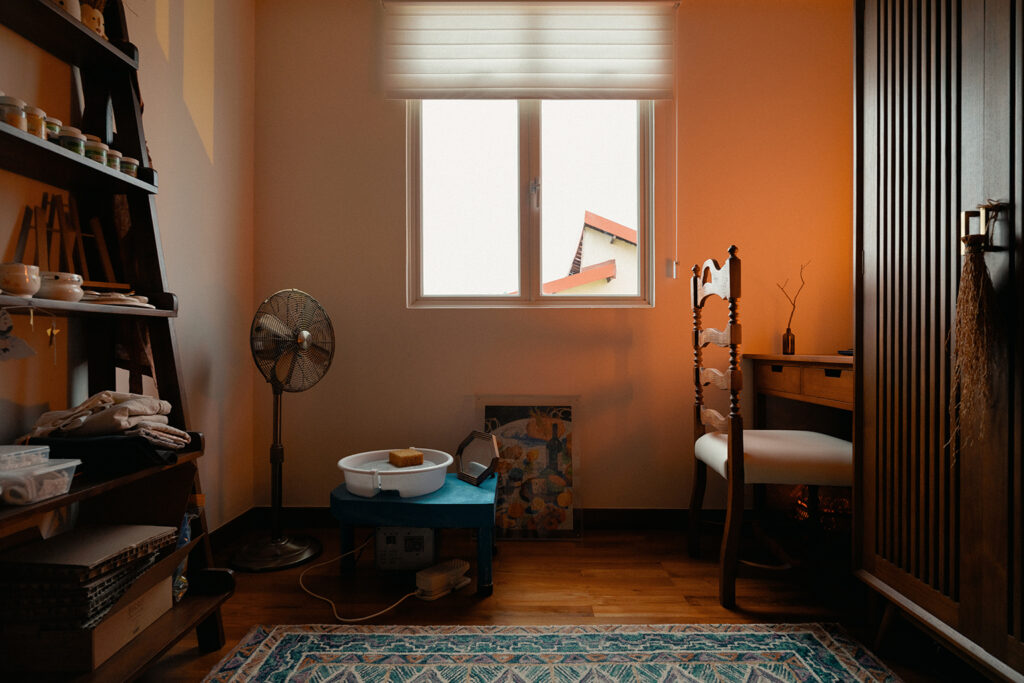
One common bedroom has also become a pottery room, with the original parquet still underfoot, open shelving for tools, glazes and works in progress, and a simple worktable. A new doorway links it to the kitchen, so she can wash up without carrying materials through the living and dining areas. “We deliberately kept the room more informal than the main living spaces,” Jess and Fei say, “allowing her handmade pieces and materials to become part of its character.”
Loco Division
www.locodivision.net
www.instagram.com/locodivision
Photography by Marcus Lim
We think you may also like A Choa Chu Kang maisonette built on childhood memories
DETAILS
PROJECT GALLERY
PROJECT GALLERY
Living Room
Dining Room
Kitchen
Bedroom
Bathroom
DESIGNED BY Loco Division
5
-
-
MORE PROJECTS BY Loco Division
Apartment
1100 SQFT
3-ROOM
Fewer bedrooms, more room for books, vinyl and pottery
HDB
930 SQFT
3-ROOM
Mid-century, made personal in a BTO flat
Apartment
1650 SQFT
An East Coast walk-up designed from the inside out
HDB
1001 SQFT
A retro-modern remix
HDB
700 SQFT