Inside a California cabin, hidden within a Singapore apartment
description
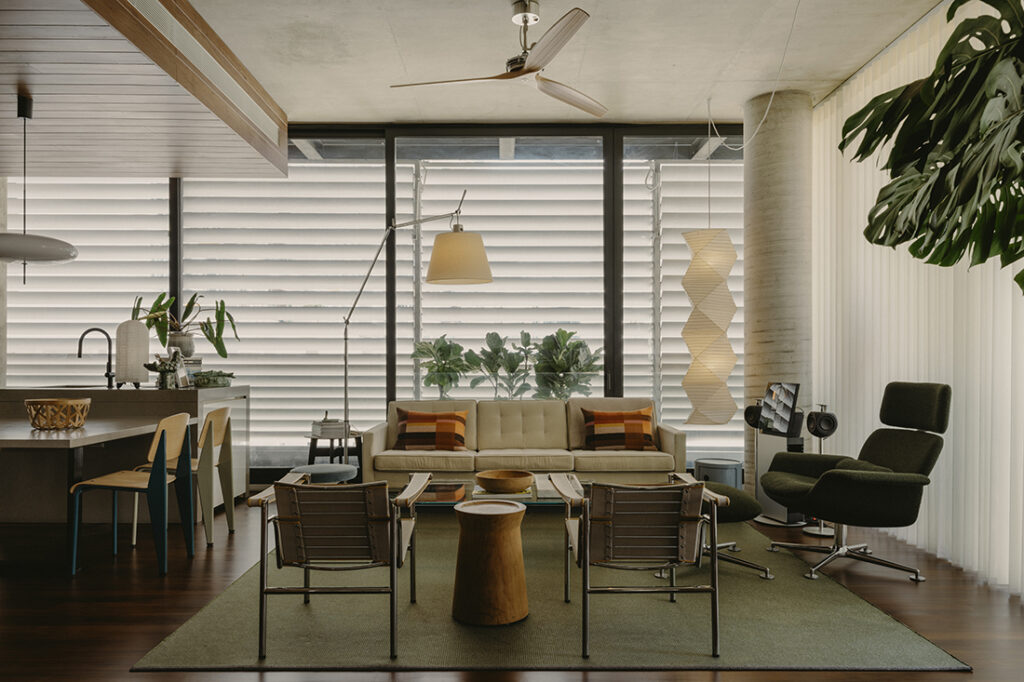
Some homeowners chase a look. This one chased a building. Long before Shed Studio’s designer Edmund Ong was brought on, the family behind this 1,335-square-foot home had set their sights on owning a unit at Martin No.38 – the warehouse loft-inspired condominium on Martin Road designed by Kerry Hill Architects for developer SC Global. Completed in 2012, the development swept four major accolades that year, including the President’s Design Award and Building of the Year at the Singapore Institute of Architects Awards, on the strength of its raw concrete, base-metal finishes and unvarnished timber – an unapologetically industrial take on luxury living, and a first for Singapore at the time.
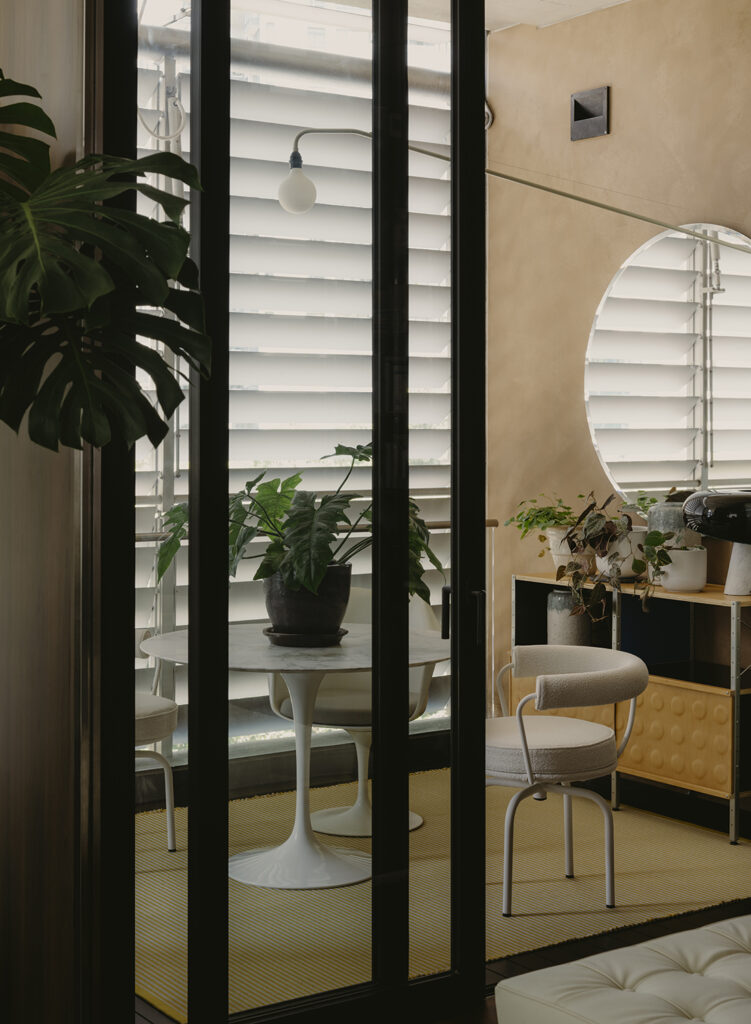
It’s a building with a strong identity, and that was precisely the point for these homeowners. “The husband wanted to retain almost all of the existing unique features of the house,” says Edmund of the brief, “including the large flexible sliding partitions – while making it liveable for a family of four.” The owner’s connection to Shed Studio was also furniture-led: with an interest in mid-century design and furniture, he first got to know the firm when he approached them to purchase a second-hand Knoll Tulip Table (now displayed on the balcony).
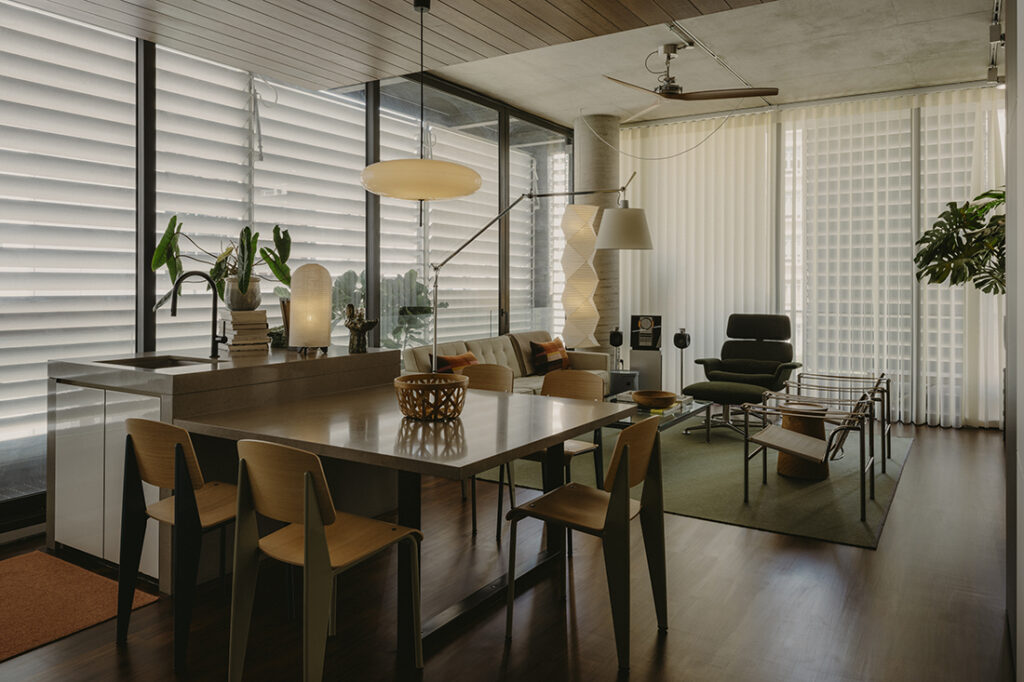
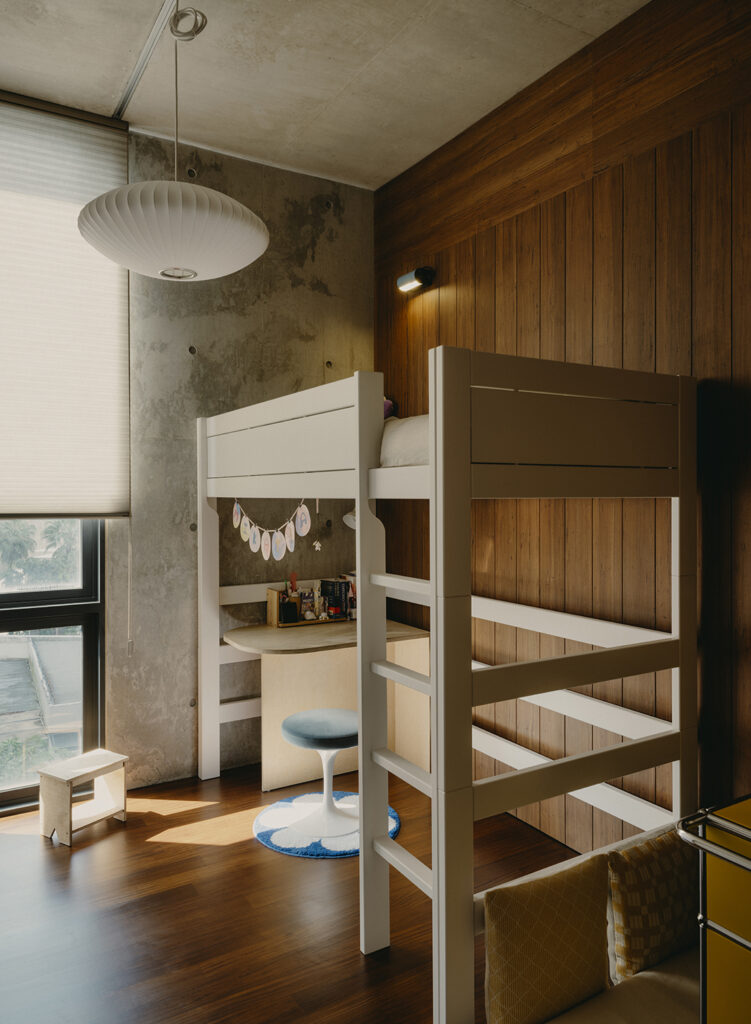
Martin No.38’s original layout was built around two large sliding partitions: one separating the master bedroom from the living room at one end of the unit, the other dividing the common bedroom from the study at the opposite end. Shed Studio kept both partitions, along with the original timber flooring, off-form concrete ceilings and walls, bathroom finishes and carpentry – the architectural DNA the owner didn’t want touched. What changed was how the spaces behind those partitions were used. The master bedroom moved into what was originally the common bedroom, and the former study became the new common bedroom, grouping all the bedrooms together in a more private corner of the home. The original master bedroom, meanwhile, was reimagined as a study and music room that can still open via its original sliding partition to extend the living room when it isn’t in use – preserving the flexibility the architecture was designed around in the first place.
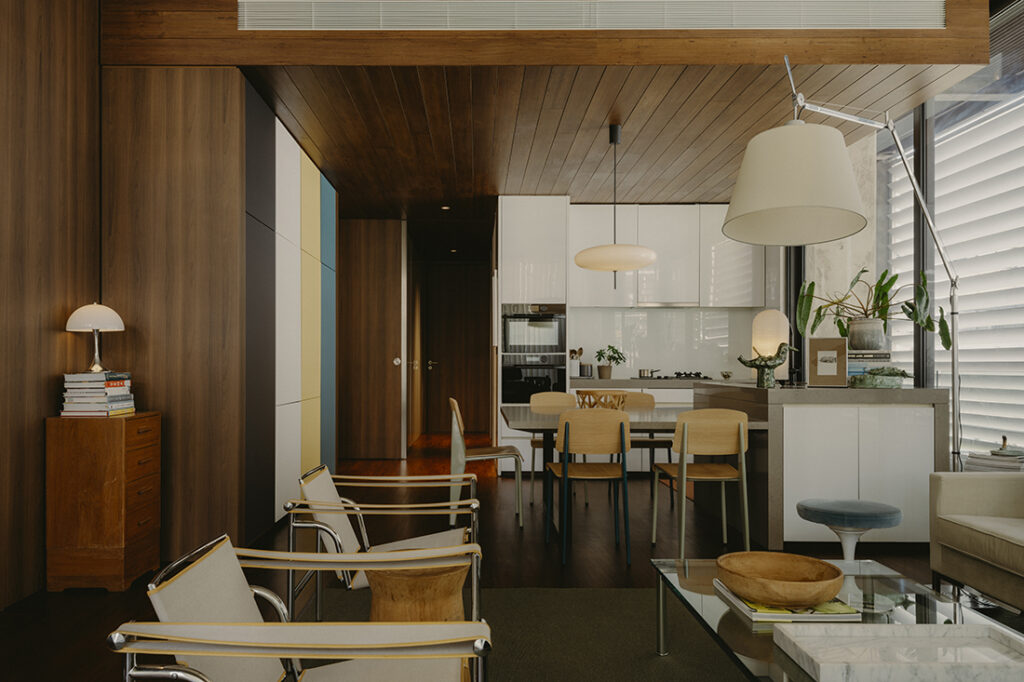
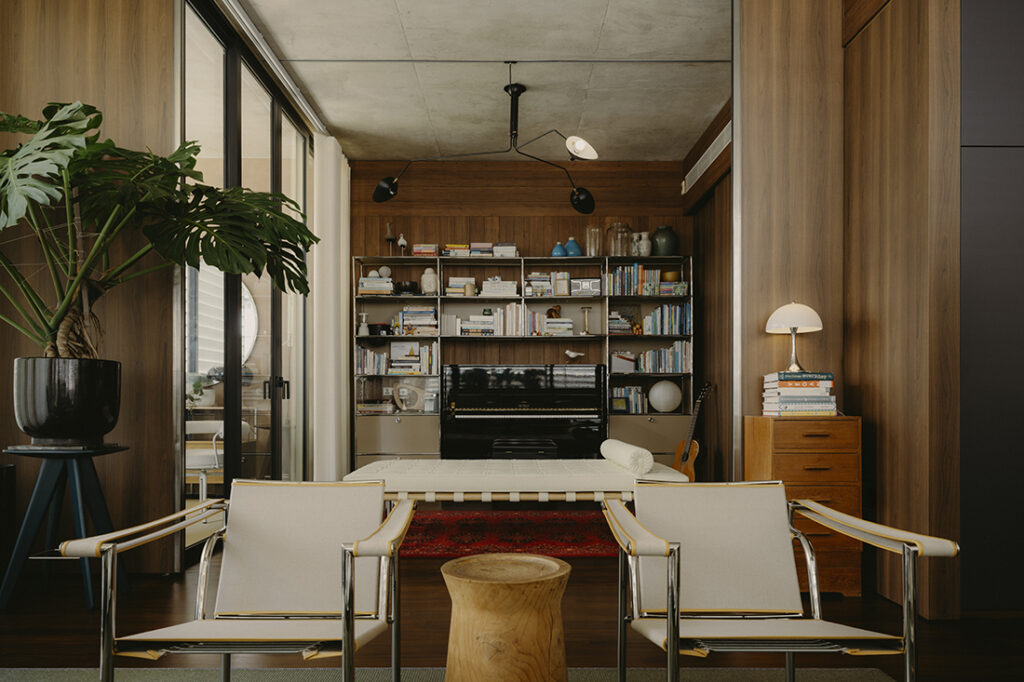
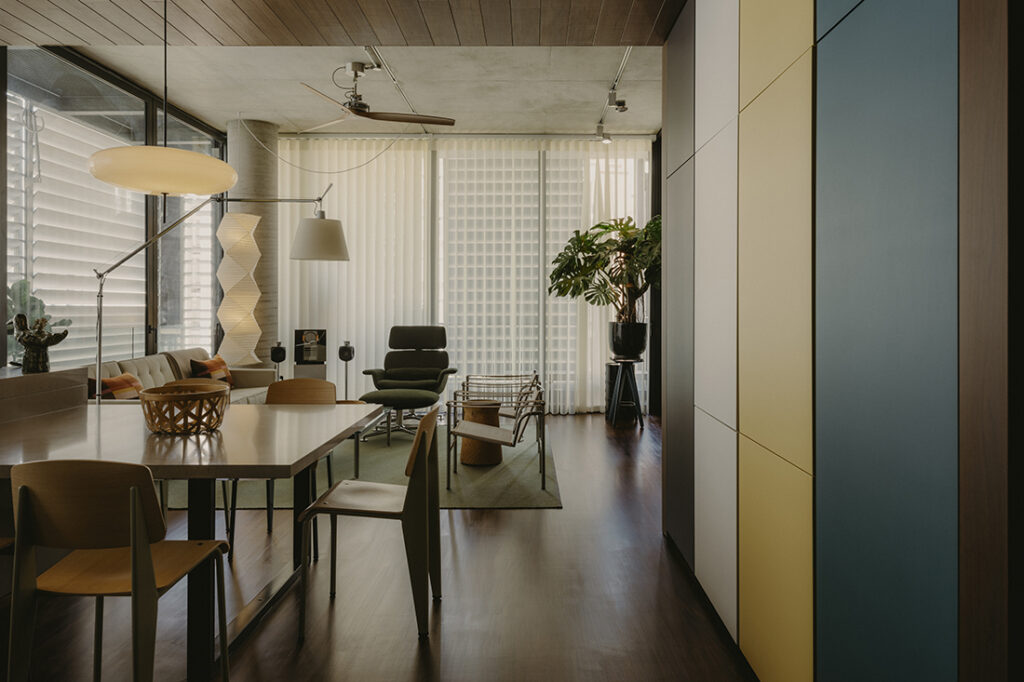
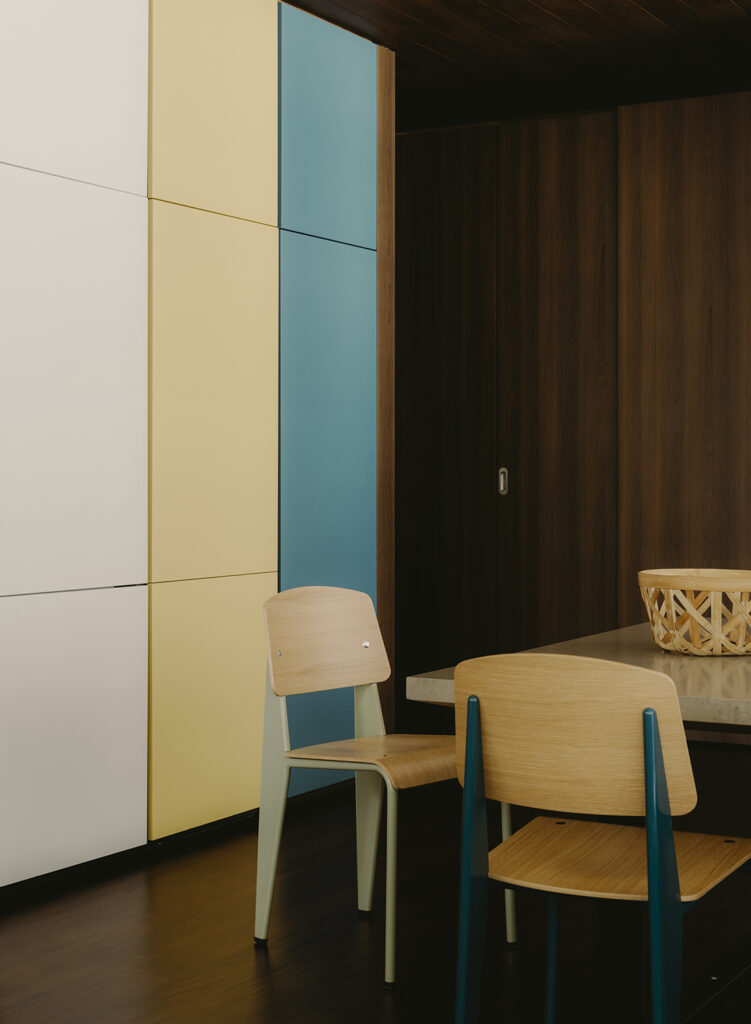
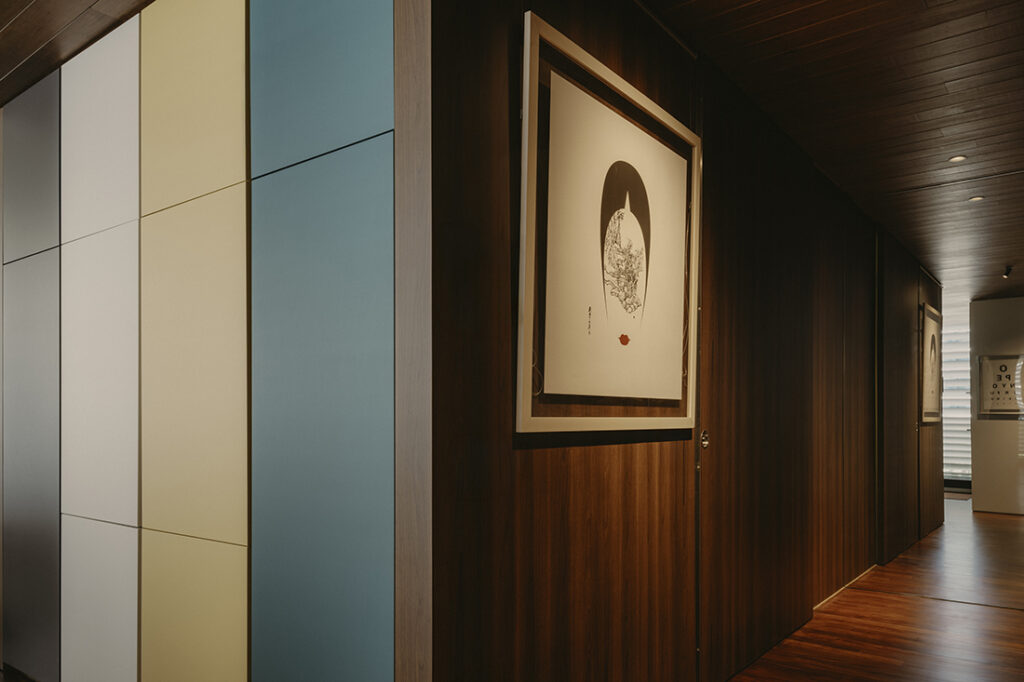
Atmosphere was the other lever. “We decided to clad the painted walls and ceilings in reconstituted timber to achieve a mid-century cabin feel, which provides a nice contrast against the remaining off-form concrete,” Edmund explains. It’s a material move that nods to the brief’s reference point – the mid-century houses of California – while sitting comfortably against Kerry Hill’s raw-concrete shell rather than fighting it. Where some original cabinet doors had worn beyond saving, Shed Studio replaced them in a confident mid-century palette of ivory, butter yellow and teal-blue lacquer against walnut-toned cladding, striking enough to double as an accent wall.
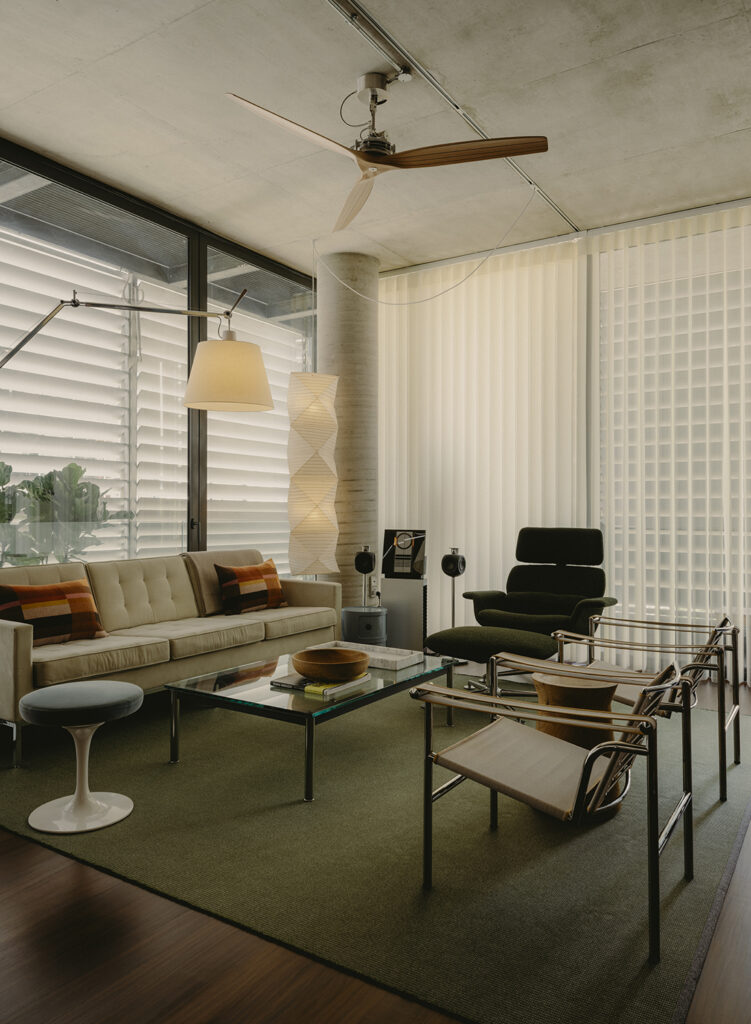
The open living and dining area sits beneath the original off-form concrete ceiling, its louvred blinds filtering light into long horizontal bands across the timber floor. A pair of Cassina LC1 armchairs from W. Atelier and a Florence Knoll relaxed sofa from Knoll anchor the seating, joined by a second-hand Cassina LC10 coffee table from Aria Design Store – a collected, well-travelled mix in keeping with the homeowner’s own mid-century interest. Overhead, a Boffi Minimal Air ceiling fan from Boffi DePadova keeps the profile discreet. At the dining table, original cabinetry wrapped in Bodaq architectural film meets Vitra Standard chairs from W. Atelier, lit by an Astep Model 2065 pendant.
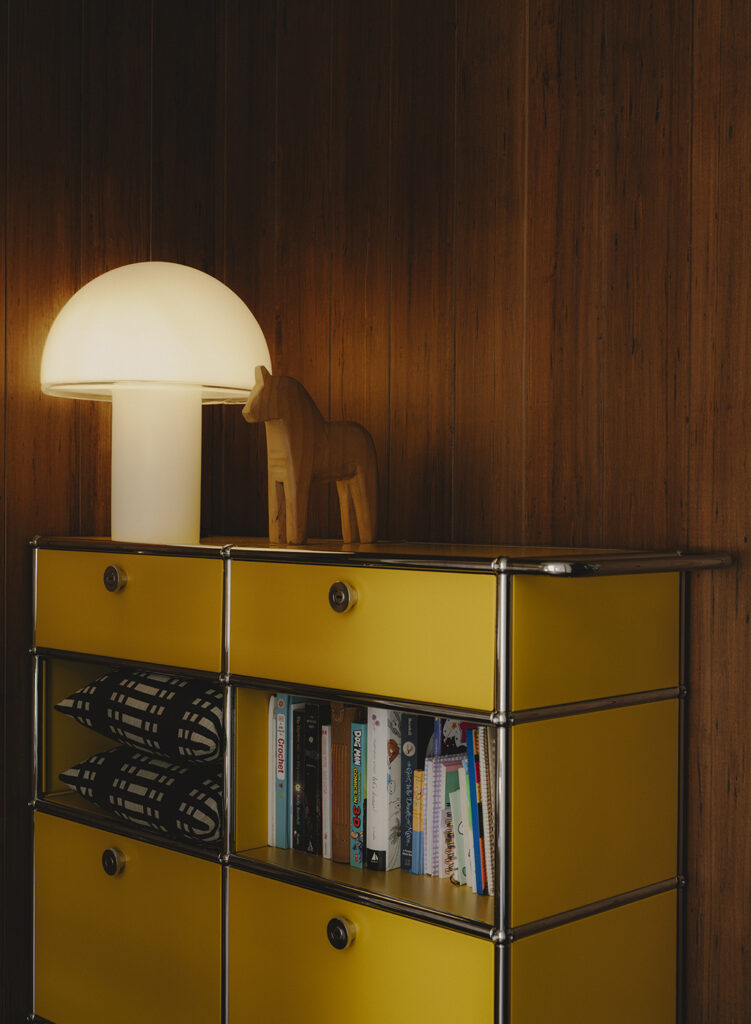
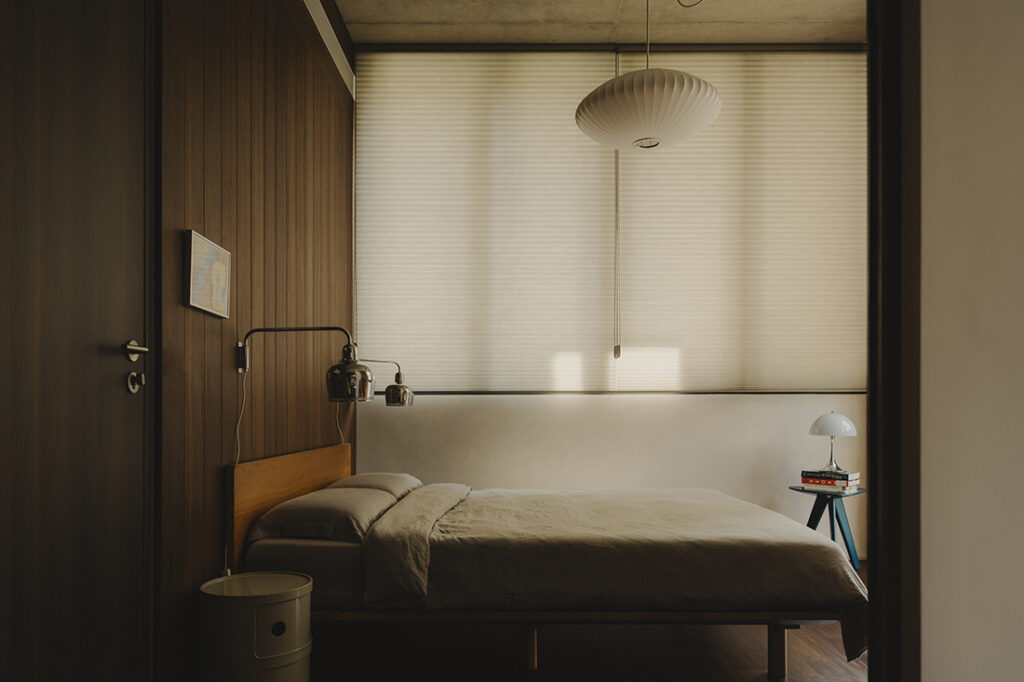
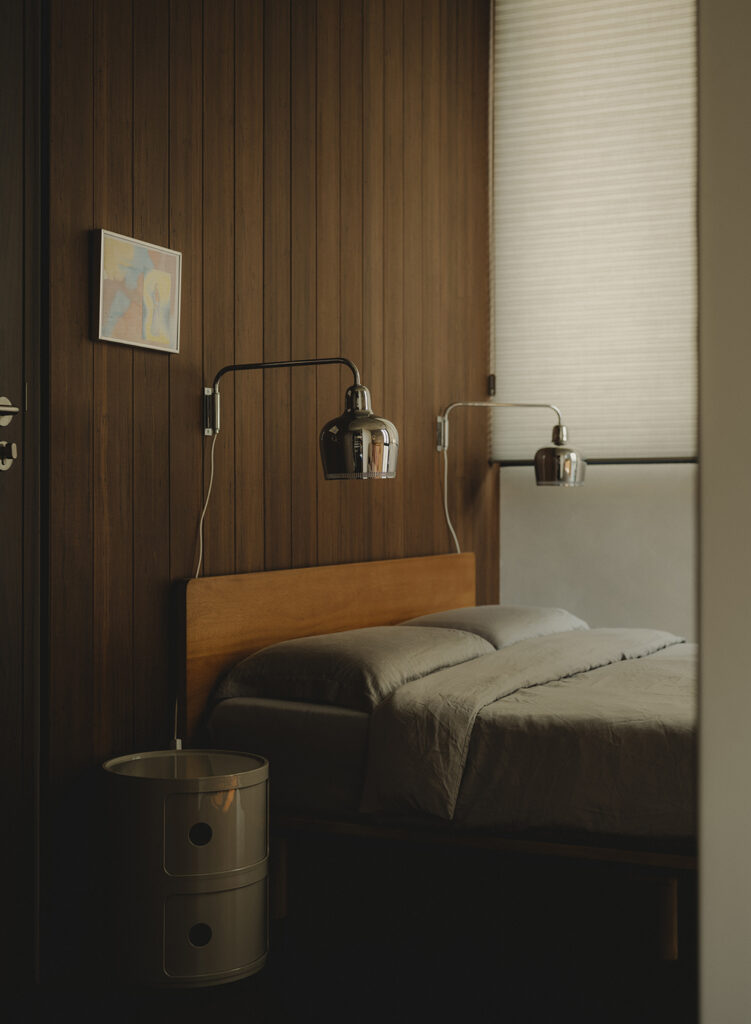
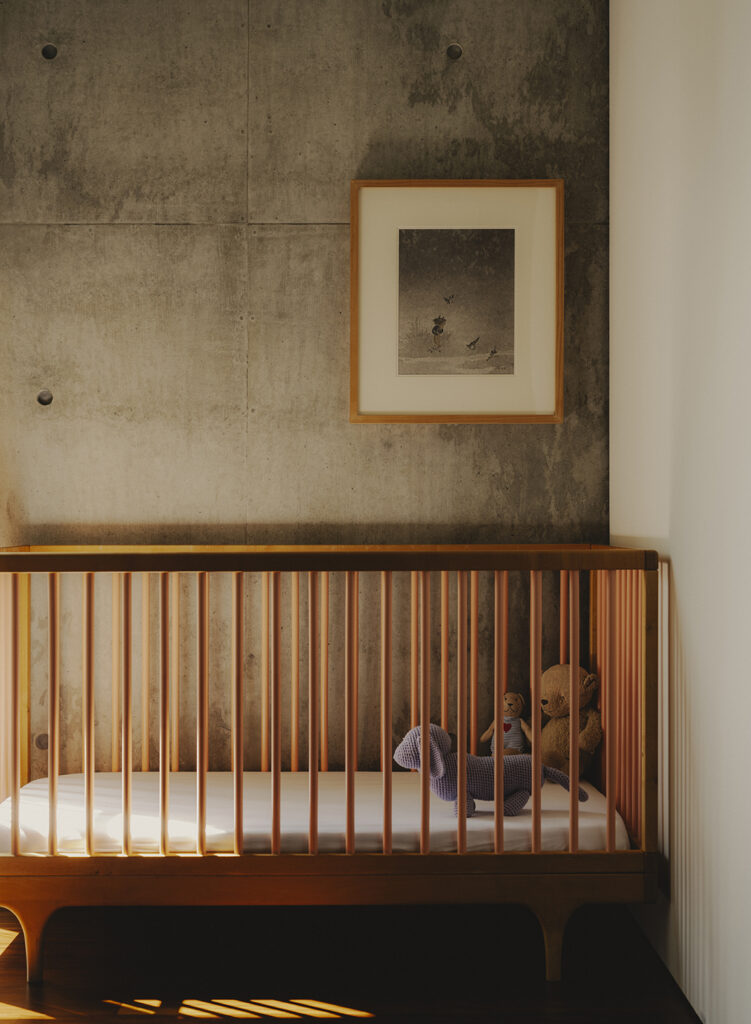
In the master bedroom, reconstituted wall cladding from Onewood carries the cabin warmth further, paired with a Herman Miller Bubble pendant from Xtra and an Artek Golden Bell wall lamp from W. Atelier. In the study and music room, a Serge Mouille Three Rotating Arms ceiling lamp and a USM Haller shelving cabinet set the tone, seen alongside a piano. Elsewhere, the same off-form concrete as the rest of the unit has been given to the space for the youngest member of the family, softened with a timber cot and a single framed print.
For a family that had pursued a specific building, the brief was never about reinvention. It was about editing carefully enough for the home to hold two things at once: the architectural identity that drew them to Martin No.38, and a mid-century sensibility – collected, warm, distinctly Californian.
Shed Studio
www.shedstudio.sg
www.instagram.com/shed.studio
Photography by Studio Periphery
We think you may also like Living well on every level
DETAILS
PROJECT GALLERY
PROJECT GALLERY
Living Room
Dining Room
Balcony
Corridor
Bedroom
DESIGNED BY Shed Studio
5
-
-
MORE PROJECTS BY Shed Studio
Apartment
1335 SQFT
3-ROOM
Inside a California cabin, hidden within a Singapore apartment
Apartment
This conservation flat in Yong Siak Street is a walk-up paradise
HDB
1238 SQFT
Making memories in a mid-century modern inspired HDB flat
Apartment
Design and conservation
HDB
969 SQFT