Yoda, colour and a hidden pull-up bar steal the show
description
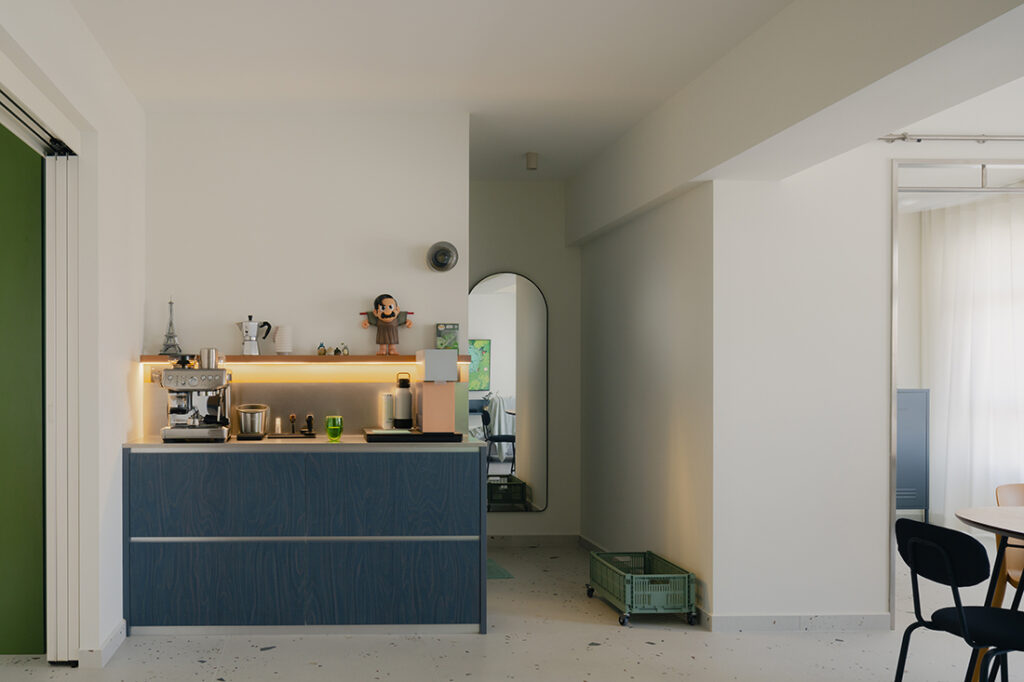
For homeowners Chew and Christie, this was neither their first home nor their first renovation, and it showed. They arrived at their first meeting with interior designer Thi Yi Tint Lwin of Threehaus Works already knowing what they wanted: a layout that broke from the standard BTO template, enough storage for their figurine collection, and no wood-heavy interior.
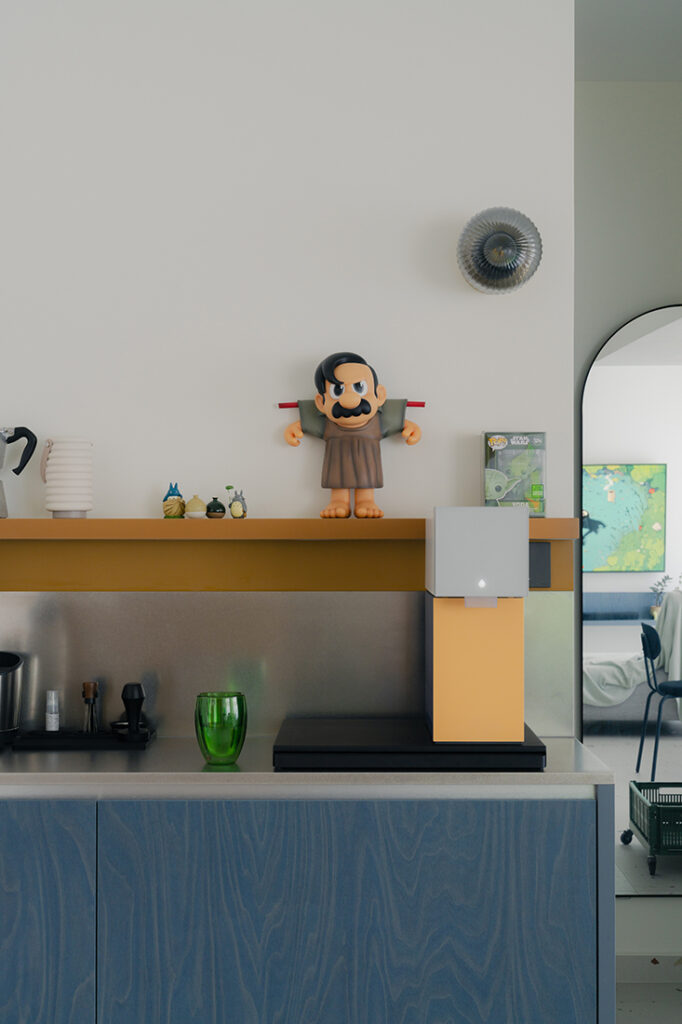
“They came prepared with their own ideas and were generous in sharing them with me, which gave me the opportunity to translate their personalities and habits into something truly customised for them,” says Thi Yi Tint Lwin. Chew’s love of Star Wars – Yoda in particular – became an unexpected starting point for the home’s colour direction, while Christie’s interest in the studio’s colourful light switches signalled just how open the couple were to playful, unconventional details.
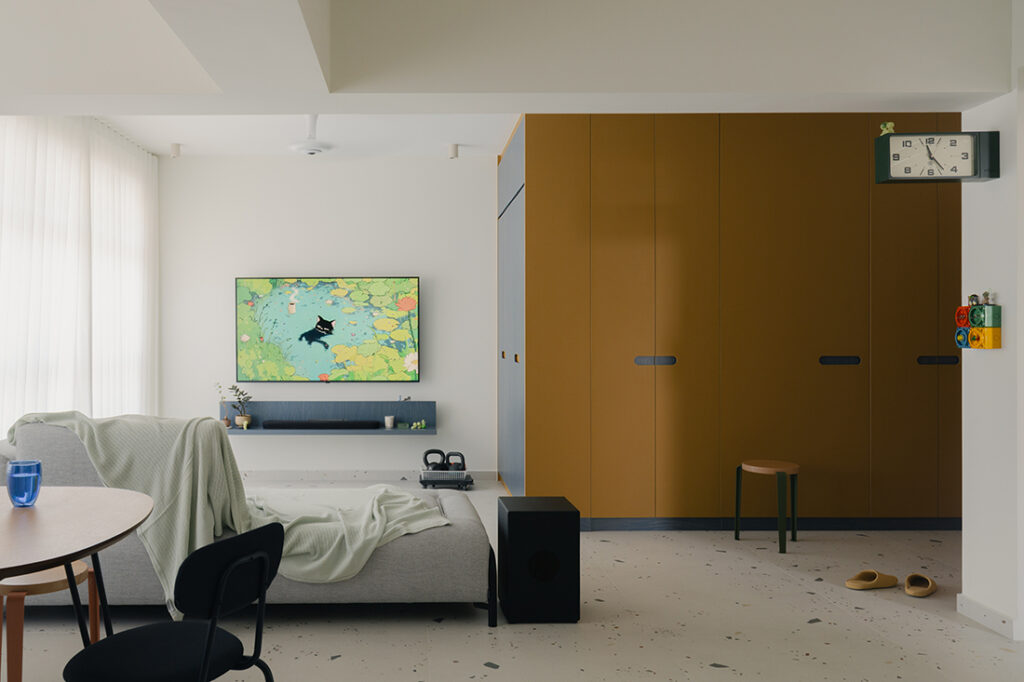
Though the couple didn’t entertain often, they wanted the flexibility to host large groups when they did, which meant the living and dining areas needed to stay open and adaptable. Storage was the other non-negotiable. “I used the homeowners’ requirement for a large wardrobe and ample storage as the anchor for the home. Once that was established, the rest of the layout began to fall into place,” Thi Yi Tint Lwin explains. Multiple layout concepts were presented at the second meeting, with the final plan drawing on the strongest elements of each.
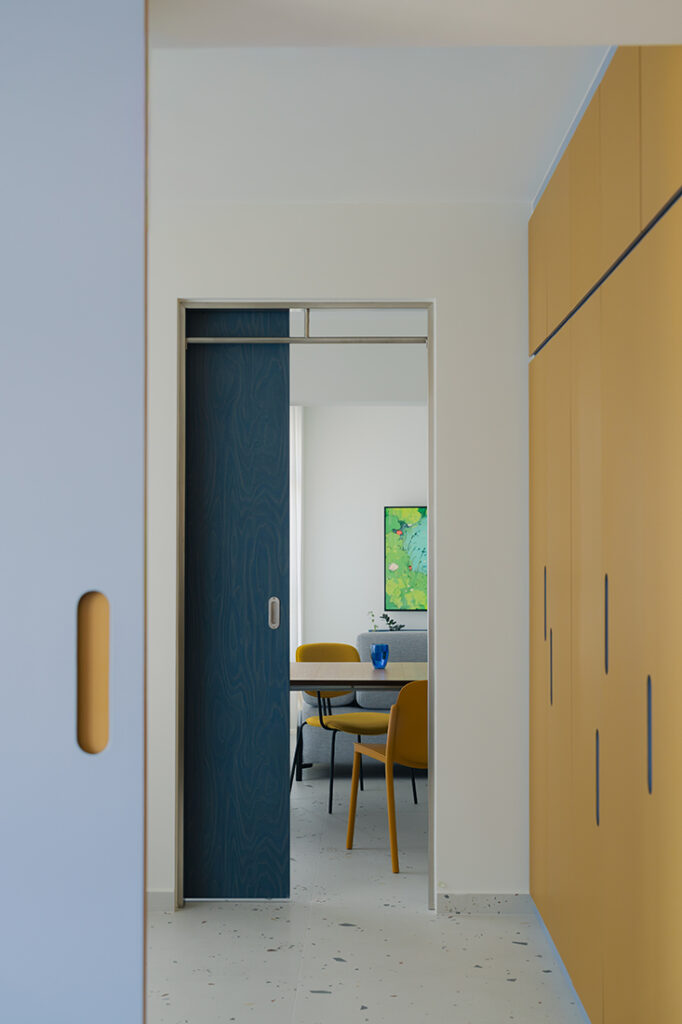
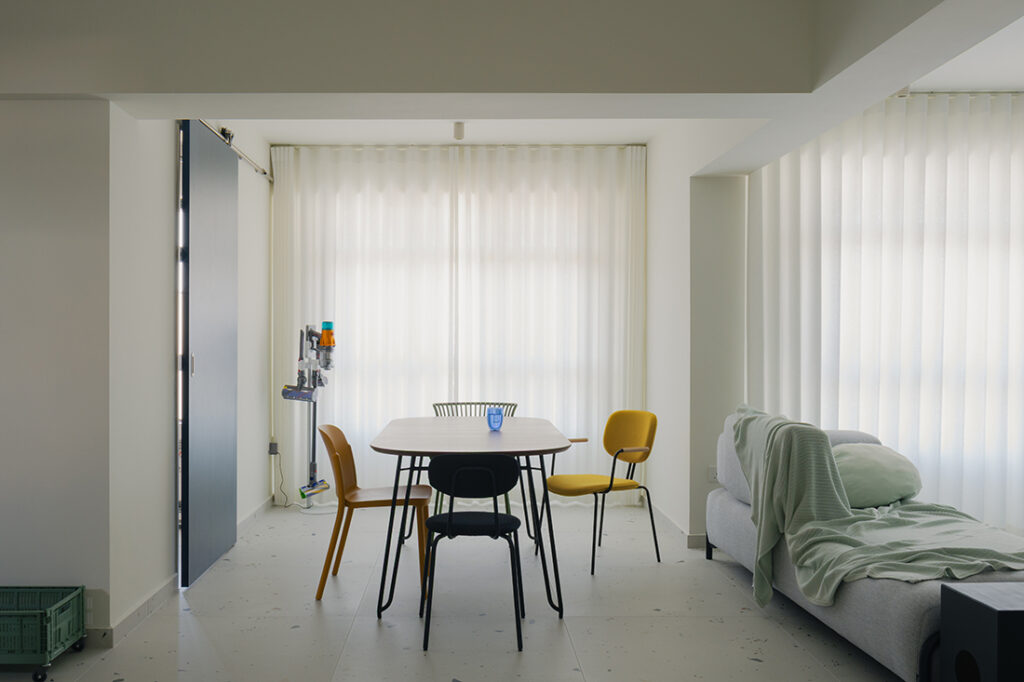
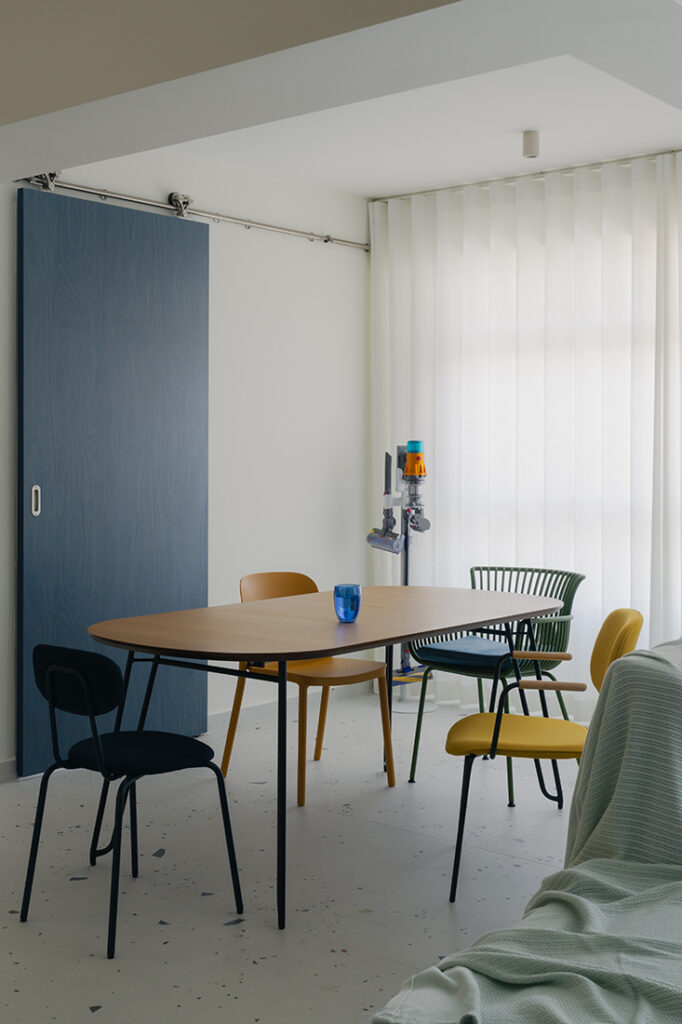
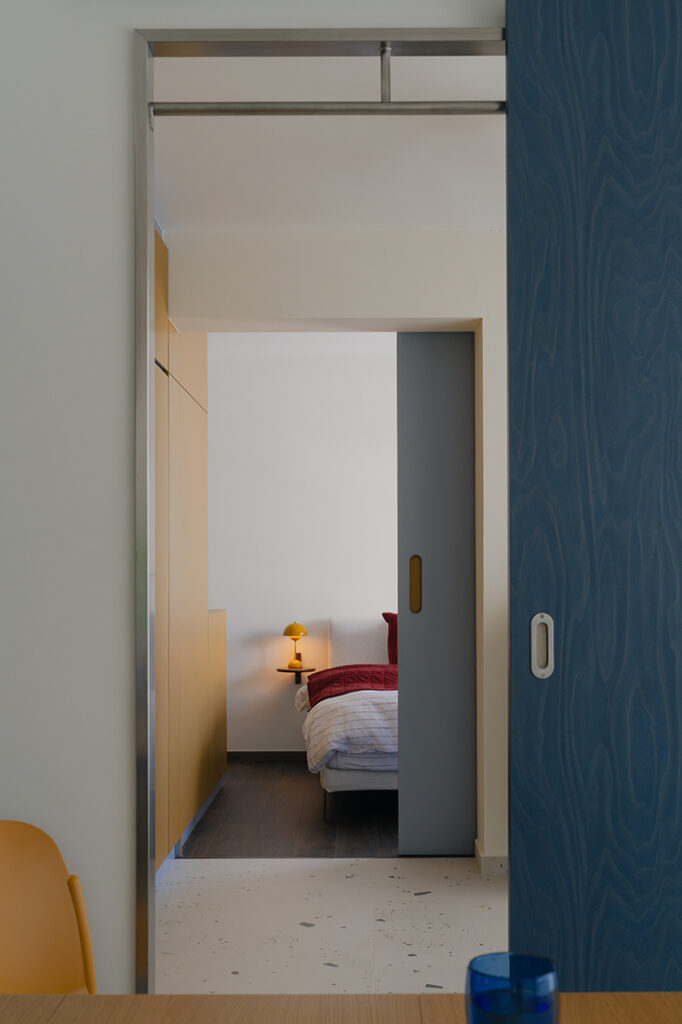
Midway through the process, Chew added one more request: a pull-up bar. Thi Yi Tint Lwin folded it into a custom stainless-steel door frame built around a sliding barn door beside the dry pantry – the bar is largely concealed when the door is closed. The same barn door was finished in blue-stained wood laminate with stainless-steel track and roller hardware, moving away from the usual timber-and-black-hardware combination. Sliding doors were used throughout the rest of the home, with the common bathroom door as the sole exception, to make the most of the floor area. As a new BTO where the couple opted out of the Optional Component Scheme, the flat was a blank canvas – flooring, walls, carpentry and doors were all designed and installed from scratch.
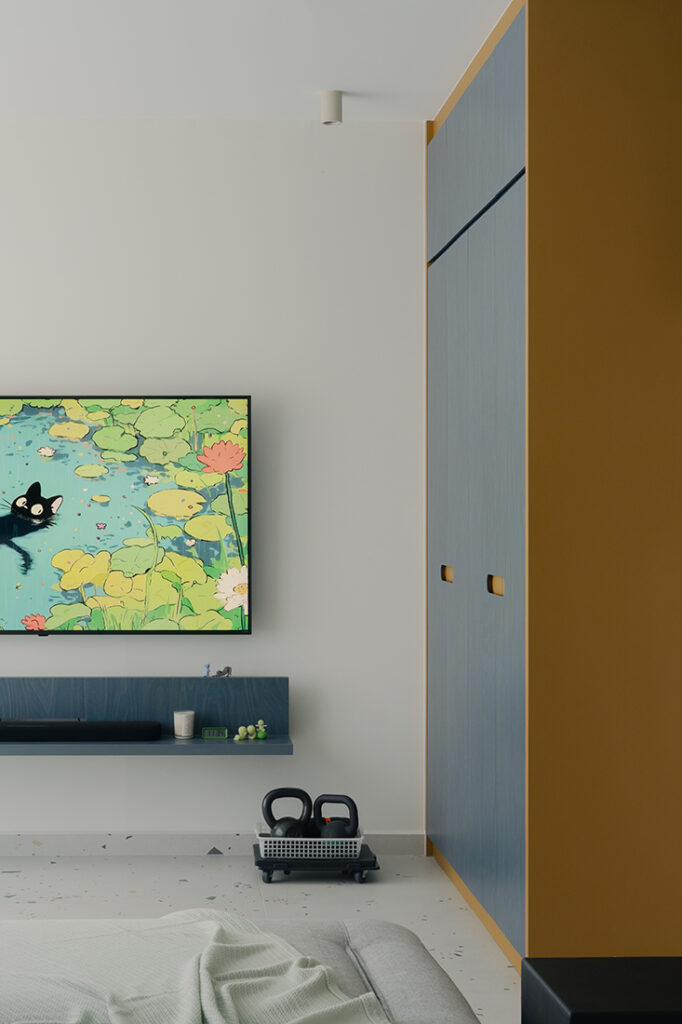
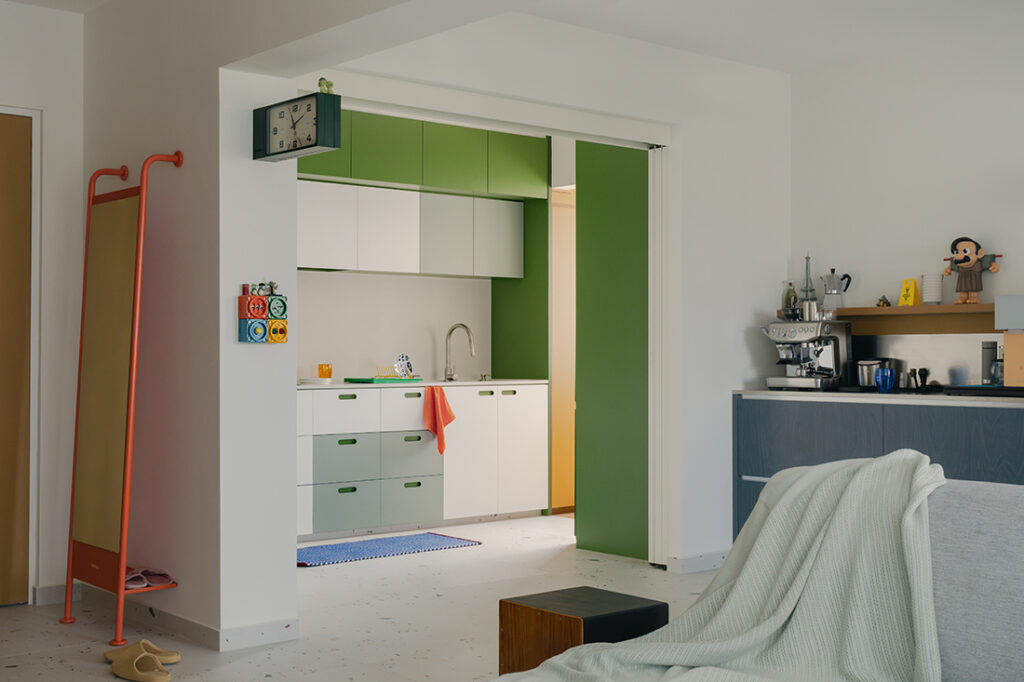
Green, drawn from Chew’s affection for Yoda, became one of the home’s key colours, layered with blue, yellow and stainless steel. Tying it all together were large-format tiles from Hafary in the living and dining area – a discovery the homeowners made themselves. “During one of their visits to Hafary, Chew and Christie chanced upon the tiles and Christie sent me a photograph. As soon as I saw them, I knew they could be the missing puzzle piece that would bring the rest of the home together,” says Thi Yi Tint Lwin. With a subtle terrazzo-like texture and natural stone flecks, the tiles read as playful without competing against the carpentry and decor, while their large format helps the living and dining space feel more expansive.
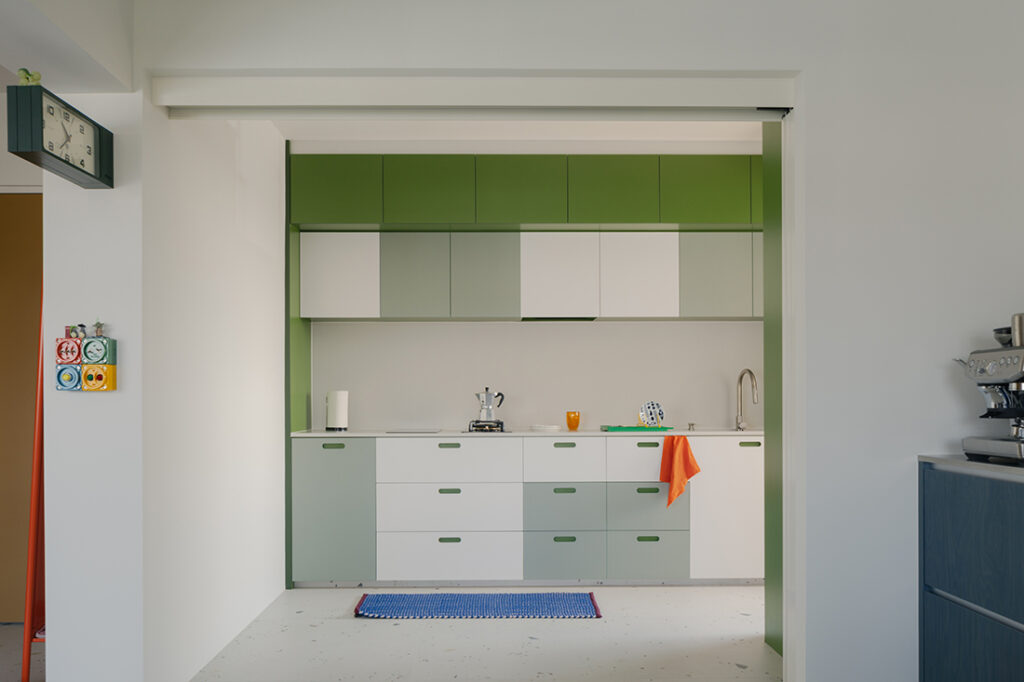
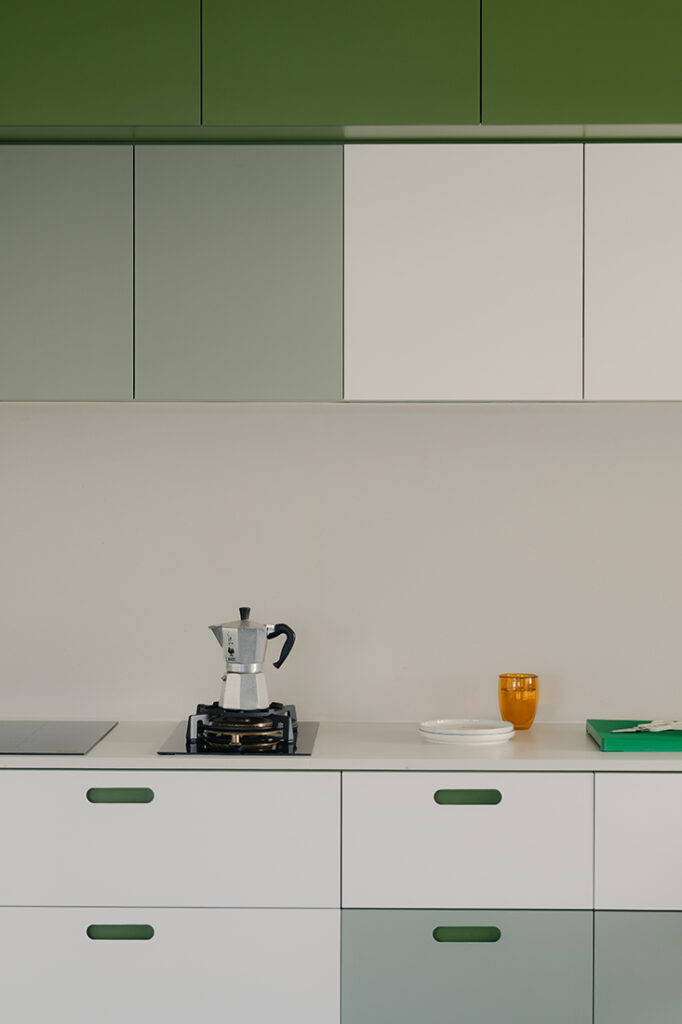
In the kitchen, colour was introduced more deliberately, pulled from laminates sourced across several suppliers after multiple rounds of sampling. Christie, who wanted the ease of access and practicality drawers offered, had the kitchen fitted predominantly with them, and Blum hardware was used throughout the home for durability.
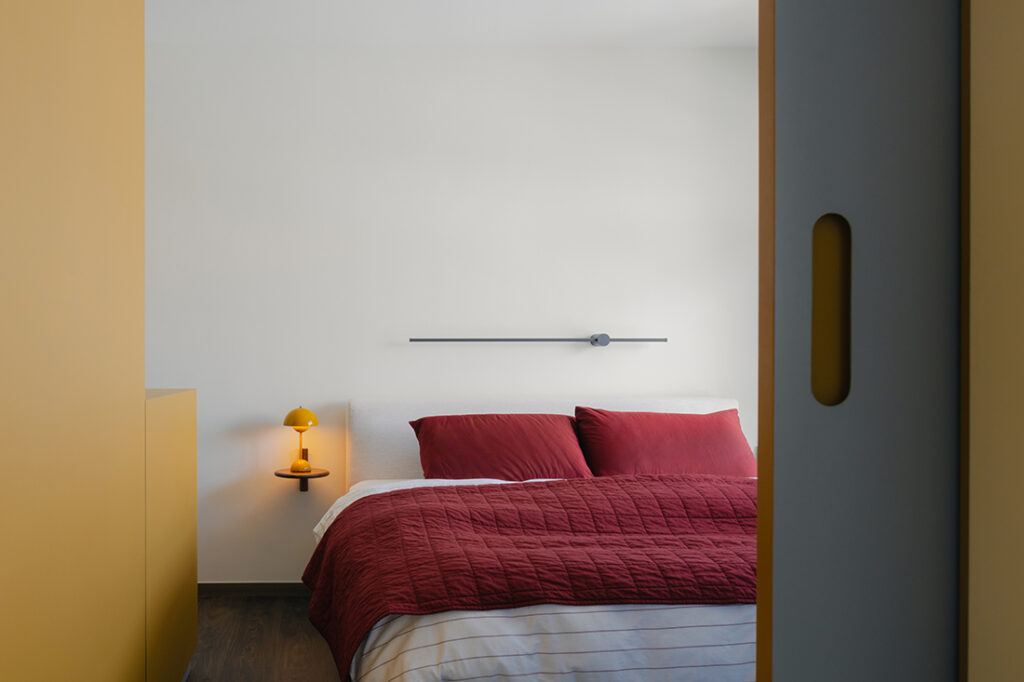
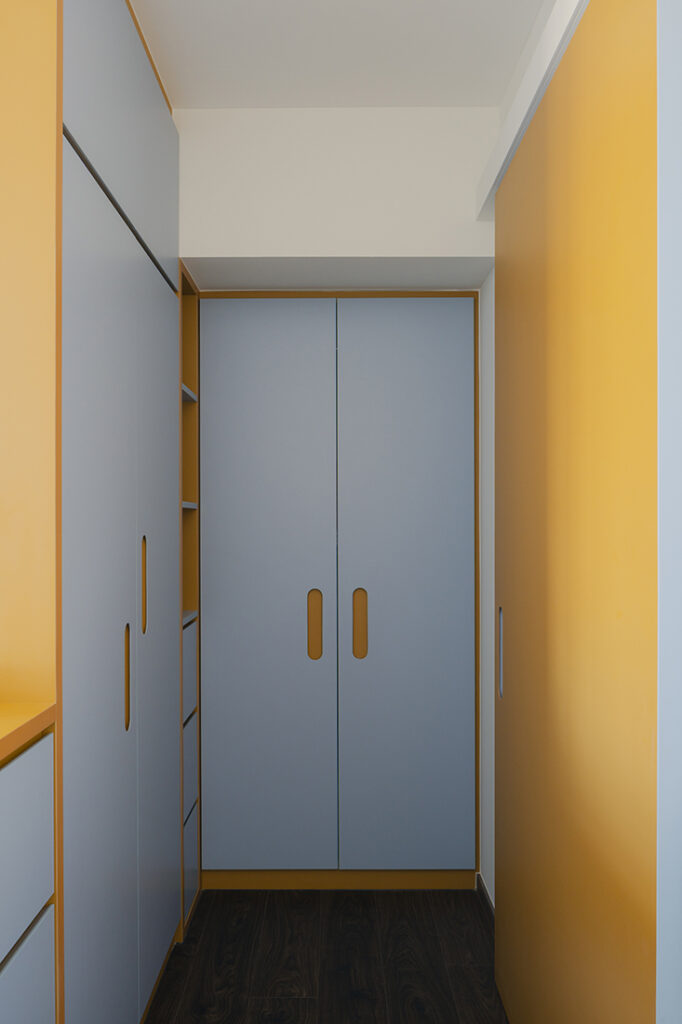
The master bedroom takes a more subdued approach, intentionally kept compact and cosy in contrast to the communal spaces. Vinyl flooring from FloorXpert brings a softer underfoot feel than the tiles used elsewhere, while a pair of compact bedside tables from Commune fit the room’s tighter proportions. Ghost track doors – custom-coloured and hardware-matched to the wardrobes – separate the bedroom from the study and ensuite, saving space. In the study, wardrobe and storage handles were deliberately staggered rather than aligned, a small detail meant to introduce a sense of movement.
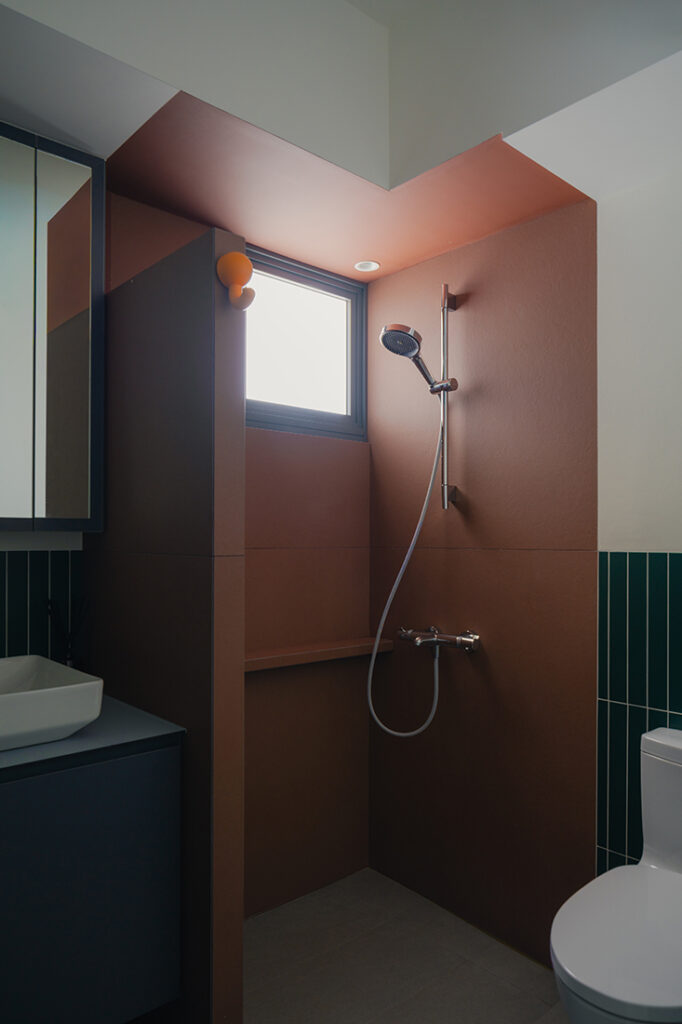
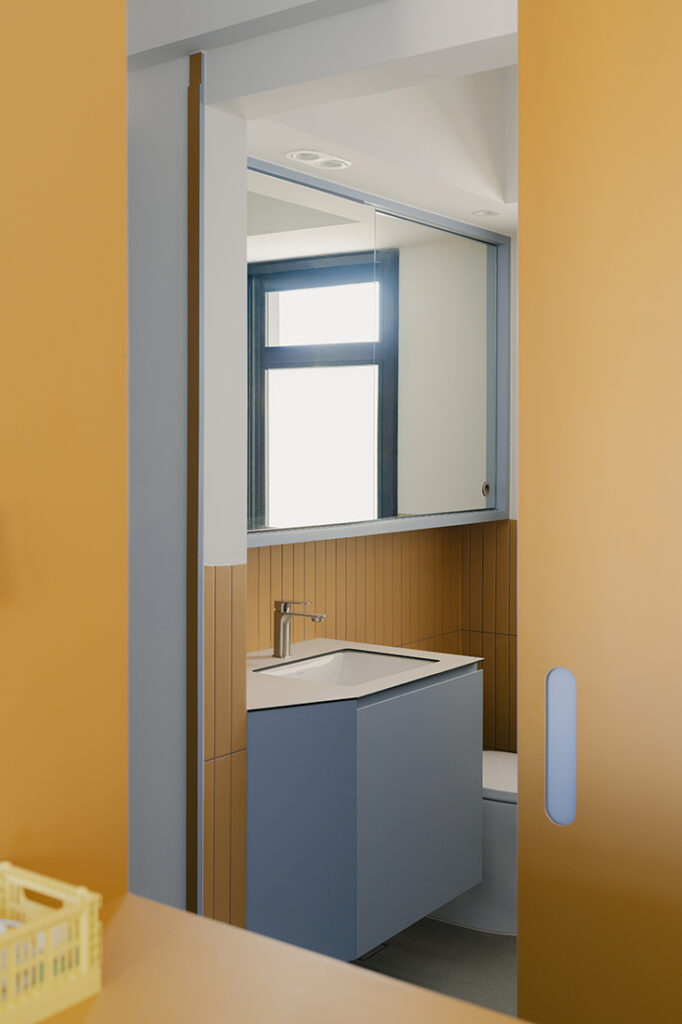
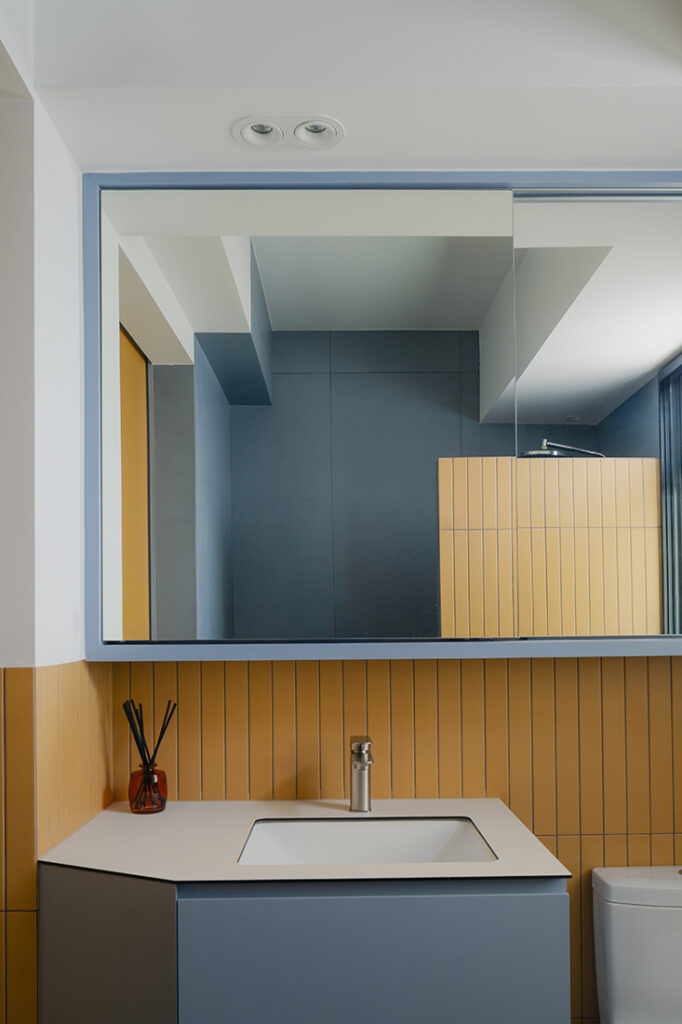
The master bathroom continues the palette with yellow subway tiles from the same series as the green tiles in the common bathroom, quietly linking the two spaces. Blue accents in the shower area complement the yellow tiles, while larger-format tiles there reduce grout lines for easier upkeep – the same blue and yellow combination carries through into the bedroom’s carpentry.
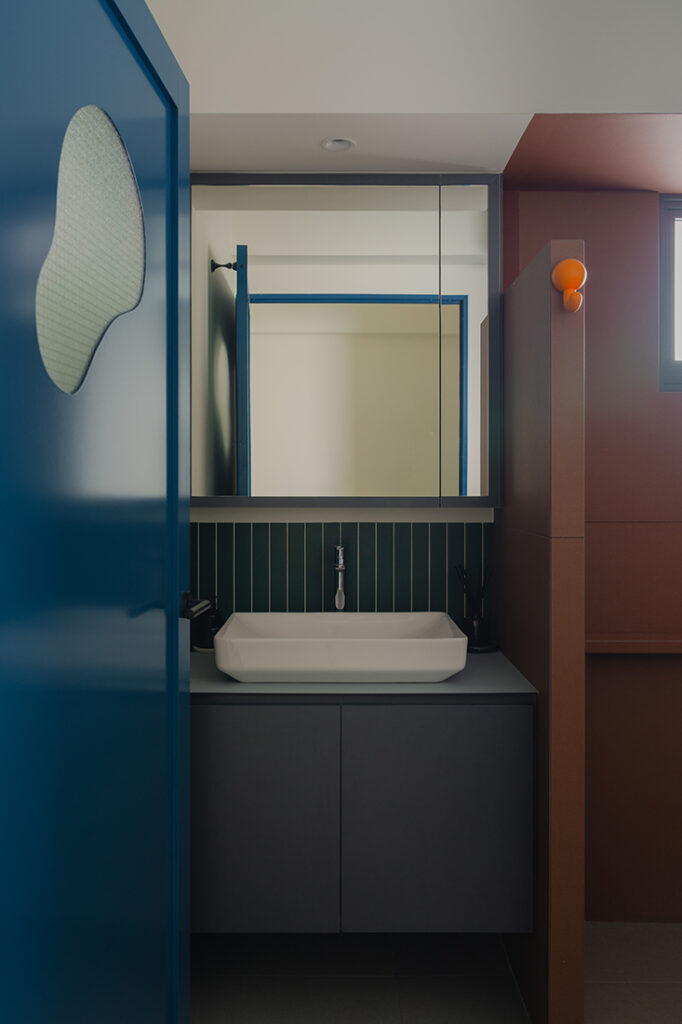
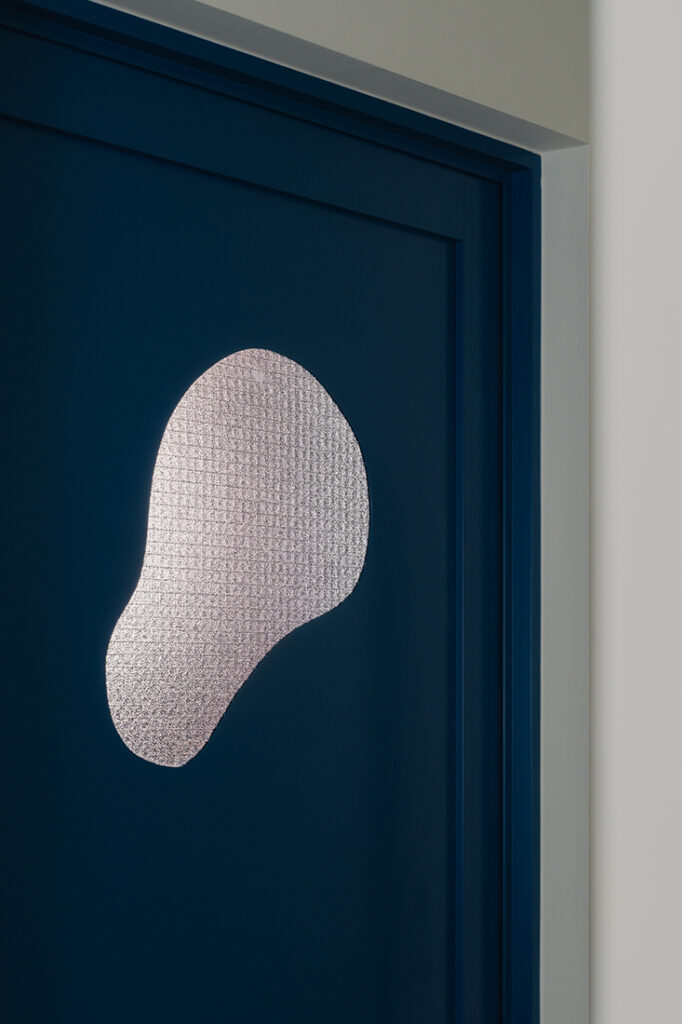
One of the home’s most personal touches is the custom aluminium door leading into the common bathroom, chosen for its suitability in a wet environment, with wired frosted glass for privacy and an organic-shaped cut-out that Thi Yi Tint Lwin designed by hand. “I explained to Chew and Christie that because the aluminium would be hand-cut, the circle might not be perfectly symmetrical. Their response surprised and delighted me – rather than being concerned about the imperfections, they were completely comfortable with the idea of embracing the handmade quality of the door,” the designer recalls. The final shape was drafted digitally for approval, then hand-carved into a plywood template using a marker, penknives and sandpaper, before being passed to the door supplier as a cutting stencil. It’s a detail Chew and Christie were fully on board with from the start, and one that sums up how the whole project came together.
Threehaus Works
www.threehausworks.com
www.facebook.com/threehausworks
www.instagram.com/threehausworks
Photography by Ong Chan Hao
We think you may also like A BTO with room for work, pets and play
DETAILS
PROJECT GALLERY
PROJECT GALLERY
Living Room
Dining Room
Kitchen
Bedroom
Bathroom
Study