A Sembawang home built on wood, stone and glaze
description
In Sembawang, a laid-back corner of Singapore known for its naval heritage, coastal charm and green spaces, a family-oriented couple have made their home in a five-bedroom condo. Quality and authenticity matter to them, and they favour craftsmanship and considered design over fast-moving consumer trends.
The pair gave Ascend Design full control, with the exception of a few requirements: keep most of the existing rooms, incorporate wood, keep the atmosphere luxurious, and reflect their identities and lifestyles.
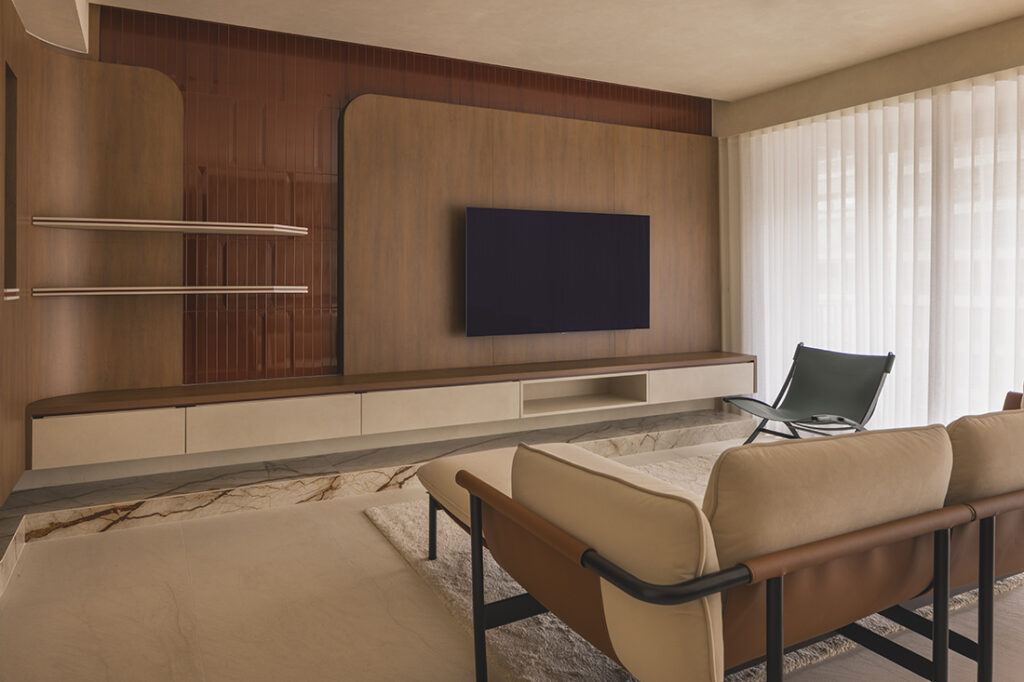
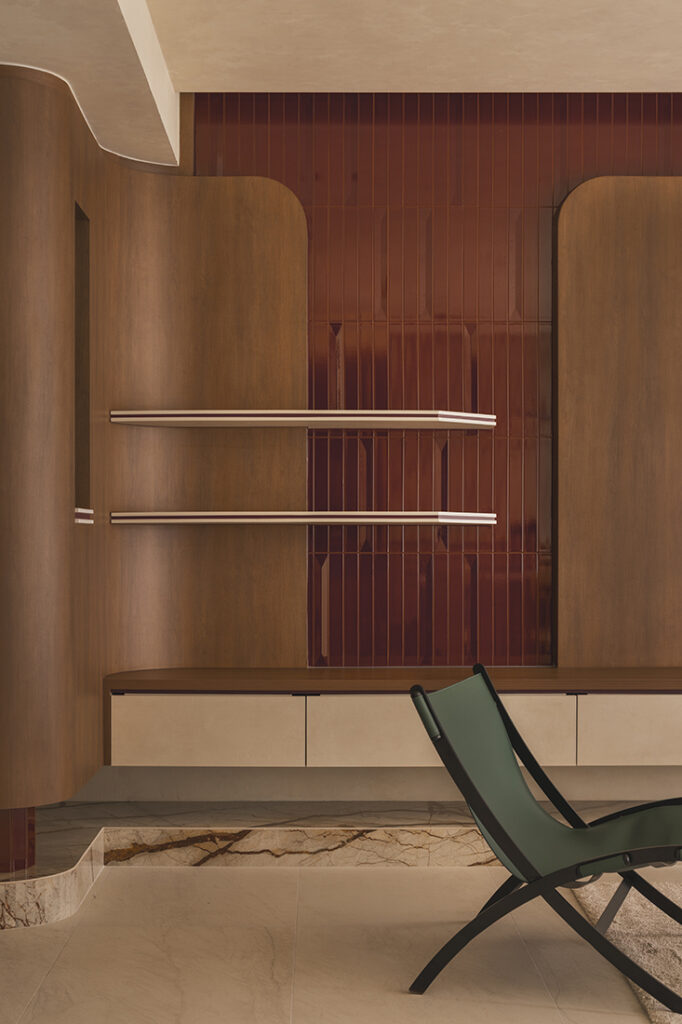
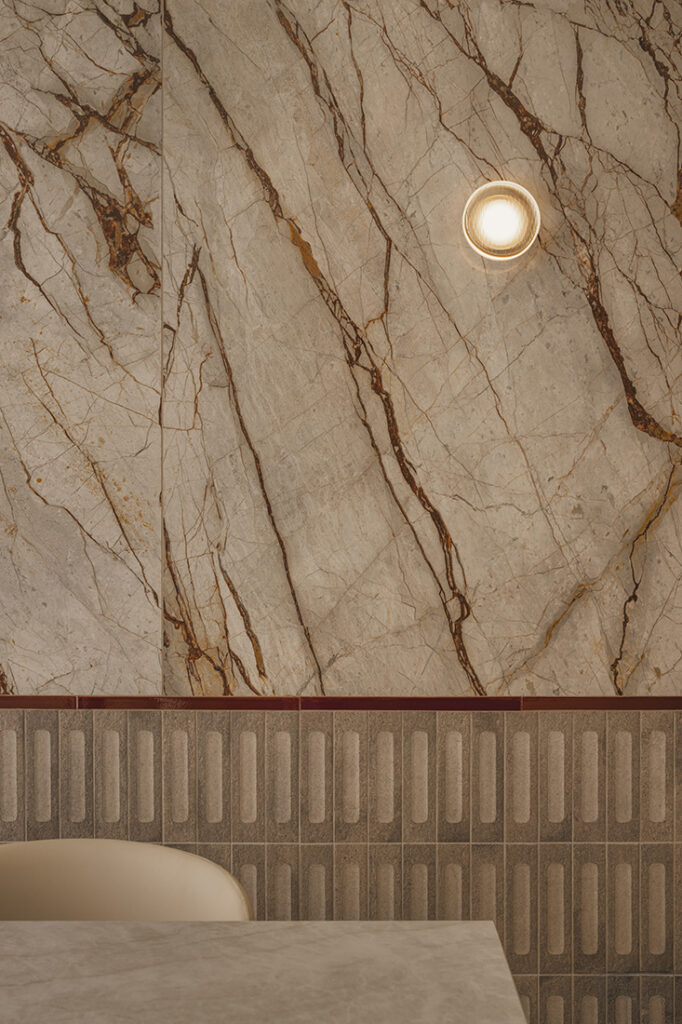
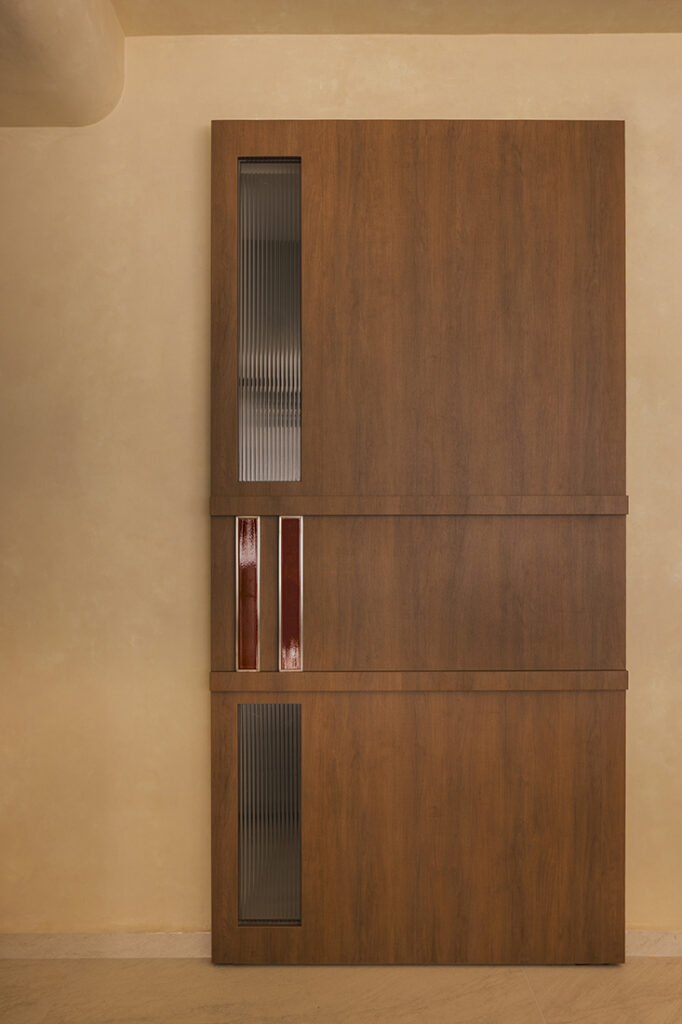
Lead designer Hoe Siang Wee approached the project as a boutique home with understated luxury at its core. Polished marble-patterned surfaces, heavy wood textures and glazed reddish-brown porcelain tiles are set against one another, a pairing of contrasts that responds to the suburban landscape outside. “The challenge of the space was more philosophical than spatial,” Siang Wee says. “It was one that takes in the materially rich without being untouchably so; formally resolved without rigidity.”
The apartment already had ample natural light and a relatively straightforward layout, so rather than reconfigure it, Siang Wee and the team focused on the curation of materials, using them to create different ambiences in different parts of the home.
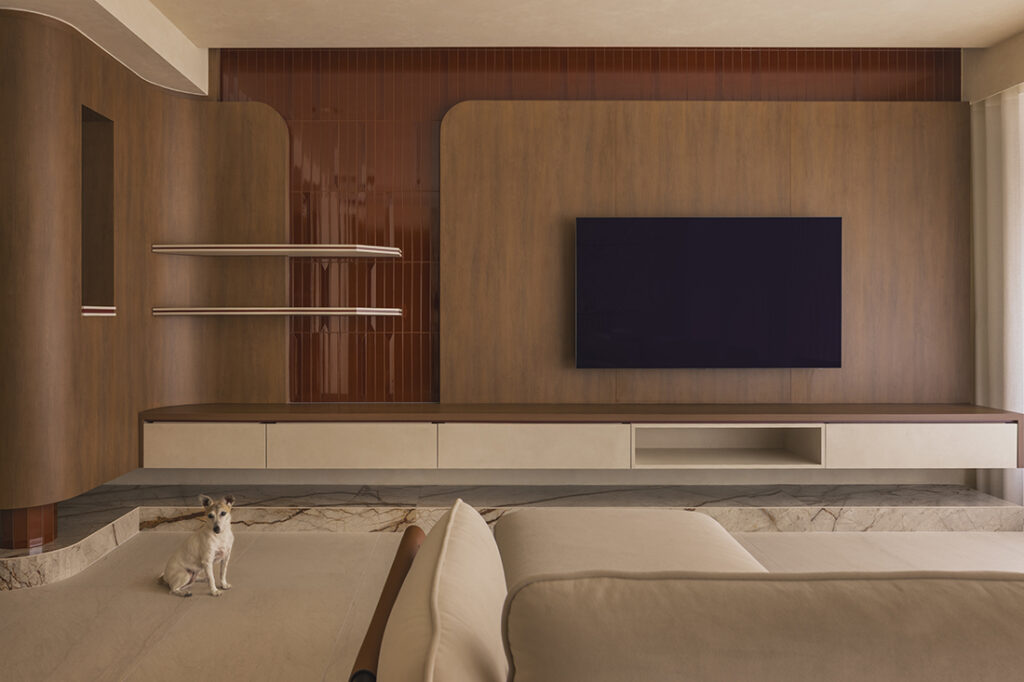
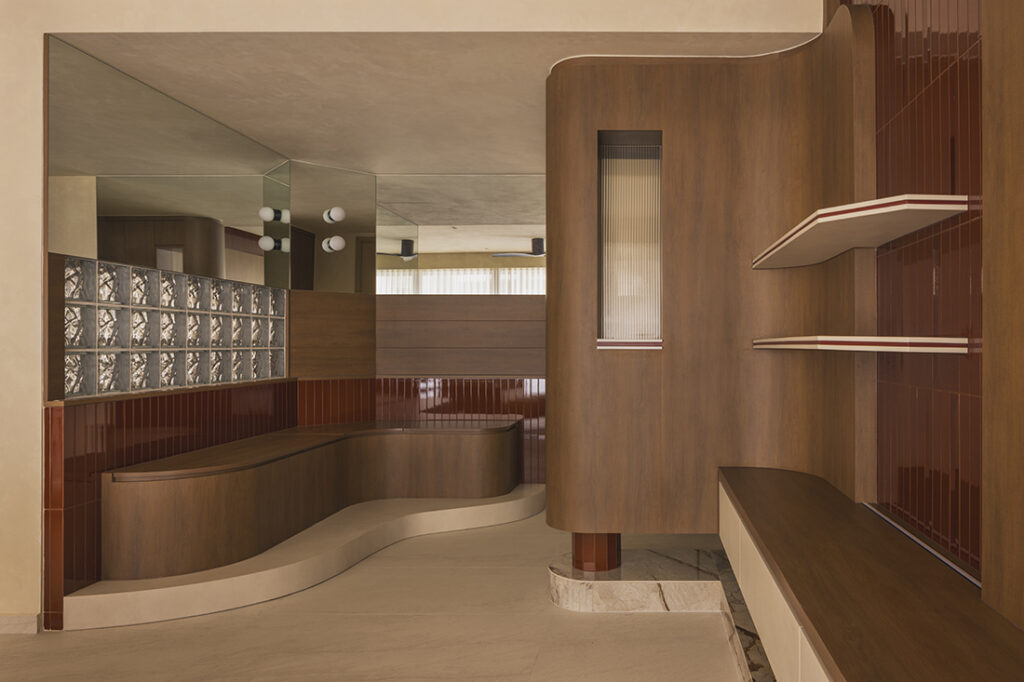
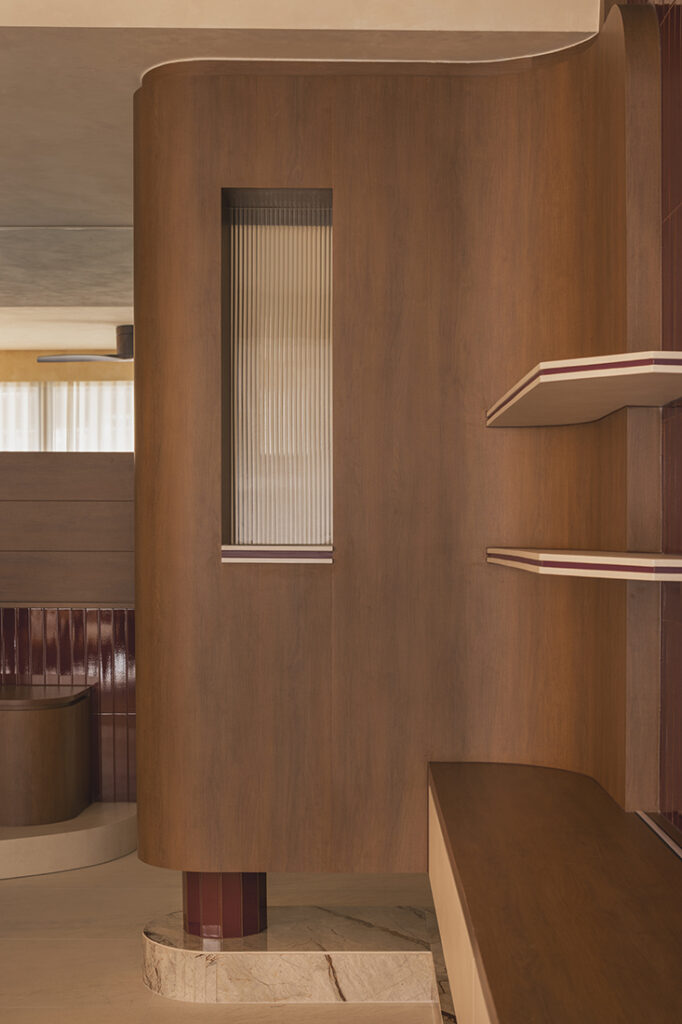
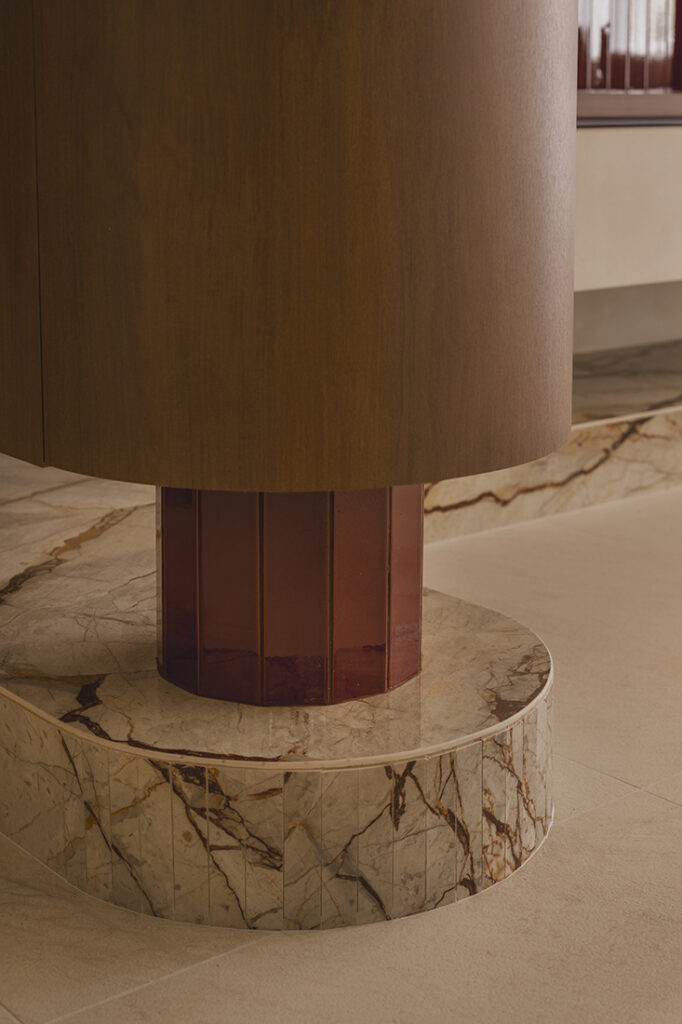
That emphasis begins at the entrance. For privacy, the studio built an extension between the foyer and living room that doubles as shoe cabinetry. Its curves pick up the organic form of a platform settee and carry it into the TV feature wall, softening the transition between the two areas. Clad in wood, the extension sits on a faceted, tile-clad column over a marbled plinth.
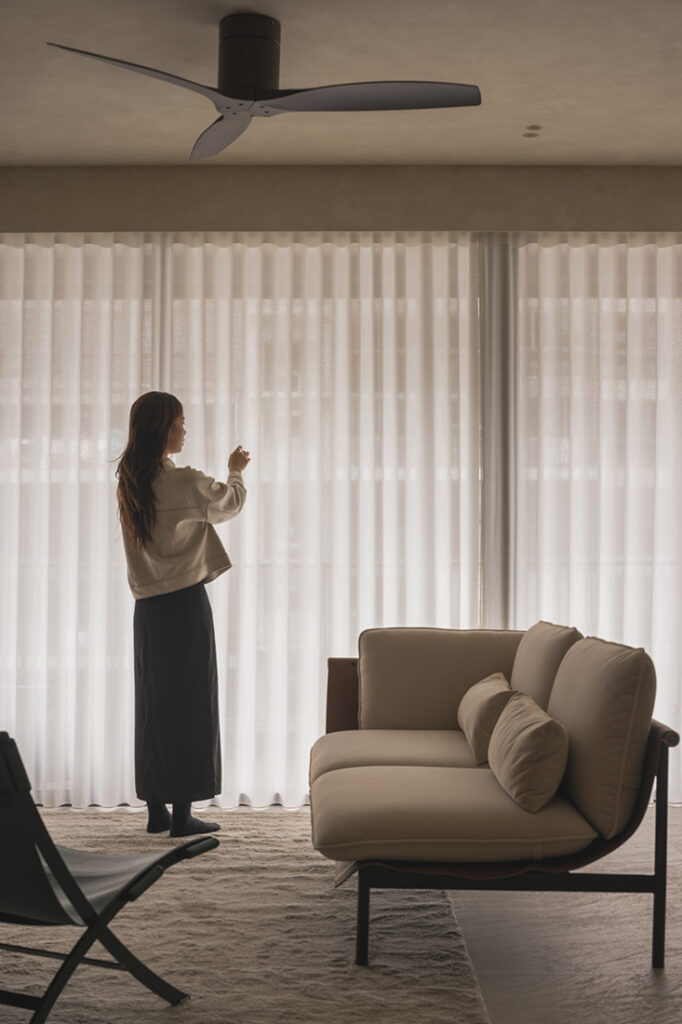
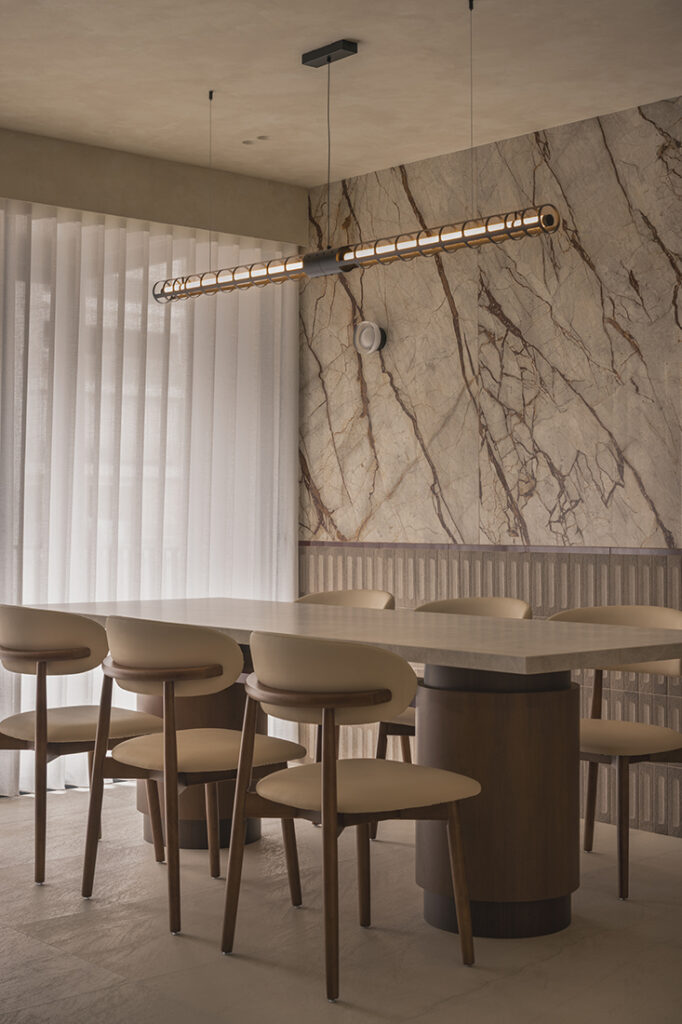
The living and dining areas form the heart of the home, set aside for family evenings and the playtime to come. Ascend Design layered them with linen, matte wood, high-gloss marble-patterned tiles, and both textured and glazed porcelain finishes.
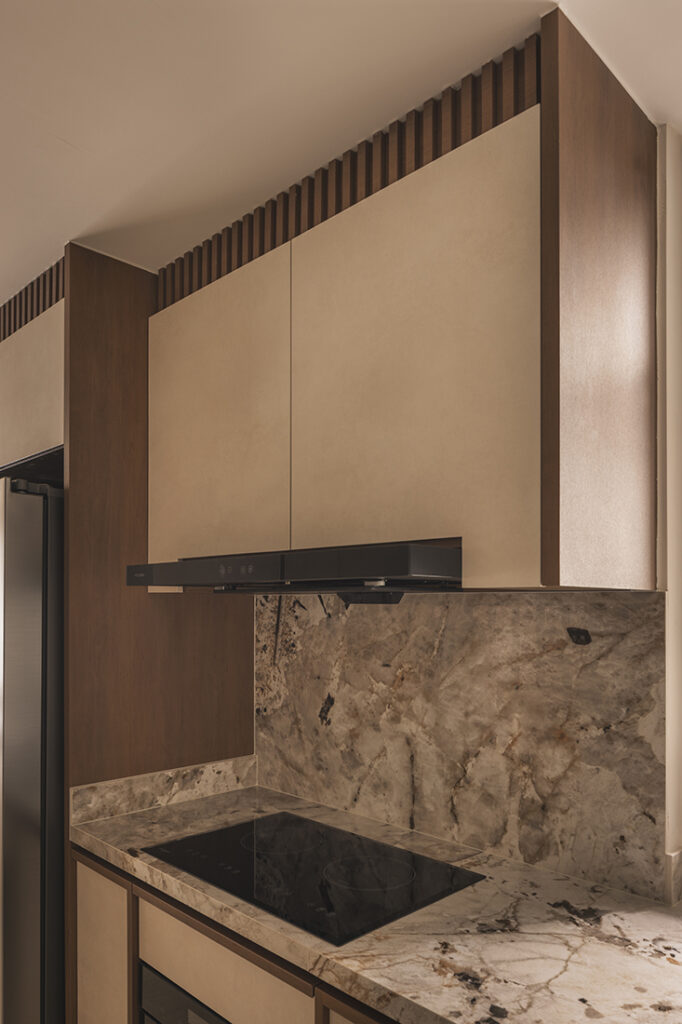
After the richness of the communal spaces, the kitchen is more restrained. “We chose to focus on subtle detailing rather than strong textures to maintain the elegance and airiness in this relatively enclosed space, using wood to frame and border the lighter palette,” notes Siang Wee. Pale cabinet doors sit beneath a stone-patterned countertop and backsplash.
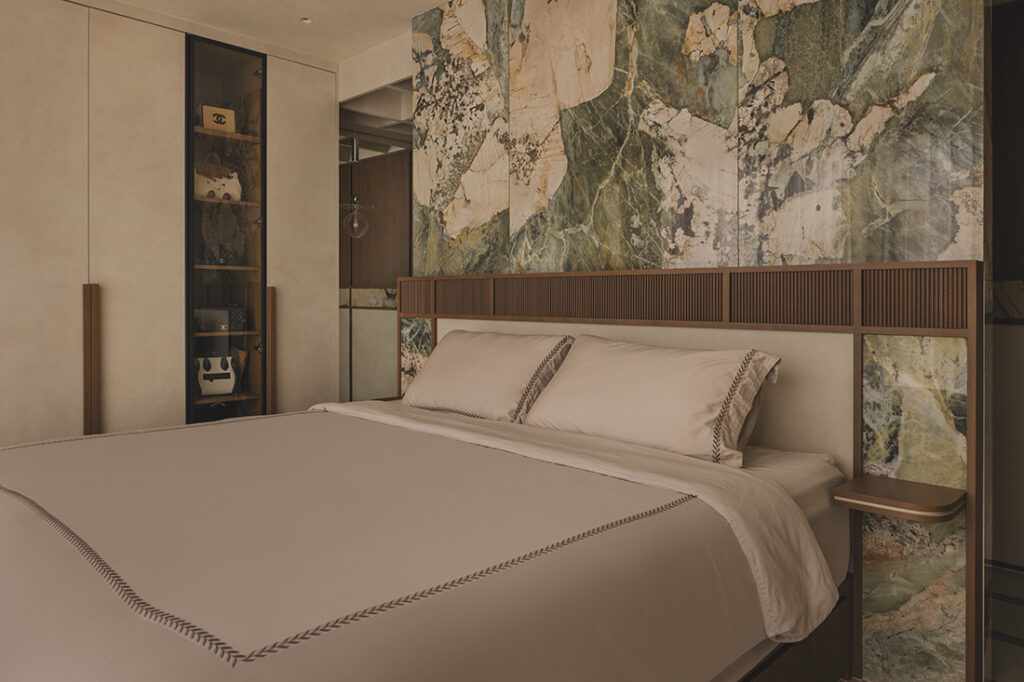
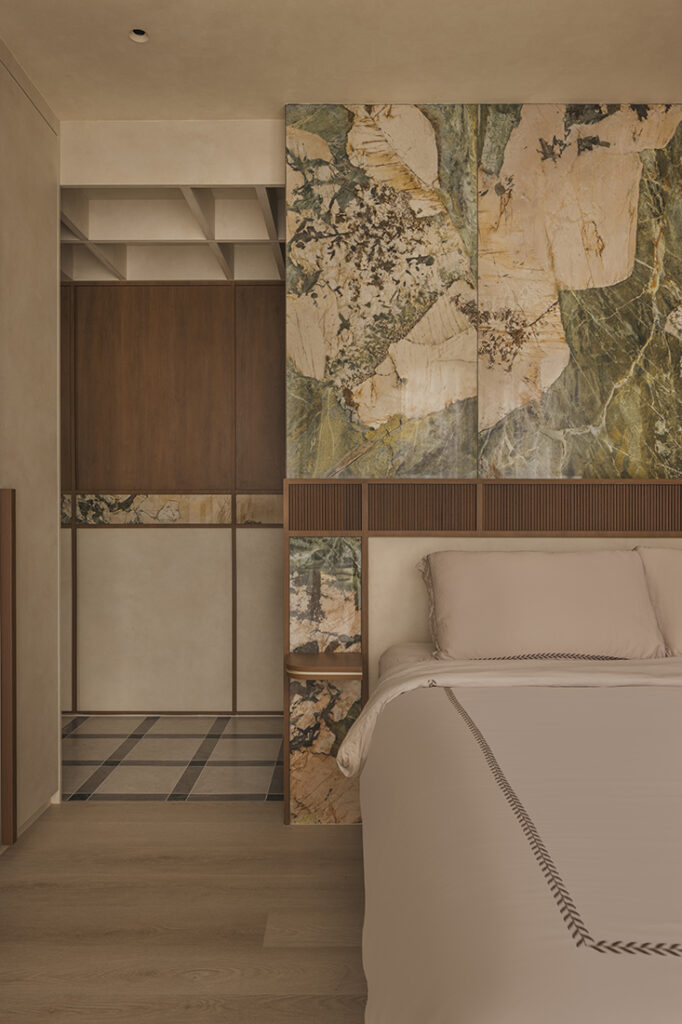
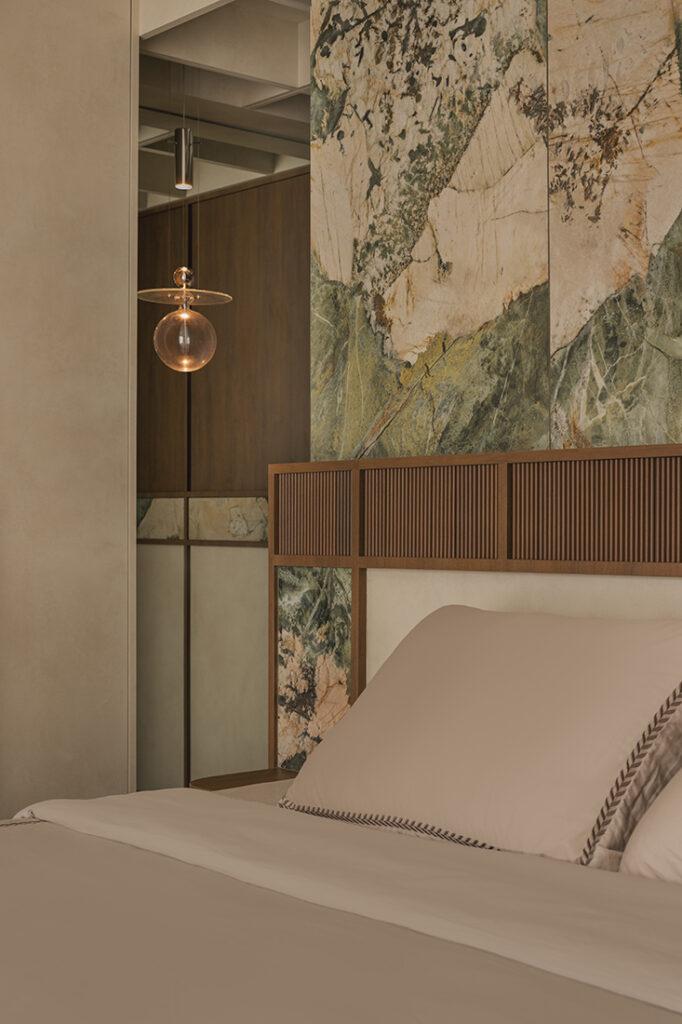
Further in, two rooms were combined into one large master suite. The king-size bed is oriented to take in the full view of the merged space, with every other element grounded around it. Behind the bed, a standalone, full-height feature wall in Irishgonia sintered stone serves as the bedhead that separates the sleeping quarters from the bathroom.
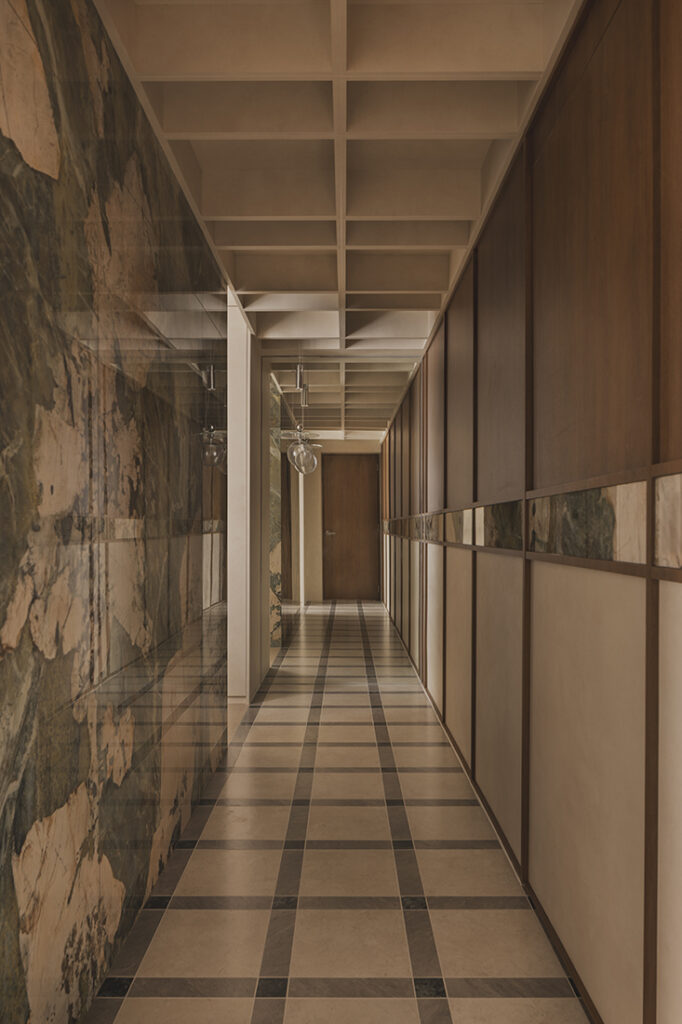
Between the two runs what the studio describes as an “infinity hallway”. As Siang Wee puts it, “The optical play created by a full-height mirror at the end of the hallway extends the view beyond what it actually is, giving the illusion of depth that further accentuates its length.” Overhead, a V-grooved coffered ceiling echoes the checkered flooring below, heightening the effect, while its light texture keeps the narrow passage in balance.
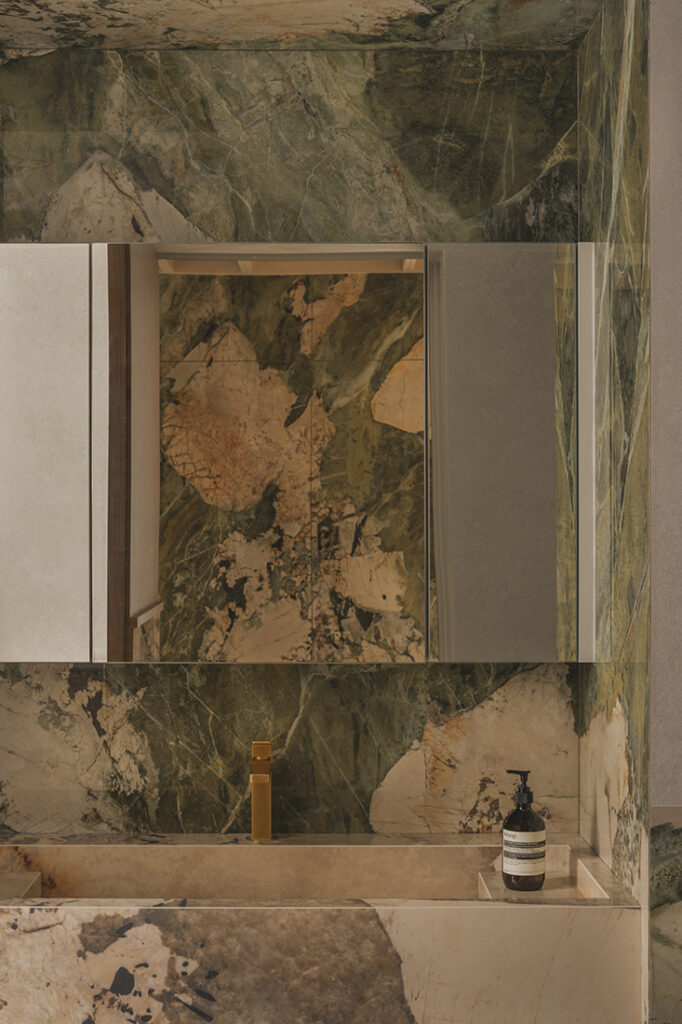
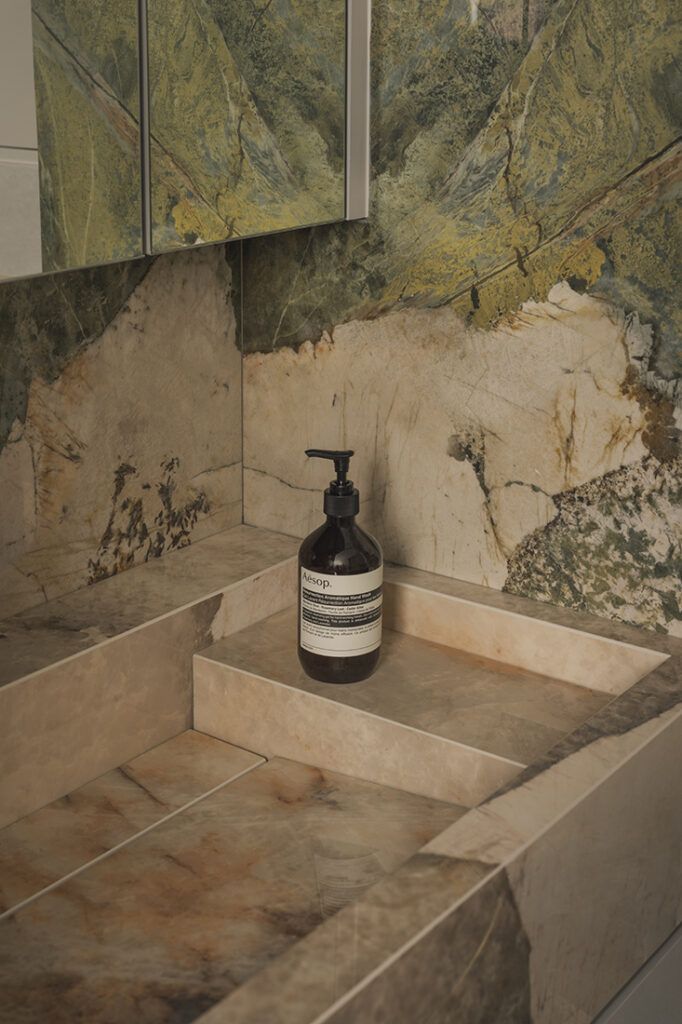
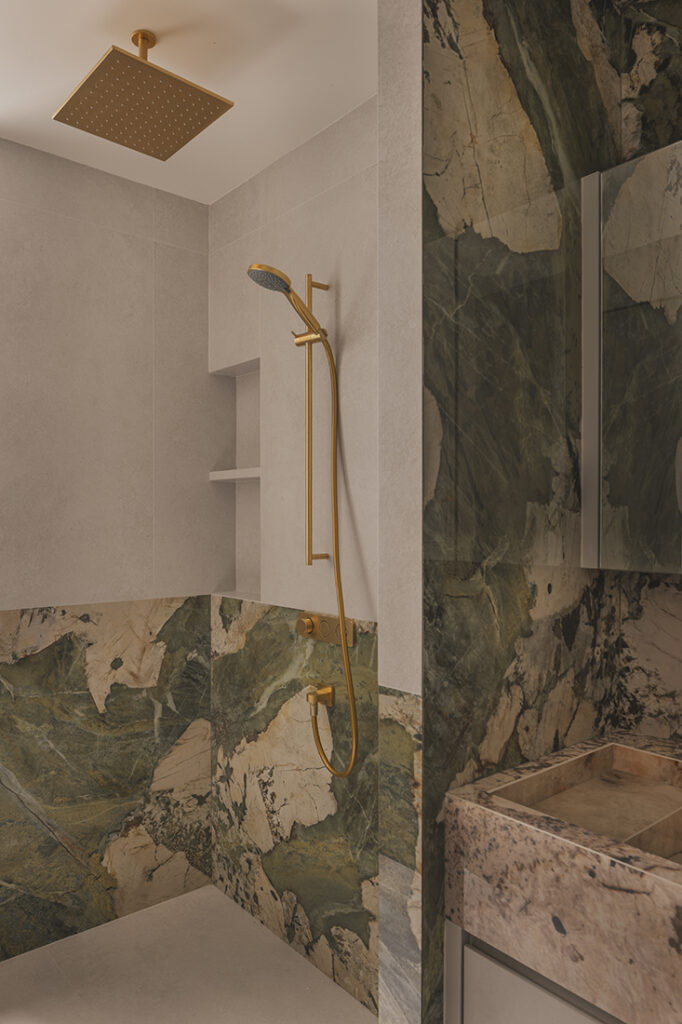
Irishgonia continues into the master bathroom, so the idea holds even as the forms change. An integrated sink in Magellano, an Italian porcelain slab with reddish undertones, carries the concept back to the heart of the home – the living and dining areas where the family gathers.
Ascend Design
www.ascenddesign.sg
www.facebook.com/ascenddesigns
www.instagram.com/ascend.design
Photography by Studio Stacked
We think you may also like Two decades on, a Bukit Timah family home is renewed
DETAILS
PROJECT GALLERY
PROJECT GALLERY
Foyer
Living Room
Dining Room
Kitchen
Corridor
Bedroom
Bathroom
DESIGNED BY Ascend Design
Hailing from diverse creative fields, the Ascend Design team bring together their expertise to craft distinctive spaces and brand identities.
6
2018
-
MORE PROJECTS BY Ascend Design
HDB
1100 SQFT
This lifestyle influencer’s breezy, hassle-free pad is all curves
HDB
1350 SQFT
A modern cave for quiet domestic moments
HDB
969 SQFT
Watch: A Dakota Breeze BTO flat filled with colour and precious memories
HDB
An intimate retreat
HDB
1000 SQFT
Personalised spaces for bespoke living
HDB
1000 SQFT