Palm sanctuary – by D’ Initial Concept
description
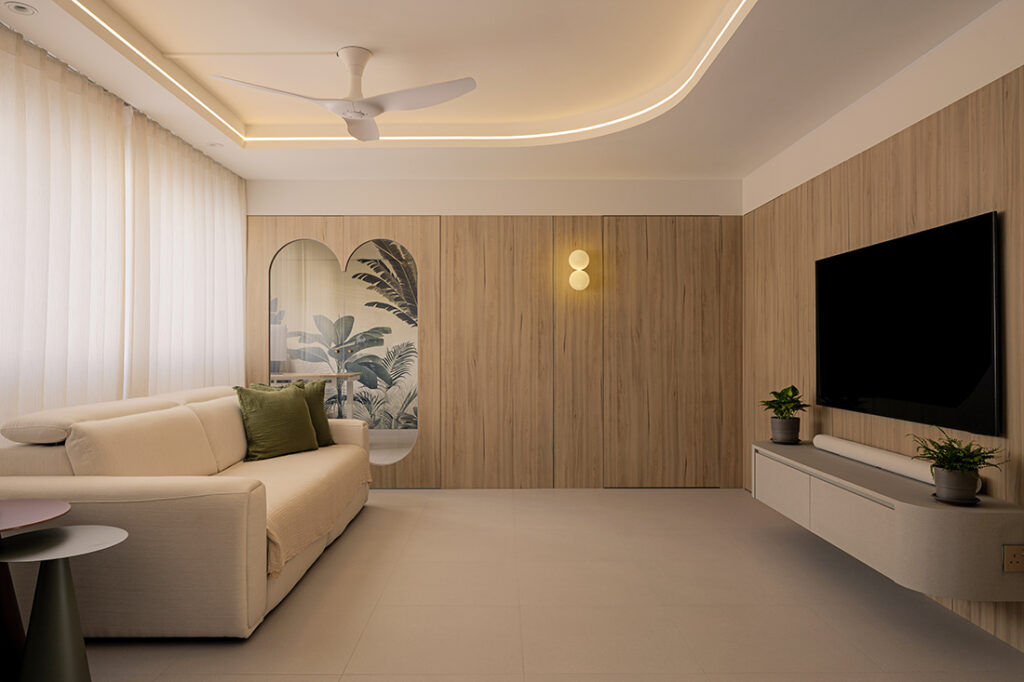
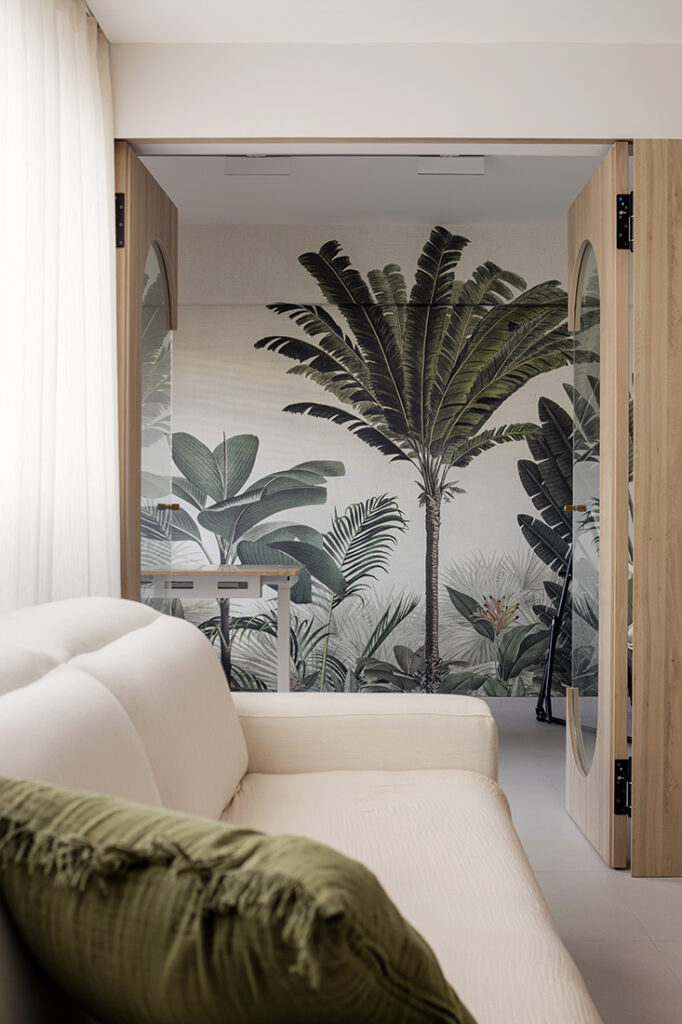
The living area in this four-room flat was reorganised around a continuous light-wood feature wall that integrates storage while concealing doors to adjoining rooms. A curved glass opening offers a framed view of palm-patterned wallpaper within the study beyond. Designed for a homeowner with a demanding schedule, the composition keeps the space visually calm and easy to maintain.
With the doors opened, the study reads as a natural extension of the living space, allowing light and views to flow between the two areas. “We wanted the moment to feel like discovering a small sanctuary within the home,” says designer Ashley Loh. The arrangement balances openness with the option for privacy when needed.
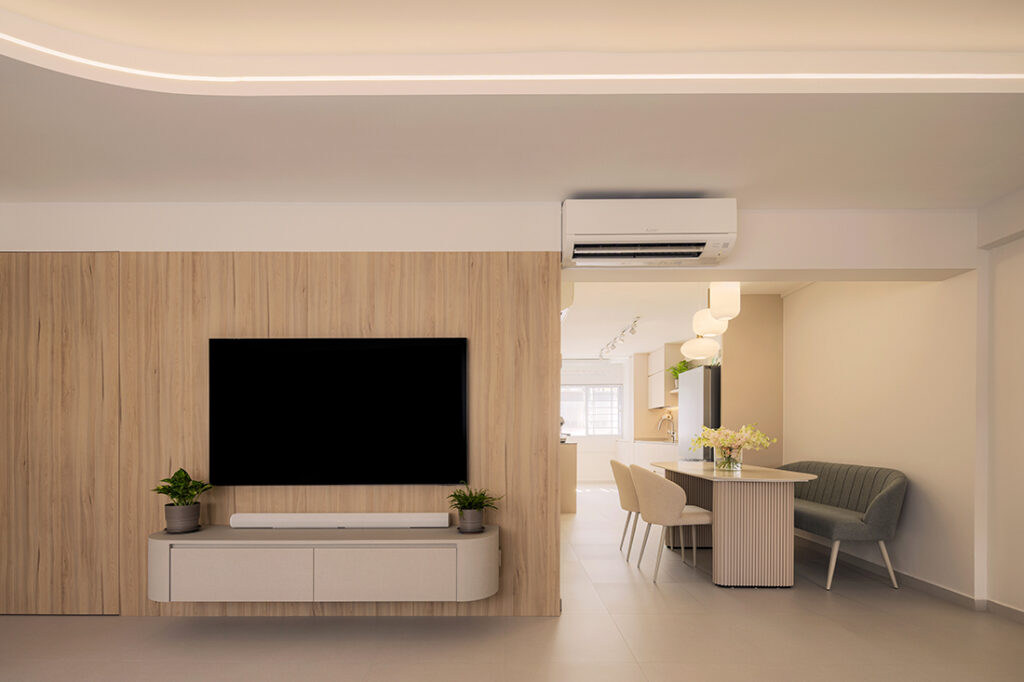
The television wall, dining area and passage toward the kitchen align along the same continuous wall treatment, creating a clear visual spine through the unit. This approach allows the living and dining areas to read as a unified environment rather than separate rooms while maintaining an orderly and uncluttered appearance.
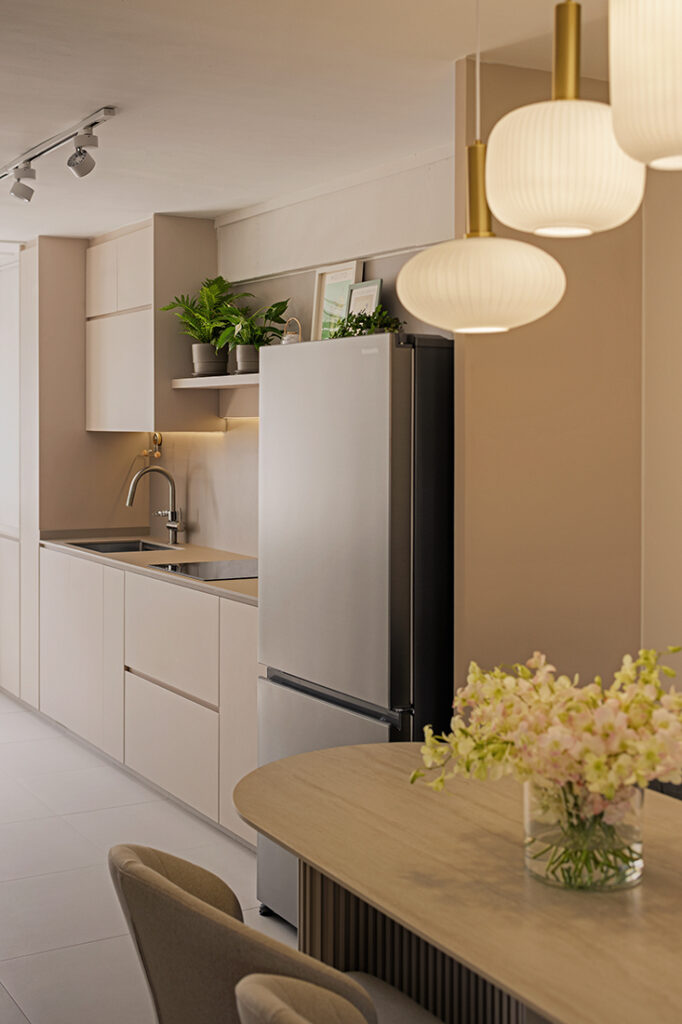
Within the kitchen, cabinetry was arranged in a clean linear configuration to optimise workflow within the compact footprint. Muted finishes keep the space visually restrained while supporting everyday cooking needs. The pared-back palette allows the kitchen to sit comfortably alongside the adjoining dining area.
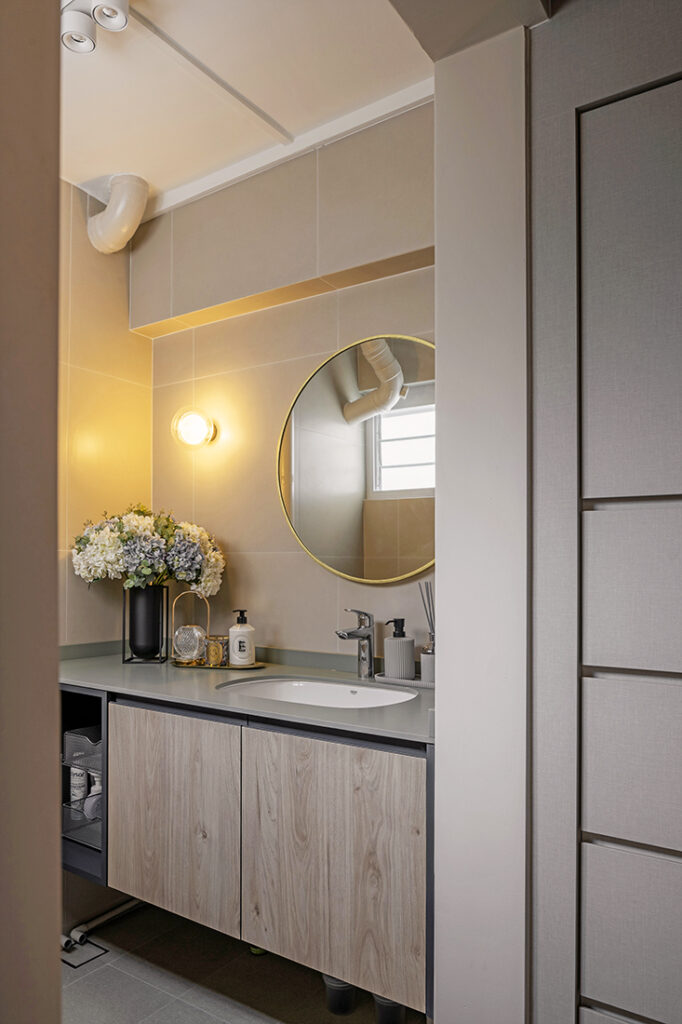
In the bathroom, light-toned surfaces create a composed backdrop for daily routines, while a streamlined vanity keeps the layout efficient. Gentle lighting softens the interior and adds warmth, giving the compact space a calm and balanced character.
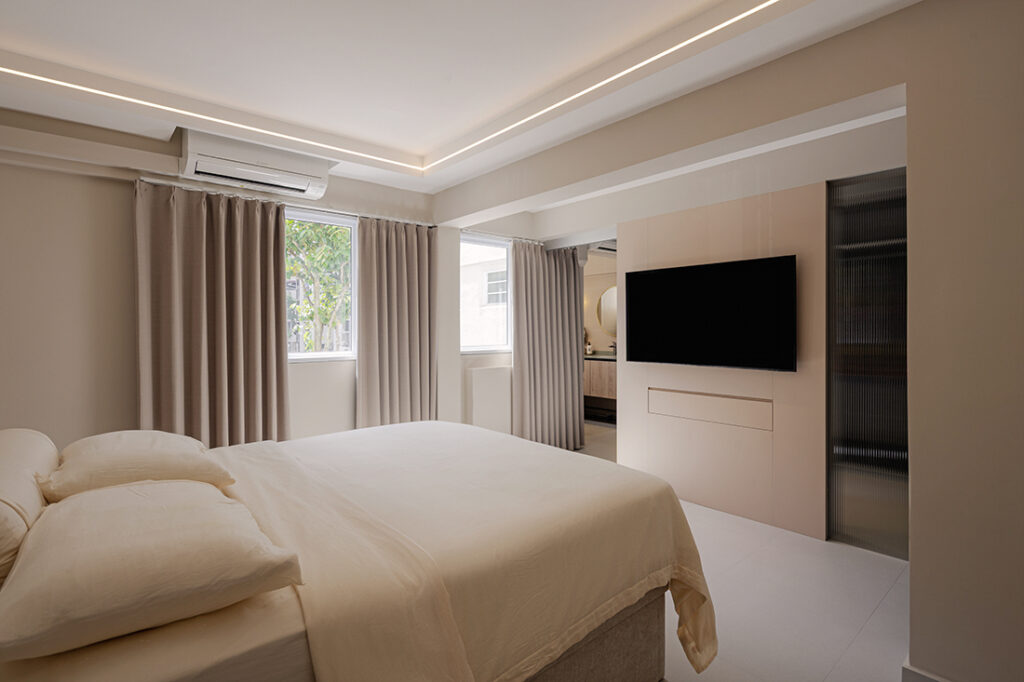
The bedroom continues the home’s palette of light tones, creating a serene environment for rest. A wall-mounted television anchors the sleeping area while integrated storage keeps the room uncluttered. With minimal furnishings and soft lighting, the space supports both quiet evenings and everyday comfort.
D’ Initial Concept
dinitialconcept.com/
www.facebook.com/dinitialconcept/
www.instagram.com/dinitialconcept/
We think you may also like From dark and dated to bright and Japandi
DETAILS
PROJECT GALLERY
PROJECT GALLERY
Living Room
Kitchen
Bedroom
Bathroom
DESIGNED BY D’ Initial Concept
The team at D’ Initial Concept brings a fresh, exploratory approach to interiors, with a desire to push creative ideas further.
6
2011
-
MORE PROJECTS BY D’ Initial Concept
Apartment
Past perfect – by D’ Initial Concept
HDB
1431 SQFT
An English-inspired HDB flat for a family of three
Apartment
Domestic comforts
Apartment
1766 SQFT
An inimitable walk-up apartment that honours heritage
HDB
990 SQFT
Colourful Scandi-style DBSS flat by D’ Initial Concept
HDB
968 SQFT
4-room HDB in pretty pastels by D’ Initial Concept

D’ Initial Concept
2011