Inside a BTO colourfully remade for work and play
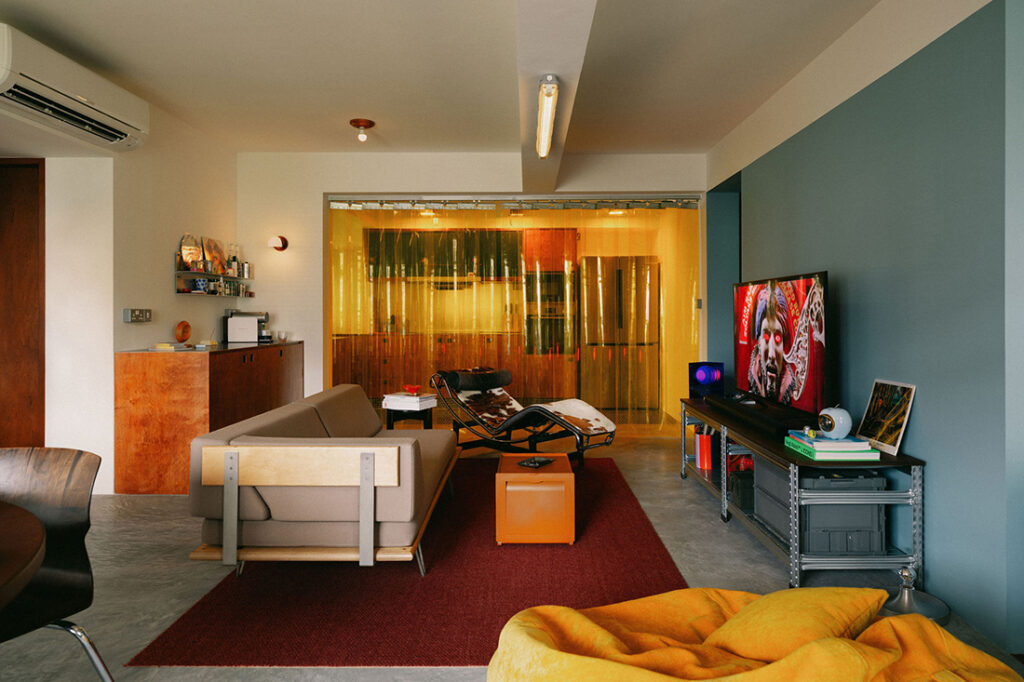
description
For a couple who describe themselves as down-to-earth, chatty and easy-going, this five-room BTO needed to do double duty – a private residence that was also, quietly, a place of business. The wife runs a home-based nail service, so the flat had to work around her clients as much as their everyday routine, while her husband, who works from home occasionally and games in his downtime, needed a space of his own. They also wanted somewhere that would let them host friends comfortably.
“That ease carried through the whole project,” says Jonathan Tan, interior designer at No Sense Studio. “I really enjoyed working with them throughout the whole process – it was always easy bouncing ideas off each other.” The homeowners’ openness extended to the brief itself. “They were very open to my proposals, which gave me a lot of room to explore different concepts,” Jonathan adds. “At the same time, I made sure their key requirements were kept in mind during the design.”
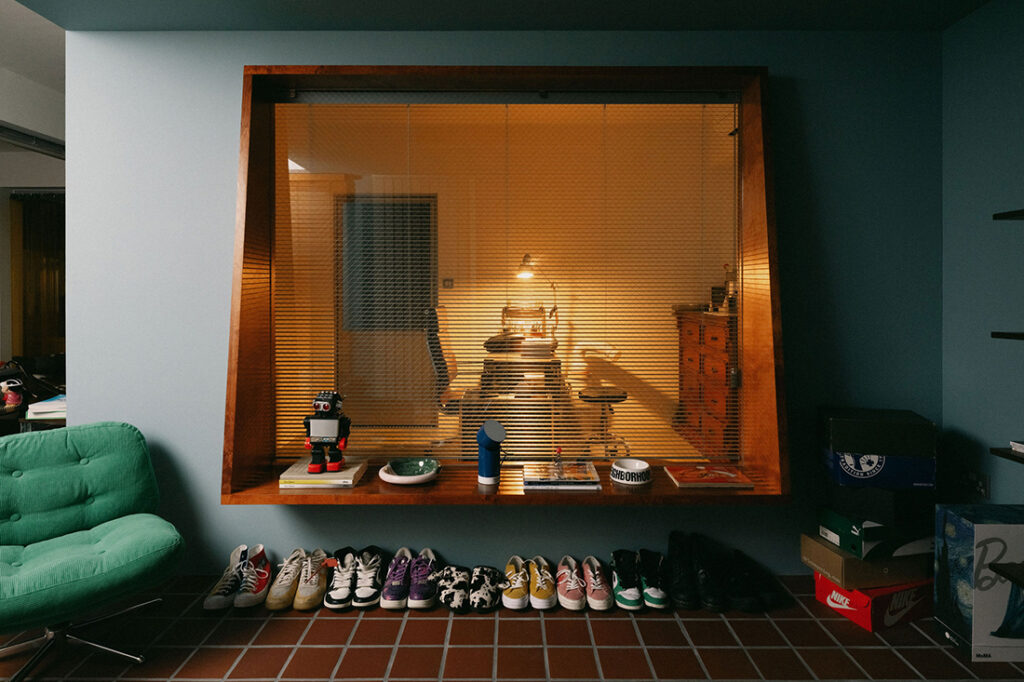
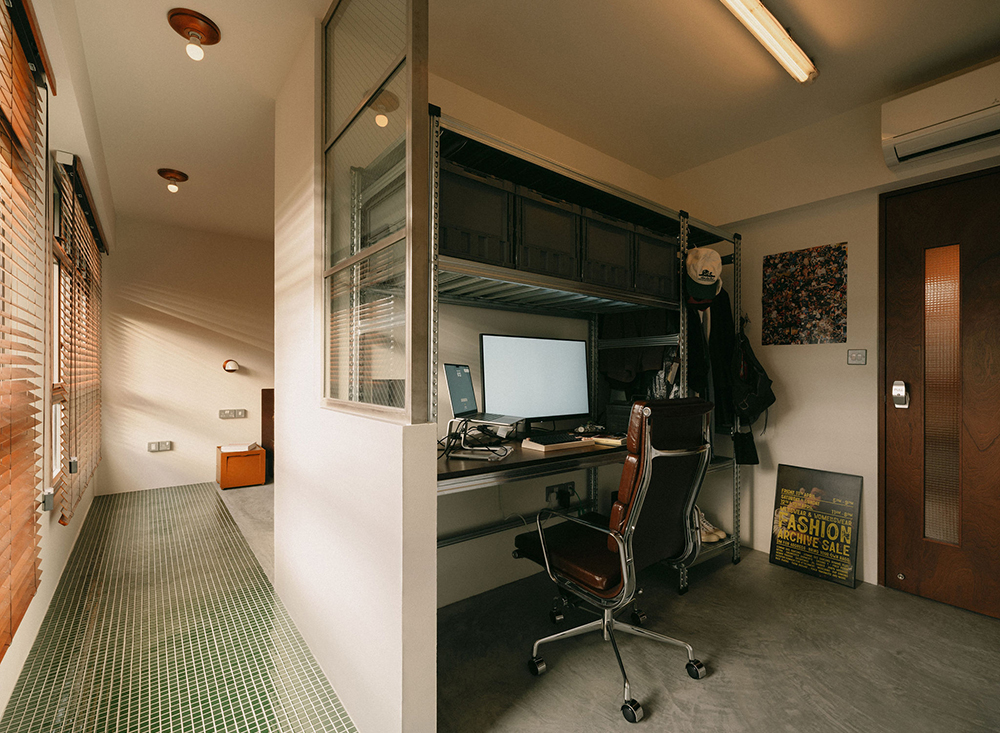
That openness shows in how far the flat has moved from its original configuration. “Like any typical five-room BTO, the original layout was quite straightforward,” says Jonathan. “We wanted to break away from the standard floor plan while still retaining two bedrooms.” The master and adjacent room were combined to cater to separate sleeping and study zones. The third was repositioned and made into a home nail salon, changing the way the communal areas connect while creating a cosy, secondary lounge space beyond the main living area.
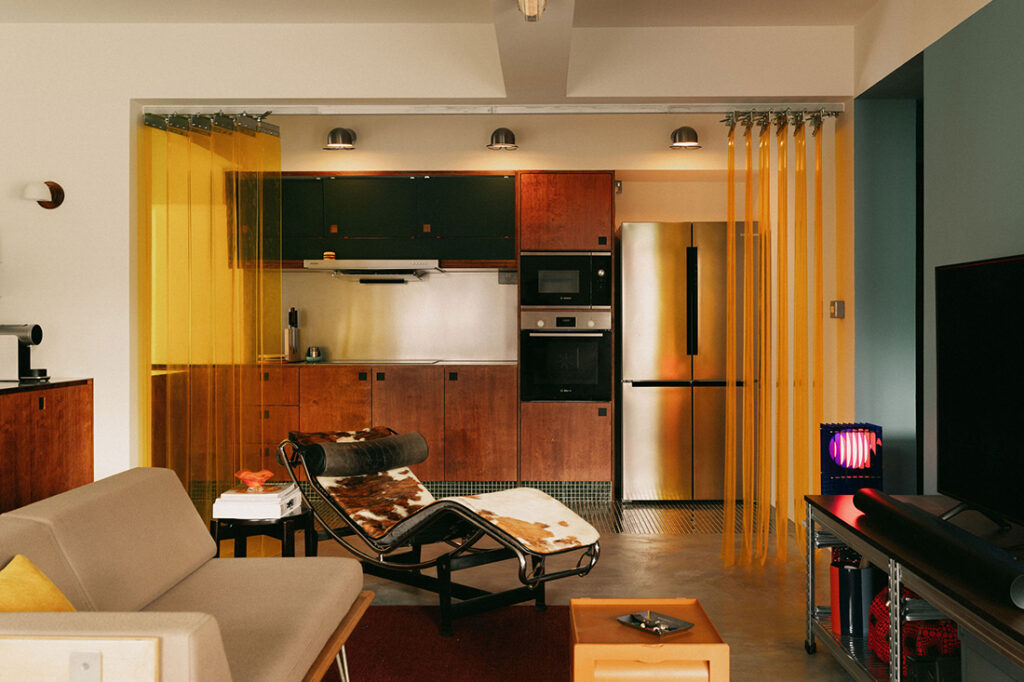
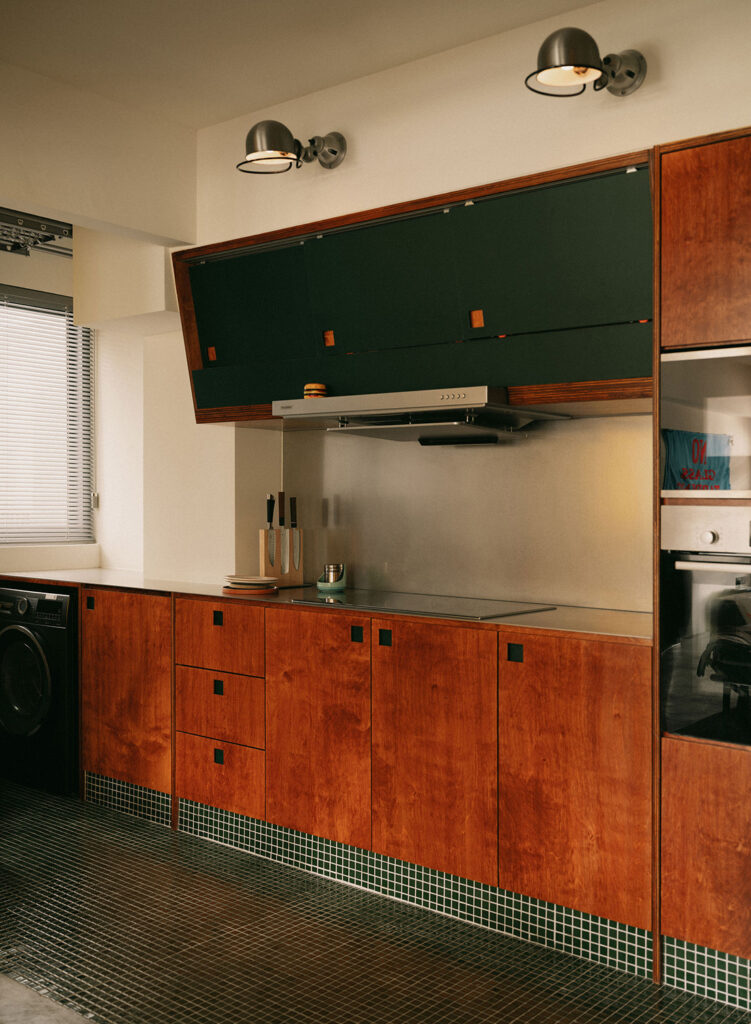
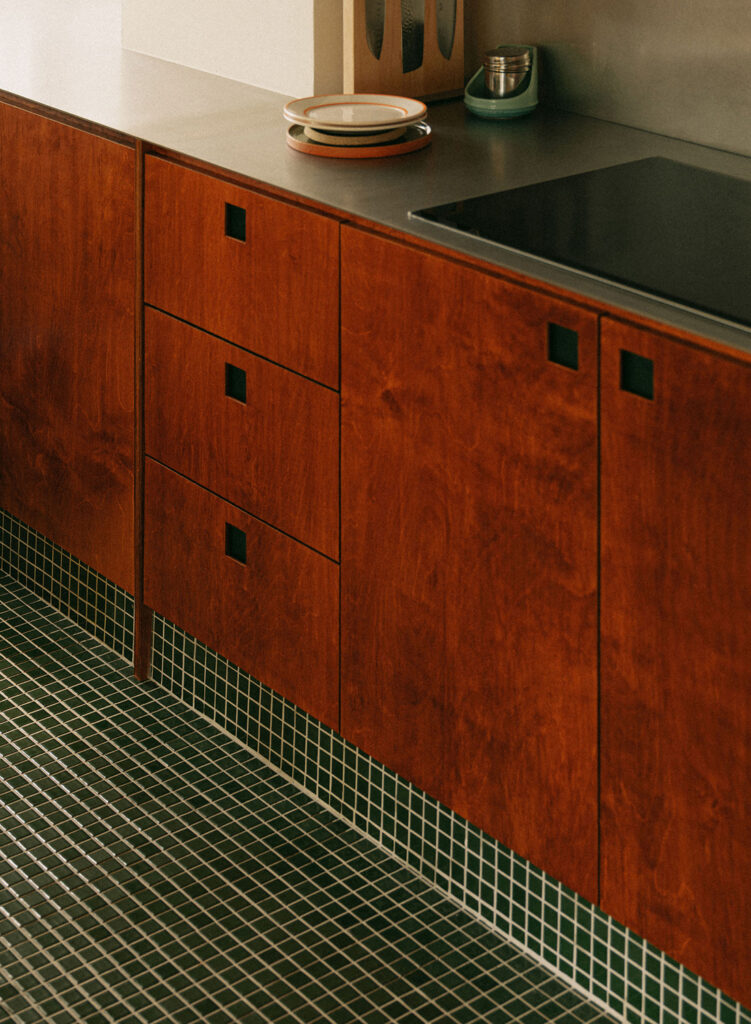
More surgical moves went into the kitchen. “We hacked away the existing yard wall to open up the area and gain additional space, making the kitchen feel larger and more functional,” says Jonathan. It pairs a warm cherry-toned wood finish on cabinetry with square black pulls, set against a dark mosaic floor.
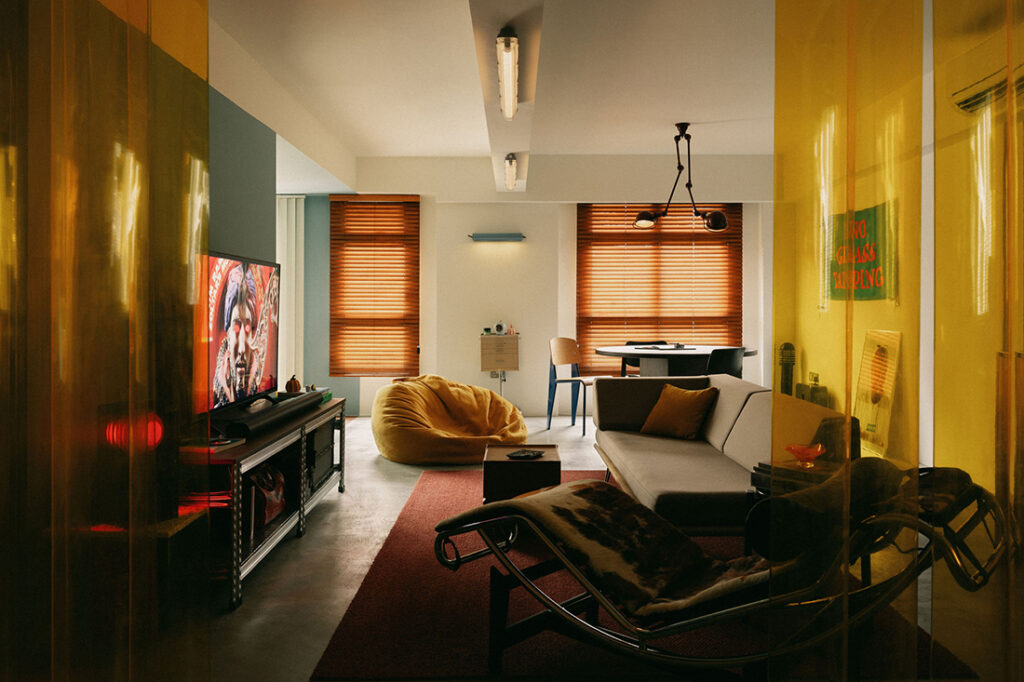
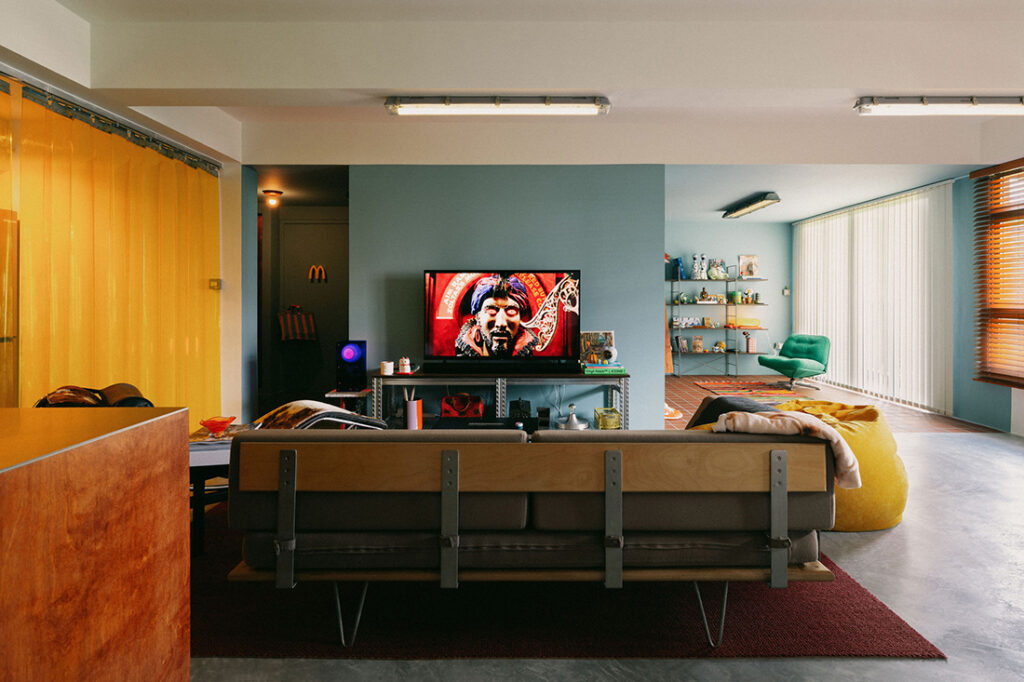
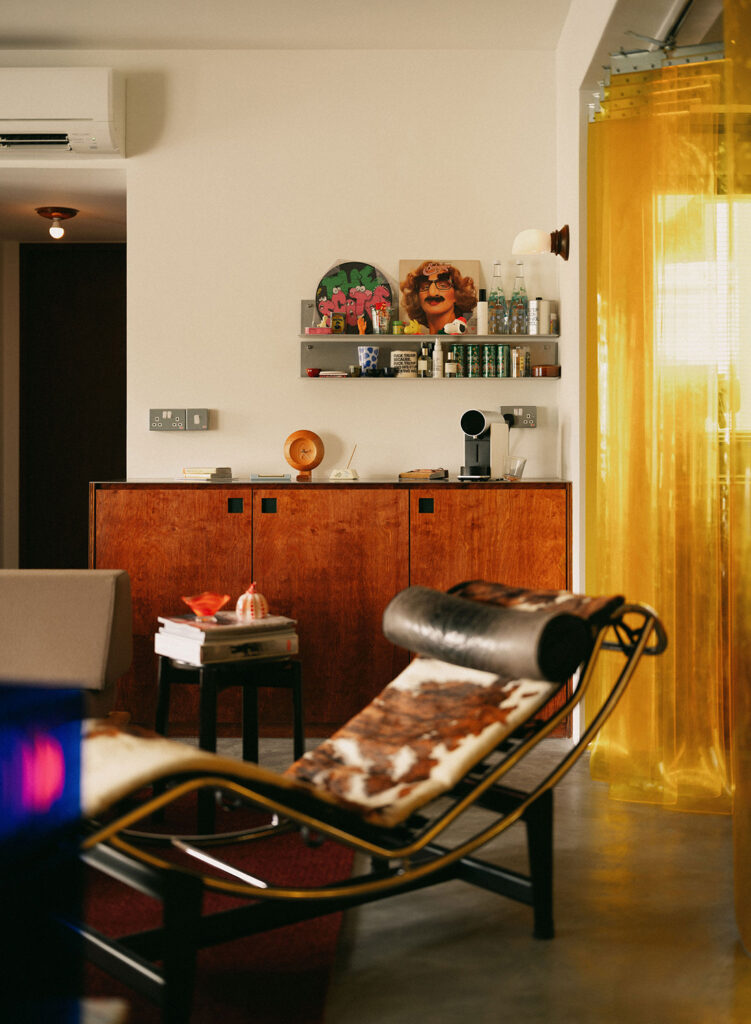
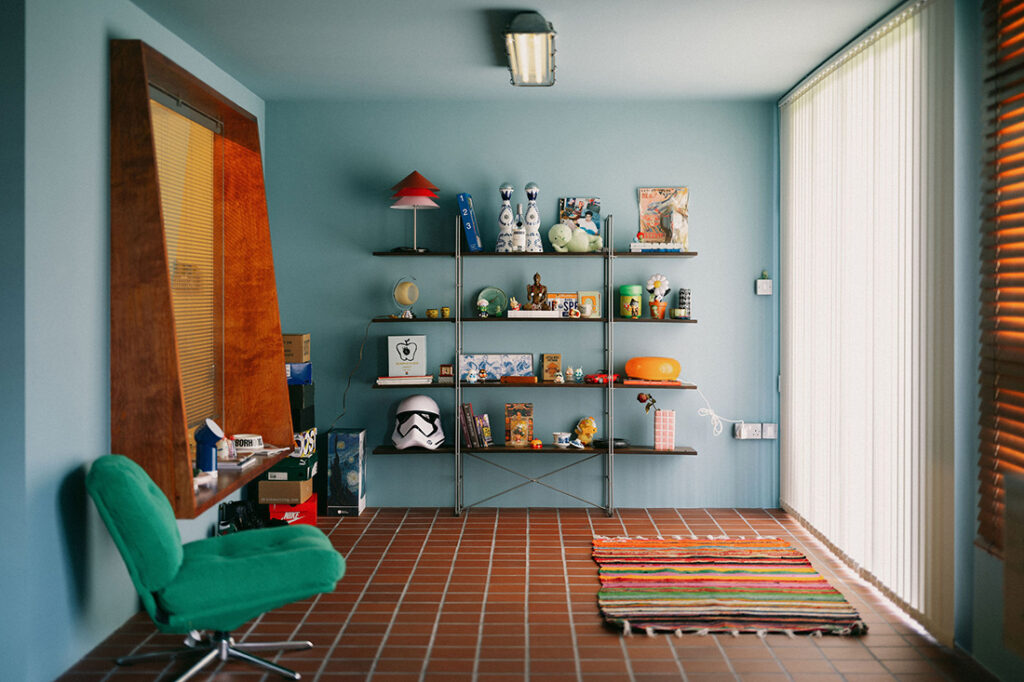
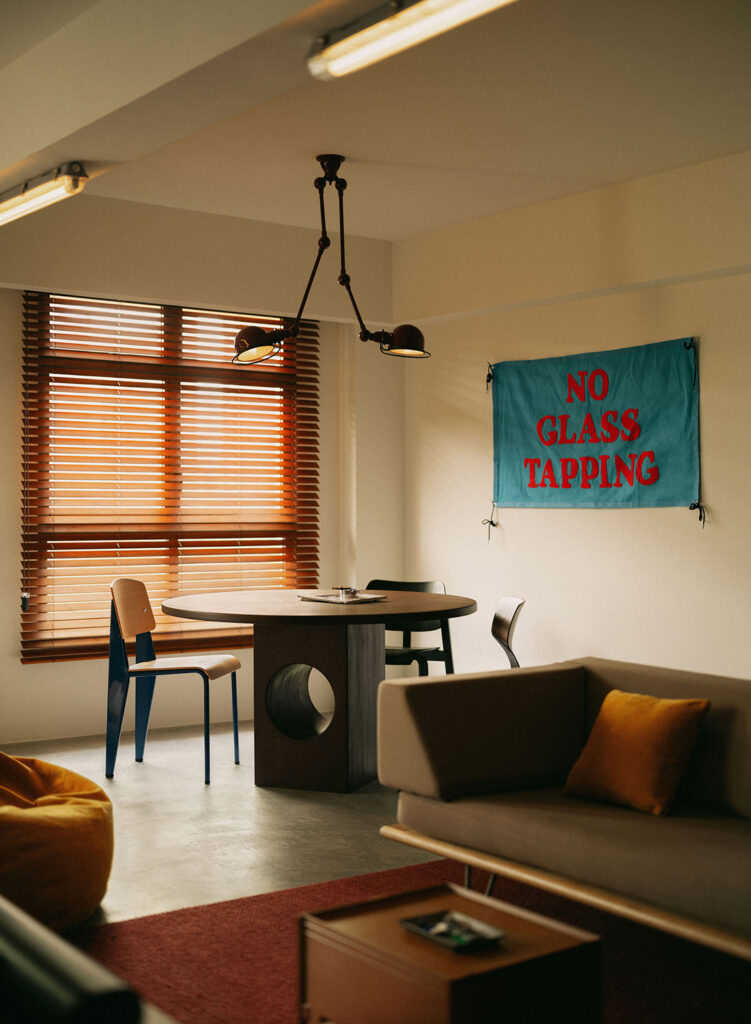
Materials elsewhere lean into texture as much as colour. The living and dining areas are laid in terracotta tiles and cement screed, grounding a scheme that otherwise runs into teal-blue walls, a burnt-red woven rug and a butter-yellow bean bag. A custom dining table by Haack Hause anchors the space, its circular top set on a solid base with a cut-out porthole. Furniture throughout mixes vintage-inspired seating with open shelving used to display the homeowners’ collection of figures and pop-culture memorabilia, alongside a tongue-in-cheek fabric banner reading “No Glass Tapping”.
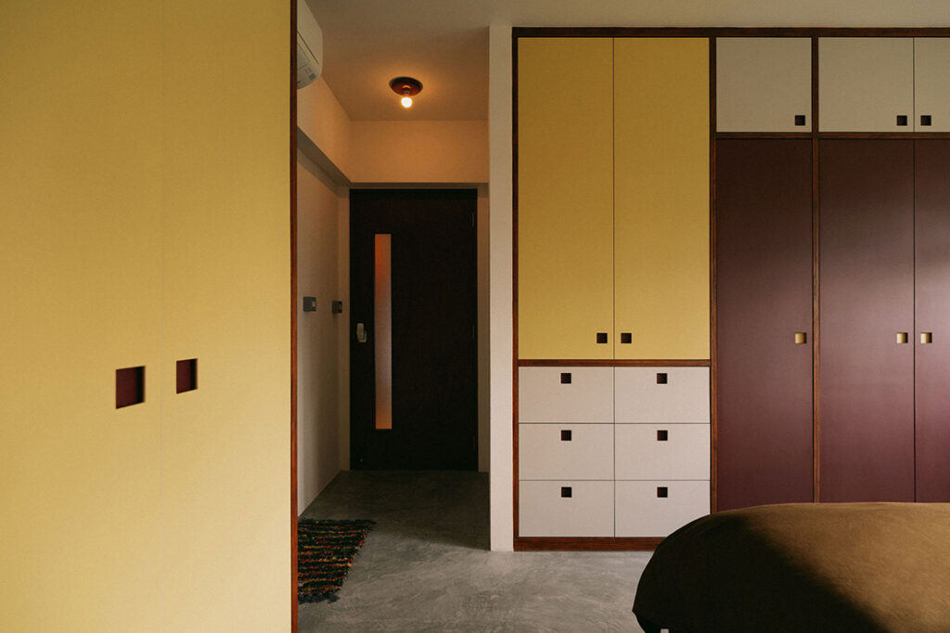
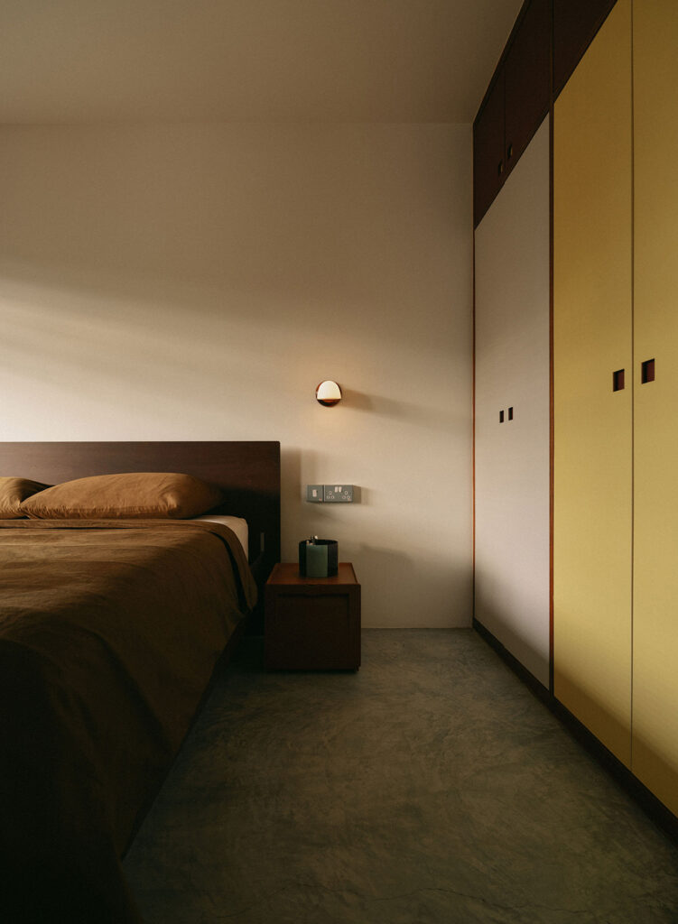
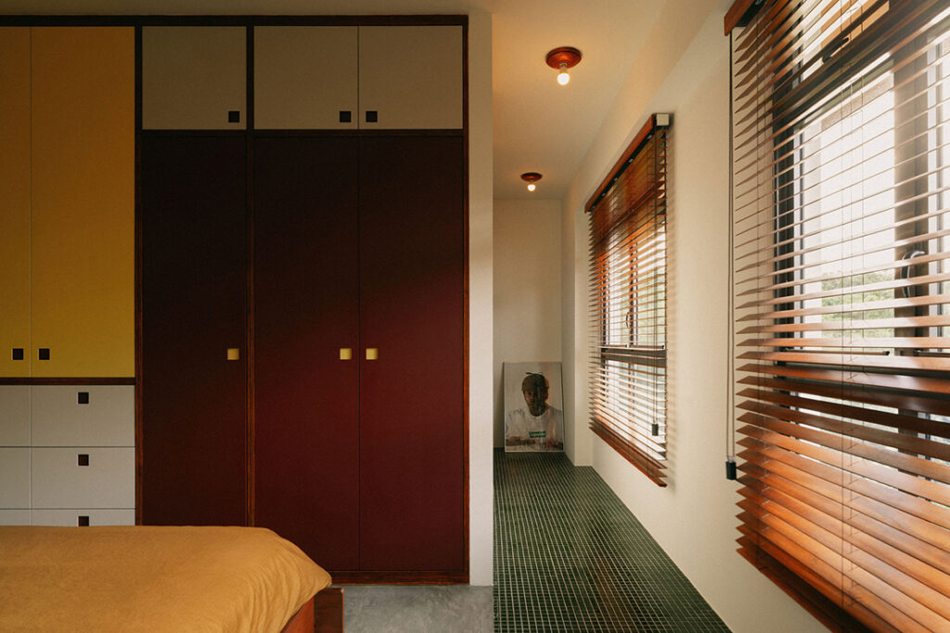
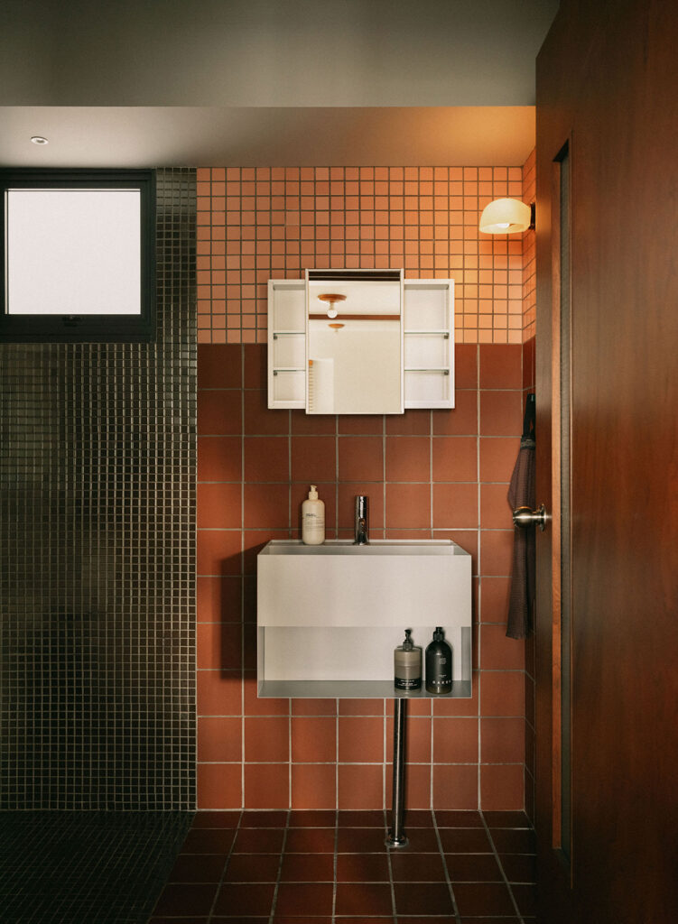
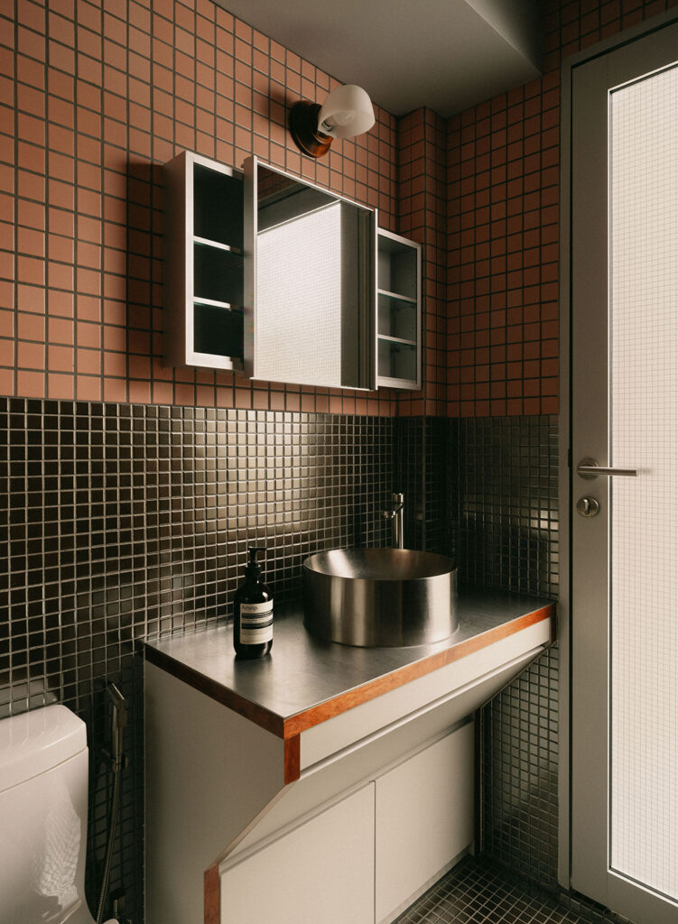
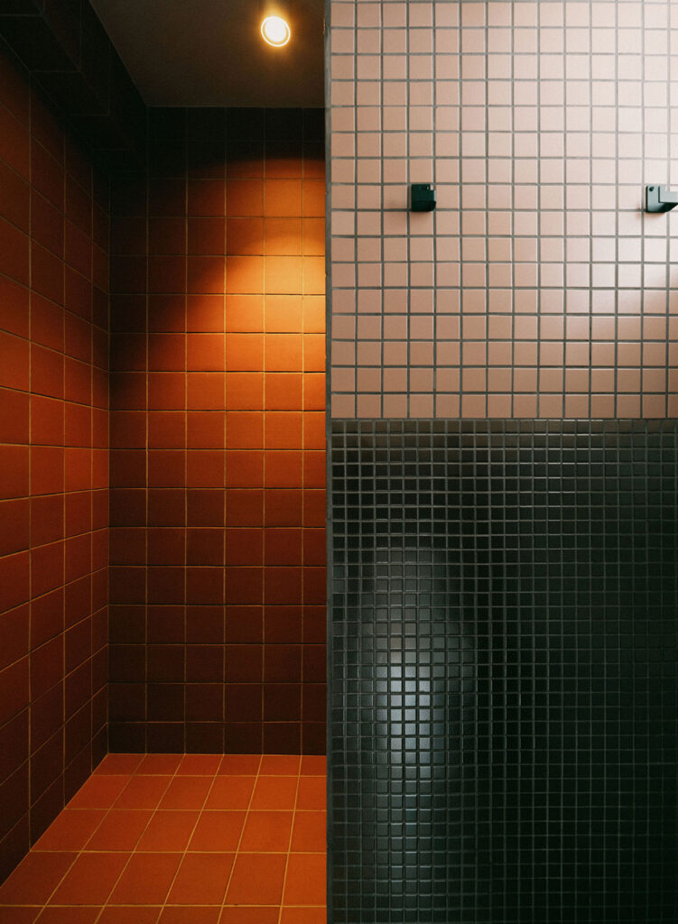
In the master bedroom, tiles and cement carry through as flooring, paired with a striking wardrobe in colour blocks of mustard and maroon. Tiling follows into both bathrooms, each finished in a variation of the same terracotta and darker charcoal mosaic combination seen in other parts of the flat.
It’s proof, in the end, that fitting two working lives into a home doesn’t need extra square footage – just a layout that flexes to match them.
No Sense Studio
www.no-sense.studio
www.instagram.com/no.sense_studio
Photography by Marcus Lim
We think you may also like Yoda, colour and a hidden pull-up bar steal the show
DETAILS
PROJECT GALLERY
PROJECT GALLERY
Living Room
Dining Room
Kitchen
Bedroom
Bathroom
Study
DESIGNED BY No Sense Studio
5
-
-
MORE PROJECTS BY No Sense Studio
HDB
1000 SQFT
3-ROOM
A music-led home layered with character
HDB
1313 SQFT
Designed for openness: A five-room resale in Jurong West
HDB
1000 SQFT
A Punggol BTO that balances work, warmth, and whimsy
HDB
835 SQFT
Mid-century modern charm with unexpected twists
HDB
1249 SQFT
3-ROOM