A home designed to evolve with colour
description
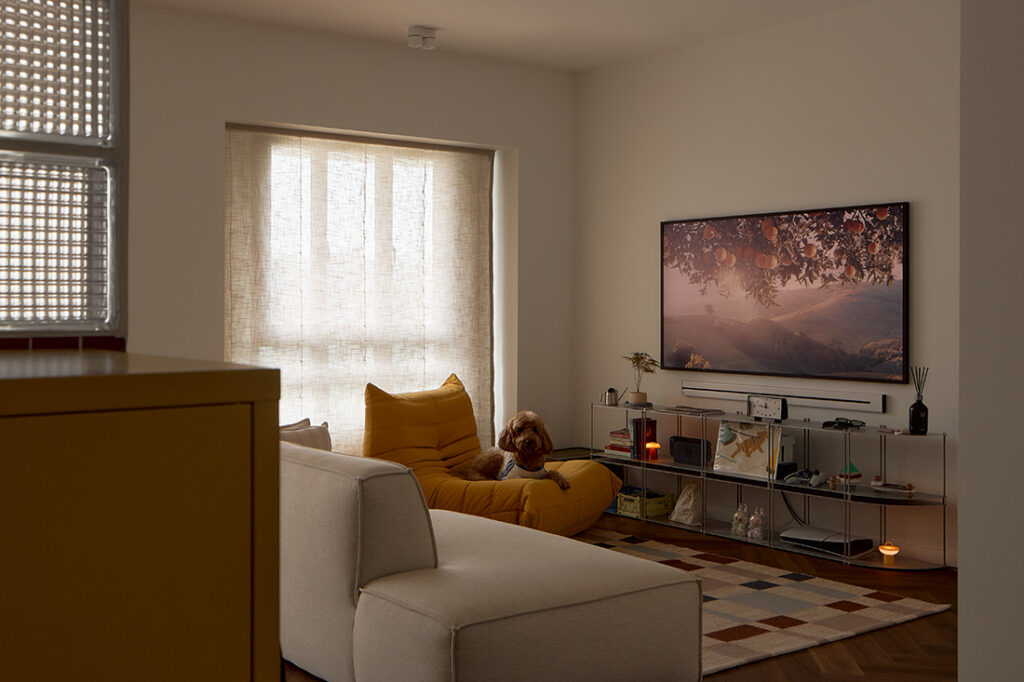
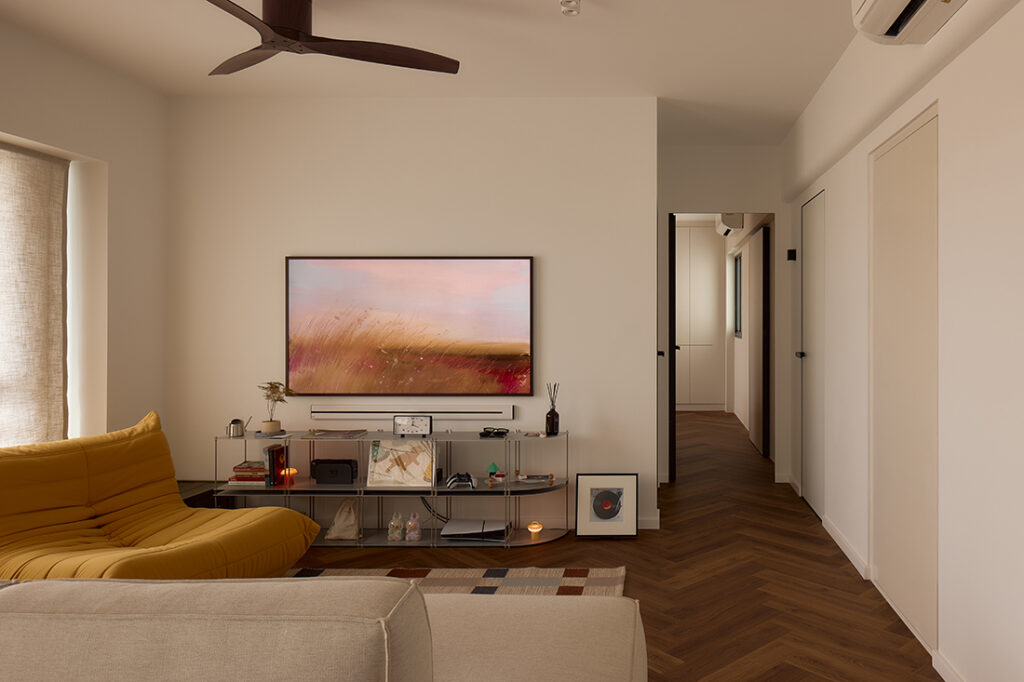
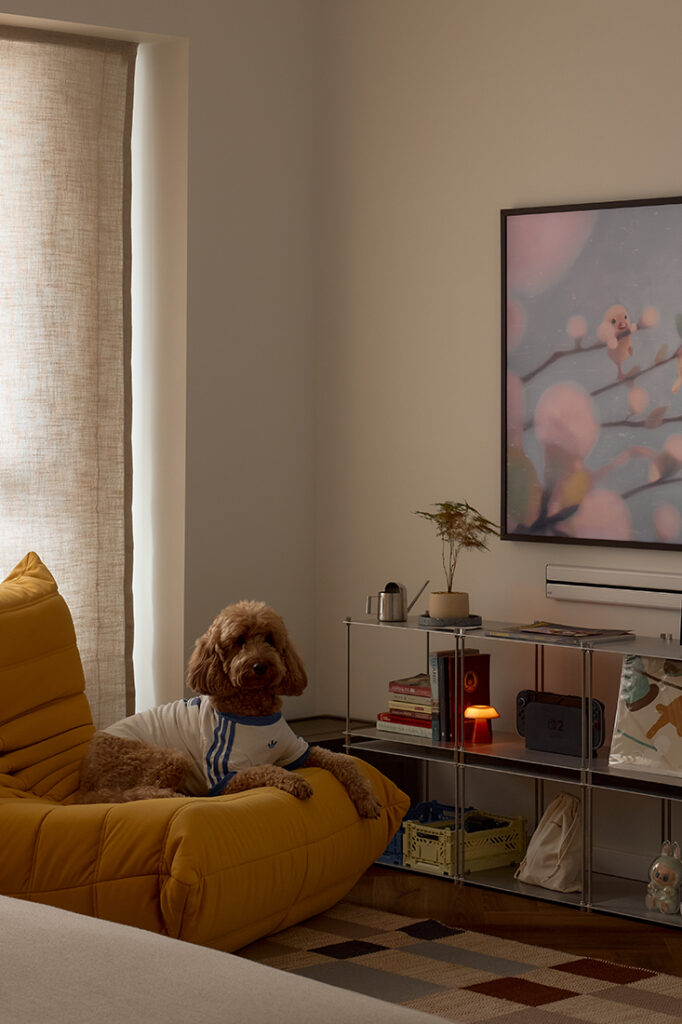
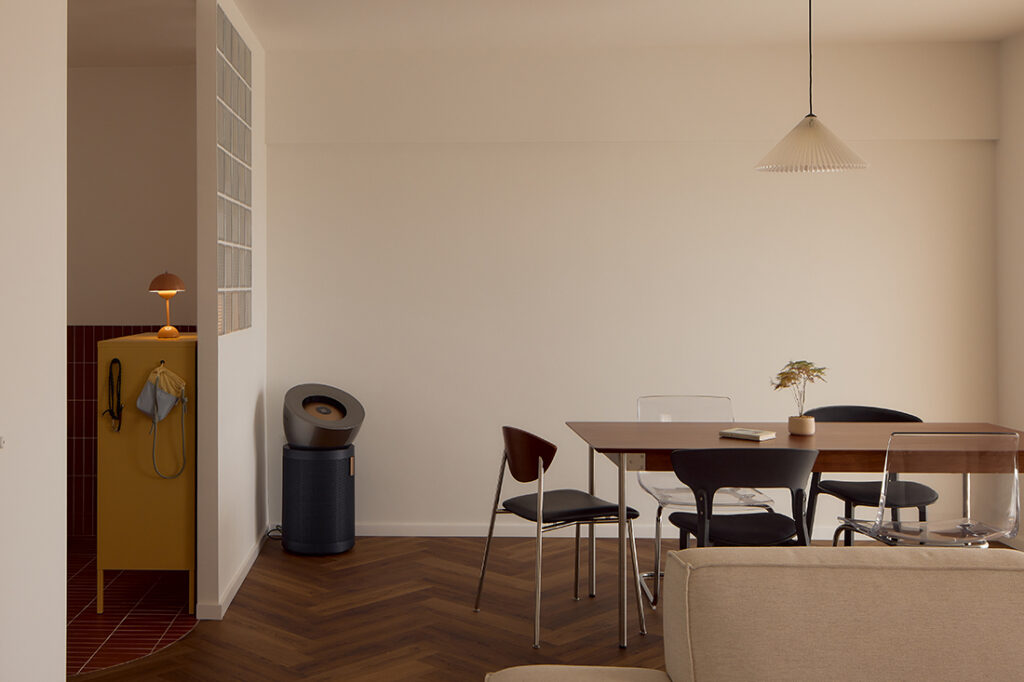
This four-room flat on Dawson Road is home to a couple without children who share a clear love of colour. Rather than commit to one fixed look, Kinjo Studios built the interior around change: furniture, artwork and decorative pieces that can be swapped in and rearranged as the couple’s tastes evolve. The living area in particular was given a flexible layout, so pieces can be reconfigured without altering the underlying design.
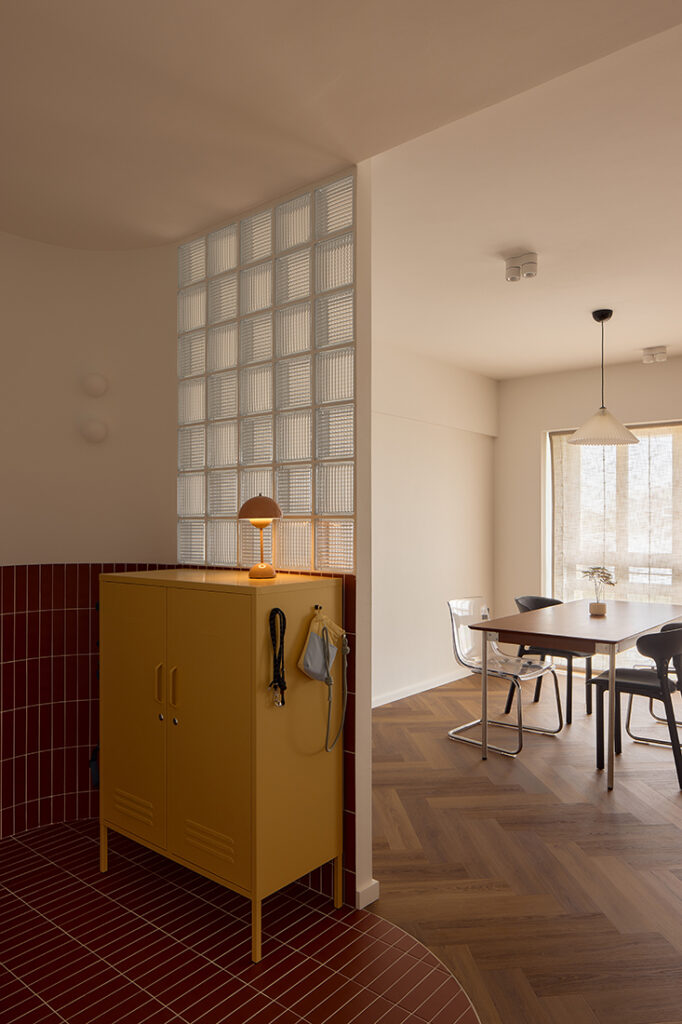
The home announces its palette from the entrance. Red subway tiles run from the floor to halfway up the walls, giving the foyer a bold and playful welcome. A glass brick feature wall brings in natural light while keeping the entry private from the corridor outside, its texture adding another layer of interest before you’re even through the door. A yellow cabinet sits against the tiled wall, echoing a sofa in a similar shade that’s visible in the adjoining living room.
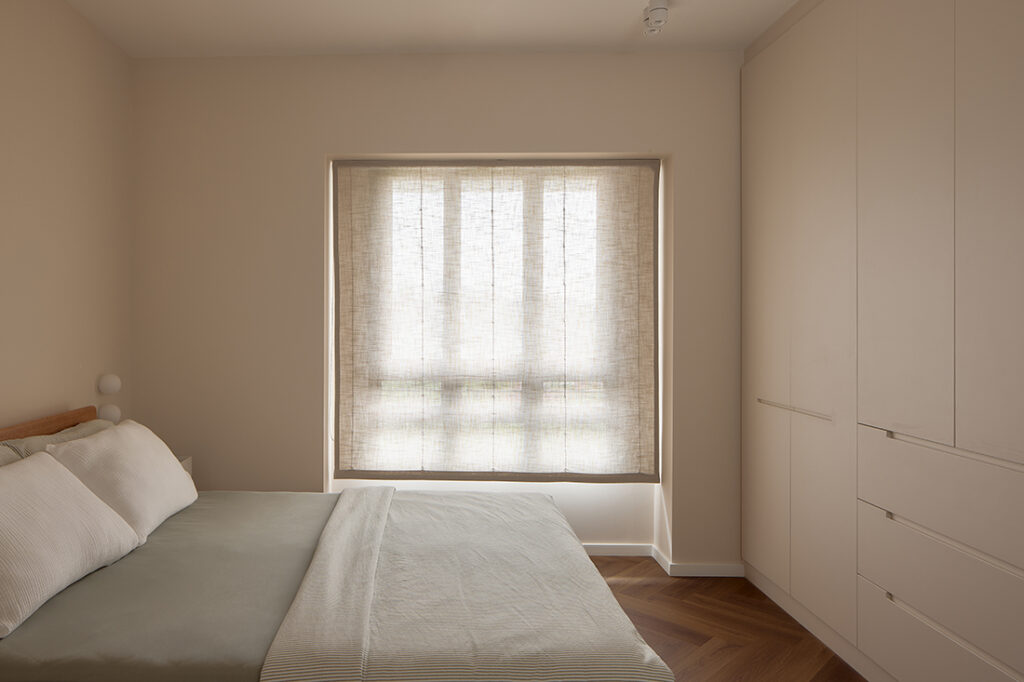
Herringbone vinyl flooring is used through the entire home, continuing from the living and dining areas into the bedrooms. It’s a practical choice as much as a decorative one – durable, low-maintenance, and close enough to the look of real timber to bring warmth to every room it passes through, tying the more colourful rooms together with something constant underfoot.
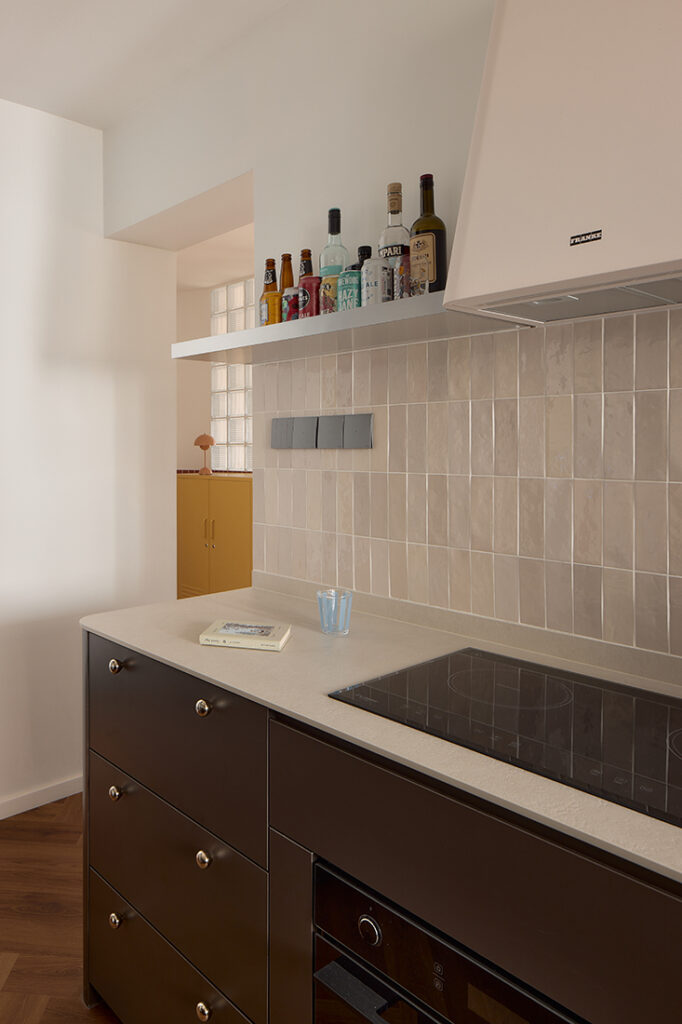
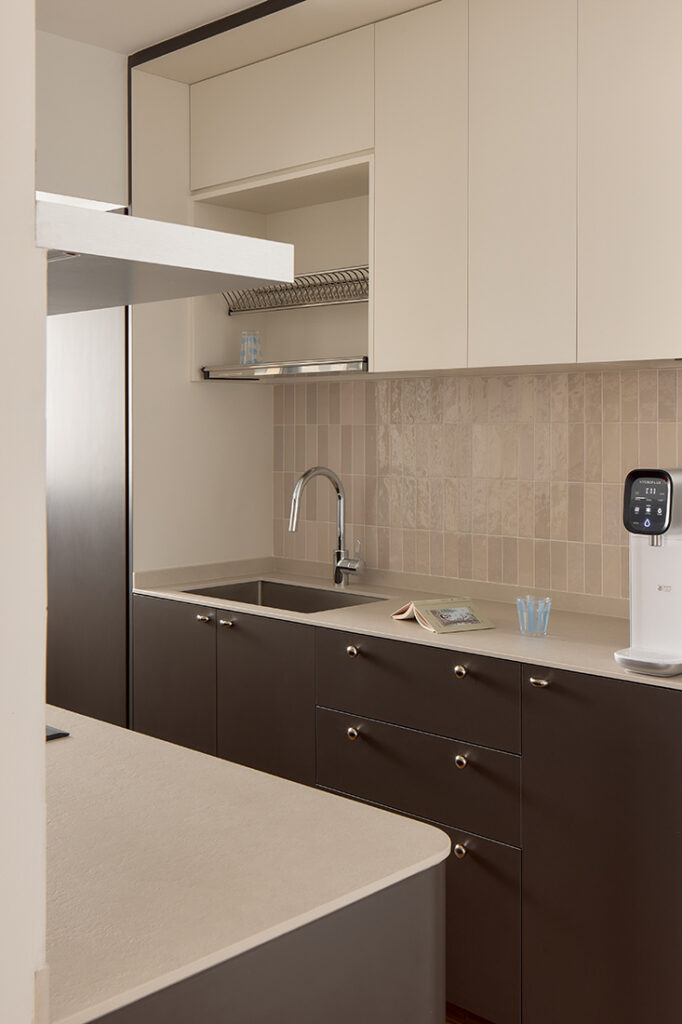
The kitchen was kept deliberately simple, built for a couple who mostly cook light meals rather than elaborate ones. Metallic laminate on the lower cabinetry paired with classic subway tiles on the backsplash strike a balance between timeless appeal and modern expression. A pale stone-patterned countertop and an open shelf for spirits and glassware complete the setup.
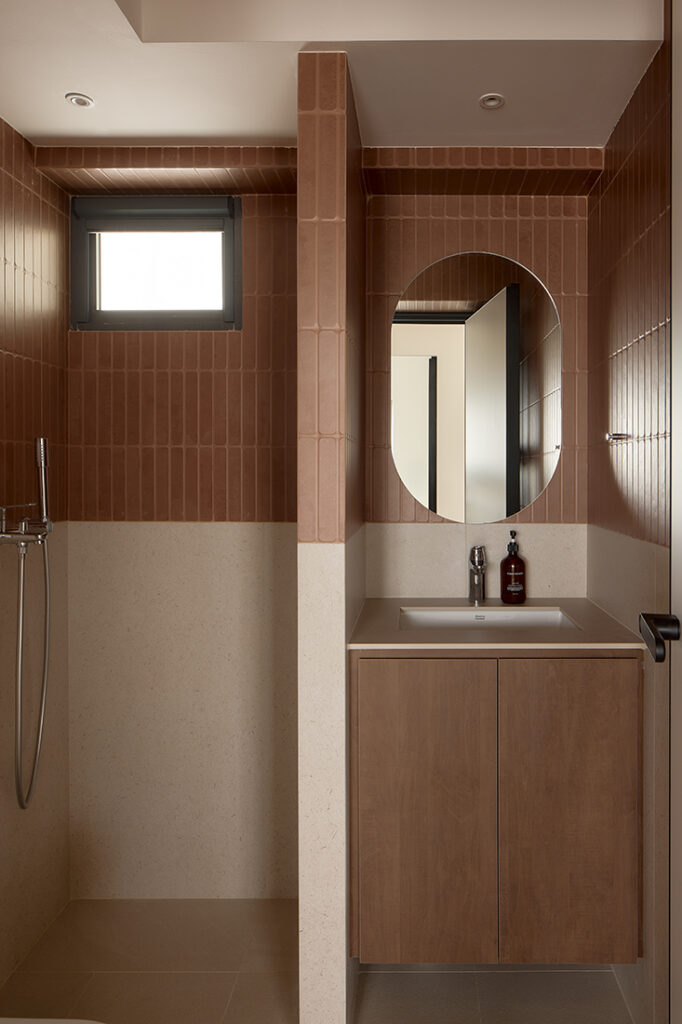
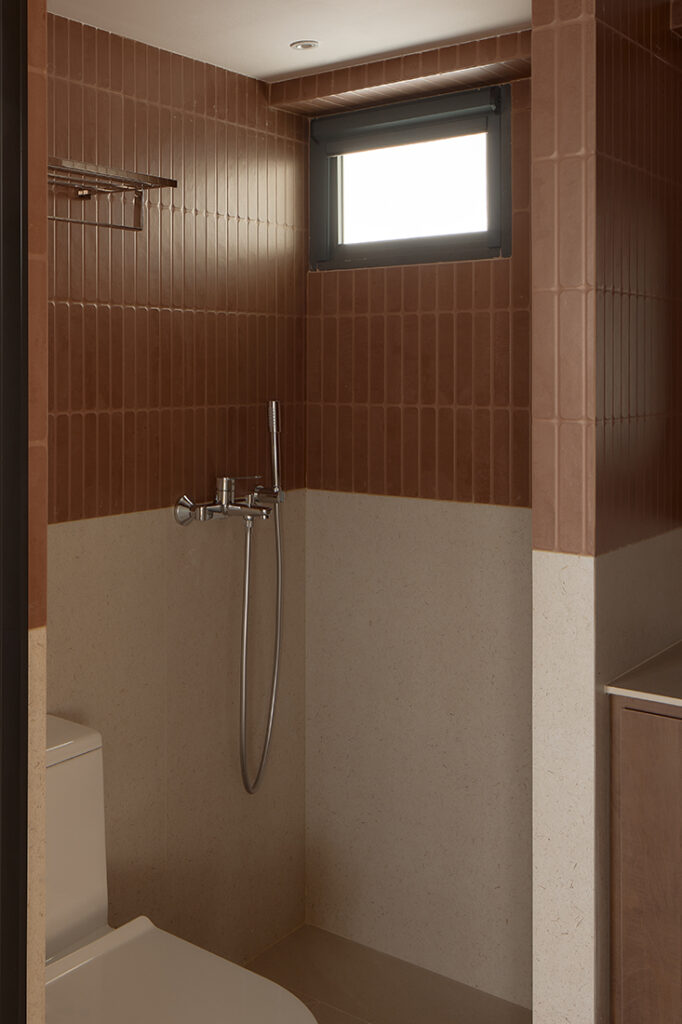
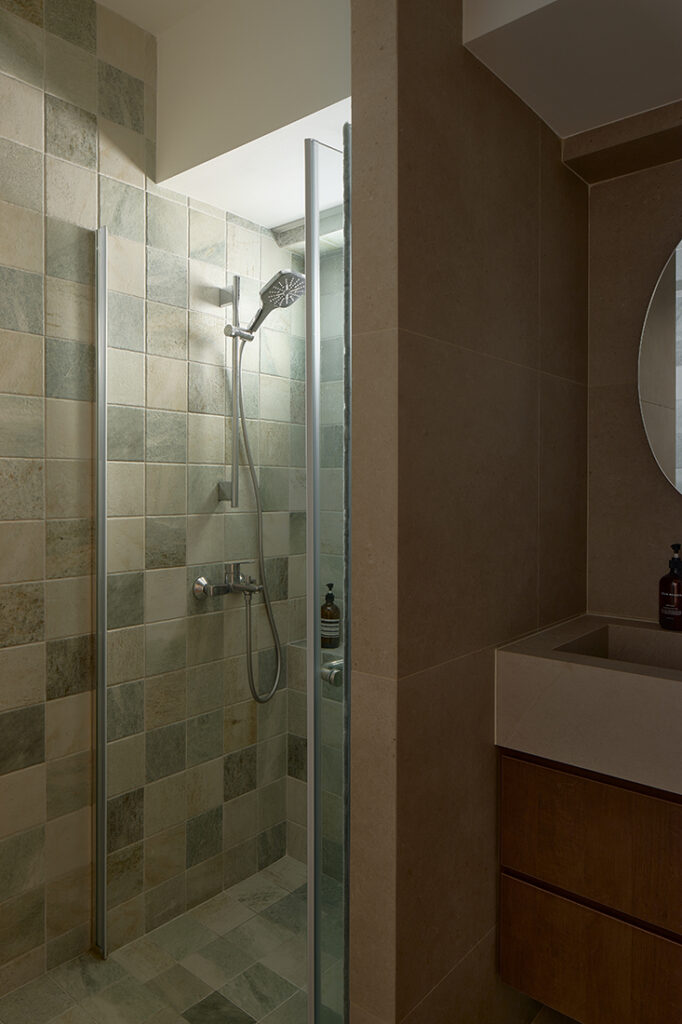
Colour carries into the bathrooms too, though each one goes its own way. One is finished in terracotta-toned tiles. Another takes a cooler route, with sage-green mosaic tiles lining the shower and stone-patterned walls in the vanity area. Rather than repeat one material palette throughout, Kinjo Studios treated each bathroom on its own terms, reflecting the same playful, adventurous approach to design that runs through the rest of the home – proof that even the smallest rooms can hold their own character.
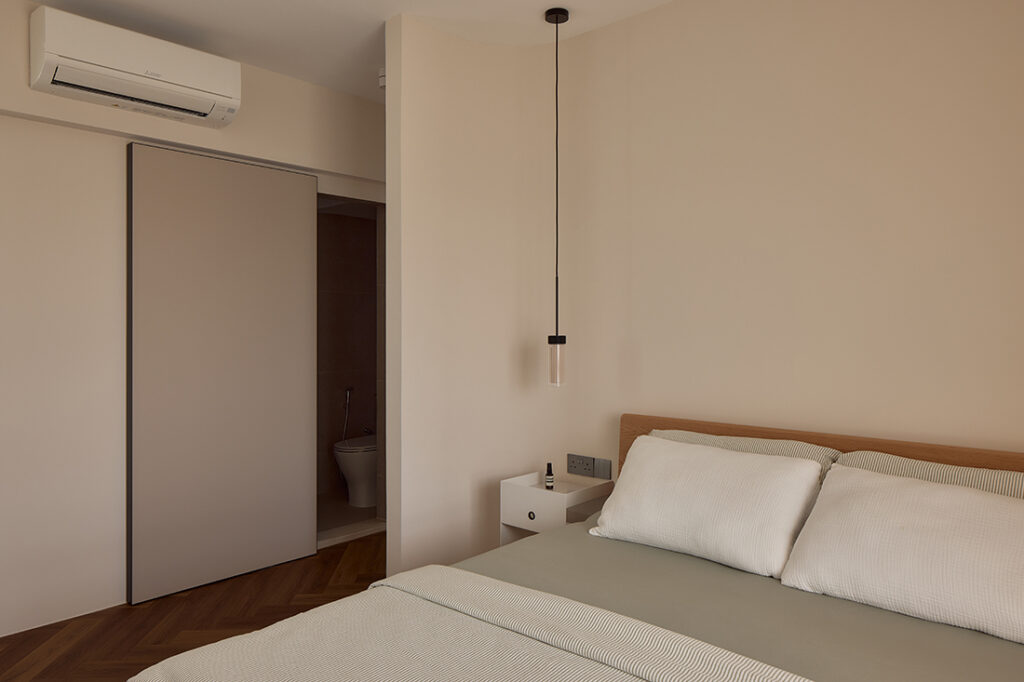
The master bedroom is quieter by comparison, dialling back the colour used elsewhere in the home. A generous wardrobe in white spans one wall, its run of cabinets and drawers giving the couple ample storage without needing to add anything else to the room.
As the couple’s tastes evolve, the flat is built to move with them: a layout designed to be rearranged, and a material palette adaptable enough to hold whatever they choose to put in next.
Kinjo Studios
www.kinjostudios.com.sg
www.instagram.com/kinjo_studios
We think you may also like Layers of memory in a Boon Keng flat
DETAILS
PROJECT GALLERY
PROJECT GALLERY
Foyer
Living Room
Dining Room
Kitchen
Bedroom
Bathroom
DESIGNED BY Kinjo Studios
Kinjo Studios builds homes around individual vision rather than passing style, guiding each renovation with material curiosity and close attention to details that make a space personal.
3
2024
-

Kinjo Studios
2024