Gentle Order – by Design Zage
description
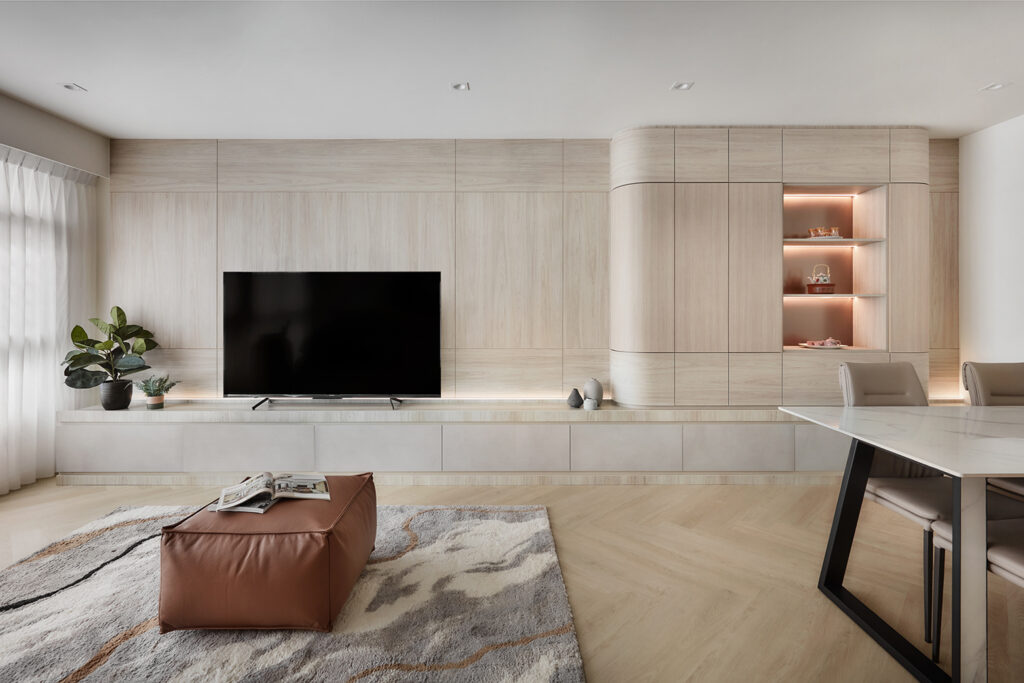
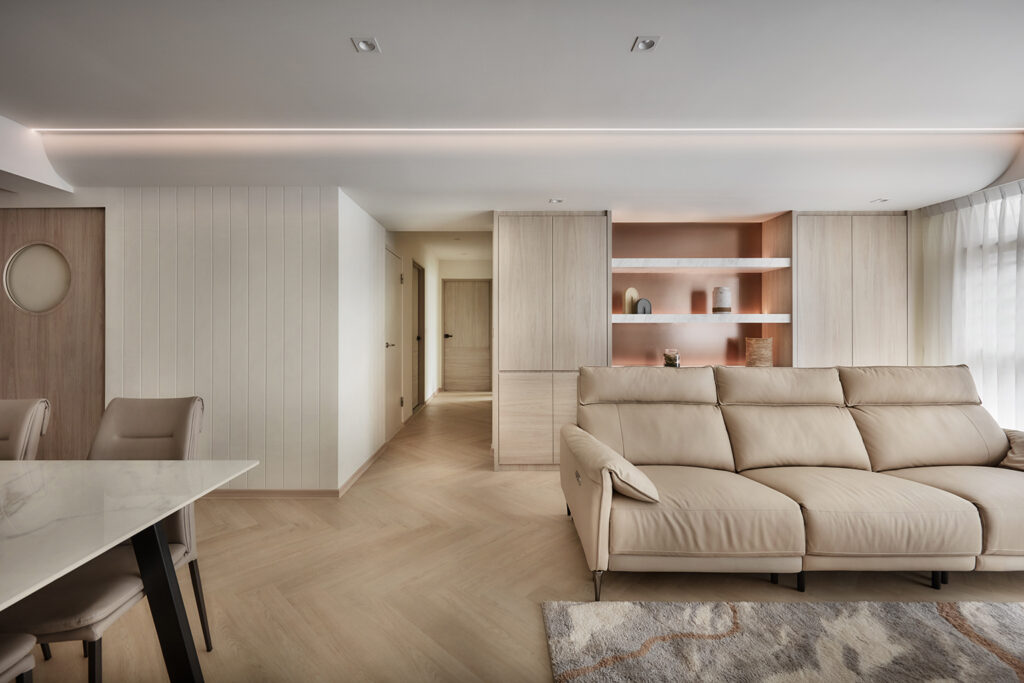
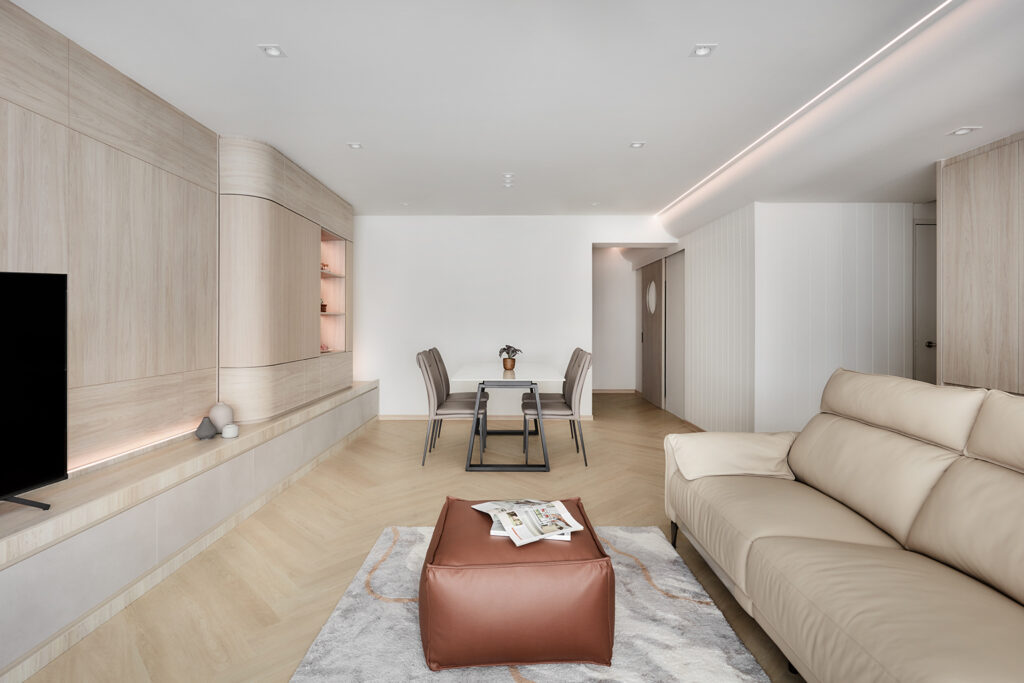
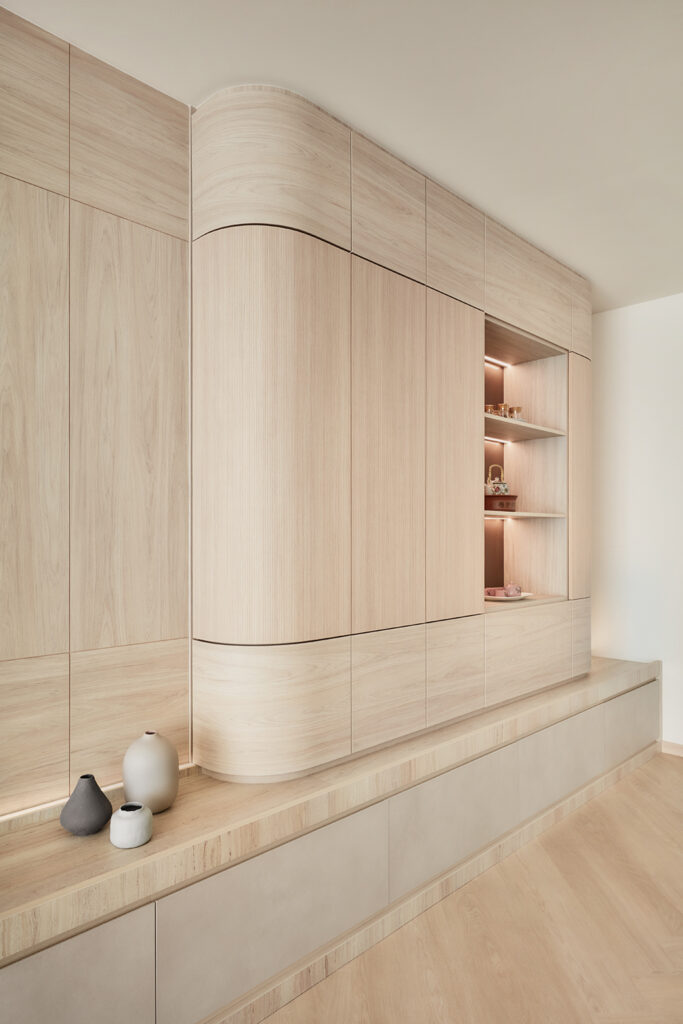
At Fernvale Link, Design Zage refreshes a four-room HDB flat largely within its existing layout, introducing light-coloured materials, integrated storage and softened detailing to create a brighter, more organised home for a teacher who enjoys collecting travel keepsakes. Built-in cabinetry lines the living area, balancing concealed storage with open display so souvenirs can be curated without cluttering the space.
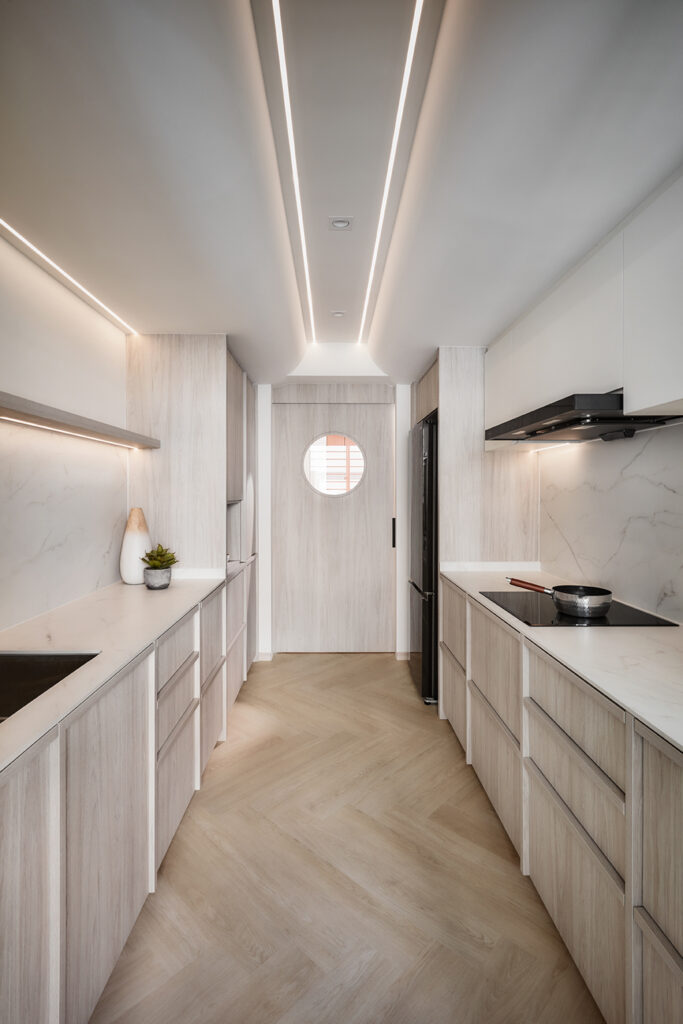
In the communal areas, variations in wood grain direction across the carpentry surfaces introduce subtle dynamism, while gentle ceiling curves soften the architectural lines and discreetly conceal services within the overhead feature.
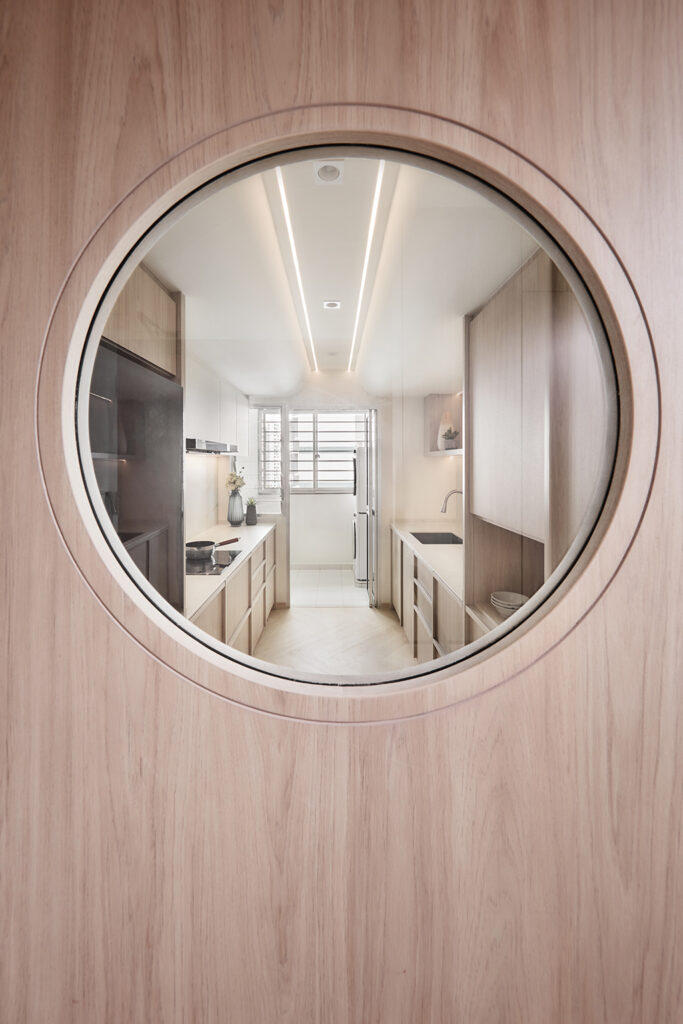
A circular opening within the carpentry frames the kitchen beyond, creating a visual link between spaces while maintaining separation. The aperture introduces depth to the interior, allowing light and activity from the kitchen to become part of the living environment.
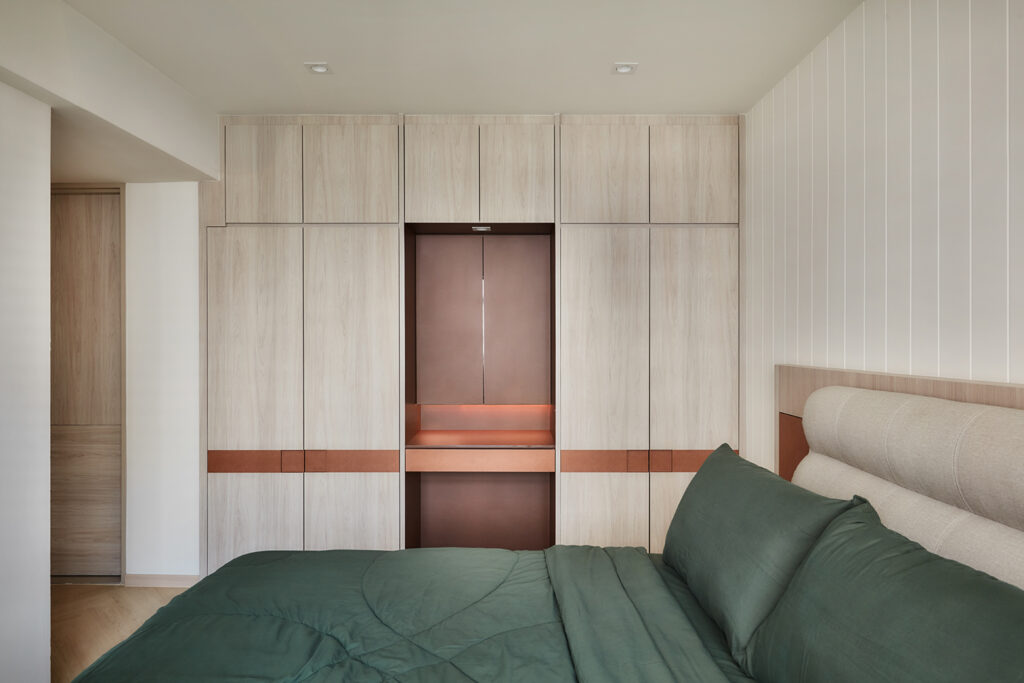
Within the bedroom, a dressing table doubles as a compact work desk, reflecting the homeowner’s need to occasionally bring schoolwork home. The built-in arrangement allows the room to transition easily between personal retreat and productive workspace while maintaining the home’s consistent material palette.
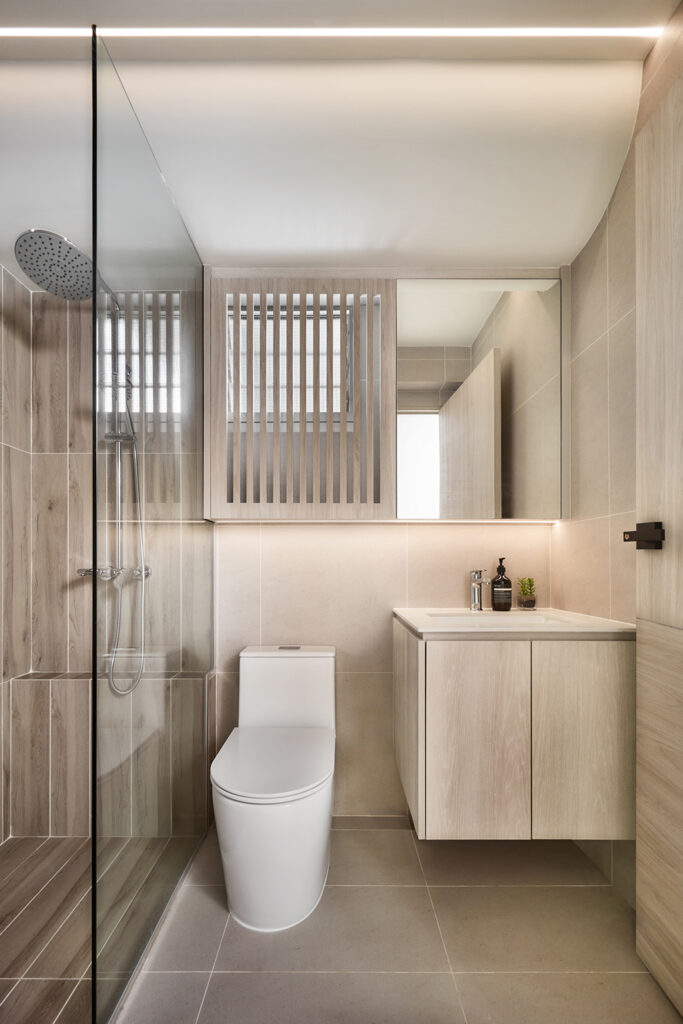
In the bathroom, wood-toned laminates and clean-lined cabinetry create a restrained setting that supports everyday routines. Storage is thoughtfully incorporated to ensure essentials remain neatly concealed, allowing the compact space to feel organised and visually uncluttered.
Design Zage
www.designzage.com
www.facebook.com/designzage
www.instagram.com/designzage
We think you may also like Playful precision – by Design Zage
DETAILS
PROJECT GALLERY
PROJECT GALLERY
Living Room
Kitchen
Bedroom
Bathroom
DESIGNED BY Design Zage
Design Zage creates practical, well-planned spaces shaped by technical know-how and a structured delivery process.
6
2014
-
MORE PROJECTS BY Design Zage
Apartment
1200 SQFT
A stylish apartment in marble, wood and concrete
HDB
980 SQFT
HDB flat turned resort home with a gym
Apartment
1625 SQFT
An elegant apartment with great storage solutions for a family of three
Landed
3500 SQFT
A terrace house designed for relaxation and entertaining
HDB
1500 SQFT
Resale flat gets a modern resort makeover with a Hollywood-style makeup studio
Apartment
1500 SQFT
A contemporary resort-inspired home to showcase travel mementos

Design Zage
2014