Layered family spaces – by Notion of W
description
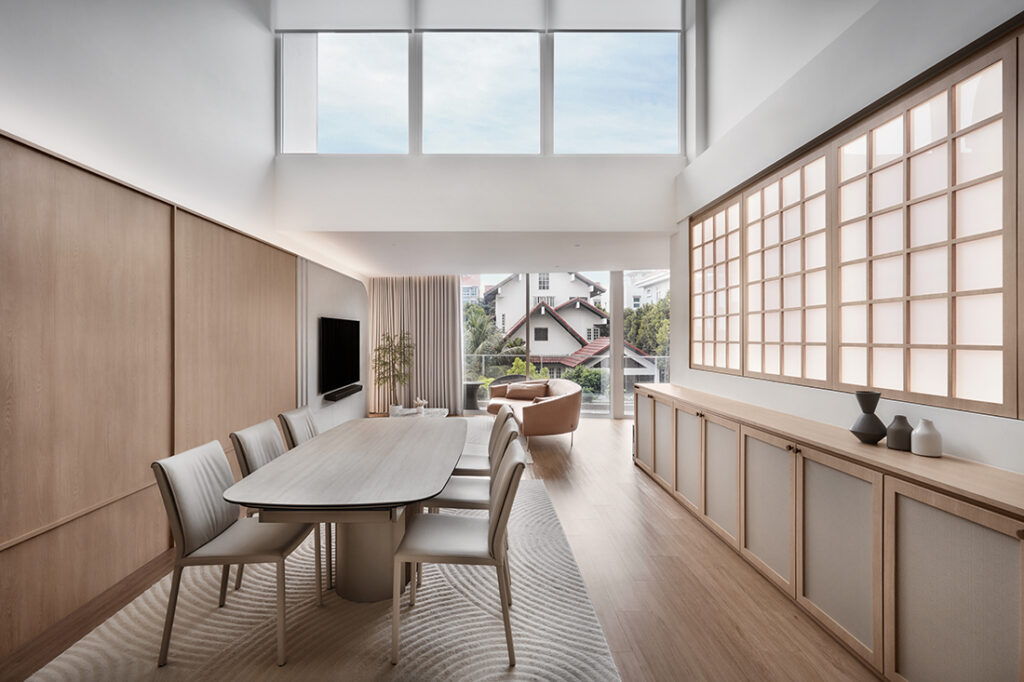
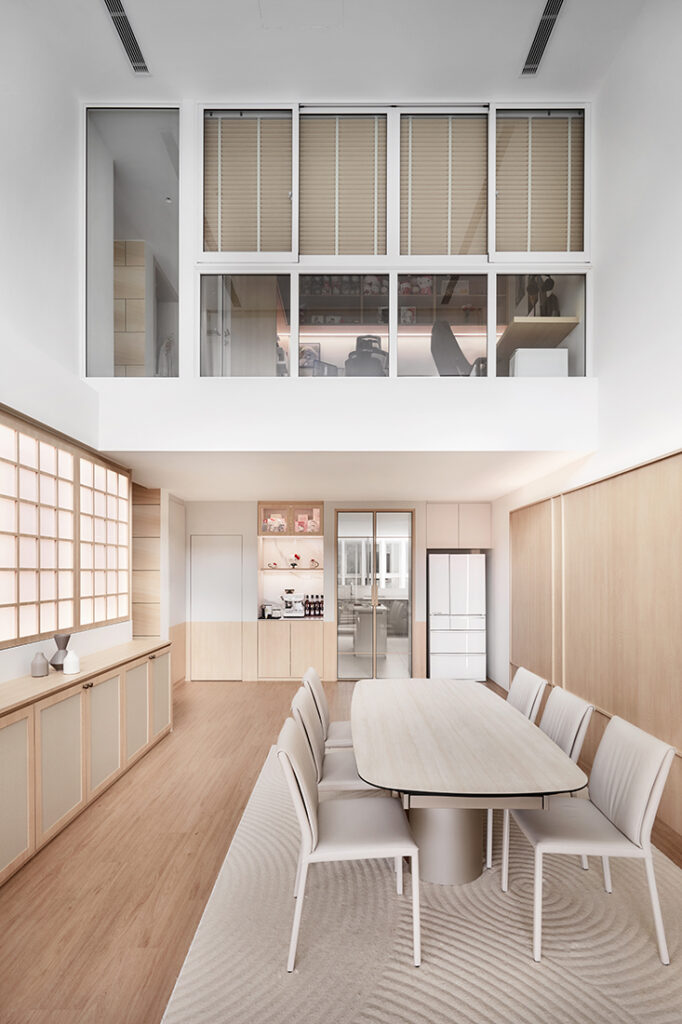
The main living and dining area anchors daily life for three generations under one roof. The layout was reconfigured to unlock underutilised pockets of space, creating a generous communal zone suited to shared meals, gatherings and everyday routines. Light-toned wood and soft cream finishes introduce warmth while maintaining the calm, restrained character of the home.
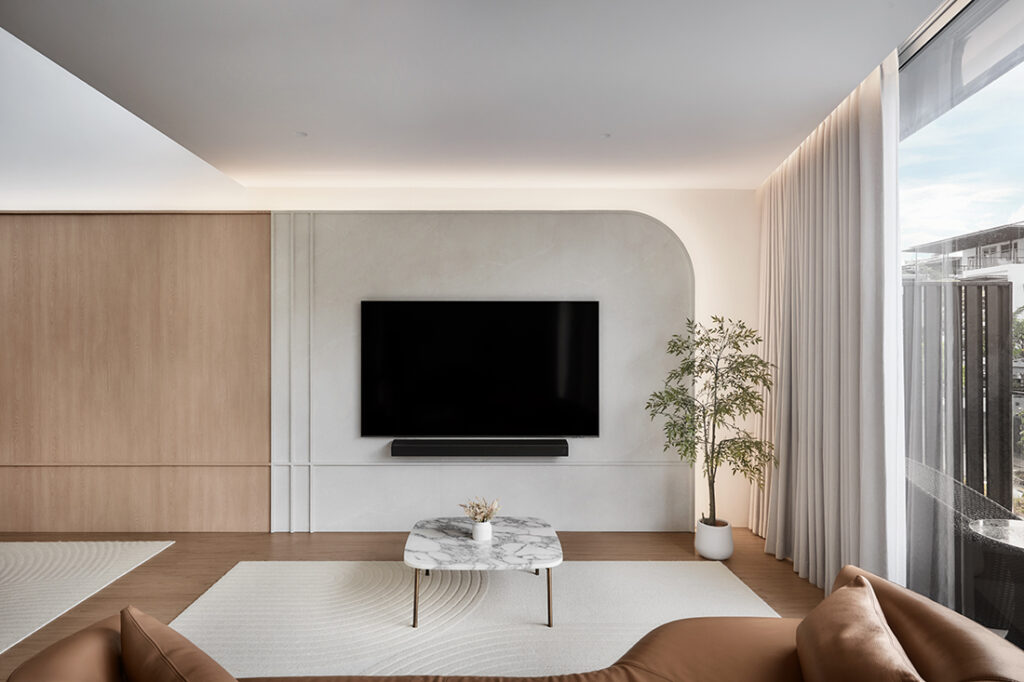
A quieter lounge offers a more intimate setting for conversation and relaxation. Clean-lined carpentry and soft neutral tones keep the space visually calm, while integrated storage maintains a clutter-free environment. “Our focus was always on creating spaces that support real family living rather than simply following a stylistic direction,” say designers Wein Goh and Grace Chua.
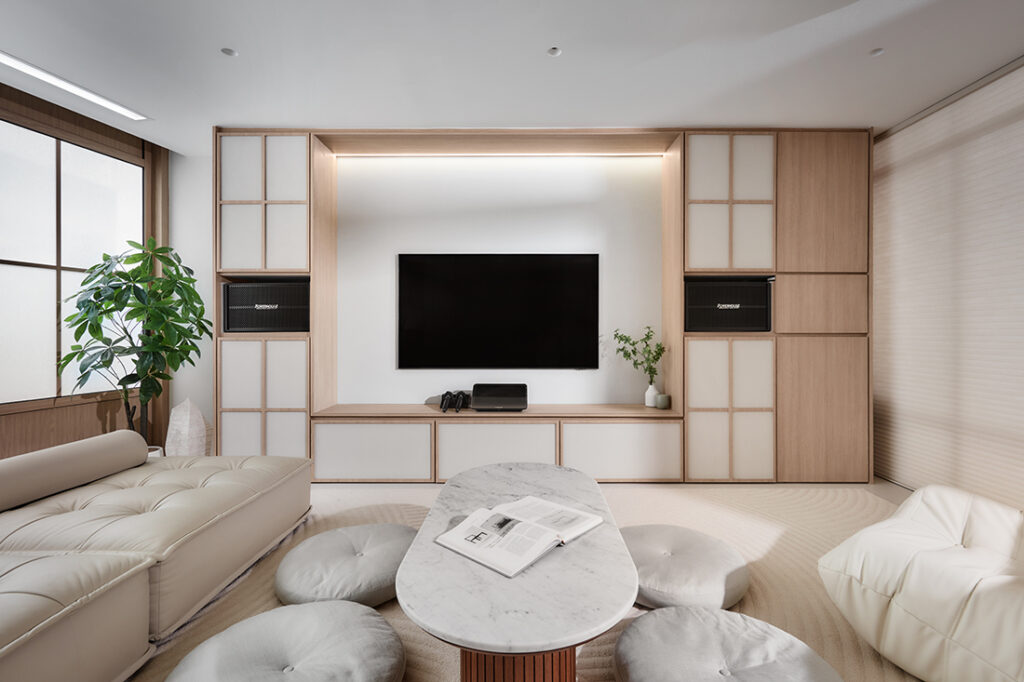
A second lounge area provides a relaxed environment for everyday family downtime. Generous seating encourages movie nights, karaoke sessions and informal gatherings with friends, reflecting the household’s lively social rhythm. The restrained palette ensures the space remains composed despite its active role within the home.
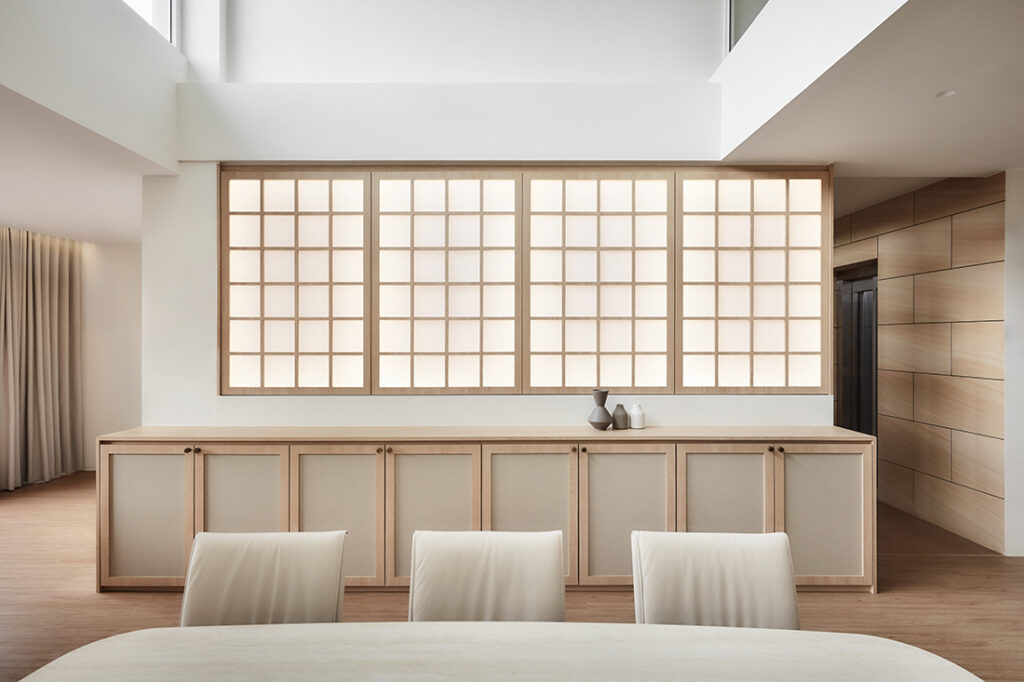
Sliding panels introduce flexibility between zones while maintaining visual lightness. Inspired by Japanese shoji screens, the translucent surfaces filter daylight while shielding external views. When closed, they provide privacy and calm; when opened, they allow adjoining spaces to feel connected and airy.
The dining area is defined by shoji-inspired carpentry panels integrated with lightboxes that serve as the main lighting source. A double-volume ceiling heightens the sense of openness, while a study above overlooks the space, reinforcing its role as the social centre of the home. A nearby dry pantry supports hosting and casual preparation.
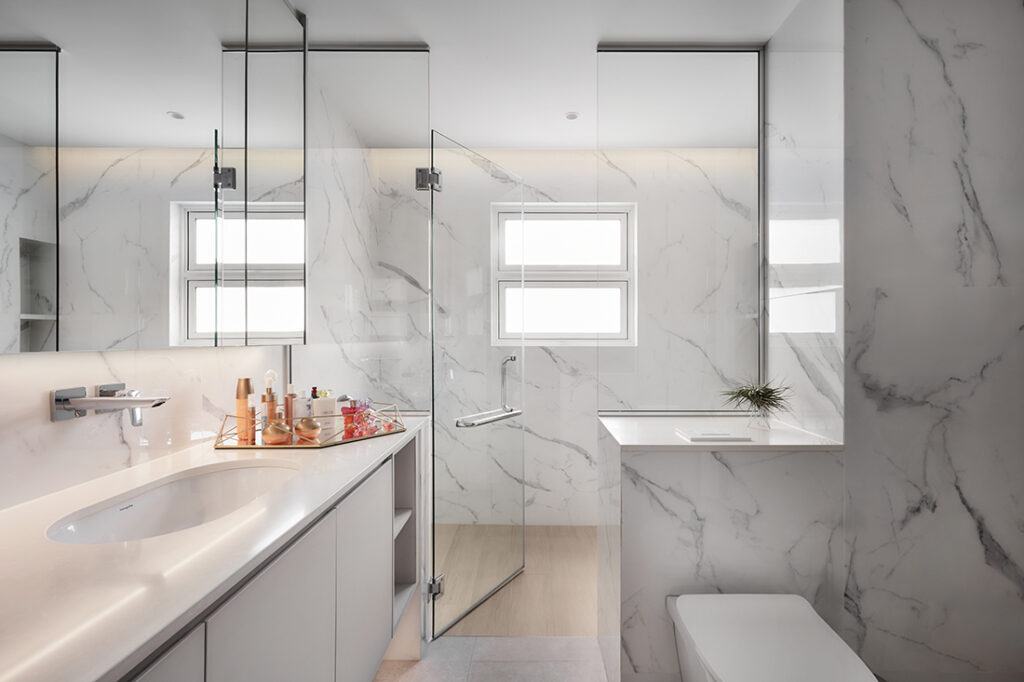
A shared bathroom continues the home’s restrained material language through clean surfaces and soft tonal contrasts. Large-format wall finishes keep the space visually calm, while simple cabinetry and integrated storage ensure daily routines remain practical for the multigenerational household.
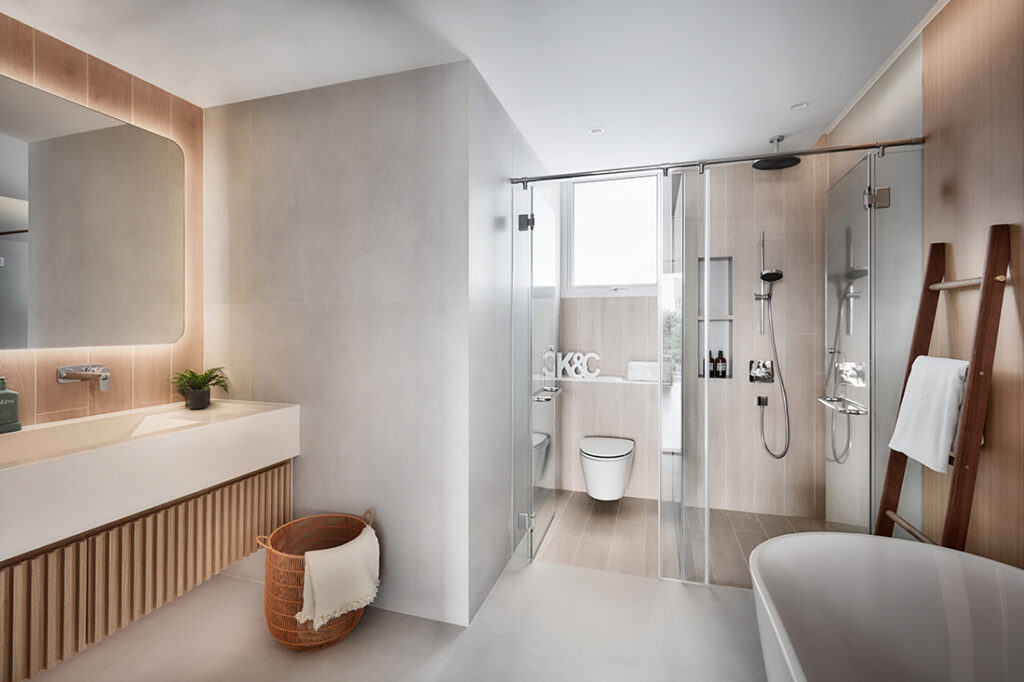
In the master bathroom, an integrated sink and generous bathtub elevate everyday routines. Warm wood finishes and soft tonal contrasts maintain the home’s calm, Japanese-inspired restraint, while carefully selected fittings introduce quiet refinement within the otherwise minimalist palette.
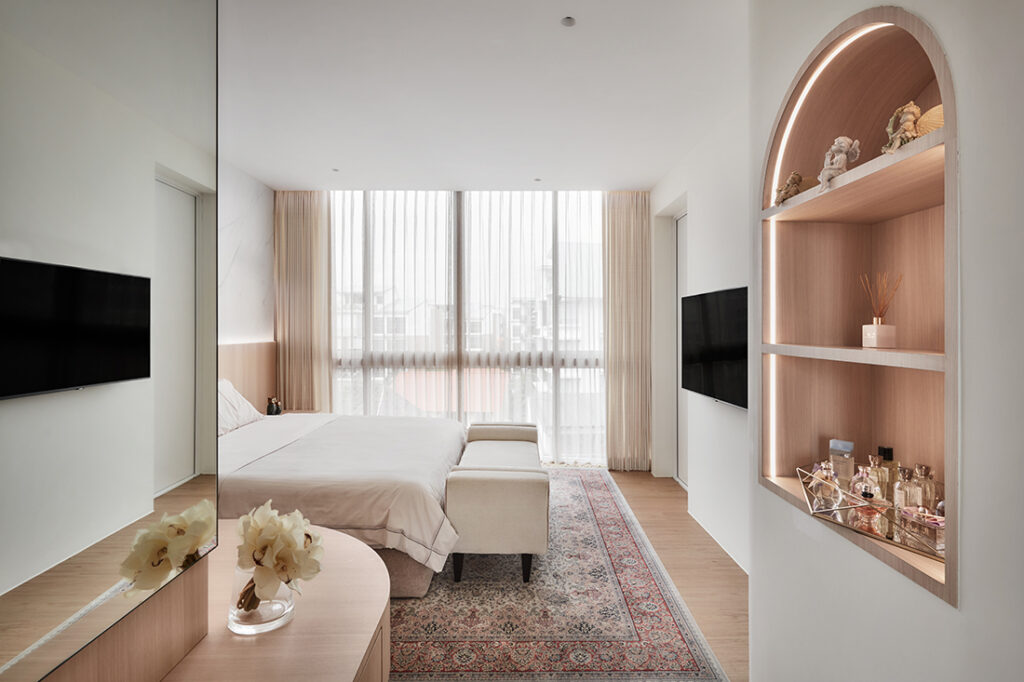
A softly curved niche introduces character to this bedroom while maintaining the home’s pared-back material palette. Warm wood tones, gentle lighting and minimal detailing create a restful environment for visiting family members. Built-in shelving within the arched recess provides display space while keeping the room visually calm and uncluttered.
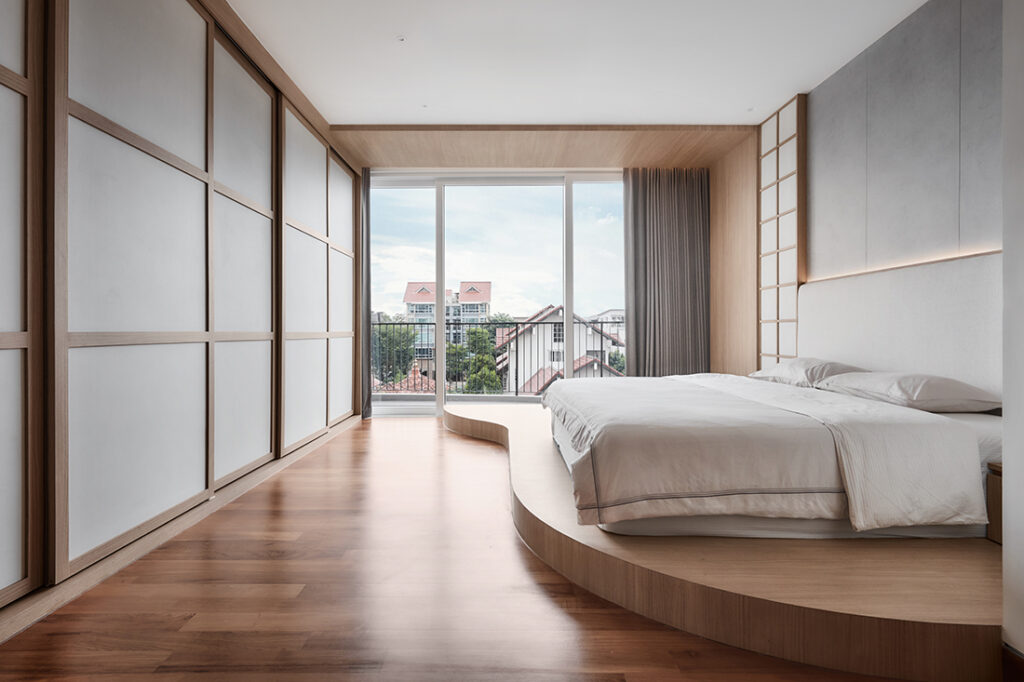
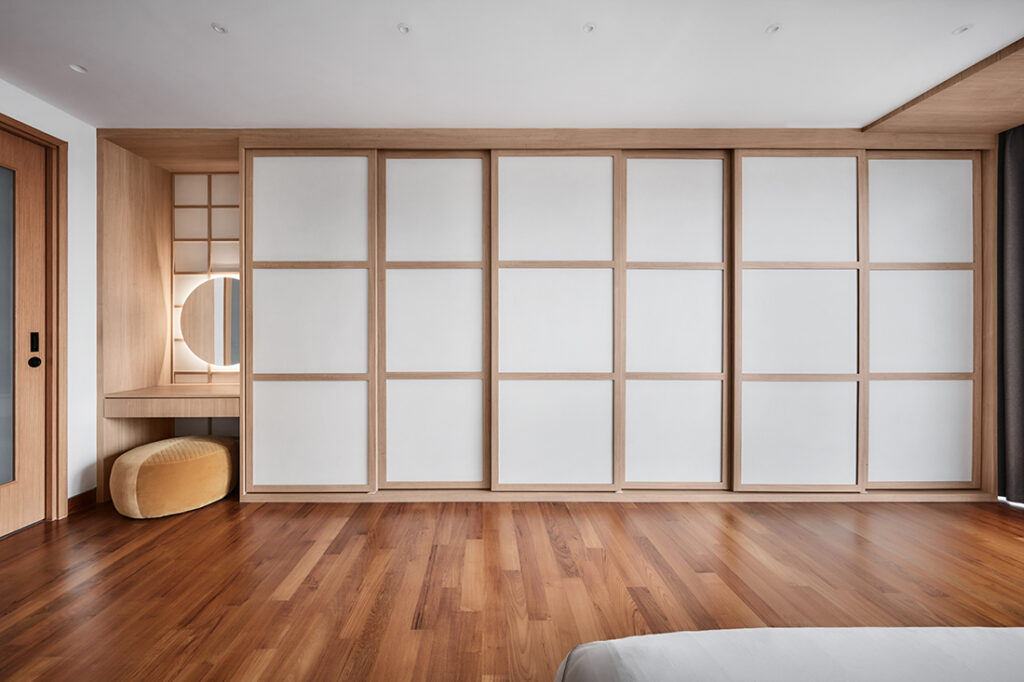
The master suite is conceived as a serene retreat within the home. A bed set on a raised platform anchors the sleeping area, while shoji-inspired sliding wardrobe panels introduce texture through laminates that resemble rice paper. A dedicated vanity and dressing zone sits alongside, allowing daily routines to unfold comfortably while maintaining the room’s minimalist character.
Notion of W
www.notionow.com
www.facebook.com/NOTIONOFW
www.instagram.com/notionof
We think you may also like All in the family
DETAILS
PROJECT GALLERY
PROJECT GALLERY
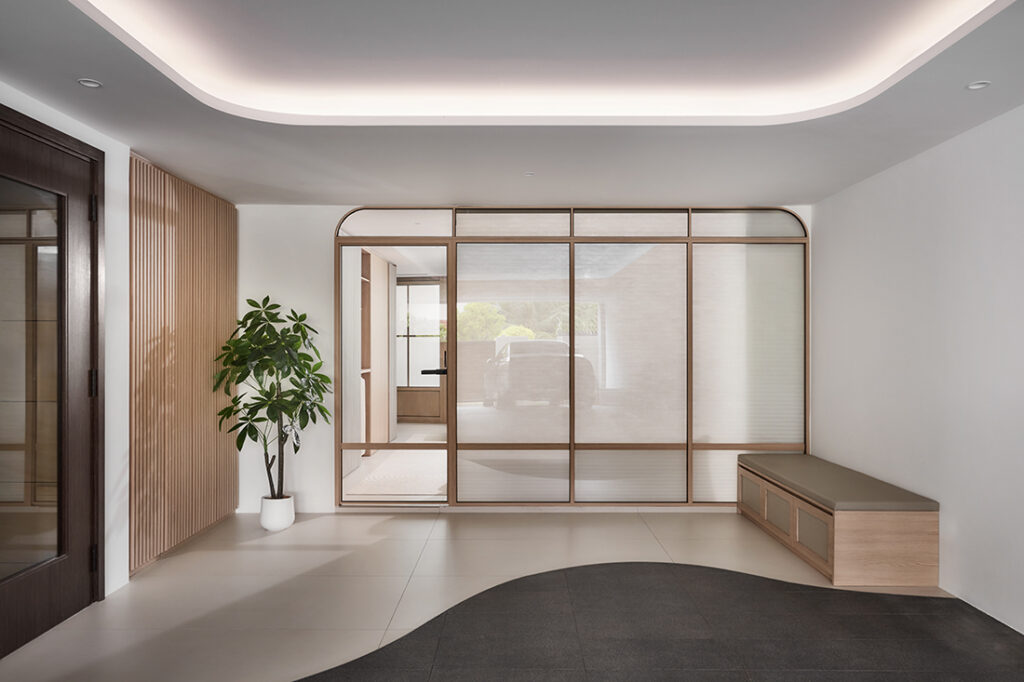
Foyer
Living Room
Dining Room
Bedroom
Bathroom
DESIGNED BY Notion of W
With clarity and warmth, homes by Notion of W are designed to support family life over time.
6
2018
-

Notion of W
2018