House of gathering – by Asialand
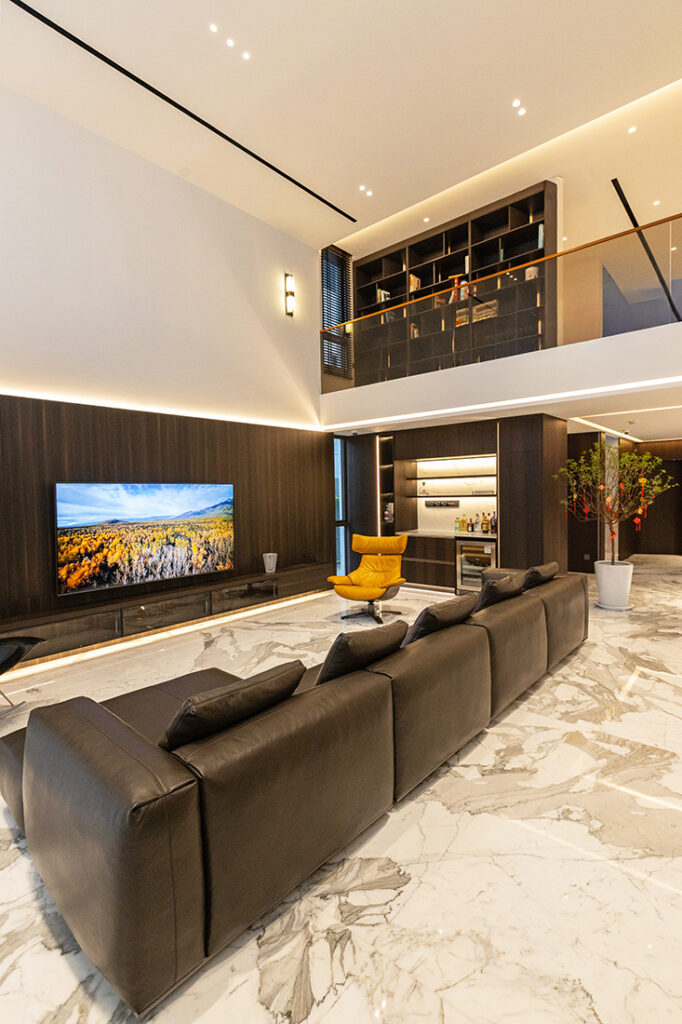
description
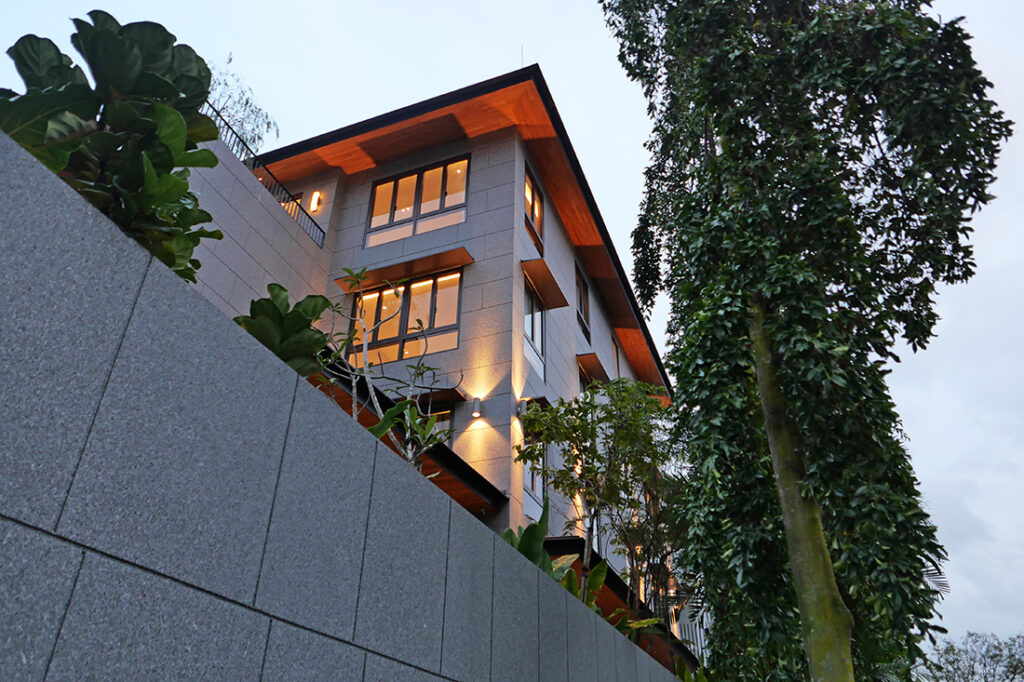
An ageing detached house once stood on this site. It was demolished and replaced with a newly built residence incorporating mezzanine and attic levels, significantly expanding usable volume. Designed for a family of four, the home balances generous communal areas with quieter private zones, allowing daily routines and large gatherings to unfold comfortably across its layered spatial structure.
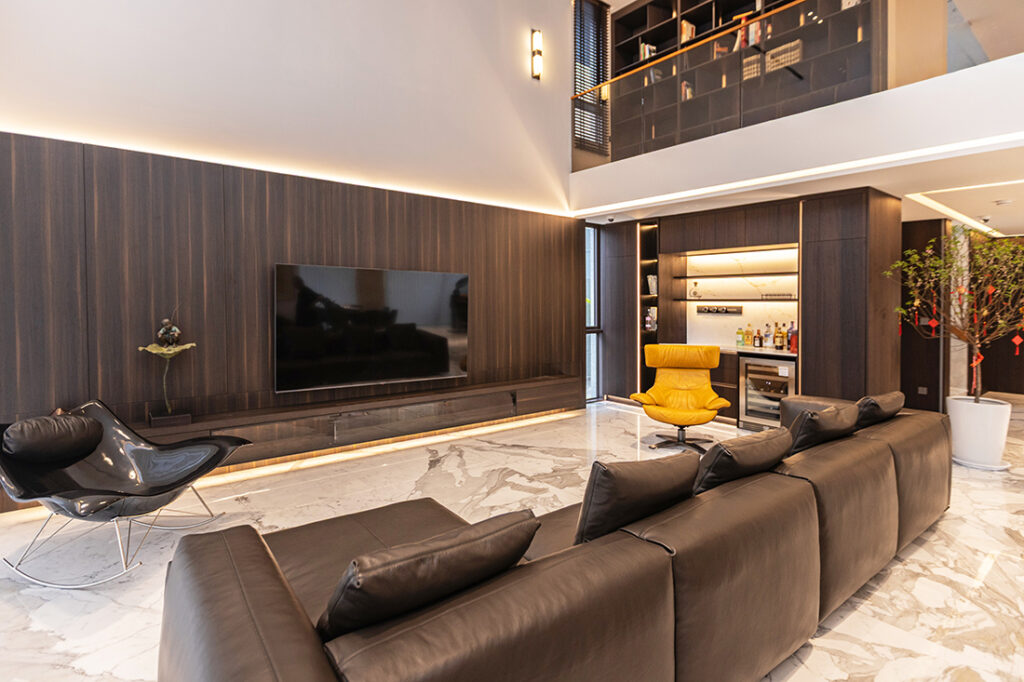
The double-volume living room forms the architectural core of the house. Bianco Statuario marble flooring extends across the main level while dark walnut veneer wall panels introduce warmth. Carefully scaled furnishings temper the height of the space, allowing the expansive interior to feel composed and comfortable for everyday family living.
Within the living room, furniture and built-in elements help organise the room’s scale. A bespoke sofa anchors the centre, while integrated shelving and lighting establish a warm backdrop against the vertical wall planes. “Carefully scaled furnishings temper the height of the room, allowing the expansive space to feel both dramatic and welcoming,” says Norman Lim, Asialand ID’s managing partner.
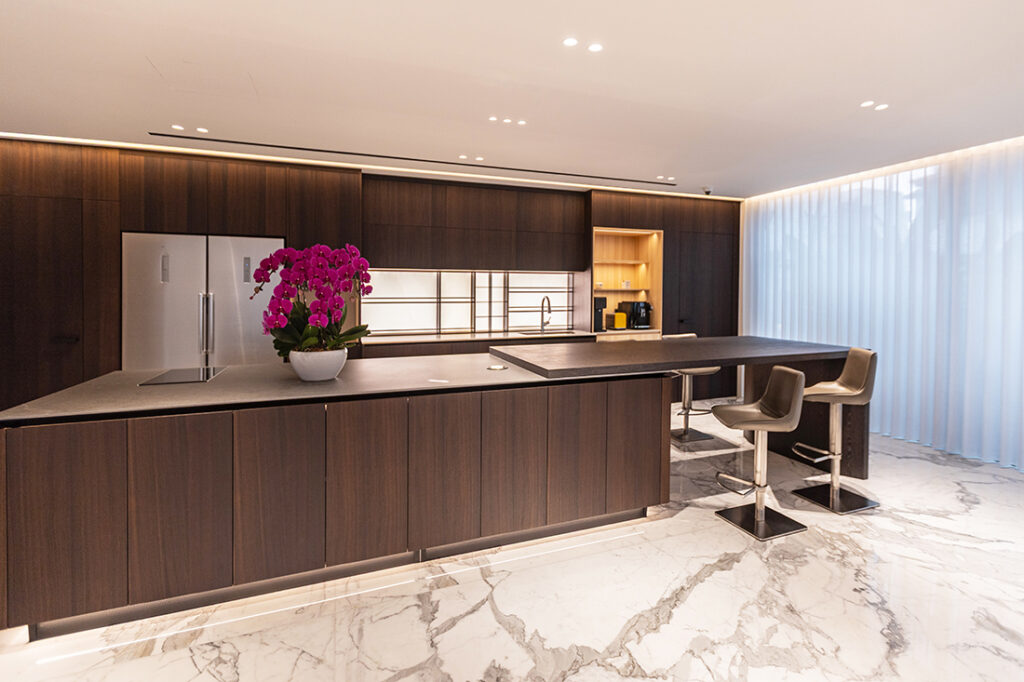
The dry kitchen operates as a social extension of the living space. A large sintered stone island provides a generous preparation surface while also accommodating casual meals and conversation. Full-height cabinetry integrates appliances and storage, allowing the kitchen to maintain visual clarity within the open-plan layout.
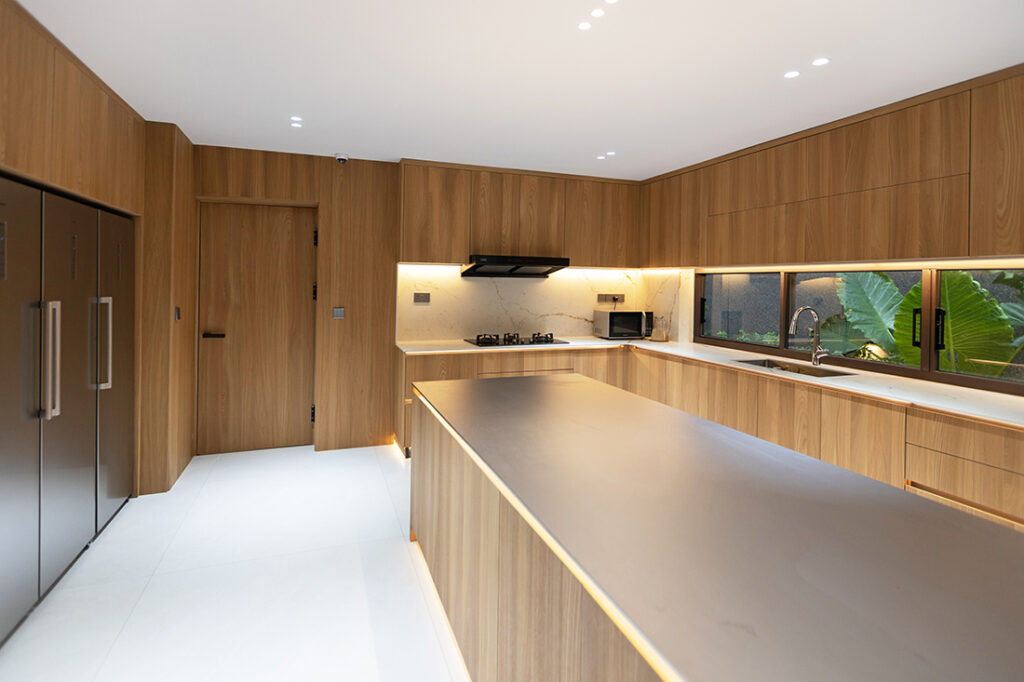
A separate wet kitchen supports daily cooking requirements behind the main entertaining areas. Its stainless-steel island introduces a more durable working surface suited to heavier preparation. This separation allows the household to cook freely while preserving the calm and ordered appearance of the primary kitchen.
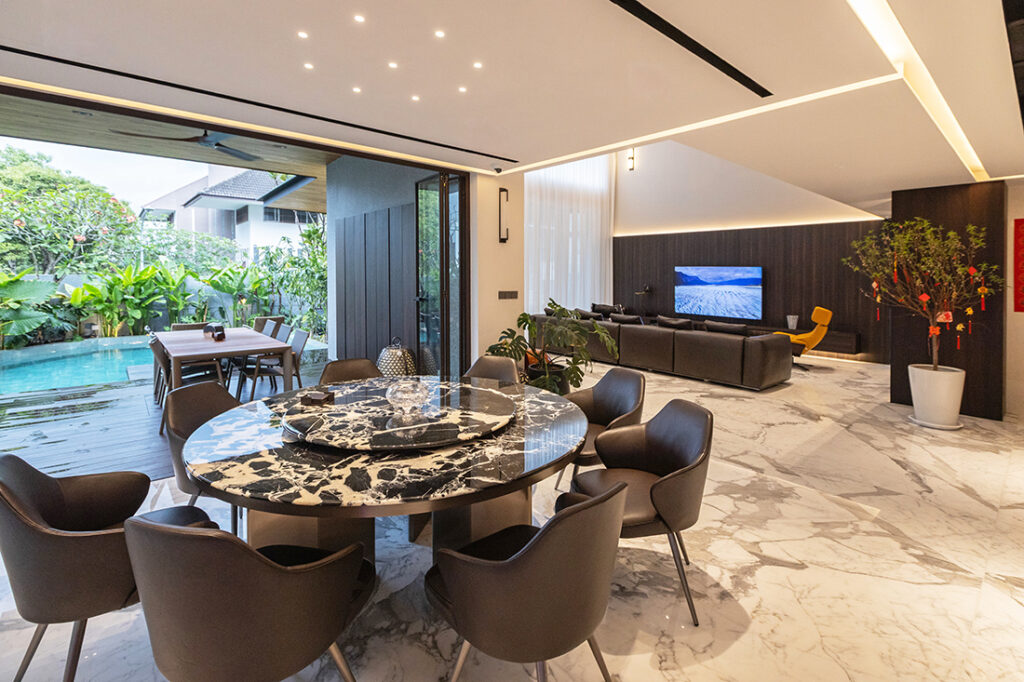
The dining area occupies a central position within the open-plan arrangement. A sculptural marble table forms the focal point of the space, while generous circulation around it ensures the room can accommodate both family dinners and larger gatherings. Its placement reinforces the home’s emphasis on sociable living.
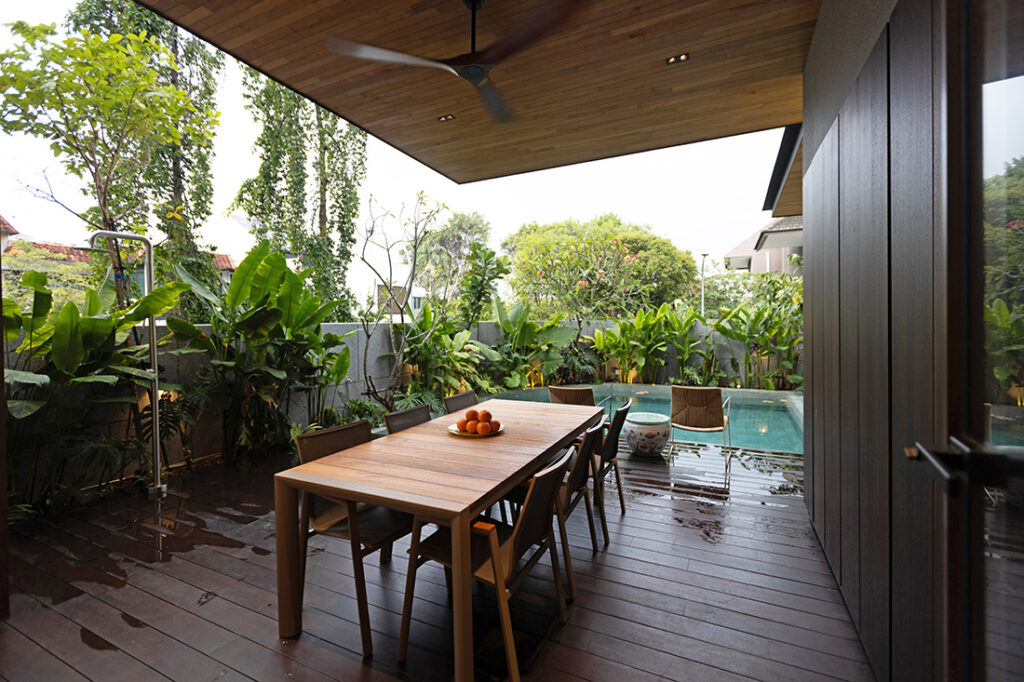
Large glazed doors open the dining area to a patio dining setting overlooking the swimming pool, allowing meals to extend naturally outdoors. This layered arrangement supports both indoor and alfresco entertaining while maintaining clear visual connections across the ground-floor living and dining spaces.
Above the living room, a mezzanine lounge introduces a secondary social space within the vertical composition of the house. Positioned to overlook the double-volume interior, the area offers a more intimate setting for conversation or relaxation while remaining visually connected to activity on the main level.
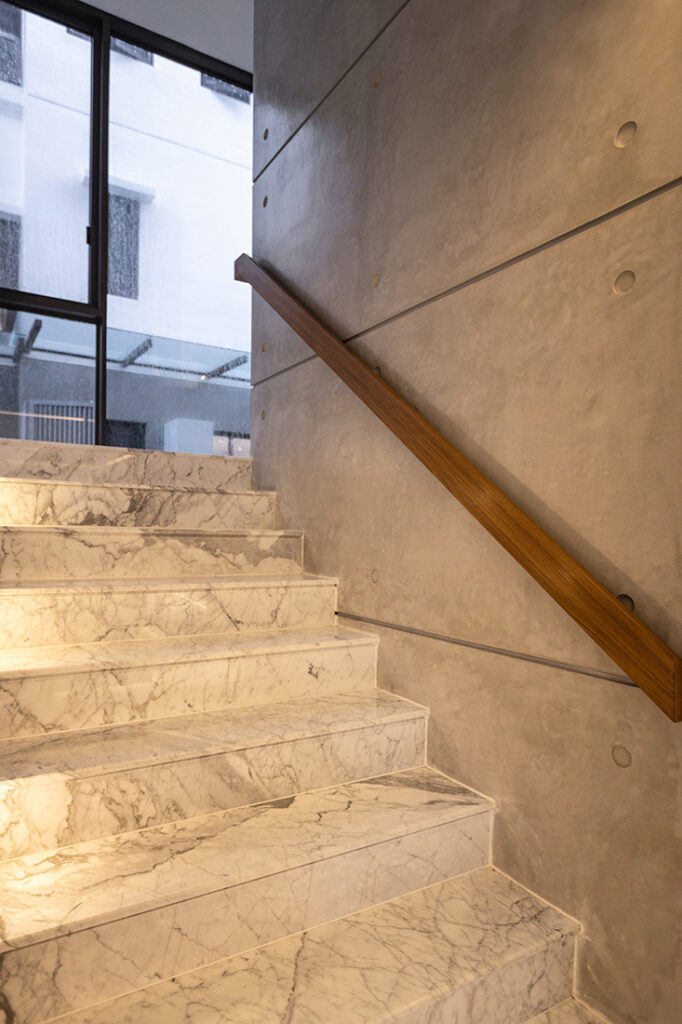
The staircase links the various levels introduced in the rebuild, guiding movement from the ground floor to the mezzanine and attic. Stone treads and clean-lined detailing reinforce the home’s restrained material palette while maintaining a clear architectural transition between levels.
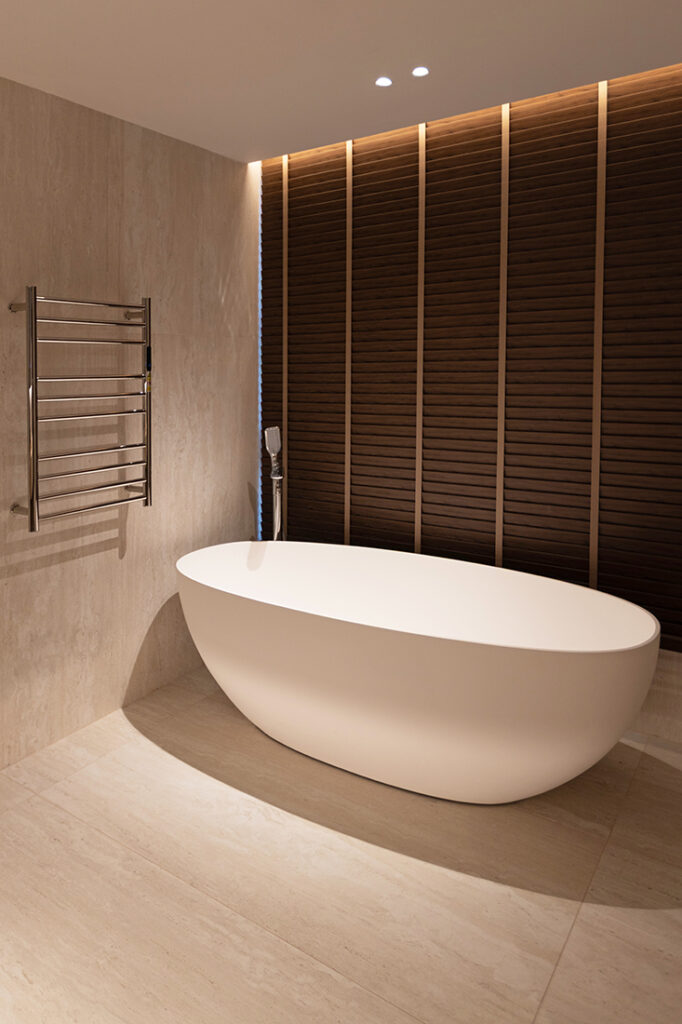
Travertine surfaces introduce warmth and subtle texture within the bathroom. In contrast to the polished marble flooring used in the home’s main living areas, the material creates a quieter atmosphere suited to daily routines. Natural light enters through large windows while blinds maintain privacy from neighbouring homes.
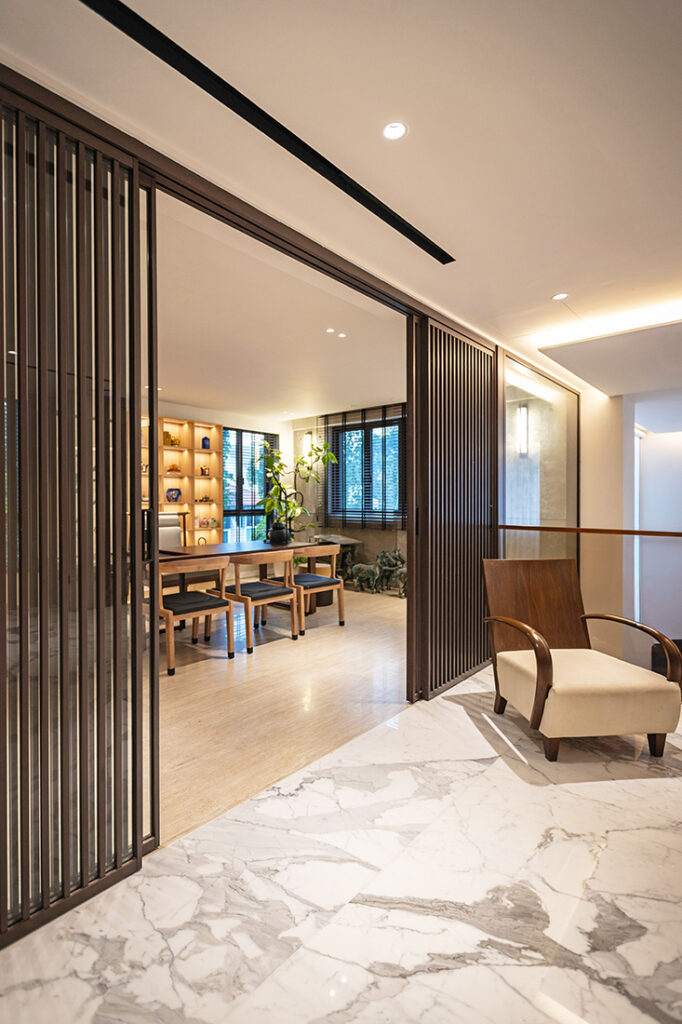
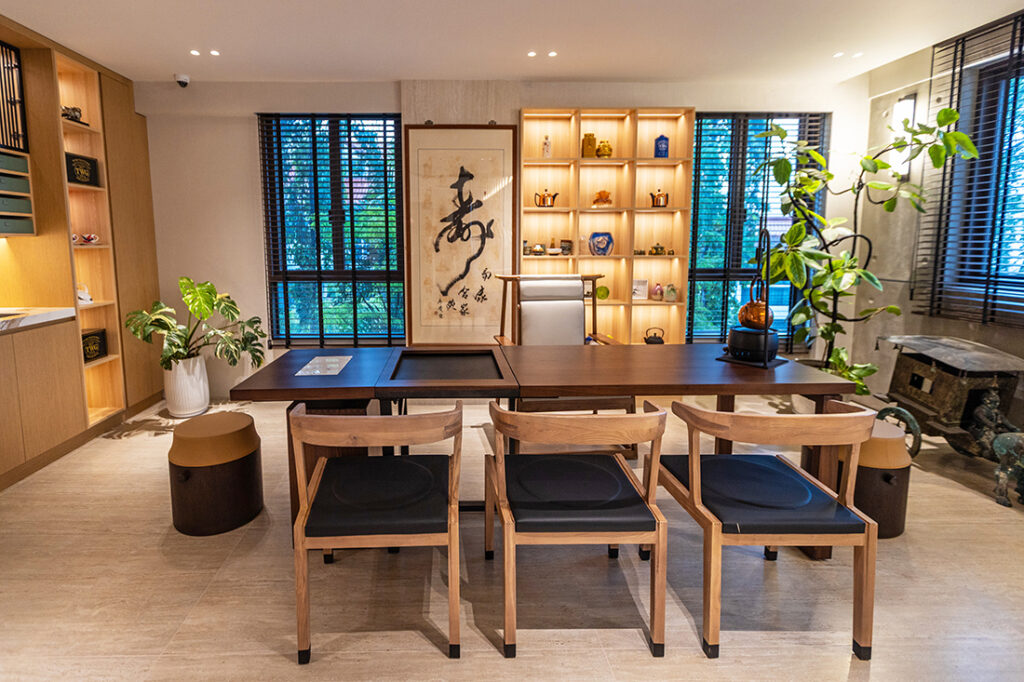
A dedicated tea room provides a quieter environment within the large residence. Timber furniture and display shelving establish a calm setting suited to slower rituals and conversation.
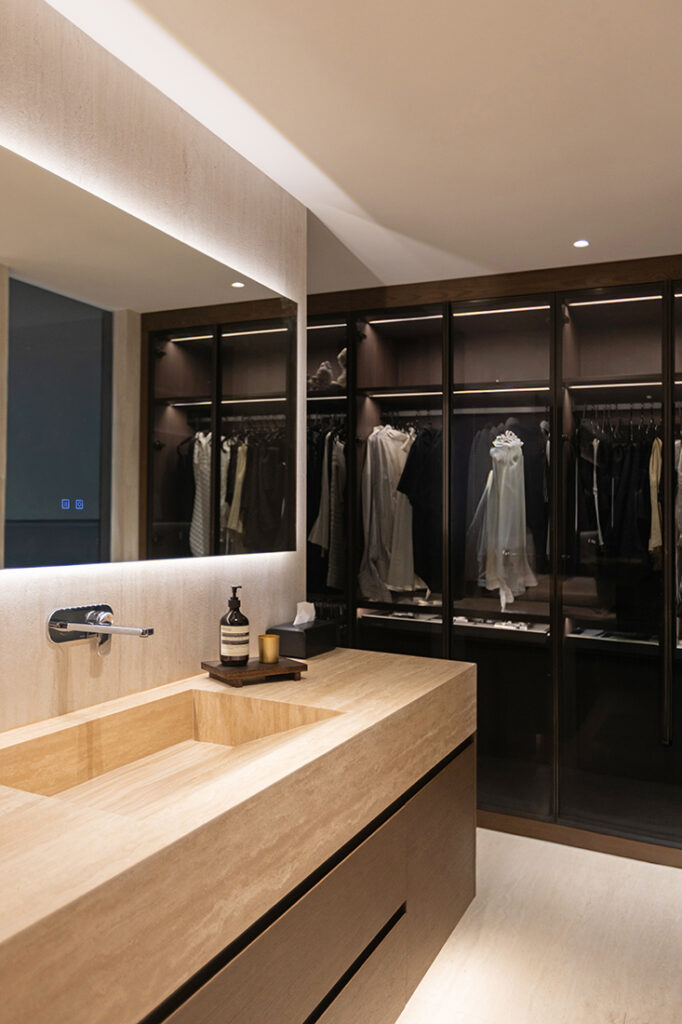
A long stone vanity counter organises the grooming area with integrated basins and custom storage. The arrangement supports efficient daily routines while continuing the restrained palette of natural materials that appears throughout the house.
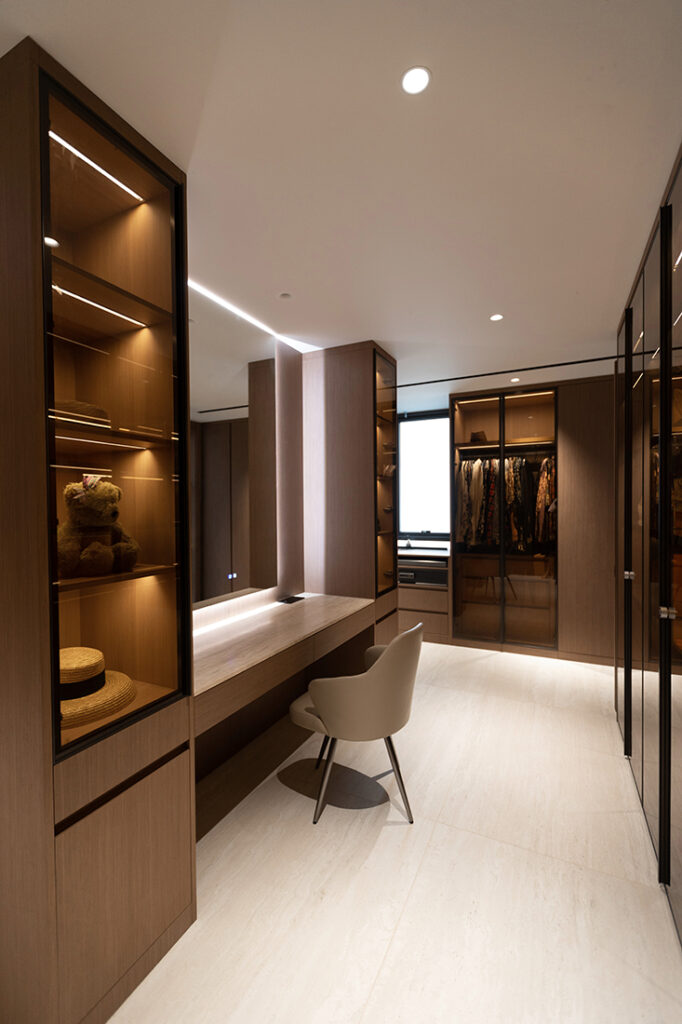
Custom cabinetry lines the dressing area, creating a corridor-like sequence dedicated to storage and organisation. Integrated lighting highlights the veneer finishes while maintaining the same disciplined material language established across the rest of the home.
Asialand ID
www.asialand.sg
We think you may also like The Oasis House at Serangoon Gardens
DETAILS
PROJECT GALLERY
PROJECT GALLERY
Facade
Living Room
Dining Room
Kitchen
Staircase
Walk-in Wardrobe
Bathroom
Study
Garden
DESIGNED BY Asialand ID
Asialand ID provides a full spectrum of services in residential design and construction work, and is known for designing timeless spaces.
6
2008
-
MORE PROJECTS BY Asialand ID
Landed
The Oasis House at Serangoon Gardens
Landed
3692 SQFT
Industrial meets retro in an inter-terrace house
Landed
5500 SQFT
A tropical oasis in Singapore
Landed
3000 SQFT
A darkly sophisticated terrace house
Landed
4660 SQFT
Semi-detached home with a view
Landed
6500 SQFT
The Oasis House is an open-concept space with beautiful landscaping
Asialand ID
2008