Reoriented living – by Artistroom
description
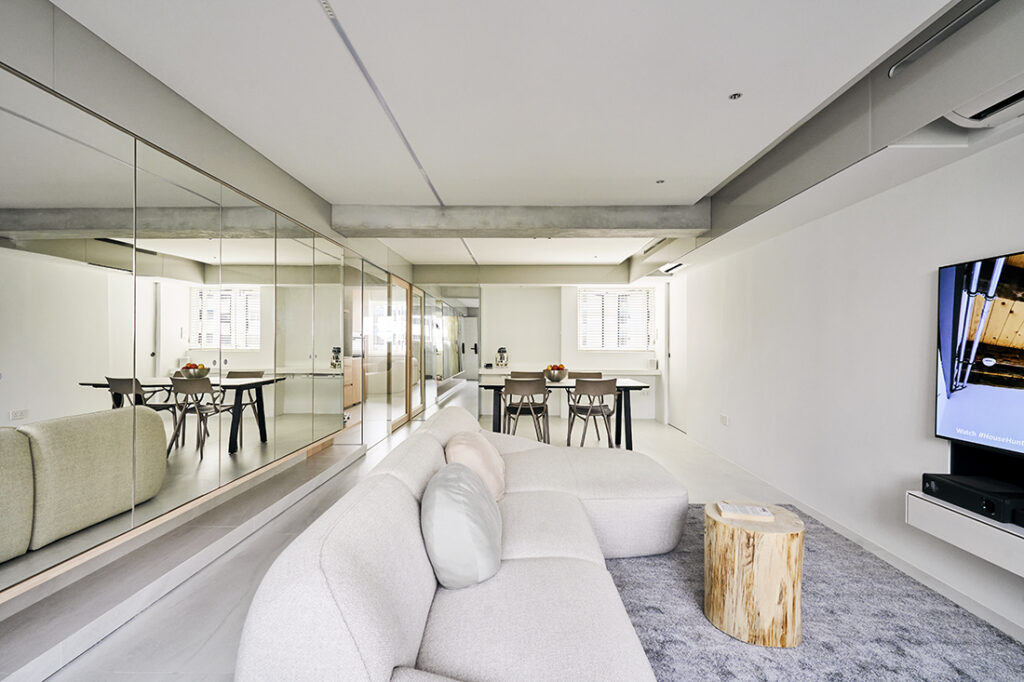
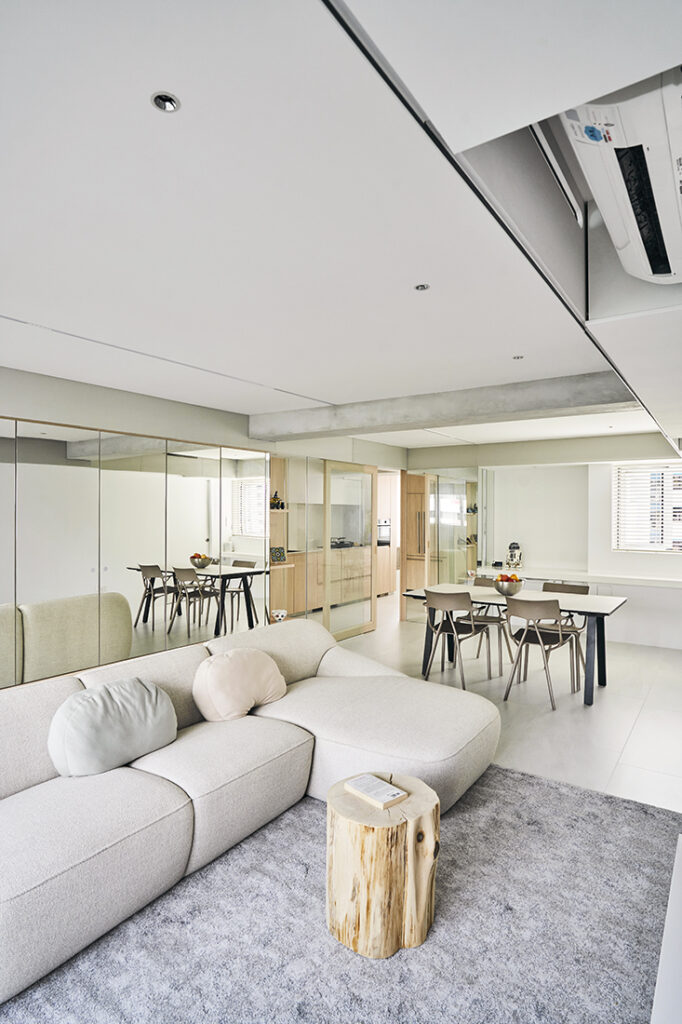
Previously divided by internal walls that restricted daylight and cross-ventilation, the living and dining areas in this four-room flat are reorganised into a clearer, more continuous communal zone. By removing partitions and aligning key functions along a linear axis, Artistroom allows light to travel deeper into the flat while supporting everyday interaction between parents and their teenage daughter within a shared, breathable space.
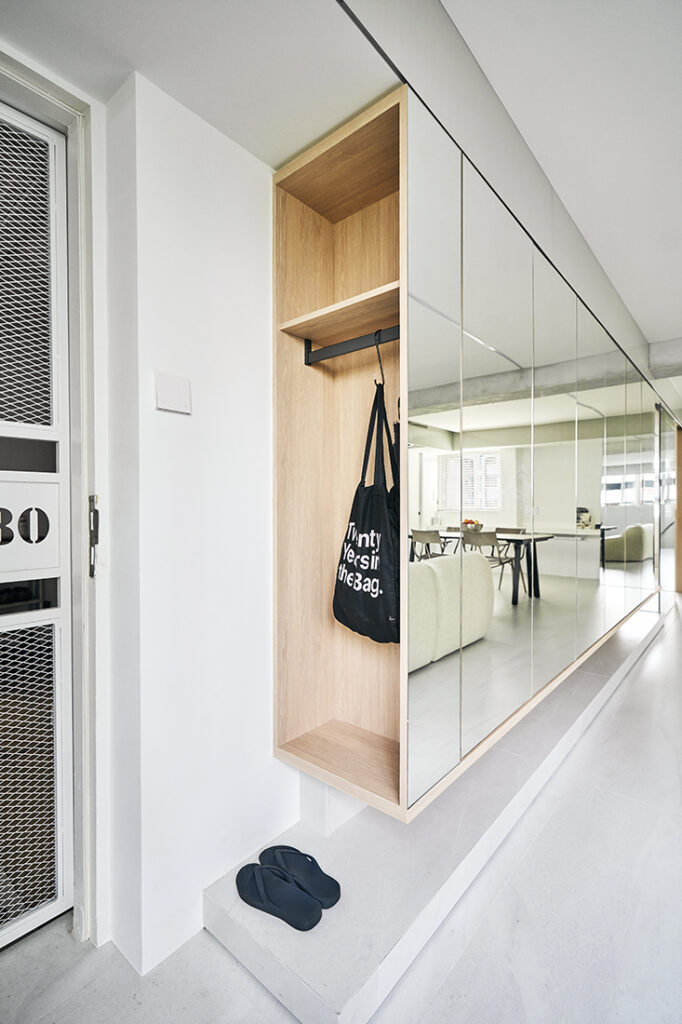
At the entry, full-height storage is consolidated along one side of the foyer, replacing loose furniture with integrated cabinetry. This intervention reduces visual clutter from daily comings and goings while establishing a calm threshold before the home opens into the main living zone. Circulation is tightened and clarified from the moment one steps inside.
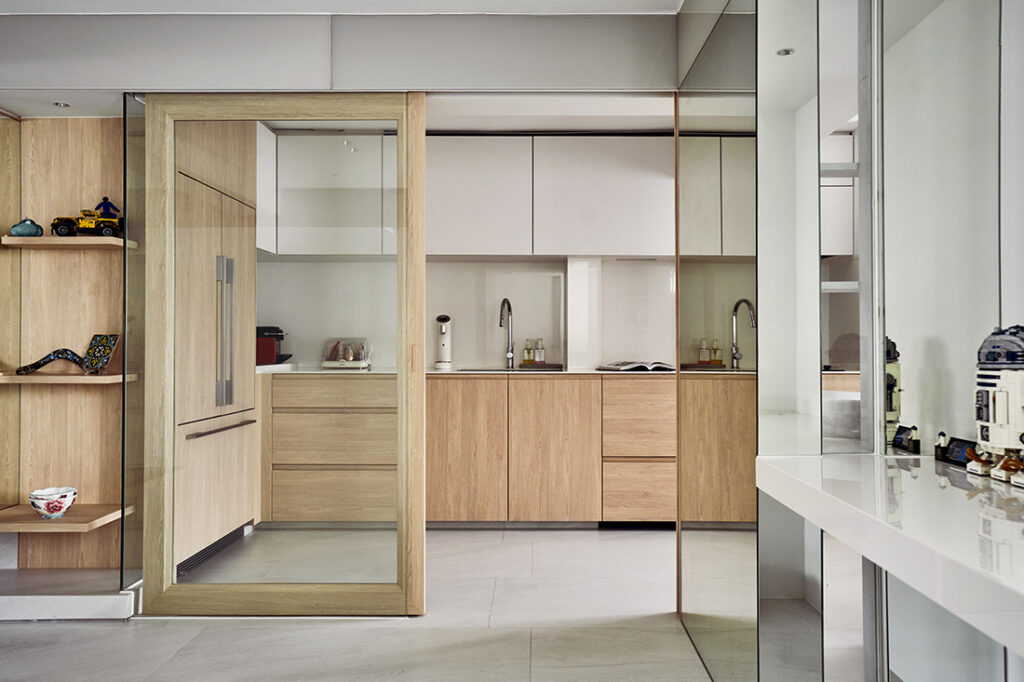
The kitchen is reimagined as a larger and more efficient workspace, with continuous lower and upper cabinetry improving storage capacity. Opened towards the living and dining areas, it contributes to a clearer communal sequence while maintaining a compact overall footprint within the flat.
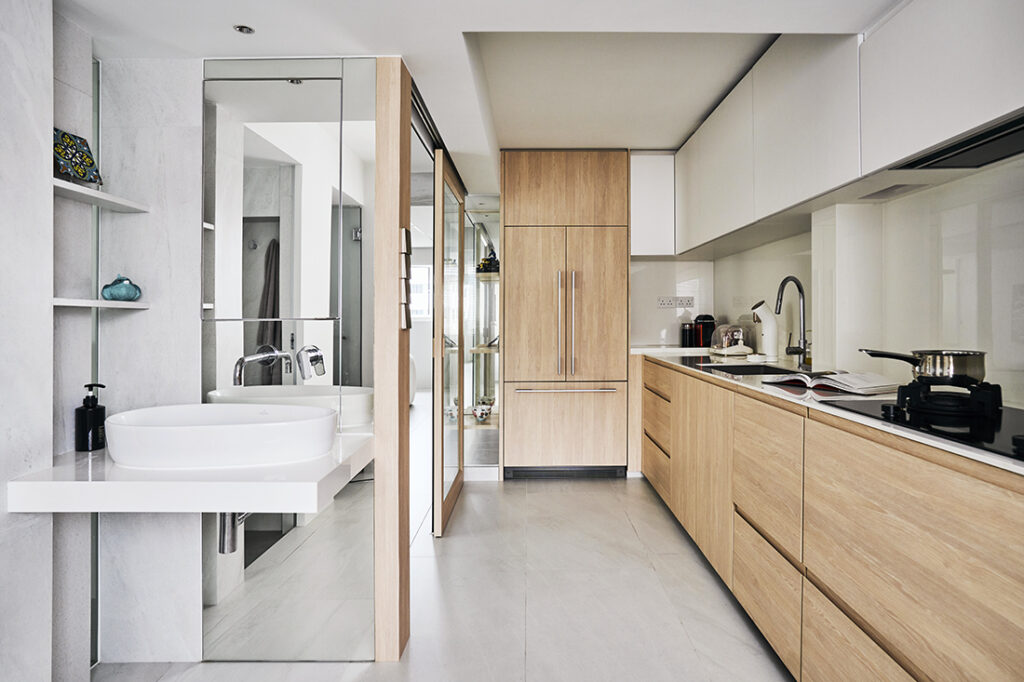
Along the kitchen’s length, sightlines extend towards the reconfigured bathroom zone, reinforcing the unit’s newly established linear flow. The alignment of cabinetry, appliances and doorways ensures that movement between communal and private areas remains unobstructed, enhancing both ventilation and spatial coherence within the existing structural grid.
Viewed from the living area, the extended sightline across dining and kitchen zones emphasises the removal of former partitions. Furniture placement remains secondary to circulation, ensuring the sofa and dining table sit comfortably within the open plan while preserving clear paths of movement for both everyday use and occasional gatherings.
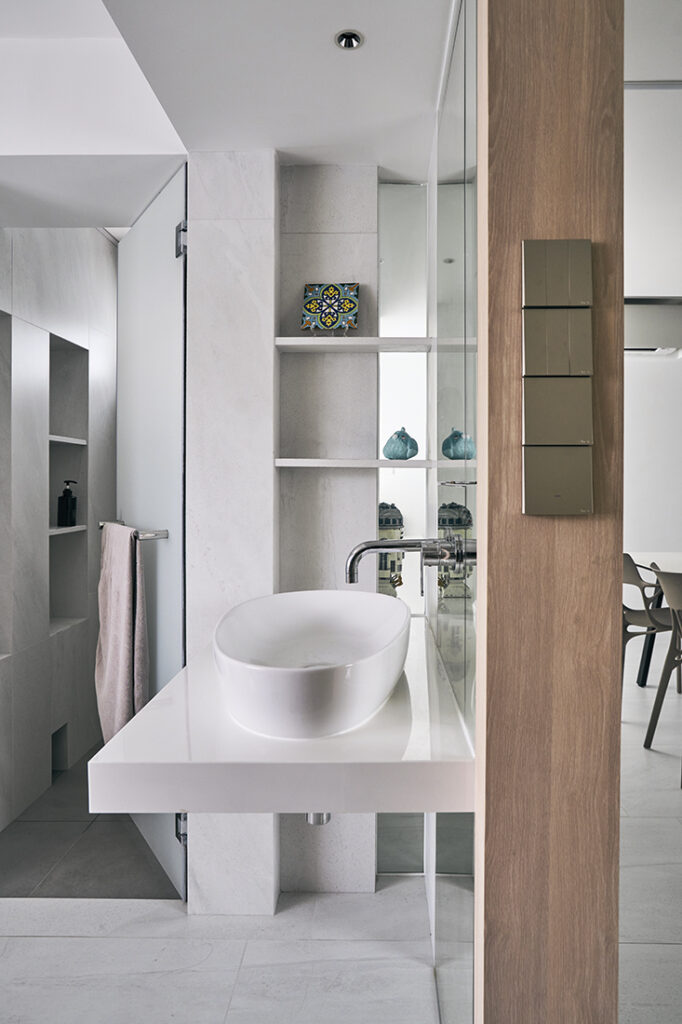
To resolve congestion caused by a single enclosed bathroom, the vanity is relocated externally, allowing simultaneous use of basin and shower areas. Fitted with metallic finishes and clean-lined fixtures, the updated arrangement supports the routines of three occupants, transforming a daily bottleneck into a more practical and evenly distributed sequence.
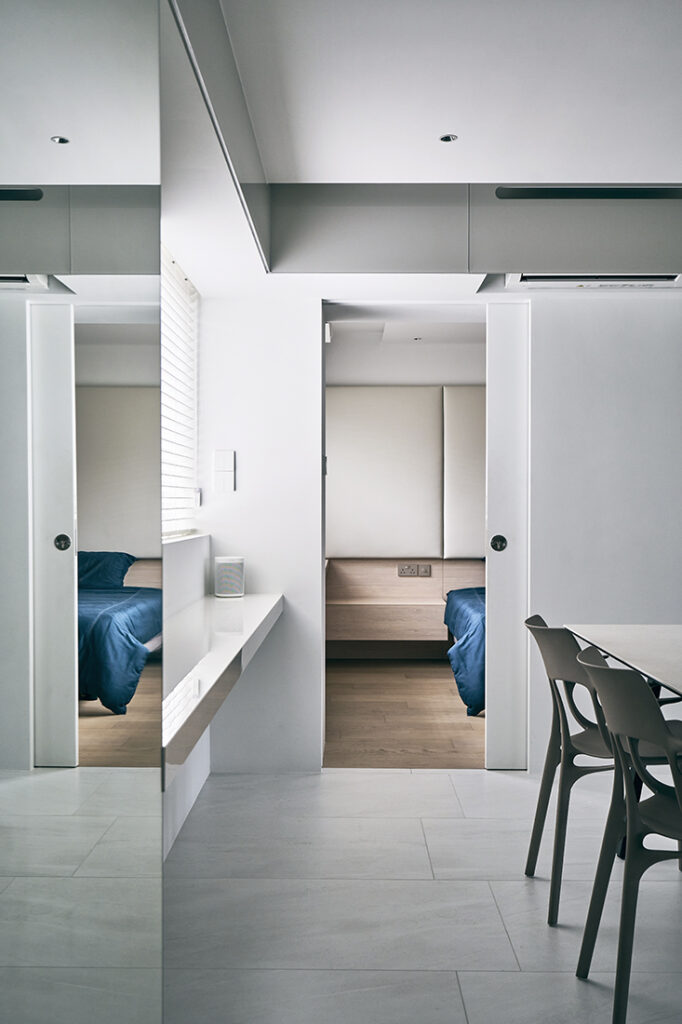
The master bedroom expands by absorbing one of the original bedrooms, reducing the flat to two rooms. Integrated cabinetry lines the perimeter, replacing earlier reliance on standalone furniture and improving storage capacity while maintaining a restrained palette that separates the suite from the more active communal areas.
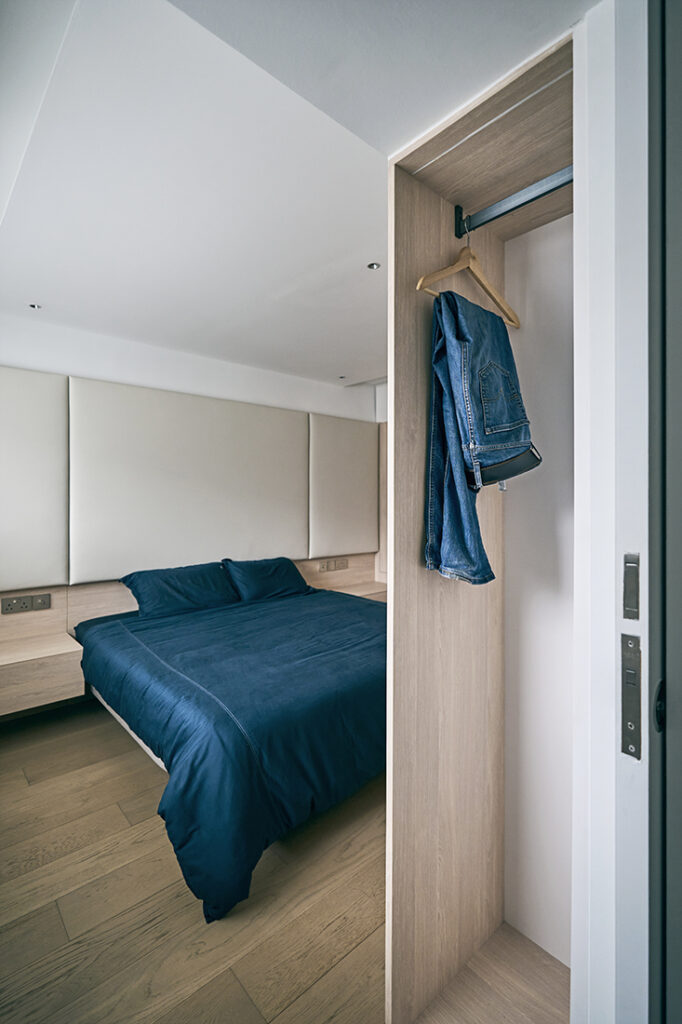
From the entry, a compact wardrobe zone is integrated within the bedroom envelope, with sliding panels and built-in shelving maximising storage without encroaching on circulation. The arrangement keeps clothing and essentials consolidated, allowing the sleeping area to remain visually uncluttered and spatially legible.
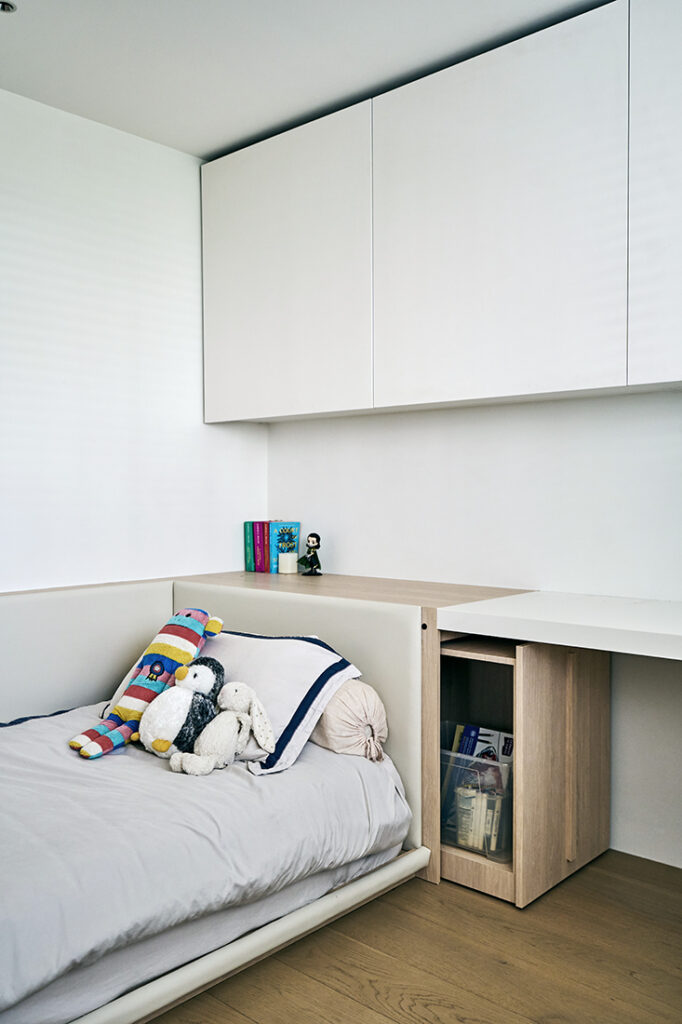
The daughter’s room features a streamlined bed platform and built-in storage along the walls to maximise floor area. Integrated cabinetry keeps belongings organised, allowing the space to adapt to changing study and rest routines while remaining well lit.
Artistroom
www.artistroom.com.sg
www.facebook.com/Artistroomsg
www.instagram.com/artistroomsg
We think you may also like A bright resale HDB flat with a relaxed vibe
DETAILS
PROJECT GALLERY
PROJECT GALLERY
Foyer
Living Room
Kitchen
Corridor
Bedroom
Bathroom
DESIGNED BY Artistroom
Artistroom believes that space planning, functionality and aesthetics are all essential ingredients to designing a great home.
6
2008
-
MORE PROJECTS BY Artistroom
HDB
1300 SQFT
This HDB flat showcases minimalism at its finest
HDB
1000 SQFT
This 4-room HDB flat is transformed into an open concept wonder
HDB
1076 SQFT
A stylish flat with bespoke wooden louvred windows
HDB
1000 SQFT
A bright resale HDB flat with a relaxed vibe
HDB
1200 SQFT
Family living calls for a total overhaul in this resale flat
HDB
1200 SQFT
HDB flat turned bachelorette dream home

Artistroom
2008